- 1–3 Bedrooms
- $1,054-$1,540 Pricing
- 759–1,261 Square Feet
About Enclave at Wolfchase
Enclave at Wolfchase in Memphis offers thoughtfully designed living with a selection of one, two, and three bedroom apartment homes. Located in the desirable Cordova area, the community provides convenient access to shopping, dining, and major employers while maintaining a comfortable residential setting. Residents enjoy a range of amenities that support both relaxation and daily convenience. These apartments in Cordova, TN deliver a balanced lifestyle with modern features and a well-connected location. Schedule your tour at Enclave at Wolfchase to experience the community and floor plans in person. Contact our team today to get started.
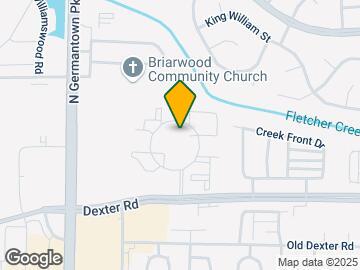
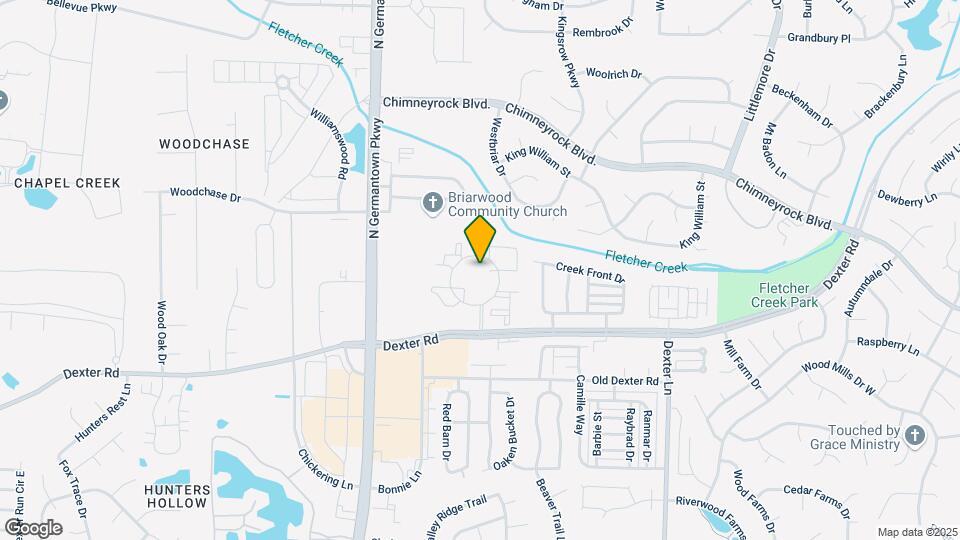
Enclave at Wolfchase is located in the Wolfchase Neighborhood and 38016 Zip code of Cordova, TN. This community is professionally managed by Fogelman Properties
Unique Features and Amenities
- 24/7 Emergency Maintenance Services
- Additional Storage Options*
- Ample Off-Street Parking
- Bright Sunroom*
- Built-In Microwave
- Cable-Ready Connections
- Ceiling Fans with Lighting Kits
- Convenient Carport Parking
- Cozy Gas Fireplace*
- Expansive Walk-In Closets
- First Floor
- Full-Size Refrigerator
- Garbage Disposal
- In-Home Air Conditioning
- Linen Storage Closet
- Modern Digital Thermostat
- Modern Island Kitchen*
- Newly Renovated Units Available*
- Outdoor Grilling & Picnic Stations
- Private Patio or Balcony
- Scenic Landscaped Courtyard
- Second Floor
- Soaring High Ceilings
- Soft Plush Carpeting
- Stainless Steel Appliance Package*
- Stylish Window Treatments
- Stylish Wood-Style Vinyl Flooring*
- Third Floor
- Time-Saving Dishwasher
- Washer/Dryer Connections
Property Contact Info

- Listed by:
- Agency:
- Vendor Logo:
- Website:
- View Property Website
- Call Us:
- (901) 499-3840
- Disclaimer:
Office Hours
| Monday | 9:30 am–5:30 pm |
| Tuesday | 9:30 am–5:30 pm |
| Wednesday | 9:30 am–5:30 pm |
| Thursday | 9:30 am–5:30 pm |
| Friday | 9:30 am–5:30 pm |
| Saturday | 10:00 am–4:00 pm |
| Sunday | Closed |
Floorplan Pricing and Availability
Enclave at Wolfchase offers 1 to 3 Bedroom apartments starting from $1,054 and having 759–1,261 sq ft. Here is the current pricing and availability:
New! Interactive Property Map
1 Bedroom
The Artic
From $1,054
1 Bed, 1 Bath, 772 sq ftAvailable NowCheapest 1 BedroomThis is the cheapest 1 Bedroom at this PropertyModel Gallery
Floorplans
Availability Details
Price Availability Date Unit Sq Ft View Details $1,079 Available Now 1808-204 772 $1,354 Available Now 1808-304 772 $1,054 September 4, 2026 1855-303 772 Model Amenities and Features
Features
- Air Conditioning
- Balcony
- Cable Ready
- Ceiling Fans
- Fireplace
- High Speed Internet Access
- Storage Space
- Surround Sound
- Tub/Shower
- Washer/Dryer
- Washer/Dryer Hookup
- Wi-Fi
Kitchen
- Dishwasher
- Disposal
- Ice Maker
- Island Kitchen
- Kitchen
- Microwave
- Oven
- Refrigerator
- Stainless Steel Appliances
Model Rent and Fees
Model Price Range
- $1,054 - $1,409
Current Available Pricing
- $1,054 - $1,354
Unit 1808-204 Amenities and Features
Unique Features
- Second Floor
Unit 1808-204 Rent and Fees
Unit Price
- $1,079
Model Rent and Fees
Model Price Range
- $1,054 - $1,409
Unit 1808-304 Rent and Fees
Unit Price
- $1,354
Model Rent and Fees
Model Price Range
- $1,054 - $1,409
Unit 1855-303 Rent and Fees
Unit Price
- $1,054
Model Rent and Fees
Model Price Range
- $1,054 - $1,409
Apartment Model: The ArticFrom $1,0541 Bedroom, 1 Bath, 772 sq ftAvailable Now![]()
The Artic - Floorplan Apartment Unit: 1808-204Apartment Model: The Artic$1,0791 Bedroom, 1 Bath, 772 sq ftAvailable NowApartment Unit: 1808-304Apartment Model: The Artic$1,3541 Bedroom, 1 Bath, 772 sq ftAvailable NowApartment Unit: 1855-303Apartment Model: The Artic$1,0541 Bedroom, 1 Bath, 772 sq ftAvailable September 4, 2026The Gray
From $1,104
1 Bed, 1 Bath, 759 sq ftAvailable NowModel Gallery
Floorplans
Availability Details
Price Availability Date Unit Sq Ft View Details $1,304 Available Now 8178-204 759 $1,304 Available Now 8192-204 759 $1,279 Available Now 8258-301 759 Model Amenities and Features
Features
- Air Conditioning
- Cable Ready
- Ceiling Fans
- High Speed Internet Access
- Washer/Dryer
- Washer/Dryer Hookup
Kitchen
- Dishwasher
- Disposal
- Microwave
Living Space
- Walk-In Closets
- Window Coverings
Model Rent and Fees
Model Price Range
- $1,100 - $1,408
Current Available Pricing
- $1,279 - $1,304
Unit 8178-204 Amenities and Features
Features
- Air Conditioning
- Cable Ready
- Ceiling Fans
- High Speed Internet Access
- Washer/Dryer
- Washer/Dryer Hookup
Kitchen
- Dishwasher
- Disposal
- Microwave
Living Space
- Walk-In Closets
- Window Coverings
Unique Features
- Second Floor
Unit 8178-204 Rent and Fees
Unit Price
- $1,304
Model Rent and Fees
Model Price Range
- $1,100 - $1,408
Unit 8192-204 Amenities and Features
Features
- Air Conditioning
- Cable Ready
- Ceiling Fans
- High Speed Internet Access
- Washer/Dryer
- Washer/Dryer Hookup
Kitchen
- Dishwasher
- Disposal
- Microwave
Living Space
- Walk-In Closets
- Window Coverings
Unique Features
- Second Floor
Unit 8192-204 Rent and Fees
Unit Price
- $1,304
Model Rent and Fees
Model Price Range
- $1,100 - $1,408
Unit 8258-301 Amenities and Features
Features
- Air Conditioning
- Cable Ready
- Ceiling Fans
- High Speed Internet Access
- Washer/Dryer
- Washer/Dryer Hookup
Kitchen
- Dishwasher
- Disposal
- Microwave
Living Space
- Walk-In Closets
- Window Coverings
Unit 8258-301 Rent and Fees
Unit Price
- $1,279
Model Rent and Fees
Model Price Range
- $1,100 - $1,408
Apartment Model: The GrayFrom $1,1001 Bedroom, 1 Bath, 759 sq ftAvailable Now![]()
The Gray - Floorplan Apartment Unit: 8178-204Apartment Model: The Gray$1,3041 Bedroom, 1 Bath, 759 sq ftAvailable NowApartment Unit: 8192-204Apartment Model: The Gray$1,3041 Bedroom, 1 Bath, 759 sq ftAvailable NowApartment Unit: 8258-301Apartment Model: The Gray$1,2791 Bedroom, 1 Bath, 759 sq ftAvailable NowThe Gray - Program Qualified
$1,100
1 Bed, 1 Bath, 759 sq ftAvailable NowModel Gallery
Floorplans
Availability Details
Price Availability Date Unit Sq Ft View Details $1,100 Available Now 8200-301 759 $1,100 Available Now 8252-204 759 $1,100 Available Now 8181-203 759 Model Amenities and Features
Features
- Air Conditioning
- Balcony
- Cable Ready
- Ceiling Fans
- Fireplace
- High Speed Internet Access
- Storage Space
- Surround Sound
- Tub/Shower
- Washer/Dryer
- Washer/Dryer Hookup
- Wi-Fi
Kitchen
- Dishwasher
- Disposal
- Ice Maker
- Island Kitchen
- Kitchen
- Microwave
- Oven
- Refrigerator
- Stainless Steel Appliances
Model Rent and Fees
Model Price
- $1,100
Unit 8200-301 Rent and Fees
Unit Price
- $1,100
Model Rent and Fees
Price
- $1,100
Unit 8252-204 Amenities and Features
Unique Features
- Second Floor
Unit 8252-204 Rent and Fees
Unit Price
- $1,100
Model Rent and Fees
Price
- $1,100
Unit 8181-203 Amenities and Features
Unique Features
- Second Floor
Unit 8181-203 Rent and Fees
Unit Price
- $1,100
Model Rent and Fees
Price
- $1,100
Apartment Model: The Gray - Program QualifiedFrom $1,1001 Bedroom, 1 Bath, 759 sq ftAvailable Now![]()
The Gray - Program Qualified - Floorplan Apartment Unit: 8200-301Apartment Model: The Gray - Program Qualified$1,1001 Bedroom, 1 Bath, 759 sq ftAvailable NowApartment Unit: 8252-204Apartment Model: The Gray - Program Qualified$1,1001 Bedroom, 1 Bath, 759 sq ftAvailable NowApartment Unit: 8181-203Apartment Model: The Gray - Program Qualified$1,1001 Bedroom, 1 Bath, 759 sq ftAvailable NowThe Artic - Program Qualified
$1,100
1 Bed, 1 Bath, 772 sq ftAvailable Aug 7Model Gallery
Floorplans
Availability Details
Price Availability Date Unit Sq Ft View Details $1,100 August 7, 2026 1855-203 772 $1,100 January 7, 2027 1816-301 772 Model Amenities and Features
Features
- Air Conditioning
- Cable Ready
- Ceiling Fans
- High Speed Internet Access
- Washer/Dryer
- Washer/Dryer Hookup
Kitchen
- Dishwasher
- Disposal
- Microwave
Living Space
- Walk-In Closets
- Window Coverings
Model Rent and Fees
Model Price
- $1,100
Unit 1855-203 Amenities and Features
Features
- Air Conditioning
- Cable Ready
- Ceiling Fans
- High Speed Internet Access
- Washer/Dryer
- Washer/Dryer Hookup
Kitchen
- Dishwasher
- Disposal
- Microwave
Living Space
- Walk-In Closets
- Window Coverings
Unique Features
- Second Floor
Unit 1855-203 Rent and Fees
Unit Price
- $1,100
Model Rent and Fees
Price
- $1,100
Unit 1816-301 Amenities and Features
Features
- Air Conditioning
- Cable Ready
- Ceiling Fans
- High Speed Internet Access
- Washer/Dryer
- Washer/Dryer Hookup
Kitchen
- Dishwasher
- Disposal
- Microwave
Living Space
- Walk-In Closets
- Window Coverings
Unit 1816-301 Rent and Fees
Unit Price
- $1,100
Model Rent and Fees
Price
- $1,100
Apartment Model: The Artic - Program QualifiedFrom $1,1001 Bedroom, 1 Bath, 772 sq ftAvailable August 7, 2026![]()
The Artic - Program Qualified - Floorplan Apartment Unit: 1855-203Apartment Model: The Artic - Program Qualified$1,1001 Bedroom, 1 Bath, 772 sq ftAvailable August 7, 2026Apartment Unit: 1816-301Apartment Model: The Artic - Program Qualified$1,1001 Bedroom, 1 Bath, 772 sq ftAvailable January 7, 20272 Bedrooms
The Timber
From $1,238
2 Beds, 2 Baths, 1114 sq ftAvailable NowModel Gallery
Floorplans
Availability Details
Price Availability Date Unit Sq Ft View Details $1,238 Available Now 8266-204 1114 $1,332 Available Now 8192-302 1114 $1,332 Available Now 8258-303 1114 Model Amenities and Features
Features
- Air Conditioning
- Cable Ready
- Ceiling Fans
- High Speed Internet Access
- Washer/Dryer
- Washer/Dryer Hookup
Kitchen
- Dishwasher
- Disposal
- Microwave
Living Space
- Walk-In Closets
- Window Coverings
Model Rent and Fees
Model Price Range
- $1,238 - $1,487
Current Available Pricing
- $1,238 - $1,332
Unit 8266-204 Amenities and Features
Features
- Air Conditioning
- Cable Ready
- Ceiling Fans
- High Speed Internet Access
- Washer/Dryer
- Washer/Dryer Hookup
Kitchen
- Dishwasher
- Disposal
- Microwave
Living Space
- Walk-In Closets
- Window Coverings
Unique Features
- Second Floor
Unit 8266-204 Rent and Fees
Unit Price
- $1,238
Model Rent and Fees
Model Price Range
- $1,238 - $1,487
Unit 8192-302 Amenities and Features
Features
- Air Conditioning
- Cable Ready
- Ceiling Fans
- High Speed Internet Access
- Washer/Dryer
- Washer/Dryer Hookup
Kitchen
- Dishwasher
- Disposal
- Microwave
Living Space
- Walk-In Closets
- Window Coverings
Unit 8192-302 Rent and Fees
Unit Price
- $1,332
Model Rent and Fees
Model Price Range
- $1,238 - $1,487
Unit 8258-303 Amenities and Features
Features
- Air Conditioning
- Cable Ready
- Ceiling Fans
- High Speed Internet Access
- Washer/Dryer
- Washer/Dryer Hookup
Kitchen
- Dishwasher
- Disposal
- Microwave
Living Space
- Walk-In Closets
- Window Coverings
Unit 8258-303 Rent and Fees
Unit Price
- $1,332
Model Rent and Fees
Model Price Range
- $1,238 - $1,487
Apartment Model: The TimberFrom $1,2382 Bedroom, 2 Bath, 1114 sq ftAvailable Now![]()
The Timber - Floorplan Apartment Unit: 8266-204Apartment Model: The Timber$1,2382 Bedroom, 2 Bath, 1114 sq ftAvailable NowApartment Unit: 8192-302Apartment Model: The Timber$1,3322 Bedroom, 2 Bath, 1114 sq ftAvailable NowApartment Unit: 8258-303Apartment Model: The Timber$1,3322 Bedroom, 2 Bath, 1114 sq ftAvailable NowThe Timber - Program Qualified
$1,238
2 Beds, 2 Baths, 1114 sq ftAvailable NowModel Gallery
Floorplans
Availability Details
Price Availability Date Unit Sq Ft View Details $1,238 Available Now 1868-301 1114 $1,238 Available Now 1855-301 1114 $1,238 Available Now 8280-203 1114 Model Amenities and Features
Features
- Air Conditioning
- Balcony
- Cable Ready
- Ceiling Fans
- Fireplace
- High Speed Internet Access
- Storage Space
- Surround Sound
- Tub/Shower
- Washer/Dryer
- Washer/Dryer Hookup
- Wi-Fi
Kitchen
- Dishwasher
- Disposal
- Ice Maker
- Island Kitchen
- Kitchen
- Microwave
- Oven
- Refrigerator
- Stainless Steel Appliances
Model Rent and Fees
Model Price
- $1,238
Unit 1868-301 Rent and Fees
Unit Price
- $1,238
Model Rent and Fees
Price
- $1,238
Unit 1855-301 Rent and Fees
Unit Price
- $1,238
Model Rent and Fees
Price
- $1,238
Unit 8280-203 Amenities and Features
Unique Features
- Second Floor
Unit 8280-203 Rent and Fees
Unit Price
- $1,238
Model Rent and Fees
Price
- $1,238
Apartment Model: The Timber - Program QualifiedFrom $1,2382 Bedroom, 2 Bath, 1114 sq ftAvailable Now![]()
The Timber - Program Qualified - Floorplan Apartment Unit: 1868-301Apartment Model: The Timber - Program Qualified$1,2382 Bedroom, 2 Bath, 1114 sq ftAvailable NowApartment Unit: 1855-301Apartment Model: The Timber - Program Qualified$1,2382 Bedroom, 2 Bath, 1114 sq ftAvailable NowApartment Unit: 8280-203Apartment Model: The Timber - Program Qualified$1,2382 Bedroom, 2 Bath, 1114 sq ftAvailable NowThe Apennine - Program Qualified
$1,238
2 Beds, 2 Baths, 1157 sq ftAvailable NowModel Gallery
Floorplans
Availability Details
Price Availability Date Unit Sq Ft View Details $1,238 Available Now 1800-303 1157 $1,238 Available Now 1830-204 1157 $1,238 Available Now 1830-303 1157 Model Amenities and Features
Features
- Air Conditioning
- Balcony
- Cable Ready
- Ceiling Fans
- Fireplace
- High Speed Internet Access
- Storage Space
- Surround Sound
- Tub/Shower
- Washer/Dryer
- Washer/Dryer Hookup
- Wi-Fi
Kitchen
- Dishwasher
- Disposal
- Ice Maker
- Island Kitchen
- Kitchen
- Microwave
- Oven
- Refrigerator
- Stainless Steel Appliances
Model Rent and Fees
Model Price
- $1,238
Unit 1800-303 Rent and Fees
Unit Price
- $1,238
Model Rent and Fees
Price
- $1,238
Unit 1830-204 Amenities and Features
Unique Features
- Second Floor
Unit 1830-204 Rent and Fees
Unit Price
- $1,238
Model Rent and Fees
Price
- $1,238
Unit 1830-303 Rent and Fees
Unit Price
- $1,238
Model Rent and Fees
Price
- $1,238
Apartment Model: The Apennine - Program QualifiedFrom $1,2382 Bedroom, 2 Bath, 1157 sq ftAvailable Now![]()
The Apennine - Program Qualified - Floorplan Apartment Unit: 1800-303Apartment Model: The Apennine - Program Qualified$1,2382 Bedroom, 2 Bath, 1157 sq ftAvailable NowApartment Unit: 1830-204Apartment Model: The Apennine - Program Qualified$1,2382 Bedroom, 2 Bath, 1157 sq ftAvailable NowApartment Unit: 1830-303Apartment Model: The Apennine - Program Qualified$1,2382 Bedroom, 2 Bath, 1157 sq ftAvailable NowThe Apennine
From $1,238
2 Beds, 2 Baths, 1157 sq ftAvailable NowModel Gallery
Floorplans
3D Tours
Availability Details
Price Availability Date Unit Sq Ft View Details $1,407 Available Now 8275-202 1157 $1,407 Available Now 1891-202 1157 $1,238 Available Now 8257-102 1157 Model Amenities and Features
Features
- Air Conditioning
- Cable Ready
- Ceiling Fans
- High Speed Internet Access
- Washer/Dryer
- Washer/Dryer Hookup
Kitchen
- Dishwasher
- Disposal
- Microwave
Living Space
- Walk-In Closets
- Window Coverings
Model Rent and Fees
Model Price Range
- $1,238 - $1,540
Current Available Pricing
- $1,238 - $1,407
Unit 8275-202 Amenities and Features
Features
- Air Conditioning
- Cable Ready
- Ceiling Fans
- High Speed Internet Access
- Washer/Dryer
- Washer/Dryer Hookup
Kitchen
- Dishwasher
- Disposal
- Microwave
Living Space
- Walk-In Closets
- Window Coverings
Unique Features
- Second Floor
Unit 8275-202 Rent and Fees
Unit Price
- $1,407
Model Rent and Fees
Model Price Range
- $1,238 - $1,540
Unit 1891-202 Amenities and Features
Features
- Air Conditioning
- Cable Ready
- Ceiling Fans
- High Speed Internet Access
- Washer/Dryer
- Washer/Dryer Hookup
Kitchen
- Dishwasher
- Disposal
- Microwave
Living Space
- Walk-In Closets
- Window Coverings
Unique Features
- Second Floor
Unit 1891-202 Rent and Fees
Unit Price
- $1,407
Model Rent and Fees
Model Price Range
- $1,238 - $1,540
Unit 8257-102 Amenities and Features
Features
- Air Conditioning
- Cable Ready
- Ceiling Fans
- High Speed Internet Access
- Washer/Dryer
- Washer/Dryer Hookup
Kitchen
- Dishwasher
- Disposal
- Microwave
Living Space
- Walk-In Closets
- Window Coverings
Unique Features
- First Floor
Unit 8257-102 Rent and Fees
Unit Price
- $1,238
Model Rent and Fees
Model Price Range
- $1,238 - $1,540
Apartment Model: The ApennineFrom $1,2382 Bedroom, 2 Bath, 1157 sq ftAvailable NowFloorplans3D Tours![]()
The Apennine - Floorplan The Apennine - 3D Tour Apartment Unit: 8275-202Apartment Model: The Apennine$1,4072 Bedroom, 2 Bath, 1157 sq ftAvailable NowApartment Unit: 1891-202Apartment Model: The Apennine$1,4072 Bedroom, 2 Bath, 1157 sq ftAvailable NowApartment Unit: 8257-102Apartment Model: The Apennine$1,2382 Bedroom, 2 Bath, 1157 sq ftAvailable Now3 Bedrooms
The Northwestern
From $1,374
3 Beds, 2 Baths, 1261 sq ftAvailable NowModel Gallery
Floorplans
Photos
3D Tours
Availability Details
Price Availability Date Unit Sq Ft View Details $1,386 Available Now 8262-304 1261 $1,436 Available Now 8271-102 1261 $1,374 Available Now 1800-102 1261 Model Amenities and Features
Features
- Air Conditioning
- Cable Ready
- Ceiling Fans
- High Speed Internet Access
- Washer/Dryer
- Washer/Dryer Hookup
Kitchen
- Dishwasher
- Disposal
- Microwave
Living Space
- Walk-In Closets
- Window Coverings
Model Rent and Fees
Model Price Range
- $1,374 - $1,508
Current Available Pricing
- $1,374 - $1,436
Unit 8262-304 Amenities and Features
Features
- Air Conditioning
- Cable Ready
- Ceiling Fans
- High Speed Internet Access
- Washer/Dryer
- Washer/Dryer Hookup
Kitchen
- Dishwasher
- Disposal
- Microwave
Living Space
- Walk-In Closets
- Window Coverings
Unit 8262-304 Rent and Fees
Unit Price
- $1,386
Model Rent and Fees
Model Price Range
- $1,374 - $1,508
Unit 8271-102 Amenities and Features
Features
- Air Conditioning
- Cable Ready
- Ceiling Fans
- High Speed Internet Access
- Washer/Dryer
- Washer/Dryer Hookup
Kitchen
- Dishwasher
- Disposal
- Microwave
Living Space
- Walk-In Closets
- Window Coverings
Unique Features
- First Floor
Unit 8271-102 Rent and Fees
Unit Price
- $1,436
Model Rent and Fees
Model Price Range
- $1,374 - $1,508
Unit 1800-102 Amenities and Features
Features
- Air Conditioning
- Cable Ready
- Ceiling Fans
- High Speed Internet Access
- Washer/Dryer
- Washer/Dryer Hookup
Kitchen
- Dishwasher
- Disposal
- Microwave
Living Space
- Walk-In Closets
- Window Coverings
Unique Features
- First Floor
Unit 1800-102 Rent and Fees
Unit Price
- $1,374
Model Rent and Fees
Model Price Range
- $1,374 - $1,508
Apartment Model: The NorthwesternFrom $1,3743 Bedroom, 2 Bath, 1261 sq ftAvailable NowFloorplansPhotos3D Tours![]()
The Northwestern - Image 1 ![]()
The Northwestern - Image 2 ![]()
The Northwestern - Image 3 ![]()
The Northwestern - Image 4 ![]()
The Northwestern - Image 5 ![]()
The Northwestern - Image 6 ![]()
The Northwestern - Image 7 ![]()
The Northwestern - Image 8 ![]()
The Northwestern - Image 9 ![]()
The Northwestern - Image 10 ![]()
The Northwestern - Floorplan 1 ![]()
The Northwestern - Floorplan 2 The Northwestern - 3D Tour Apartment Unit: 8262-304Apartment Model: The Northwestern$1,3863 Bedroom, 2 Bath, 1261 sq ftAvailable NowApartment Unit: 8271-102Apartment Model: The Northwestern$1,4363 Bedroom, 2 Bath, 1261 sq ftAvailable NowApartment Unit: 1800-102Apartment Model: The Northwestern$1,3743 Bedroom, 2 Bath, 1261 sq ftAvailable Now
Schedule a Tour
3D Tours
Property Information
- 512 Units
- 3 Stories
- Built in 2000
Lease Terms
- 3 - 13 mo
- Short Term Lease Options
Fees and Policies
The fees listed below are community-provided and may exclude utilities or add-ons. All payments are made directly to the property and are non-refundable unless otherwise specified.
Required Fees
One-Time Basics
- Due at Application
- Application Fee Per ApplicantiCharged per applicant.$50.00
- Due at Move-In
- Administrative FeeiCharged per unit.$200.00
Other Fees and Policies
Pet Fees
- Cat
- Cat FeeiMax of 2. Charged Per Pet.$300.00
- Cat RentiCharged Per Pet.$35.00/mo
- Dog
- Dog FeeiMax of 2. Charged Per Pet.$300.00
- Dog RentiCharged Per Pet.$35.00/mo
For the safety and comfort of all residents, we do not allow the following dog breeds (including predominant mixes): Doberman, German Shepherd, Rottweiler, Great Dane, Pit Bull–type, Chow, Husky–type, Alaskan Malamute, Mastiff–type (including Bull Mastiff and Cane Corso), Wolf dog hybrids, St. Bernard, Akita, Staffordshire Terrier. Dogs restricted by local laws are also not permitted. The following pets are prohibited: Ferrets, Reptiles, Tarantulas, Rodents, Exotic Species.
Max of 2. We are proud to be a pet-friendly community and are excited to welcome both you and your furry companions. In order to properly qualify your pet for occupancy or to simply certify that you will be moving into our community without a pet but unders...
Storage Fees
- Storage Unit
- Storage RentiCharged per rentable item.$50.00/mo
Parking Info and Fees
- Surface Lot
- Covered
- Garage Parking
- Other
Property Fee Disclaimer: Based on community-supplied data and independent market research. Subject to change without notice. May exclude fees for mandatory or optional services and usage-based utilities.
Features and Amenities
On-Site Services
- Maintenance On Site
- Package Service
- Trash Pickup Curbside
- Trash Pickup Door To Door
- Property Manager On Site
- Renters Insurance Program
- Laundry Service
- Laundry Facilities
Community Features
- Business Center
- Clubhouse
- Corporate Housing
- Walk Up
Outdoor Features
- Grill
- Sundeck
- Courtyard
- Picnic Area
- Controlled Access
- Patio
Recreation and Fitness
- Fitness Center
- Tennis Court
- Volleyball Court
- Playground
- Pool
Interior Features
- Balcony
- Storage Space
- Ceiling Fans
- Fireplace
- High Speed Internet Access
- Tub/Shower
- Surround Sound
- Cable Ready
- Washer/Dryer Hookup
- Washer/Dryer
- Air Conditioning
- Wi Fi
Kitchen Amenities
- Island Kitchen
- Oven
- Disposal
- Refrigerator
- Dishwasher
- Microwave
- Ice Maker
- Kitchen
- Stainless Steel Appliances
Living Area Features
- High Ceilings
- Walk In Closets
- Sunroom
- Vaulted Ceiling
- Vinyl Flooring
- Dining Room
- Window Coverings

Map
- Shopping
- Colleges
- Grocery
- Medical
- Parks

Map
Getting Around
50 / 100 Fairly walkable
10 / 100 Minimal public transit
40 / 100 Fairly bikeable
90 / 100 Exceptionally car friendly
Getting to Know the Area
70 / 100 Restaurants
40 / 100 Cafes
50 / 100 Nightlife
70 / 100 Shopping
60 / 100 Parks
100 / 100 Noise Level
Frequently Asked Questions about Enclave at Wolfchase
Where is Enclave at Wolfchase located?
Enclave at Wolfchase is located at 1810 W Wolfchase Cir near the Wolfchase area of Cordova, TN
What is the current rent range at Enclave at Wolfchase?
1 Bedroom to 3 Bedroom Apartments at Enclave at Wolfchase currently range from $1,054 to $1,436
When is the leasing office open?
- The office Hours for Enclave at Wolfchase are
- Monday 9:30 am–5:30 pm
- Tuesday 9:30 am–5:30 pm
- Wednesday 9:30 am–5:30 pm
- Thursday 9:30 am–5:30 pm
- Friday 9:30 am–5:30 pm
- Saturday 10:00 am–4:00 pm
- Sunday Closed
Are pets allowed?
Call us today to find out our pet policy and if we allow pets
Renters Reviews and Ratings
No recomiendo a nadie Estos apartamentos
Property Manager Responded
double charges for insurance
Property Manager Responded
Don’t rent here unless you are desperate
Property Manager Responded
Don’t do it
Property Manager Responded
El servicio de mantenimiento no sirve
Too many complications
Do not move here
Everything that Glitters isn't Gold.... PT5
Everything that Glitters isn't GOLD... PT4
Everything that Glitters isn't GOLD.... PT3
Everything that Glitters isn't Gold... Pt2
Everything that Glitter isn't GOLD.... PT1
Nearby Schools
Cordova High School
Cordova Middle School
About GreatSchools Data on ApartmentHomeLiving.com.
Points of Interest
Time and distance from Enclave at Wolfchase.
Big Box and Retail
Aldi
Costco
Jcpenney
Colleges and Universities
Southwest Tennessee Community College - Macon Cove Campus
Groceries
Aldi
Kroger
Hospitals
Spence And Becky Wilson Baptist Children's Hospital
Parks and Recreation
Enclave at Wolfchase has 1 park within 8.7 miles, including Memphis Botanical Gardens.
Shopping Centers
Enclave at Wolfchase has 5 shopping centers within 0.5 miles.
Nearby Neighborhoods
Rental Price Ranges in the Area
| Bedroom | Average Rent | Cheapest Rent | Highest Rent |
|---|---|---|---|
| Cordova Studio Apartments | $1,360 | $1,210 | $1,737 |
| Cordova 1 Bedroom Apartments | $1,295 | $680 | $2,470 |
| Cordova 2 Bedroom Apartments | $1,530 | $785 | $3,745 |
| Cordova 3 Bedroom Apartments | $1,885 | $995 | $3,079 |
| Cordova 4 Bedroom Apartments | $2,456 | $2,295 | $2,560 |
| 2 Bedroom Homes | $1,425 | $895 | $1,750 |
| 3 Bedroom Homes | $1,826 | $1,230 | $2,730 |
| 4 Bedroom Homes | $2,325 | $1,600 | $3,400 |
| 5 Bedroom Homes | $3,172 | $2,330 | $4,999 |
Browse Top Apartments in Cordova
By Price
By Community Type
- Cordova Apartments with Rent Specials
- Cordova Top Rated Apartments
- Cordova Corporate Apartments
- Cordova Furnished Apartments
- Cordova Gated Apartments
- Cordova Military Apartments
- New Cordova Apartments
- Cordova Senior Apartments
- Cordova Short-term Apartments
- Cordova Student Apartments
- Cordova Apartments with Utilities Included


Max of 2. We are proud to be a pet-friendly community and are excited to welcome both you and your furry companions. In order to properly qualify your pet for occupancy or to simply certify that you will be moving into our community without a pet but unders...