

- 1–4 Bedrooms
- $961-$5,770 Pricing
- 652–1,743 Square Feet
Rent Specials
Limited-Time Summer Special! Encore 380 welcomes you to our community this summer with 1 month free! Terms & Conditions apply. Contact leasing office for more information.
About Encore 380
At Encore380, your routine feels easier from the start. Mornings can begin with a workout in the fitness center, afternoons can slow down by the resort-style pool, and evenings can bring you home to inviting spaces with modern finishes and room to spread out. Our apartments in Aubrey, TX blend comfort, convenience, and a little extra energy into everyday life.
Encore 380 is located in the Denton Neighborhood and 76227 Zip code of Aubrey, TX. This community is professionally managed by Valiant Residential

Unique Features and Amenities
- 10' Ceilings
- 2'' Custom Blinds
- 24-Hour Emergency Maintenance
- ADA Modified
- Amazon Hub Package Lockers
- Breakfast Bar
- Clubhouse with Lounge & Wi-Fi
- Computer Lounge
- Cornhole Court
- Deposit Alternative Available
- Designer Pendant Lighting
- Digital Moving Concierge
- Dog Park with Agility Equipment
- Double-Basin Sink with Gooseneck Faucet
- Dual Vanities
- Electric Vehicle Charging Station
- Elevator-Accessible Buildings
- Expansive Fitness Center
- Jetted Garden-Style Tubs
- Kitchen Islands
- National Relocation Program
- Online Resident Services and Bill Pay
- Pet Wash Station
- Poolside Grilling Stations
- Pre-Qualified Renters Insurance
- Private Yards Available
- Programmable Thermostat
- Rainwater Shower Heads & Modern Chrome Fixtures
- Resort-Style Swimming Pool with Sundeck
- Smoke-Free Buildings
- Spacious Closets
- Sunrooms Available
- Track Lighting
- Under Cabinet Lighting
- Washer & Dryer Connections
- Wood-Style Plank Flooring
Property Contact Info

- Listed by:
- Agency:
- Vendor Logo:
- Website:
- View Property Website
- Call Us:
- (940) 548-7330
- Disclaimer:
Office Hours
| Monday | 9:00 am–6:00 pm |
| Tuesday | 9:00 am–6:00 pm |
| Wednesday | 9:00 am–6:00 pm |
| Thursday | 9:00 am–6:00 pm |
| Friday | 9:00 am–6:00 pm |
| Saturday | 10:00 am–6:00 pm |
| Sunday | 1:00 pm–5:00 pm |
Floorplan Pricing and Availability
Encore 380 offers 1 to 4 Bedroom apartments starting from $961 and having 652–1,743 sq ft. Here is the current pricing and availability:
New! Interactive Property Map
1 Bedroom
Floorplan A1
From $961
1 Bed, 1 Bath, 652 sq ftAvailable NowCheapest 1 BedroomThis is the cheapest 1 Bedroom at this PropertyModel Gallery
Floorplans
Availability Details
Price Availability Date Unit Sq Ft View Details $1,146 Available Now 1216 652 $961 Available Now 234 652 $1,113 Available Now 1214 652 Model Amenities and Features
Features
- Air Conditioning
- Ceiling Fans
- Double Vanities
- Heating
- Smoke Free
- Washer/Dryer Hookup
- Wi-Fi
Kitchen
- Dishwasher
- Freezer
- Granite Countertops
- Island Kitchen
- Kitchen
- Oven
- Pantry
- Range
- Refrigerator
- Stainless Steel Appliances
Model Rent and Fees
Model Price Range
- $961 - $3,962
Current Available Pricing
- $961 - $1,146
Unit 1216 Rent and Fees
Unit Price
- $1,146
Model Rent and Fees
Model Price Range
- $961 - $3,962
Unit 234 Rent and Fees
Unit Price
- $961
Model Rent and Fees
Model Price Range
- $961 - $3,962
Unit 1214 Rent and Fees
Unit Price
- $1,113
Model Rent and Fees
Model Price Range
- $961 - $3,962
Apartment Model: A1From $9611 Bedroom, 1 Bath, 652 sq ftAvailable Now![]()
A1 - Floorplan Apartment Unit: 1216Apartment Model: A1$1,1461 Bedroom, 1 Bath, 652 sq ftAvailable NowApartment Unit: 234Apartment Model: A1$9611 Bedroom, 1 Bath, 652 sq ftAvailable NowApartment Unit: 1214Apartment Model: A1$1,1131 Bedroom, 1 Bath, 652 sq ftAvailable NowFloorplan A2
From $1,024
1 Bed, 1 Bath, 726 sq ftAvailable NowModel Gallery
Floorplans
Availability Details
Price Availability Date Unit Sq Ft View Details $1,024 Available Now 1332 726 $1,026 Available Now 342 726 $1,130 Available Now 911 726 Model Amenities and Features
Features
- Air Conditioning
- Ceiling Fans
- Double Vanities
- Heating
- Smoke Free
- Washer/Dryer Hookup
- Wi-Fi
Kitchen
- Dishwasher
- Freezer
- Granite Countertops
- Island Kitchen
- Kitchen
- Oven
- Pantry
- Range
- Refrigerator
- Stainless Steel Appliances
Model Rent and Fees
Model Price Range
- $1,024 - $4,175
Current Available Pricing
- $1,024 - $1,130
Unit 1332 Rent and Fees
Unit Price
- $1,024
Model Rent and Fees
Model Price Range
- $1,024 - $4,175
Unit 342 Rent and Fees
Unit Price
- $1,026
Model Rent and Fees
Model Price Range
- $1,024 - $4,175
Unit 911 Rent and Fees
Unit Price
- $1,130
Model Rent and Fees
Model Price Range
- $1,024 - $4,175
Apartment Model: A2From $1,0241 Bedroom, 1 Bath, 726 sq ftAvailable Now![]()
A2 - Floorplan Apartment Unit: 1332Apartment Model: A2$1,0241 Bedroom, 1 Bath, 726 sq ftAvailable NowApartment Unit: 342Apartment Model: A2$1,0261 Bedroom, 1 Bath, 726 sq ftAvailable NowApartment Unit: 911Apartment Model: A2$1,1301 Bedroom, 1 Bath, 726 sq ftAvailable NowFloorplan A3
From $1,335
1 Bed, 1 Bath, 835 sq ftAvailable NowLargest 1 BedroomThis is the largest 1 Bedroom at this PropertyModel Gallery
Floorplans
Availability Details
Price Availability Date Unit Sq Ft $1,335 Available Now 1241 835 Model Amenities and Features
Features
- Air Conditioning
- Ceiling Fans
- Double Vanities
- Heating
- Smoke Free
- Washer/Dryer Hookup
- Wi-Fi
Kitchen
- Dishwasher
- Freezer
- Granite Countertops
- Island Kitchen
- Kitchen
- Oven
- Pantry
- Range
- Refrigerator
- Stainless Steel Appliances
Unit 1241 Rent and Fees
Unit Price
- $1,335
Model Rent and Fees
Model Price Range
- $1,335 - $4,446
Apartment Model: A3From $1,3351 Bedroom, 1 Bath, 835 sq ftAvailable Now![]()
A3 - Floorplan Apartment Unit: 1241Apartment Model: A3$1,3351 Bedroom, 1 Bath, 835 sq ftAvailable Now2 Bedrooms
Show Unavailable FloorplansFloorplan B4
From $1,507
2 Beds, 2 Baths, 1170 sq ftAvailable NowLargest 2 BedroomThis is the largest 2 Bedroom at this PropertyModel Gallery
Floorplans
Availability Details
Price Availability Date Unit Sq Ft View Details $1,639 Available Now 414 1170 $1,507 September 2, 2026 521 1170 $1,557 September 5, 2026 727 1170 Model Amenities and Features
Features
- Air Conditioning
- Ceiling Fans
- Double Vanities
- Heating
- Smoke Free
- Washer/Dryer Hookup
- Wi-Fi
Kitchen
- Dishwasher
- Freezer
- Granite Countertops
- Island Kitchen
- Kitchen
- Oven
- Pantry
- Range
- Refrigerator
- Stainless Steel Appliances
Model Rent and Fees
Model Price Range
- $1,507 - $4,015
Current Available Pricing
- $1,507 - $1,639
Unit 414 Rent and Fees
Unit Price
- $1,639
Model Rent and Fees
Model Price Range
- $1,507 - $4,015
Unit 521 Rent and Fees
Unit Price
- $1,507
Model Rent and Fees
Model Price Range
- $1,507 - $4,015
Unit 727 Rent and Fees
Unit Price
- $1,557
Model Rent and Fees
Model Price Range
- $1,507 - $4,015
Apartment Model: B4From $1,5072 Bedroom, 2 Bath, 1170 sq ftAvailable Now![]()
B4 - Floorplan Apartment Unit: 414Apartment Model: B4$1,6392 Bedroom, 2 Bath, 1170 sq ftAvailable NowApartment Unit: 521Apartment Model: B4$1,5072 Bedroom, 2 Bath, 1170 sq ftAvailable September 2, 2026Apartment Unit: 727Apartment Model: B4$1,5572 Bedroom, 2 Bath, 1170 sq ftAvailable September 5, 2026Floorplan B1
From $1,402
2 Beds, 2 Baths, 1045 sq ftAvailable Sep 6Cheapest 2 BedroomThis is the cheapest 2 Bedroom at this PropertyModel Gallery
Floorplans
Availability Details
Price Availability Date Unit Sq Ft View Details $1,577 September 6, 2026 416 1045 $1,402 October 7, 2026 443 1045 $1,402 October 13, 2026 543 1045 Model Amenities and Features
Features
- Air Conditioning
- Ceiling Fans
- Double Vanities
- Heating
- Smoke Free
- Washer/Dryer Hookup
- Wi-Fi
Kitchen
- Dishwasher
- Freezer
- Granite Countertops
- Island Kitchen
- Kitchen
- Oven
- Pantry
- Range
- Refrigerator
- Stainless Steel Appliances
Model Rent and Fees
Model Price Range
- $1,402 - $3,760
Current Available Pricing
- $1,402 - $1,577
Unit 416 Rent and Fees
Unit Price
- $1,577
Model Rent and Fees
Model Price Range
- $1,402 - $3,760
Unit 443 Rent and Fees
Unit Price
- $1,402
Model Rent and Fees
Model Price Range
- $1,402 - $3,760
Unit 543 Rent and Fees
Unit Price
- $1,402
Model Rent and Fees
Model Price Range
- $1,402 - $3,760
Apartment Model: B1From $1,4022 Bedroom, 2 Bath, 1045 sq ftAvailable September 6, 2026![]()
B1 - Floorplan Apartment Unit: 416Apartment Model: B1$1,5772 Bedroom, 2 Bath, 1045 sq ftAvailable September 6, 2026Apartment Unit: 443Apartment Model: B1$1,4022 Bedroom, 2 Bath, 1045 sq ftAvailable October 7, 2026Apartment Unit: 543Apartment Model: B1$1,4022 Bedroom, 2 Bath, 1045 sq ftAvailable October 13, 2026Floorplan B2
From $1,467
2 Beds, 2 Baths, 1130 sq ftAvailable Nov 4Model Gallery
Floorplans
Availability Details
Price Availability Date Unit Sq Ft $1,467 November 4, 2026 526 1130 Model Amenities and Features
Features
- Air Conditioning
- Ceiling Fans
- Double Vanities
- Heating
- Smoke Free
- Washer/Dryer Hookup
- Wi-Fi
Kitchen
- Dishwasher
- Freezer
- Granite Countertops
- Island Kitchen
- Kitchen
- Oven
- Pantry
- Range
- Refrigerator
- Stainless Steel Appliances
Unit 526 Rent and Fees
Unit Price
- $1,467
Model Rent and Fees
Model Price Range
- $1,467 - $2,938
Apartment Model: B2From $1,4672 Bedroom, 2 Bath, 1130 sq ftAvailable November 4, 2026![]()
B2 - Floorplan Apartment Unit: 526Apartment Model: B2$1,4672 Bedroom, 2 Bath, 1130 sq ftAvailable November 4, 2026Floorplan B3
2 Beds, 2 Baths, 1143 sq ftModel Gallery
Floorplans
Availability Details
Availability Date Unit Sq Ft Call for Availability B3 1143 sq ft Model Amenities and Features
Features
- Air Conditioning
- Ceiling Fans
- Double Vanities
- Heating
- Smoke Free
- Washer/Dryer Hookup
- Wi-Fi
Kitchen
- Dishwasher
- Freezer
- Granite Countertops
- Island Kitchen
- Kitchen
- Oven
- Pantry
- Range
- Refrigerator
- Stainless Steel Appliances
Apartment Model: B3Call For Rates2 Bedroom, 2 Bath, 1143 sq ftUnavailable![]()
B3 - Floorplan 3 Bedrooms
Floorplan C1
From $1,898
3 Beds, 3 Baths, 1408 sq ftAvailable NowModel Gallery
Floorplans
Availability Details
Price Availability Date Unit Sq Ft View Details $1,948 Available Now 647 1408 $1,903 October 5, 2026 648 1408 $1,898 November 5, 2026 1147 1408 Model Amenities and Features
Features
- Air Conditioning
- Ceiling Fans
- Double Vanities
- Heating
- Smoke Free
- Washer/Dryer Hookup
- Wi-Fi
Kitchen
- Dishwasher
- Freezer
- Granite Countertops
- Island Kitchen
- Kitchen
- Oven
- Pantry
- Range
- Refrigerator
- Stainless Steel Appliances
Model Rent and Fees
Model Price Range
- $1,898 - $5,671
Current Available Pricing
- $1,898 - $1,948
Unit 647 Rent and Fees
Unit Price
- $1,948
Model Rent and Fees
Model Price Range
- $1,898 - $5,671
Unit 648 Rent and Fees
Unit Price
- $1,903
Model Rent and Fees
Model Price Range
- $1,898 - $5,671
Unit 1147 Rent and Fees
Unit Price
- $1,898
Model Rent and Fees
Model Price Range
- $1,898 - $5,671
Apartment Model: C1From $1,8983 Bedroom, 3 Bath, 1408 sq ftAvailable Now![]()
C1 - Floorplan Apartment Unit: 647Apartment Model: C1$1,9483 Bedroom, 3 Bath, 1408 sq ftAvailable NowApartment Unit: 648Apartment Model: C1$1,9033 Bedroom, 3 Bath, 1408 sq ftAvailable October 5, 2026Apartment Unit: 1147Apartment Model: C1$1,8983 Bedroom, 3 Bath, 1408 sq ftAvailable November 5, 20264 Bedrooms
Floorplan D1
From $2,115
4 Beds, 4 Baths, 1743 sq ftAvailable Aug 28Model Gallery
Floorplans
Availability Details
Price Availability Date Unit Sq Ft View Details $2,205 August 28, 2026 621 1743 $2,115 October 10, 2026 1142 1743 $2,295 October 16, 2026 612 1743 Model Amenities and Features
Features
- Air Conditioning
- Ceiling Fans
- Double Vanities
- Heating
- Smoke Free
- Washer/Dryer Hookup
- Wi-Fi
Kitchen
- Dishwasher
- Freezer
- Granite Countertops
- Island Kitchen
- Kitchen
- Oven
- Pantry
- Range
- Refrigerator
- Stainless Steel Appliances
Model Rent and Fees
Model Price Range
- $2,115 - $5,770
Current Available Pricing
- $2,115 - $2,295
Unit 621 Rent and Fees
Unit Price
- $2,205
Model Rent and Fees
Model Price Range
- $2,115 - $5,770
Unit 1142 Rent and Fees
Unit Price
- $2,115
Model Rent and Fees
Model Price Range
- $2,115 - $5,770
Unit 612 Rent and Fees
Unit Price
- $2,295
Model Rent and Fees
Model Price Range
- $2,115 - $5,770
Apartment Model: D1From $2,1154 Bedroom, 4 Bath, 1743 sq ftAvailable August 28, 2026![]()
D1 - Floorplan Apartment Unit: 621Apartment Model: D1$2,2054 Bedroom, 4 Bath, 1743 sq ftAvailable August 28, 2026Apartment Unit: 1142Apartment Model: D1$2,1154 Bedroom, 4 Bath, 1743 sq ftAvailable October 10, 2026Apartment Unit: 612Apartment Model: D1$2,2954 Bedroom, 4 Bath, 1743 sq ftAvailable October 16, 2026
Schedule a Tour
Videos
3D Tours
Property Information
- 416 Units
- 4 Stories
- Built in 2017
Fees and Policies
The fees listed below are community-provided and may exclude utilities or add-ons. All payments are made directly to the property and are non-refundable unless otherwise specified.
Required Fees
One-Time Basics
- Due at Application
- Application Fee Per ApplicantiCharged per applicant.$75.00
- Due at Move-In
- Administrative FeeiCharged per unit.$200.00
Other Fees and Policies
Pet Fees
- Cat
- Cat DepositiMax of 2. Charged Per Pet.$250.00
- Cat FeeiMax of 2. Charged Per Pet.$250.00
- Cat RentiCharged Per Pet.$25.00/mo
- Dog
- Dog DepositiMax of 2. Charged Per Pet.$250.00
- Dog FeeiMax of 2. Charged Per Pet.$250.00
- Dog RentiCharged Per Pet.$25.00/mo
Any hybrid or mixed breed with any of the following: Pit Bull, Staffordshire Terrier, American Bull Dog, German Shepherd, Malamute, Rottweiler, Doberman, Dalmatian, Akita, Chow, Presa Canario. This list is not all inclusive of all breeds and Management has final approval.
Max of 2. First Pet Deposit: $250, Second Pet Deposit: $150. First Pet Fee: $250, Second Pet Fee: $150.
Property Fee Disclaimer: Based on community-supplied data and independent market research. Subject to change without notice. May exclude fees for mandatory or optional services and usage-based utilities.
Features and Amenities
On-Site Services
- Maintenance On Site
- Pet Washing Station
- Property Manager On Site
- Car Charging Station
- Concierge
Community Features
- Lounge
- Business Center
- Clubhouse
- Elevator
Outdoor Features
- Grill
- Sundeck
- Picnic Area
- Cabana
- Courtyard
- Yard
- Patio
Recreation and Fitness
- Fitness Center
- Spa
- Playground
- Pool
Interior Features
- Ceiling Fans
- Double Vanities
- Heating
- Washer/Dryer Hookup
- Air Conditioning
- Wi Fi
- Smoke Free
Kitchen Amenities
- Range
- Refrigerator
- Island Kitchen
- Kitchen
- Stainless Steel Appliances
- Freezer
- Oven
- Pantry
- Dishwasher
- Granite Countertops
Living Area Features
- Walk In Closets
- High Ceilings
- Window Coverings
- Sunroom
- Crown Molding
- Vinyl Flooring
- Hardwood Floors

Map
- Shopping
- Colleges
- Grocery
- Medical

Map
Getting Around
30 / 100 Somewhat walkable
30 / 100 Somewhat Bikeable
100 / 100 Exceptionally car friendly
Getting to Know the Area
40 / 100 Restaurants
30 / 100 Cafes
20 / 100 Nightlife
20 / 100 Shopping
70 / 100 Noise Level
Frequently Asked Questions about Encore 380
Where is Encore 380 located?
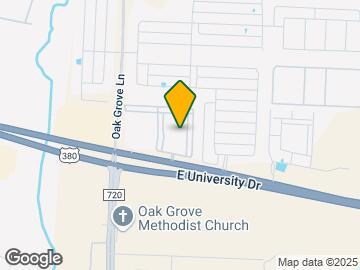
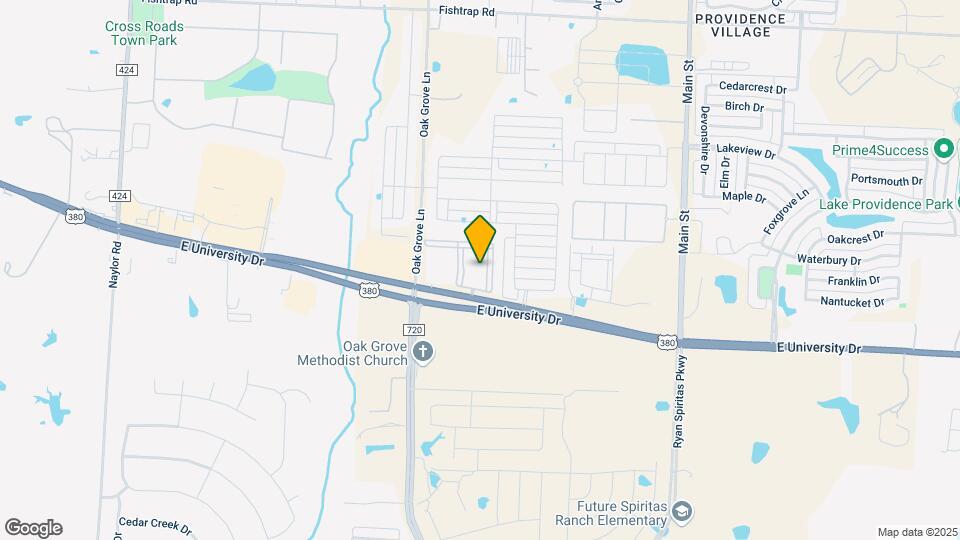
Encore 380 is located at 26493 E University Dr near the Denton area of Aubrey, TX
What is the current rent range at Encore 380?
1 Bedroom to 4 Bedroom Apartments at Encore 380 currently range from $961 to $5,770
When is the leasing office open?
- The office Hours for Encore 380 are
- Monday 9:00 am–6:00 pm
- Tuesday 9:00 am–6:00 pm
- Wednesday 9:00 am–6:00 pm
- Thursday 9:00 am–6:00 pm
- Friday 9:00 am–6:00 pm
- Saturday 10:00 am–6:00 pm
- Sunday 1:00 pm–5:00 pm
Are pets allowed?
Call us today to find out our pet policy and if we allow pets
Are there any rent specials?
The current rent special at Encore 380 is: Limited-Time Summer Special! Encore 380 welcomes you to our community this summer with 1 month free! Terms & Conditions apply. Contact leasing office for more information..
Renters Reviews and Ratings
Verified RenterSubmitted by a verified resident of the apartment community. Participating residents may receive reward points in exchange for posting a review during their lease term, regardless of the nature of the review.
Nearby Schools
Ray E Braswell High School
Rodriguez Middle
Providence Elementary School
About GreatSchools Data on ApartmentHomeLiving.com.
Points of Interest
Time and distance from Encore 380.
Big Box and Retail
Walmart
Walgreens
Kroger
Colleges and Universities
Groceries
H-E-B
Iga
Kroger
Hospitals
Shopping Centers
Encore 380 has 5 shopping centers within 2.0 miles.
Nearby Neighborhoods
Rental Price Ranges in the Area
| Bedroom | Average Rent | Cheapest Rent | Highest Rent |
|---|---|---|---|
| Aubrey Studio Apartments | $1,114 | $792 | $1,200 |
| Aubrey 1 Bedroom Apartments | $1,403 | $749 | $3,273 |
| Aubrey 2 Bedroom Apartments | $1,805 | $915 | $4,654 |
| Aubrey 3 Bedroom Apartments | $2,420 | $1,125 | $6,874 |
| Aubrey 4 Bedroom Apartments | $3,053 | $1,332 | $7,782 |
| 2 Bedroom Homes | $1,678 | $1,305 | $2,158 |
| 3 Bedroom Homes | $2,246 | $1,495 | $5,400 |
| 4 Bedroom Homes | $2,798 | $950 | $10,000+ |
| 5 Bedroom Homes | $3,091 | $2,400 | $4,500 |
| 6 Bedroom Homes | $3,200 | $3,200 | $3,200 |
Browse Top Apartments in Aubrey
By Price
By Community Type
- Aubrey Apartments with Rent Specials
- Aubrey Top Rated Apartments
- Aubrey Corporate Apartments
- Aubrey Furnished Apartments
- Aubrey Gated Apartments
- Aubrey Low Income Apartments
- New Aubrey Apartments
- Aubrey Senior Apartments
- Aubrey Short-term Apartments
- Aubrey Student Apartments
- Aubrey Apartments with Utilities Included


Max of 2. First Pet Deposit: $250, Second Pet Deposit: $150. First Pet Fee: $250, Second Pet Fee: $150.