- 1–3 Bedrooms
- $1,230-$1,946 Pricing
- 724–1,227 Square Feet
About Encore Memorial
Located in the growing community of Bixby, Oklahoma, Encore Memorial offers a collection of uniquely designed one, two, and three-bedroom apartment homes. With a beautifully appointed clubhouse that includes a Fitness Center, Media Center, Wi-Fi Urban Lounge, and Coffee Bar, you can dream big! Live the Beautiful Life with no sacrifices. Enjoy our resort-style pool and spa, gather around our firepit, or indulge your green thumb in our community garden. Encore Memorial is conveniently located with immediate access to Memorial (64), area shopping, and all that Bixby and Tulsa have to offer. Come be a part of something special at an award-winning community that is unlike anything you have experienced!
Encore Memorial is located in the 74008 Zip code of Bixby, OK. This community is professionally managed by Timberland Partners
Unique Features and Amenities
- Breakfast Bar
- Built-In Cabinets/Storage
- Built-In Linen Closets
- Carports
- Ceiling Fan
- Central Heat and Air Conditioning
- Coffee Bar
- Common Area Wi-Fi Access
- Community Garden
- Community Room
- Detached Garages
- Dog Waste Stations
- Firepits
- Flexible Rent Payments
- Full-Size Washer/Dryer
- Fully-Equipped Kitchen
- Garden Tub
- Grilling/Picnic Area With Pergola
- Groundskeeping Services
- High-Speed Internet Available
- Kitchen Island
- Large Closets
- Outdoor Dog Wash Station
- Outdoor Fireplace
- Outdoor Gathering Place & Fire Pit
- Overhead Lighting
- Patio/Balcony
- Patio/Balcony Storage
- Pet Friendly
- Recycling Services
- Sand Volleyball Court
- Secured Package Center
- Tile Backsplash
- Valet Trash Service
- Vinyl Hardwood Flooring
Property Contact Info

- Listed by:
- Agency:
- Vendor Logo:
- Website:
- View Property Website
- Call Us:
- (918) 303-7795
- Disclaimer:
Office Hours
| Monday | 9:00 am–6:00 pm |
| Tuesday | 9:00 am–6:00 pm |
| Wednesday | 9:00 am–6:00 pm |
| Thursday | 9:00 am–6:00 pm |
| Friday | 9:00 am–6:00 pm |
| Saturday | 10:00 am–4:00 pm |
| Sunday | Closed |
Floorplan Pricing and Availability
Encore Memorial offers 1 to 3 Bedroom apartments starting from $1,230 and having 724–1,227 sq ft. Here is the current pricing and availability:
New! Interactive Property Map
1 Bedroom
Show Unavailable FloorplansFloorplan A1
From $1,230
1 Bed, 1 Bath, 724 sq ftAvailable NowCheapest 1 BedroomThis is the cheapest 1 Bedroom at this PropertyModel Gallery
Floorplans
Availability Details
Price Availability Date Unit Sq Ft Deposit View Details $1,230 Available Now 0334 724 $300 $1,251 September 13, 2026 0423 741 $300 Model Amenities and Features
Features
- Air Conditioning
- Cable Ready
- Ceiling Fans
- Heating
- High Speed Internet Access
- Tub/Shower
- Washer/Dryer
Kitchen
- Dishwasher
- Disposal
- Eat-in Kitchen
- Kitchen
- Microwave
- Range
Living Space
- Carpet
- Dining Room
- Hardwood Floors
- Walk-In Closets
- Window Coverings
Model Rent and Fees
Model Price Range
- $1,230 - $1,656
Current Available Pricing
- $1,230 - $1,251
Unit 0334 Amenities and Features
Features
- Air Conditioning
- Cable Ready
- Ceiling Fans
- Heating
- High Speed Internet Access
- Tub/Shower
- Washer/Dryer
Kitchen
- Dishwasher
- Disposal
- Eat-in Kitchen
- Kitchen
- Microwave
- Range
Living Space
- Carpet
- Dining Room
- Hardwood Floors
- Walk-In Closets
- Window Coverings
Unit 0334 Rent and Fees
Unit Price
- $1,230
View Details and Rent EstimateDeposit
- $300 deposit
Model Rent and Fees
Model Price Range
- $1,230 - $1,656
Unit 0423 Amenities and Features
Features
- Air Conditioning
- Cable Ready
- Ceiling Fans
- Heating
- High Speed Internet Access
- Tub/Shower
- Washer/Dryer
Kitchen
- Dishwasher
- Disposal
- Eat-in Kitchen
- Kitchen
- Microwave
- Range
Living Space
- Carpet
- Dining Room
- Hardwood Floors
- Walk-In Closets
- Window Coverings
Unit 0423 Rent and Fees
Unit Price
- $1,251
View Details and Rent EstimateDeposit
- $300 deposit
Model Rent and Fees
Model Price Range
- $1,230 - $1,656
Apartment Model: A1From $1,2301 Bedroom, 1 Bath, 724 sq ftAvailable Now![]()
A1 - Floorplan Apartment Unit: 0334Apartment Model: A1$1,2301 Bedroom, 1 Bath, 724 sq ftAvailable NowApartment Unit: 0423Apartment Model: A1$1,2511 Bedroom, 1 Bath, 741 sq ftAvailable September 13, 2026Floorplan A2
From $1,294
1 Bed, 1 Bath, 800 sq ftAvailable Sep 3Largest 1 BedroomThis is the largest 1 Bedroom at this PropertyModel Gallery
Floorplans
Availability Details
Price Availability Date Unit Sq Ft Deposit $1,294 September 3, 2026 0824 800 $300 Unit 0824 Amenities and Features
Features
- Air Conditioning
- Cable Ready
- Ceiling Fans
- Heating
- High Speed Internet Access
- Tub/Shower
- Washer/Dryer
Kitchen
- Dishwasher
- Disposal
- Eat-in Kitchen
- Kitchen
- Microwave
- Range
Living Space
- Carpet
- Dining Room
- Hardwood Floors
- Walk-In Closets
- Window Coverings
Unit 0824 Rent and Fees
Unit Price
- $1,294
View Details and Rent EstimateDeposit
- $300 deposit
Unit Description
RentReady=false
Model Rent and Fees
Model Price Range
- $1,294 - $1,713
Apartment Model: A2From $1,2941 Bedroom, 1 Bath, 800 sq ftAvailable September 3, 2026![]()
A2 - Floorplan Apartment Unit: 0824Apartment Model: A2$1,2941 Bedroom, 1 Bath, 800 sq ftAvailable September 3, 2026A2-HC
1 Bed, 1 Bath, 741 sq ftModel Gallery
Floorplans
Availability Details
Availability Date Unit Sq Ft Call for Availability A2-HC 741 sq ft Model Amenities and Features
Features
- Heating
- High Speed Internet Access
- Tub/Shower
Kitchen
- Eat-in Kitchen
- Kitchen
- Range
Living Space
- Carpet
- Dining Room
- Hardwood Floors
- Window Coverings
Apartment Model: A2-HCCall For Rates1 Bedroom, 1 Bath, 741 sq ftUnavailable![]()
A2-HC - Floorplan 2 Bedrooms
Show Unavailable FloorplansFloorplan B2
From $1,496
2 Beds, 2 Baths, 1078 sq ftAvailable NowModel Gallery
Floorplans
Availability Details
Price Availability Date Unit Sq Ft Deposit View Details $1,506 Available Now 0437 1078 $300 $1,496 August 3, 2026 0526 1078 $300 Model Amenities and Features
Features
- Air Conditioning
- Cable Ready
- Ceiling Fans
- Heating
- High Speed Internet Access
- Tub/Shower
- Washer/Dryer
Kitchen
- Dishwasher
- Disposal
- Eat-in Kitchen
- Kitchen
- Microwave
- Range
Living Space
- Carpet
- Dining Room
- Hardwood Floors
- Walk-In Closets
- Window Coverings
Model Rent and Fees
Model Price Range
- $1,496 - $1,946
Current Available Pricing
- $1,496 - $1,506
Unit 0437 Amenities and Features
Features
- Air Conditioning
- Cable Ready
- Ceiling Fans
- Heating
- High Speed Internet Access
- Tub/Shower
- Washer/Dryer
Kitchen
- Dishwasher
- Disposal
- Eat-in Kitchen
- Kitchen
- Microwave
- Range
Living Space
- Carpet
- Dining Room
- Hardwood Floors
- Walk-In Closets
- Window Coverings
Unit 0437 Rent and Fees
Unit Price
- $1,506
View Details and Rent EstimateDeposit
- $300 deposit
Model Rent and Fees
Model Price Range
- $1,496 - $1,946
Unit 0526 Amenities and Features
Features
- Air Conditioning
- Cable Ready
- Ceiling Fans
- Heating
- High Speed Internet Access
- Tub/Shower
- Washer/Dryer
Kitchen
- Dishwasher
- Disposal
- Eat-in Kitchen
- Kitchen
- Microwave
- Range
Living Space
- Carpet
- Dining Room
- Hardwood Floors
- Walk-In Closets
- Window Coverings
Unit 0526 Rent and Fees
Unit Price
- $1,496
View Details and Rent EstimateDeposit
- $300 deposit
Model Rent and Fees
Model Price Range
- $1,496 - $1,946
Apartment Model: B2From $1,4962 Bedroom, 2 Bath, 1078 sq ftAvailable Now![]()
B2 - Floorplan Apartment Unit: 0437Apartment Model: B2$1,5062 Bedroom, 2 Bath, 1078 sq ftAvailable NowApartment Unit: 0526Apartment Model: B2$1,4962 Bedroom, 2 Bath, 1078 sq ftAvailable August 3, 2026Floorplan B1
From $1,464
2 Beds, 2 Baths, 1037 sq ftAvailable Aug 5Cheapest 2 BedroomThis is the cheapest 2 Bedroom at this PropertyModel Gallery
Floorplans
Availability Details
Price Availability Date Unit Sq Ft Deposit View Details $1,474 August 5, 2026 0925 1037 $300 $1,464 August 17, 2026 0532 1037 $300 $1,474 August 24, 2026 0127 1037 $300 Model Amenities and Features
Features
- Air Conditioning
- Cable Ready
- Ceiling Fans
- Heating
- High Speed Internet Access
- Tub/Shower
- Washer/Dryer
Kitchen
- Dishwasher
- Disposal
- Eat-in Kitchen
- Kitchen
- Microwave
- Range
Living Space
- Carpet
- Dining Room
- Hardwood Floors
- Walk-In Closets
- Window Coverings
Model Rent and Fees
Model Price Range
- $1,464 - $1,917
Current Available Pricing
- $1,464 - $1,474
Unit 0925 Amenities and Features
Features
- Air Conditioning
- Cable Ready
- Ceiling Fans
- Heating
- High Speed Internet Access
- Tub/Shower
- Washer/Dryer
Kitchen
- Dishwasher
- Disposal
- Eat-in Kitchen
- Kitchen
- Microwave
- Range
Living Space
- Carpet
- Dining Room
- Hardwood Floors
- Walk-In Closets
- Window Coverings
Unit 0925 Rent and Fees
Unit Price
- $1,474
View Details and Rent EstimateDeposit
- $300 deposit
Model Rent and Fees
Model Price Range
- $1,464 - $1,917
Unit 0532 Amenities and Features
Features
- Air Conditioning
- Cable Ready
- Ceiling Fans
- Heating
- High Speed Internet Access
- Tub/Shower
- Washer/Dryer
Kitchen
- Dishwasher
- Disposal
- Eat-in Kitchen
- Kitchen
- Microwave
- Range
Living Space
- Carpet
- Dining Room
- Hardwood Floors
- Walk-In Closets
- Window Coverings
Unit 0532 Rent and Fees
Unit Price
- $1,464
View Details and Rent EstimateDeposit
- $300 deposit
Model Rent and Fees
Model Price Range
- $1,464 - $1,917
Unit 0127 Amenities and Features
Features
- Air Conditioning
- Cable Ready
- Ceiling Fans
- Heating
- High Speed Internet Access
- Tub/Shower
- Washer/Dryer
Kitchen
- Dishwasher
- Disposal
- Eat-in Kitchen
- Kitchen
- Microwave
- Range
Living Space
- Carpet
- Dining Room
- Hardwood Floors
- Walk-In Closets
- Window Coverings
Unit 0127 Rent and Fees
Unit Price
- $1,474
View Details and Rent EstimateDeposit
- $300 deposit
Model Rent and Fees
Model Price Range
- $1,464 - $1,917
Apartment Model: B1From $1,4642 Bedroom, 2 Bath, 1037 sq ftAvailable August 5, 2026![]()
B1 - Floorplan Apartment Unit: 0925Apartment Model: B1$1,4742 Bedroom, 2 Bath, 1037 sq ftAvailable August 5, 2026Apartment Unit: 0532Apartment Model: B1$1,4642 Bedroom, 2 Bath, 1037 sq ftAvailable August 17, 2026Apartment Unit: 0127Apartment Model: B1$1,4742 Bedroom, 2 Bath, 1037 sq ftAvailable August 24, 2026B2-HC
2 Beds, 2 Baths, 1080 sq ftLargest 2 BedroomThis is the largest 2 Bedroom at this PropertyModel Gallery
Floorplans
Availability Details
Availability Date Unit Sq Ft Call for Availability B2-HC 1080 sq ft Model Amenities and Features
Features
- Air Conditioning
- Cable Ready
- Ceiling Fans
- Heating
- High Speed Internet Access
- Tub/Shower
- Washer/Dryer
Kitchen
- Dishwasher
- Disposal
- Eat-in Kitchen
- Kitchen
- Microwave
- Range
Living Space
- Carpet
- Dining Room
- Hardwood Floors
- Walk-In Closets
- Window Coverings
Apartment Model: B2-HCCall For Rates2 Bedroom, 2 Bath, 1080 sq ftUnavailable![]()
B2-HC - Floorplan 3 Bedrooms
Floorplan C1
3 Beds, 2 Baths, 1227 sq ftModel Gallery
Floorplans
Availability Details
Availability Date Unit Sq Ft Call for Availability C1 1227 sq ft Model Amenities and Features
Features
- Air Conditioning
- Cable Ready
- Ceiling Fans
- Heating
- High Speed Internet Access
- Tub/Shower
- Washer/Dryer
Kitchen
- Dishwasher
- Disposal
- Eat-in Kitchen
- Kitchen
- Microwave
- Range
Living Space
- Carpet
- Dining Room
- Hardwood Floors
- Walk-In Closets
- Window Coverings
Apartment Model: C1Call For Rates3 Bedroom, 2 Bath, 1227 sq ftUnavailable![]()
C1 - Floorplan C1-HC
3 Beds, 2 Baths, 1227 sq ftModel Gallery
Floorplans
Availability Details
Availability Date Unit Sq Ft Call for Availability C1-HC 1227 sq ft Model Amenities and Features
Features
- Air Conditioning
- Cable Ready
- Ceiling Fans
- Heating
- High Speed Internet Access
- Tub/Shower
- Washer/Dryer
Kitchen
- Dishwasher
- Disposal
- Eat-in Kitchen
- Kitchen
- Microwave
- Range
Living Space
- Carpet
- Dining Room
- Hardwood Floors
- Walk-In Closets
- Window Coverings
Apartment Model: C1-HCCall For Rates3 Bedroom, 2 Bath, 1227 sq ftUnavailable![]()
C1-HC - Floorplan
Schedule a Tour
3D Tours
Property Information
- 248 Units
- 3 Stories
- Built in 2012
Lease Terms
- 3 - 13 mo
- Short Term Lease Options
Fees and Policies
The fees listed below are community-provided and may exclude utilities or add-ons. All payments are made directly to the property and are non-refundable unless otherwise specified. Use the Cost Calculator to determine costs based on your needs.
Required Fees
One-Time Basics
- Due at Application
- Administrative FeeiCharged per unit.$150.00
- Application Fee Per ApplicantiCharged per applicant.$60.00
Other Fees and Policies
Pet Fees
- Cat
- Cat DepositiCharged per Pet.$100.00
- Cat FeeiCharged per Pet.$300.00
- Cat RentiCharged Per Pet.$20.00/mo
- Dog
- Dog DepositiCharged per Pet.$100.00
- Dog FeeiCharged per Pet.$300.00
- Dog RentiCharged Per Pet.$20.00/mo
None
Maximum of 2 pets per apartment. Dogs must be 6 months of age or older. Breed restrictions include: Akita, American Staffordshire Terrier, Pit Bull Terrier, Terrier Stafford, Chow, Doberman, Rottweiler, Presa Canario, Cane Corso, Wolf-Hybrids
Fees are per pet. $50 DNA Registration Fee (PooPrints).
Parking Fees
- Covered
- Parking FeeiCharged per vehicle.$0-$35/mo
- Garage
- Parking FeeiCharged per vehicle.$0-$125/mo
- Other
$125 Detached Garage $35 Carport.
Additional Parking Options
Storage Fees
- Storage Unit
- Storage DepositiCharged per rentable item.$0.00
- Storage RentiCharged per rentable item.$0.00/mo
Property Fee Disclaimer: Based on community-supplied data and independent market research. Subject to change without notice. May exclude fees for mandatory or optional services and usage-based utilities.
Features and Amenities
On-Site Services
- Property Manager On Site
- Recycling
- 24 Hour Access
Community Features
- Walk Up
- Lounge
- Business Center
- Clubhouse
Outdoor Features
- Picnic Area
- Sundeck
- Gated
- Patio
Recreation and Fitness
- Hot Tub
- Fitness Center
- Spa
- Media Center/Movie Theatre
- Volleyball Court
- Playground
- Pool
Interior Features
- Balcony
- Heating
- Ceiling Fans
- Fireplace
- High Speed Internet Access
- Tub/Shower
- Cable Ready
- Washer/Dryer
- Air Conditioning
- Wi Fi
Kitchen Amenities
- Island Kitchen
- Range
- Disposal
- Ice Maker
- Kitchen
- Dishwasher
- Eat In Kitchen
- Microwave
- Stainless Steel Appliances
Living Area Features
- High Ceilings
- Walk In Closets
- Linen Closet
- Carpet
- Crown Molding
- Dining Room
- Window Coverings
- Hardwood Floors

Map
- Shopping
- Colleges
- Grocery
- Medical

Map
Frequently Asked Questions about Encore Memorial
Where is Encore Memorial located?

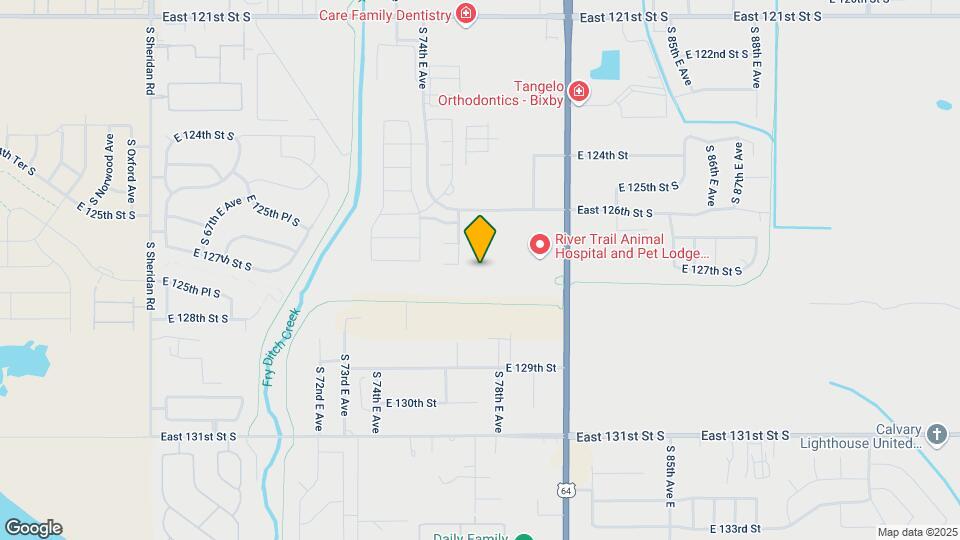
Encore Memorial is located at 7860 E 126th St S, Bixby, OK
What is the current rent range at Encore Memorial?
1 Bedroom to 3 Bedroom Apartments at Encore Memorial currently range from $1,230 to $1,506
When is the leasing office open?
- The office Hours for Encore Memorial are
- Monday 9:00 am–6:00 pm
- Tuesday 9:00 am–6:00 pm
- Wednesday 9:00 am–6:00 pm
- Thursday 9:00 am–6:00 pm
- Friday 9:00 am–6:00 pm
- Saturday 10:00 am–4:00 pm
- Sunday Closed
Are pets allowed?
Call us today to find out our pet policy and if we allow pets
Renters Reviews and Ratings
Great Maintenance! Blaine is the best!
Property Manager Responded
Maintenance Response
Property Manager Responded
Best community in Bixby!
Property Manager Responded
great complex
Property Manager Responded
A great place to call home
Property Manager Responded
Beautiful, Welcoming Community
Property Manager Responded
Encore Memorial a True Community
Property Manager Responded
Encore Delivers On Their Promises
Property Manager Responded
Very good service
Property Manager Responded
Animal hospital, constant noise.
Property Manager Responded
Encore Memorial is where you want to be!
Property Manager Responded
A super place to live
Nearby Schools
Bixby High School
Bixby North Intermediate
About GreatSchools Data on ApartmentHomeLiving.com.
Points of Interest
Time and distance from Encore Memorial.
Big Box and Retail
Lowe's
Walgreen's
Walmart
Colleges and Universities
Groceries
Aldi
Sprouts Farmers Market
Reasor's
Hospitals
Saint Francis Hospital South
Hirest Hospital South
Southwestern Regional Medical Center
Shopping Centers
Encore Memorial has 5 shopping centers within 0.6 miles.
Nearby Neighborhoods
Rental Price Ranges in the Area
| Bedroom | Average Rent | Cheapest Rent | Highest Rent |
|---|---|---|---|
| Bixby Studio Apartments | $1,080 | $754 | $1,311 |
| Bixby 1 Bedroom Apartments | $1,183 | $721 | $2,000 |
| Bixby 2 Bedroom Apartments | $1,498 | $895 | $2,596 |
| Bixby 3 Bedroom Apartments | $1,995 | $1,004 | $2,846 |
| Bixby 4 Bedroom Apartments | $2,918 | $2,696 | $3,141 |
| 2 Bedroom Homes | $1,340 | $1,340 | $1,340 |
| 3 Bedroom Homes | $2,177 | $1,500 | $3,400 |
| 4 Bedroom Homes | $2,577 | $1,925 | $3,995 |
| 5 Bedroom Homes | $3,259 | $2,350 | $5,900 |
Browse Top Apartments in Bixby
By Price
By Community Type
- Bixby Apartments with Rent Specials
- Bixby Top Rated Apartments
- Bixby Corporate Apartments
- Bixby Furnished Apartments
- Bixby Gated Apartments
- Bixby Loft Apartments
- Bixby Low Income Apartments
- New Bixby Apartments
- Bixby Senior Apartments
- Bixby Short-term Apartments
- Bixby Apartments with Utilities Included


| Restrictions: None.