


- Studio–2 Bedrooms
- $1,557-$3,764 Pricing
- 366–1,002 Square Feet
About Encore
NOW LEASING BRAND NEW APARTMENT HOMES | Just steps from the Columbia City Light Rail station! Seattle’s vibrant Columbia City welcomes you with brand new, condo-quality apartment living at Encore. Choose from studio, one- or two-bedroom home options with elevated finishes and upscale amenities that are styled for your lifestyle, and situated for ultimate convenience. Just hop on the LINK Light Rail to be in Downtown Seattle – or the Sea-Tac Airport – in only 15 minutes. Even closer to home, you’ll find still more to love in friendly Columbia City, where eclectic restaurants, boutique shopping, and community parks abound.
Encore is located in the Columbia City Neighborhood and 98108 Zip code of Seattle, WA. This community is professionally managed by GL Capital Partners
Unique Features and Amenities
- *A/C port installation upon request
- Bertazzoni® stainless steel appliances
- Choice of three desinger finish color schemes
- European inspired in-line kitchens
- Grohe® plumbing fixtures
- Ground-floor retail businesses, including Biojunction Sports Therapy and Pure Barre
Property Contact Info

- Listed by:
- Agency:
- Vendor Logo:
- Website:
- View Property Website
- Call Us:
- (425) 522-8248
- Disclaimer:
Office Hours
| Monday | 10:00 am–5:00 pm |
| Tuesday | 10:00 am–5:00 pm |
| Wednesday | 10:00 am–5:00 pm |
| Thursday | 10:00 am–5:00 pm |
| Friday | 10:00 am–5:00 pm |
| Saturday | 10:00 am–5:00 pm |
| Sunday | Closed |
Floorplan Pricing and Availability
Encore offers Studio to 2 Bedroom apartments starting from $1,557 and having 366–1,002 sq ft. Here is the current pricing and availability:
New! Interactive Property Map
Studio
Show Unavailable FloorplansFloorplan A4
From $1,557
Studio, 1 Bath, 391-395 sq ftAvailable NowModel Gallery
Floorplans
Availability Details
Price Availability Date Unit Sq Ft Deposit $1,557 Available Now Green Leaf Encore-316 395 $300 Unit Green Leaf Encore-316 Amenities and Features
Features
- Washer/Dryer
Living Space
- Vaulted Ceiling
Unique Features
- *A/C port installation upon request
- Bertazzoni® stainless steel appliances
- Choice of three desinger finish color schemes
- European inspired in-line kitchens
- Grohe® plumbing fixtures
Unit Green Leaf Encore-316 Rent and Fees
Unit Price
- From $1,557
Deposit
- $300 deposit
Model Rent and Fees
Model Price Range
- $1,557 - $3,093
Apartment Model: A4From $1,557Studio, 1 Bath, 391-395 sq ftAvailable Now![]()
A4 - Floorplan Apartment Unit: Green Leaf Encore-316Apartment Model: A4From $1,557Studio, 1 Bath, 395 sq ftAvailable NowFloorplan A4b
Studio, 1 Bath, 366 sq ftModel Gallery
Floorplans
Availability Details
Availability Date Unit Sq Ft Call for Availability A4b 366 sq ft Model Amenities and Features
Features
- Washer/Dryer
Living Space
- Vaulted Ceiling
Unique Features
- *A/C port installation upon request
- Bertazzoni® stainless steel appliances
- Choice of three desinger finish color schemes
- European inspired in-line kitchens
- Grohe® plumbing fixtures
Apartment Model: A4bCall For RatesStudio, 1 Bath, 366 sq ftUnavailable![]()
A4b - Floorplan A - Income Limited
Studio, 1 Bath, 375 sq ftModel Gallery
Floorplans
Availability Details
Availability Date Unit Sq Ft Call for Availability A - Income Limited 375 sq ft Model Amenities and Features
Features
- Washer/Dryer
Living Space
- Vaulted Ceiling
Unique Features
- *A/C port installation upon request
- Bertazzoni® stainless steel appliances
- Choice of three desinger finish color schemes
- European inspired in-line kitchens
- Grohe® plumbing fixtures
Apartment Model: A - Income LimitedCall For RatesStudio, 1 Bath, 375 sq ftUnavailable![]()
A - Income Limited - Floorplan Floorplan A4a
Studio, 1 Bath, 423 sq ftModel Gallery
Floorplans
Availability Details
Availability Date Unit Sq Ft Call for Availability A4a 423 sq ft Model Amenities and Features
Features
- Washer/Dryer
Living Space
- Vaulted Ceiling
Unique Features
- *A/C port installation upon request
- Bertazzoni® stainless steel appliances
- Choice of three desinger finish color schemes
- European inspired in-line kitchens
- Grohe® plumbing fixtures
Apartment Model: A4aCall For RatesStudio, 1 Bath, 423 sq ftUnavailable![]()
A4a - Floorplan Floorplan A5
Studio, 1 Bath, 510 sq ftModel Gallery
Floorplans
Availability Details
Availability Date Unit Sq Ft Call for Availability A5 510 sq ft Model Amenities and Features
Features
- Washer/Dryer
Living Space
- Vaulted Ceiling
Unique Features
- *A/C port installation upon request
- Bertazzoni® stainless steel appliances
- Choice of three desinger finish color schemes
- European inspired in-line kitchens
- Grohe® plumbing fixtures
Apartment Model: A5Call For RatesStudio, 1 Bath, 510 sq ftUnavailable![]()
A5 - Floorplan Floorplan A6
Studio, 1 Bath, 510 sq ftModel Gallery
Floorplans
Availability Details
Availability Date Unit Sq Ft Call for Availability A6 510 sq ft Model Amenities and Features
Features
- Washer/Dryer
Living Space
- Vaulted Ceiling
Unique Features
- *A/C port installation upon request
- Bertazzoni® stainless steel appliances
- Choice of three desinger finish color schemes
- European inspired in-line kitchens
- Grohe® plumbing fixtures
Apartment Model: A6Call For RatesStudio, 1 Bath, 510 sq ftUnavailable![]()
A6 - Floorplan B - Income Limited
Studio, 1 Bath, 532-658 sq ftLargest StudioThis is the largest Studio at this PropertyModel Gallery
Floorplans
Availability Details
Availability Date Unit Sq Ft Call for Availability B - Income Limited 532-658 sq ft Model Amenities and Features
Features
- Washer/Dryer
Living Space
- Vaulted Ceiling
Unique Features
- *A/C port installation upon request
- Bertazzoni® stainless steel appliances
- Choice of three desinger finish color schemes
- European inspired in-line kitchens
- Grohe® plumbing fixtures
Apartment Model: B - Income LimitedCall For RatesStudio, 1 Bath, 532-658 sq ftUnavailable![]()
B - Income Limited - Floorplan 1 ![]()
B - Income Limited - Floorplan 2 ![]()
B - Income Limited - Floorplan 3 ![]()
B - Income Limited - Floorplan 4 ![]()
B - Income Limited - Floorplan 5 ![]()
B - Income Limited - Floorplan 6 ![]()
B - Income Limited - Floorplan 7 ![]()
B - Income Limited - Floorplan 8 ![]()
B - Income Limited - Floorplan 9 ![]()
B - Income Limited - Floorplan 10 1 Bedroom
Show Unavailable FloorplansUrban One-Bedroom
From $1,860
1 Bed, 1 Bath, 519-686 sq ftAvailable NowModel Gallery
Floorplans
Photos
Availability Details
Price Availability Date Unit Sq Ft Deposit View Details $1,860 Available Now Green Leaf Encore-421 575 $300 $1,955 September 11, 2026 Green Leaf Encore-110 548 $300 Model Amenities and Features
Features
- Washer/Dryer
Living Space
- Vaulted Ceiling
Unique Features
- *A/C port installation upon request
- Bertazzoni® stainless steel appliances
- Choice of three desinger finish color schemes
- European inspired in-line kitchens
- Grohe® plumbing fixtures
Model Rent and Fees
Model Price Range
- $1,860 - $3,764
Deposit
- $300 deposit
Unit Green Leaf Encore-421 Amenities and Features
Features
- Washer/Dryer
Living Space
- Vaulted Ceiling
Unique Features
- *A/C port installation upon request
- Bertazzoni® stainless steel appliances
- Choice of three desinger finish color schemes
- European inspired in-line kitchens
- Grohe® plumbing fixtures
Unit Green Leaf Encore-421 Rent and Fees
Unit Price
- From $1,860
Deposit
- $300 deposit
Model Rent and Fees
Model Price Range
- $1,860 - $3,764
Unit Green Leaf Encore-110 Amenities and Features
Features
- Washer/Dryer
Living Space
- Vaulted Ceiling
Unique Features
- *A/C port installation upon request
- Bertazzoni® stainless steel appliances
- Choice of three desinger finish color schemes
- European inspired in-line kitchens
- Grohe® plumbing fixtures
Unit Green Leaf Encore-110 Rent and Fees
Unit Price
- From $1,955
Deposit
- $300 deposit
Model Rent and Fees
Model Price Range
- $1,860 - $3,764
Apartment Model: Urban One-BedroomFrom $1,8601 Bedroom, 1 Bath, 519-686 sq ftAvailable NowFloorplansPhotos![]()
Urban One-Bedroom - Image 1 ![]()
Urban One-Bedroom - Image 2 ![]()
Urban One-Bedroom - Image 3 ![]()
Urban One-Bedroom - Image 4 ![]()
Urban One-Bedroom - Floorplan 1 ![]()
Urban One-Bedroom - Floorplan 2 ![]()
Urban One-Bedroom - Floorplan 3 ![]()
Urban One-Bedroom - Floorplan 4 Apartment Unit: Green Leaf Encore-421Apartment Model: Urban One-BedroomFrom $1,8601 Bedroom, 1 Bath, 575 sq ftAvailable NowApartment Unit: Green Leaf Encore-110Apartment Model: Urban One-BedroomFrom $1,9551 Bedroom, 1 Bath, 548 sq ftAvailable September 11, 2026Floorplan C5
1 Bed, 1 Bath, 519 sq ftModel Gallery
Floorplans
Availability Details
Availability Date Unit Sq Ft Call for Availability C5 519 sq ft Model Amenities and Features
Features
- Washer/Dryer
Living Space
- Vaulted Ceiling
Unique Features
- *A/C port installation upon request
- Bertazzoni® stainless steel appliances
- Choice of three desinger finish color schemes
- European inspired in-line kitchens
- Grohe® plumbing fixtures
Apartment Model: C5Call For Rates1 Bedroom, 1 Bath, 519 sq ftUnavailable![]()
C5 - Floorplan C - Income Limited
1 Bed, 1 Bath, 519 sq ftModel Gallery
Floorplans
Availability Details
Availability Date Unit Sq Ft Call for Availability C - Income Limited 519 sq ft Model Amenities and Features
Features
- Washer/Dryer
Living Space
- Vaulted Ceiling
Unique Features
- *A/C port installation upon request
- Bertazzoni® stainless steel appliances
- Choice of three desinger finish color schemes
- European inspired in-line kitchens
- Grohe® plumbing fixtures
Apartment Model: C - Income LimitedCall For Rates1 Bedroom, 1 Bath, 519 sq ftUnavailable![]()
C - Income Limited - Floorplan Floorplan C3
1 Bed, 1 Bath, 617 sq ftModel Gallery
Floorplans
Availability Details
Availability Date Unit Sq Ft Call for Availability C3 617 sq ft Model Amenities and Features
Features
- Washer/Dryer
Living Space
- Vaulted Ceiling
Unique Features
- *A/C port installation upon request
- Bertazzoni® stainless steel appliances
- Choice of three desinger finish color schemes
- European inspired in-line kitchens
- Grohe® plumbing fixtures
Apartment Model: C3Call For Rates1 Bedroom, 1 Bath, 617 sq ftUnavailable![]()
C3 - Floorplan One-Bedroom + Den
1 Bed, 1 Bath, 632-733 sq ftLargest 1 BedroomThis is the largest 1 Bedroom at this PropertyModel Gallery
Floorplans
Availability Details
Availability Date Unit Sq Ft Call for Availability One-Bedroom + Den 632-733 sq ft Model Amenities and Features
Features
- Washer/Dryer
Living Space
- Vaulted Ceiling
Unique Features
- *A/C port installation upon request
- Bertazzoni® stainless steel appliances
- Choice of three desinger finish color schemes
- European inspired in-line kitchens
- Grohe® plumbing fixtures
Apartment Model: One-Bedroom + DenCall For Rates1 Bedroom, 1 Bath, 632-733 sq ftUnavailable![]()
One-Bedroom + Den - Floorplan 1 ![]()
One-Bedroom + Den - Floorplan 2 ![]()
One-Bedroom + Den - Floorplan 3 Floorplan C6
1 Bed, 1 Bath, 684 sq ftModel Gallery
Floorplans
Availability Details
Availability Date Unit Sq Ft Call for Availability C6 684 sq ft Model Amenities and Features
Features
- Washer/Dryer
Living Space
- Vaulted Ceiling
Unique Features
- *A/C port installation upon request
- Bertazzoni® stainless steel appliances
- Choice of three desinger finish color schemes
- European inspired in-line kitchens
- Grohe® plumbing fixtures
Apartment Model: C6Call For Rates1 Bedroom, 1 Bath, 684 sq ftUnavailable![]()
C6 - Floorplan Floorplan C4
1 Bed, 1 Bath, 686 sq ftModel Gallery
Floorplans
Availability Details
Availability Date Unit Sq Ft Call for Availability C4 686 sq ft Model Amenities and Features
Features
- Washer/Dryer
Living Space
- Vaulted Ceiling
Unique Features
- *A/C port installation upon request
- Bertazzoni® stainless steel appliances
- Choice of three desinger finish color schemes
- European inspired in-line kitchens
- Grohe® plumbing fixtures
Apartment Model: C4Call For Rates1 Bedroom, 1 Bath, 686 sq ftUnavailable![]()
C4 - Floorplan 1 ![]()
C4 - Floorplan 2 2 Bedrooms
Floorplan E4
2 Beds, 2 Baths, 888 sq ftModel Gallery
Floorplans
Availability Details
Availability Date Unit Sq Ft Call for Availability E4 888 sq ft Model Amenities and Features
Features
- Washer/Dryer
Living Space
- Vaulted Ceiling
Unique Features
- *A/C port installation upon request
- Bertazzoni® stainless steel appliances
- Choice of three desinger finish color schemes
- European inspired in-line kitchens
- Grohe® plumbing fixtures
Apartment Model: E4Call For Rates2 Bedroom, 2 Bath, 888 sq ftUnavailable![]()
E4 - Floorplan E - Income Limited
2 Beds, 2 Baths, 889 sq ftModel Gallery
Floorplans
Availability Details
Availability Date Unit Sq Ft Call for Availability E - Income Limited 889 sq ft Model Amenities and Features
Features
- Washer/Dryer
Living Space
- Vaulted Ceiling
Unique Features
- *A/C port installation upon request
- Bertazzoni® stainless steel appliances
- Choice of three desinger finish color schemes
- European inspired in-line kitchens
- Grohe® plumbing fixtures
Apartment Model: E - Income LimitedCall For Rates2 Bedroom, 2 Bath, 889 sq ftUnavailable![]()
E - Income Limited - Floorplan Floorplan E6
2 Beds, 2 Baths, 939 sq ftModel Gallery
Floorplans
Availability Details
Availability Date Unit Sq Ft Call for Availability E6 939 sq ft Model Amenities and Features
Features
- Washer/Dryer
Living Space
- Vaulted Ceiling
Unique Features
- *A/C port installation upon request
- Bertazzoni® stainless steel appliances
- Choice of three desinger finish color schemes
- European inspired in-line kitchens
- Grohe® plumbing fixtures
Apartment Model: E6Call For Rates2 Bedroom, 2 Bath, 939 sq ftUnavailable![]()
E6 - Floorplan Floorplan E5
2 Beds, 2 Baths, 948 sq ftModel Gallery
Floorplans
Availability Details
Availability Date Unit Sq Ft Call for Availability E5 948 sq ft Model Amenities and Features
Features
- Washer/Dryer
Living Space
- Vaulted Ceiling
Unique Features
- *A/C port installation upon request
- Bertazzoni® stainless steel appliances
- Choice of three desinger finish color schemes
- European inspired in-line kitchens
- Grohe® plumbing fixtures
Apartment Model: E5Call For Rates2 Bedroom, 2 Bath, 948 sq ftUnavailable![]()
E5 - Floorplan Floorplan E7
2 Beds, 2 Baths, 1002 sq ftLargest 2 BedroomThis is the largest 2 Bedroom at this PropertyModel Gallery
Floorplans
Availability Details
Availability Date Unit Sq Ft Call for Availability E7 1002 sq ft Model Amenities and Features
Features
- Washer/Dryer
Living Space
- Vaulted Ceiling
Unique Features
- *A/C port installation upon request
- Bertazzoni® stainless steel appliances
- Choice of three desinger finish color schemes
- European inspired in-line kitchens
- Grohe® plumbing fixtures
Apartment Model: E7Call For Rates2 Bedroom, 2 Bath, 1002 sq ftUnavailable![]()
E7 - Floorplan
Schedule a Tour
Videos
3D Tours
Property Information
- 96 Units
- 4 Stories
- Built in 2021
Lease Terms
- 3 - 14 mo
Fees and Policies
The fees listed below are community-provided and may exclude utilities or add-ons. All payments are made directly to the property and are non-refundable unless otherwise specified.
Other Fees and Policies
Pet Fees
- Cat
- Pet DepositiMax of 2. Charged Per Pet.$200.00
- Monthly Pet FeeiMax of 2. Charged Per Pet.$35.00
- Dog
- Pet DepositiMax of 2. Charged Per Pet.$300.00
- Monthly Pet FeeiMax of 2. Charged Per Pet.$50.00
Max of 2.
Property Fee Disclaimer: Based on community-supplied data and independent market research. Subject to change without notice. May exclude fees for mandatory or optional services and usage-based utilities.
Features and Amenities
Unique Amenities
- *A/C port installation upon request
- Bertazzoni® stainless steel appliances
- Choice of three desinger finish color schemes
- European inspired in-line kitchens
- Grohe® plumbing fixtures
- Ground-floor retail businesses, including Biojunction Sports Therapy and Pure Barre
On-Site Services
- Maintenance On Site
- Package Service
- Property Manager On Site
- Public Transportation
Community Features
- Disposal Chutes
- Lounge
- Clubhouse
- Elevator
Outdoor Features
- Sundeck
- Roof Terrace
- Deck
- Patio
Recreation and Fitness
- Fitness Center
Interior Features
- Washer/Dryer
- Air Conditioning
- Wi Fi
- Smoke Free
Kitchen Amenities
- Disposal
- Kitchen
- Stainless Steel Appliances
- Microwave
- Dishwasher
- Oven
- Range
- Refrigerator
Living Area Features
- Dining Room
- Vaulted Ceiling
- Recreation Room
- Hardwood Floors

Map
- Shopping
- Colleges
- Grocery
- Medical
- Transportation

Map
Getting Around
60 / 100 Moderately walkable
90 / 100 Exceptional public transit
60 / 100 Moderately bikeable
90 / 100 Exceptionally car friendly
Getting to Know the Area
80 / 100 Restaurants
60 / 100 Cafes
70 / 100 Nightlife
60 / 100 Shopping
90 / 100 Parks
40 / 100 Noise Level
Frequently Asked Questions about Encore
Where is Encore located?
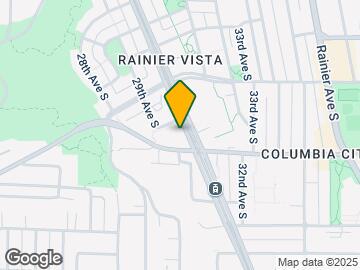
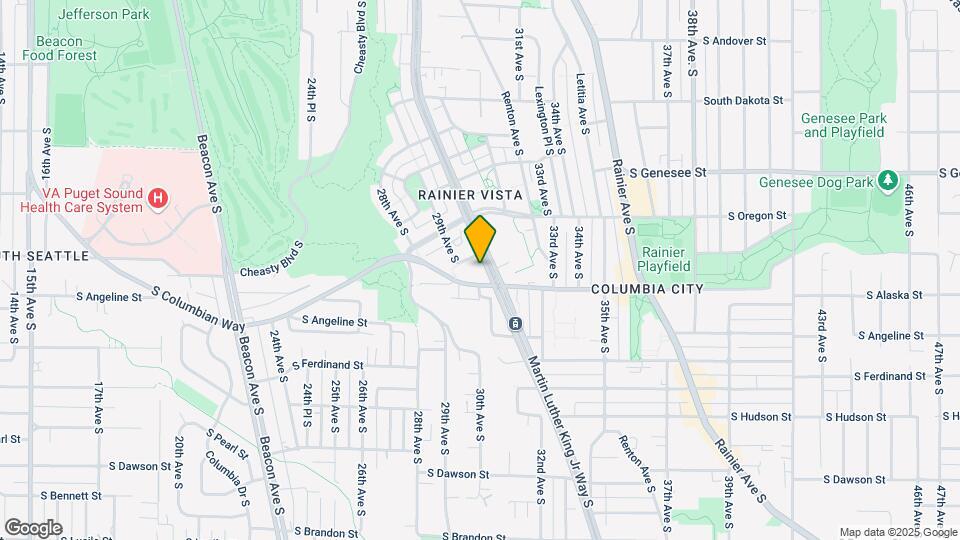
Encore is located at 4689 Martin Luther King Jr Way S near the Columbia City area of Seattle, WA
What is the current rent range at Encore?
Studio to 2 Bedroom Apartments at Encore currently range from $1,557 to $3,764
When is the leasing office open?
- The office Hours for Encore are
- Monday 10:00 am–5:00 pm
- Tuesday 10:00 am–5:00 pm
- Wednesday 10:00 am–5:00 pm
- Thursday 10:00 am–5:00 pm
- Friday 10:00 am–5:00 pm
- Saturday 10:00 am–5:00 pm
- Sunday Closed
Are pets allowed?
Call us today to find out our pet policy and if we allow pets
Renters Reviews and Ratings
They damaged my property :(
Property Manager Responded
I’m disappointed
Property Manager Responded
Nearby Schools
Franklin High School
Washington Middle School
Kimball Elementary School
About GreatSchools Data on ApartmentHomeLiving.com.
Points of Interest
Time and distance from Encore.
Big Box and Retail
Walgreens
Costco
Safeway
Colleges and Universities
Golden Gate University - Seattle Campus
Groceries
Safeway
Whole Foods
Thriftway
Hospitals
Military Bases
Fort Lawton Military Reserve
Shopping Centers
Encore has 5 shopping centers within 1.0 miles.
Transit Stations
ST Light Rail & Columbia City Station (SB)-LINK to Sea-Tac
ST Light Rail & Columbia City Station (NB)-LINK to Sea-Tac
Columbia City-Central Link
Nearby Neighborhoods
Rental Price Ranges in the Area
| Bedroom | Average Rent | Cheapest Rent | Highest Rent |
|---|---|---|---|
| Seattle Studio Apartments | $1,682 | $594 | $4,451 |
| Seattle 1 Bedroom Apartments | $2,291 | $634 | $8,456 |
| Seattle 2 Bedroom Apartments | $3,110 | $978 | $10,000+ |
| Seattle 3 Bedroom Apartments | $4,080 | $983 | $10,000+ |
| Seattle 4 Bedroom Apartments | $2,056 | $929 | $9,476 |
| Seattle 5 Bedroom Apartments | $3,406 | $899 | $10,000+ |
| Seattle 6 Bedroom Apartments | $11,837 | $4,550 | $10,000+ |
Browse Top Apartments in Seattle
By Price
By Community Type
- Seattle Apartments for Rent by Owner
- Seattle Apartments with Rent Specials
- Seattle Top Rated Apartments
- Seattle Corporate Apartments
- Seattle Furnished Apartments
- Seattle Gated Apartments
- Seattle Loft Apartments
- Seattle Low Income Apartments
- New Seattle Apartments
- Seattle Senior Apartments
- Seattle Short-term Apartments
- Seattle Student Apartments
- Seattle Apartments with Utilities Included


Max of 2.