


- 1–2 Bedrooms
- $980-$1,545 Total Monthly Price
Total Monthly Price
Base Rent$980 - $1,545Total Monthly Price$980 - $1,545 - 774–1,211 Square Feet
Rent Specials
$99 Total Move In and Reduced Rents~~$99 Total Move In and Reduced Rents. Call or stop by the office today for more details, restrictions may apply.
About Encore on the Bay
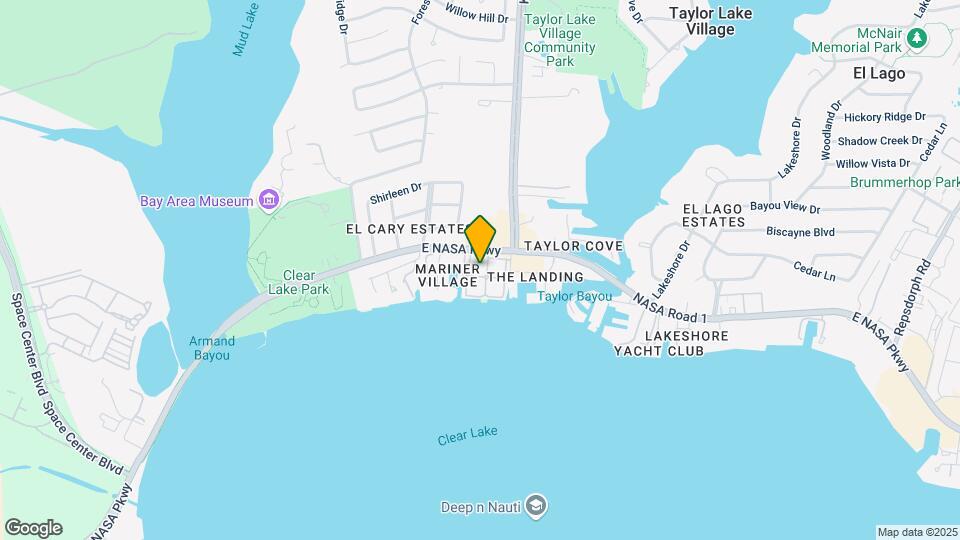
Enjoy a serene lifestyle at Encore on the Bay. At our waterfront location, you will enjoy taking a dip in our sparkling pool with the perfect view of the bay. In addition to our pool area, our residents enjoy a fitness center, media room, business center, lushly landscaped grounds, a beautiful boardwalk and garden style living. Encore on the Bay offers both one and two bedroom remodeled apartment homes with elegant private suites, spacious closets, ceiling fans, washer and dryer in select homes and separate dining areas. Easy access to major highways ensures your commute is a breeze, and you’re conveniently close to the NASA Johnson Space Center and the beautiful shores of Clear Lake. Close proximity to reputable schools, colleges, and universities, such as Clear Creek Independent School District schools and the University of Houston-Clear Lake, makes this an ideal location for families and students. Surround yourself with nature in the beautifully landscaped park, ideal for morning jogs, picnics, or a leisurely stroll. Treat yourself to the lifestyle you deserve at Encore on the Bay!
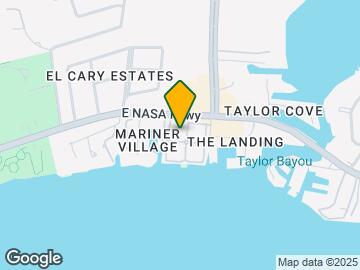
Encore on the Bay is located in the Southeast Houston Neighborhood and 77586 Zip code of Seabrook, TX. This community is professionally managed by Lone Star Communities
Property Contact Info

- Listed by:
- Agency:
- Vendor Logo:
- Website:
- View Property Website
- Call Us:
- (346) 617-2659
- Disclaimer:
Office Hours
| Monday | 10:00 am–6:00 pm |
| Tuesday | 9:00 am–6:00 pm |
| Wednesday | 10:00 am–6:00 pm |
| Thursday | 9:00 am–6:00 pm |
| Friday | 10:00 am–6:00 pm |
| Saturday | 10:00 am–5:00 pm |
| Sunday | Closed |
Floorplan Pricing and Availability
Encore on the Bay offers 1 to 2 Bedroom apartments starting from $980 and having 774–1,211 sq ft. Here is the current pricing and availability:
New! Interactive Property Map
1 Bedroom
Floorplan 1x1
From $980
1 Bed, 1 Bath, 774 sq ftTotal Monthly PriceAvailable NowTotal Monthly Price
Base Rent$980 - $1,080Total Monthly Price$980 - $1,080Model Gallery
Floorplans
Availability Details
Prices shown for this property are the Total Monthly Price including Fees.Price Availability Date Unit Sq Ft Deposit View Details $980 Available Now 120A 774 $250 $1,030 Available Now 206C 774 $250 $980 Available Now 306C 774 $250 Model Amenities and Features
Features
- Air Conditioning
- Balcony
- Cable Ready
- Ceiling Fans
- Framed Mirrors
- Handrails
- Heating
- Tub/Shower
- Washer/Dryer
- Windows
Kitchen
- Dishwasher
- Disposal
- Freezer
- Kitchen
- Oven
- Range
- Refrigerator
- Stainless Steel Appliances
Model Lease Information
Model Price Range
- $980 - $1,080Total Monthly PriceBase Rent: $980 - $1,080Required Monthly Fees: None
Current Available Pricing
- $980 - $1,030 Total Monthly Price
Deposit
- $250 deposit
Unit 120A Lease Information
Unit Price
- $980Total Monthly PriceBase Rent: $980Required Monthly Fees: None
View Details and Rent EstimateDeposit
- $250 deposit
Model Lease Information
Model Price Range
- $980 - $1,080Total Monthly Price
Unit 206C Lease Information
Unit Price
- $1,030Total Monthly PriceBase Rent: $1,030Required Monthly Fees: None
View Details and Rent EstimateDeposit
- $250 deposit
Model Lease Information
Model Price Range
- $980 - $1,080Total Monthly Price
Unit 306C Lease Information
Unit Price
- $980Total Monthly PriceBase Rent: $980Required Monthly Fees: None
View Details and Rent EstimateDeposit
- $250 deposit
Model Lease Information
Model Price Range
- $980 - $1,080Total Monthly Price
Apartment Model: 1x1From $9801 Bedroom, 1 Bath, 774 sq ftAvailable NowFloor plans are artist's rendering. All dimensions are approximate. Actual product and specifications may vary in dimension or detail. Not all features are available in every rental home. Please see a representative for details.
![]()
1x1 - Floorplan Apartment Unit: 120AApartment Model: 1x1$9801 Bedroom, 1 Bath, 774 sq ftAvailable NowApartment Unit: 206CApartment Model: 1x1$1,0301 Bedroom, 1 Bath, 774 sq ftAvailable NowApartment Unit: 306CApartment Model: 1x1$9801 Bedroom, 1 Bath, 774 sq ftAvailable NowFloorplan 1x1
From $980
1 Bed, 1 Bath, 774 sq ftTotal Monthly PriceAvailable NowTotal Monthly Price
Base Rent$980 - $1,080Total Monthly Price$980 - $1,080Model Gallery
Floorplans
Availability Details
Prices shown for this property are the Total Monthly Price including Fees.Price Availability Date Unit Sq Ft Deposit View Details $980 Available Now 113A 774 $250 $980 Available Now 105A 774 $250 $980 September 12, 2026 221D 774 $250 Model Amenities and Features
Features
- Air Conditioning
- Balcony
- Cable Ready
- Ceiling Fans
- Framed Mirrors
- Handrails
- Heating
- Tub/Shower
- Washer/Dryer
- Windows
Kitchen
- Dishwasher
- Disposal
- Freezer
- Kitchen
- Oven
- Range
- Refrigerator
- Stainless Steel Appliances
Model Lease Information
Model Price Range
- $980 - $1,080Total Monthly PriceBase Rent: $980 - $1,080Required Monthly Fees: None
Current Available Pricing
- $980Total Monthly Price
Deposit
- $250 deposit
Unit 113A Lease Information
Unit Price
- $980Total Monthly PriceBase Rent: $980Required Monthly Fees: None
View Details and Rent EstimateDeposit
- $250 deposit
Model Lease Information
Model Price Range
- $980 - $1,080Total Monthly Price
Unit 105A Lease Information
Unit Price
- $980Total Monthly PriceBase Rent: $980Required Monthly Fees: None
View Details and Rent EstimateDeposit
- $250 deposit
Model Lease Information
Model Price Range
- $980 - $1,080Total Monthly Price
Unit 221D Lease Information
Unit Price
- $980Total Monthly PriceBase Rent: $980Required Monthly Fees: None
View Details and Rent EstimateDeposit
- $250 deposit
Model Lease Information
Model Price Range
- $980 - $1,080Total Monthly Price
Apartment Model: 1x1From $9801 Bedroom, 1 Bath, 774 sq ftAvailable NowFloor plans are artist's rendering. All dimensions are approximate. Actual product and specifications may vary in dimension or detail. Not all features are available in every rental home. Please see a representative for details.
![]()
1x1 - Floorplan Apartment Unit: 113AApartment Model: 1x1$9801 Bedroom, 1 Bath, 774 sq ftAvailable NowApartment Unit: 105AApartment Model: 1x1$9801 Bedroom, 1 Bath, 774 sq ftAvailable NowApartment Unit: 221DApartment Model: 1x1$9801 Bedroom, 1 Bath, 774 sq ftAvailable September 12, 2026Floorplan 1x1
$980
1 Bed, 1 Bath, 774 sq ftTotal Monthly PriceAvailable NowTotal Monthly Price
Base Rent$980Total Monthly Price$980Model Gallery
Floorplans
Availability Details
Prices shown for this property are the Total Monthly Price including Fees.Price Availability Date Unit Sq Ft Deposit View Details $980 Available Now 112B 774 $250 $980 Available Now 221A 774 $250 $980 Available Now 313D 774 $250 Model Amenities and Features
Features
- Washer/Dryer
Model Lease Information
Model Price
- $980Total Monthly PriceBase Rent: $980Required Monthly Fees: None
Deposit
- $250 deposit
Unit 112B Amenities and Features
Features
- Washer/Dryer
Unit 112B Lease Information
Unit Price
- $980Total Monthly PriceBase Rent: $980Required Monthly Fees: None
View Details and Rent EstimateDeposit
- $250 deposit
Model Lease Information
Price
- $980Total Monthly Price
Unit 221A Amenities and Features
Features
- Washer/Dryer
Unit 221A Lease Information
Unit Price
- $980Total Monthly PriceBase Rent: $980Required Monthly Fees: None
View Details and Rent EstimateDeposit
- $250 deposit
Model Lease Information
Price
- $980Total Monthly Price
Unit 313D Amenities and Features
Kitchen
- Refrigerator
Unit 313D Lease Information
Unit Price
- $980Total Monthly PriceBase Rent: $980Required Monthly Fees: None
View Details and Rent EstimateDeposit
- $250 deposit
Model Lease Information
Price
- $980Total Monthly Price
Apartment Model: 1x1From $9801 Bedroom, 1 Bath, 774 sq ftAvailable NowFloor plans are artist's rendering. All dimensions are approximate. Actual product and specifications may vary in dimension or detail. Not all features are available in every rental home. Please see a representative for details.
![]()
1x1 - Floorplan Apartment Unit: 112BApartment Model: 1x1$9801 Bedroom, 1 Bath, 774 sq ftAvailable NowApartment Unit: 221AApartment Model: 1x1$9801 Bedroom, 1 Bath, 774 sq ftAvailable NowApartment Unit: 313DApartment Model: 1x1$9801 Bedroom, 1 Bath, 774 sq ftAvailable NowFloorplan 1x1
From $1,035
1 Bed, 1 Bath, 774 sq ftTotal Monthly PriceAvailable NowTotal Monthly Price
Base Rent$1,035 - $1,180Total Monthly Price$1,035 - $1,180Model Gallery
Floorplans
Availability Details
Prices shown for this property are the Total Monthly Price including Fees.Price Availability Date Unit Sq Ft Deposit View Details $1,035 Available Now 216A 774 $250 $1,035 Available Now 213B 774 $250 $1,035 Available Now 213A 774 $250 Model Amenities and Features
Features
- Air Conditioning
- Balcony
- Cable Ready
- Ceiling Fans
- Framed Mirrors
- Handrails
- Heating
- Tub/Shower
- Washer/Dryer
- Windows
Kitchen
- Dishwasher
- Disposal
- Freezer
- Kitchen
- Oven
- Range
- Refrigerator
- Stainless Steel Appliances
Model Lease Information
Model Price Range
- $1,035 - $1,180Total Monthly PriceBase Rent: $1,035 - $1,180Required Monthly Fees: None
Current Available Pricing
- $1,035Total Monthly Price
Deposit
- $250 deposit
Unit 216A Lease Information
Unit Price
- $1,035Total Monthly PriceBase Rent: $1,035Required Monthly Fees: None
View Details and Rent EstimateDeposit
- $250 deposit
Model Lease Information
Model Price Range
- $1,035 - $1,180Total Monthly Price
Unit 213B Lease Information
Unit Price
- $1,035Total Monthly PriceBase Rent: $1,035Required Monthly Fees: None
View Details and Rent EstimateDeposit
- $250 deposit
Model Lease Information
Model Price Range
- $1,035 - $1,180Total Monthly Price
Unit 213A Lease Information
Unit Price
- $1,035Total Monthly PriceBase Rent: $1,035Required Monthly Fees: None
View Details and Rent EstimateDeposit
- $250 deposit
Model Lease Information
Model Price Range
- $1,035 - $1,180Total Monthly Price
Apartment Model: 1x1From $1,0351 Bedroom, 1 Bath, 774 sq ftAvailable NowFloor plans are artist's rendering. All dimensions are approximate. Actual product and specifications may vary in dimension or detail. Not all features are available in every rental home. Please see a representative for details.
![]()
1x1 - Floorplan Apartment Unit: 216AApartment Model: 1x1$1,0351 Bedroom, 1 Bath, 774 sq ftAvailable NowApartment Unit: 213BApartment Model: 1x1$1,0351 Bedroom, 1 Bath, 774 sq ftAvailable NowApartment Unit: 213AApartment Model: 1x1$1,0351 Bedroom, 1 Bath, 774 sq ftAvailable NowFloorplan 1x1
From $1,035
1 Bed, 1 Bath, 774 sq ftTotal Monthly PriceAvailable NowTotal Monthly Price
Base Rent$1,035 - $1,135Total Monthly Price$1,035 - $1,135Model Gallery
Floorplans
Availability Details
Prices shown for this property are the Total Monthly Price including Fees.Price Availability Date Unit Sq Ft Deposit View Details $1,035 Available Now 215A 774 $250 $1,035 Available Now 219A 774 $250 $1,035 Available Now 216B 774 $250 Model Amenities and Features
Features
- Air Conditioning
- Balcony
- Cable Ready
- Ceiling Fans
- Framed Mirrors
- Handrails
- Heating
- Tub/Shower
- Washer/Dryer
- Windows
Kitchen
- Dishwasher
- Disposal
- Freezer
- Kitchen
- Oven
- Range
- Refrigerator
- Stainless Steel Appliances
Model Lease Information
Model Price Range
- $1,035 - $1,135Total Monthly PriceBase Rent: $1,035 - $1,135Required Monthly Fees: None
Current Available Pricing
- $1,035Total Monthly Price
Deposit
- $250 deposit
Unit 215A Lease Information
Unit Price
- $1,035Total Monthly PriceBase Rent: $1,035Required Monthly Fees: None
View Details and Rent EstimateDeposit
- $250 deposit
Model Lease Information
Model Price Range
- $1,035 - $1,135Total Monthly Price
Unit 219A Lease Information
Unit Price
- $1,035Total Monthly PriceBase Rent: $1,035Required Monthly Fees: None
View Details and Rent EstimateDeposit
- $250 deposit
Model Lease Information
Model Price Range
- $1,035 - $1,135Total Monthly Price
Unit 216B Lease Information
Unit Price
- $1,035Total Monthly PriceBase Rent: $1,035Required Monthly Fees: None
View Details and Rent EstimateDeposit
- $250 deposit
Model Lease Information
Model Price Range
- $1,035 - $1,135Total Monthly Price
Apartment Model: 1x1From $1,0351 Bedroom, 1 Bath, 774 sq ftAvailable NowFloor plans are artist's rendering. All dimensions are approximate. Actual product and specifications may vary in dimension or detail. Not all features are available in every rental home. Please see a representative for details.
![]()
1x1 - Floorplan Apartment Unit: 215AApartment Model: 1x1$1,0351 Bedroom, 1 Bath, 774 sq ftAvailable NowApartment Unit: 219AApartment Model: 1x1$1,0351 Bedroom, 1 Bath, 774 sq ftAvailable NowApartment Unit: 216BApartment Model: 1x1$1,0351 Bedroom, 1 Bath, 774 sq ftAvailable NowFloorplan 1x1
From $1,035
1 Bed, 1 Bath, 774 sq ftTotal Monthly PriceAvailable NowTotal Monthly Price
Base Rent$1,035 - $1,135Total Monthly Price$1,035 - $1,135Model Gallery
Floorplans
Photos
3D Tours
Availability Details
Prices shown for this property are the Total Monthly Price including Fees.Price Availability Date Unit Sq Ft Deposit View Details $1,135 Available Now 206B 774 $250 $1,035 Available Now 222A 774 $250 $1,035 September 11, 2026 302D 774 $250 Model Amenities and Features
Features
- Washer/Dryer
Model Lease Information
Model Price Range
- $1,035 - $1,135Total Monthly PriceBase Rent: $1,035 - $1,135Required Monthly Fees: None
Deposit
- $250 deposit
Unit 206B Amenities and Features
Features
- Washer/Dryer
Unit 206B Lease Information
Unit Price
- $1,135Total Monthly PriceBase Rent: $1,135Required Monthly Fees: None
View Details and Rent EstimateDeposit
- $250 deposit
Model Lease Information
Model Price Range
- $1,035 - $1,135Total Monthly Price
Unit 222A Amenities and Features
Features
- Washer/Dryer
Unit 222A Lease Information
Unit Price
- $1,035Total Monthly PriceBase Rent: $1,035Required Monthly Fees: None
View Details and Rent EstimateDeposit
- $250 deposit
Model Lease Information
Model Price Range
- $1,035 - $1,135Total Monthly Price
Unit 302D Amenities and Features
Features
- Washer/Dryer
Unit 302D Lease Information
Unit Price
- $1,035Total Monthly PriceBase Rent: $1,035Required Monthly Fees: None
View Details and Rent EstimateDeposit
- $250 deposit
Model Lease Information
Model Price Range
- $1,035 - $1,135Total Monthly Price
Apartment Model: 1x1From $1,0351 Bedroom, 1 Bath, 774 sq ftAvailable NowFloorplansPhotos3D Tours![]()
1x1 - Image 1 ![]()
1x1 - Image 2 ![]()
1x1 - Image 3 ![]()
1x1 - Image 4 ![]()
1x1 - Image 5 Floor plans are artist's rendering. All dimensions are approximate. Actual product and specifications may vary in dimension or detail. Not all features are available in every rental home. Please see a representative for details.
![]()
1x1 - Floorplan 1x1 - 3D Tour 1x1 - 3D Tour Apartment Unit: 206BApartment Model: 1x1$1,1351 Bedroom, 1 Bath, 774 sq ftAvailable NowApartment Unit: 222AApartment Model: 1x1$1,0351 Bedroom, 1 Bath, 774 sq ftAvailable NowApartment Unit: 302DApartment Model: 1x1$1,0351 Bedroom, 1 Bath, 774 sq ftAvailable September 11, 20262 Bedrooms
Floorplan 2x2
From $1,335
2 Beds, 2 Baths, 1050 sq ftTotal Monthly PriceAvailable NowTotal Monthly Price
Base Rent$1,335 - $1,435Total Monthly Price$1,335 - $1,435Model Gallery
Floorplans
Availability Details
Prices shown for this property are the Total Monthly Price including Fees.Price Availability Date Unit Sq Ft Deposit View Details $1,335 Available Now 322D 1050 $350 $1,335 Available Now 304D 1050 $350 $1,435 Available Now 320C 1050 $350 Model Amenities and Features
Features
- Air Conditioning
- Balcony
- Cable Ready
- Ceiling Fans
- Framed Mirrors
- Handrails
- Heating
- Tub/Shower
- Washer/Dryer
- Windows
Kitchen
- Dishwasher
- Disposal
- Freezer
- Kitchen
- Oven
- Range
- Refrigerator
- Stainless Steel Appliances
Model Lease Information
Model Price Range
- $1,335 - $1,435Total Monthly PriceBase Rent: $1,335 - $1,435Required Monthly Fees: None
Deposit
- $350 deposit
Unit 322D Lease Information
Unit Price
- $1,335Total Monthly PriceBase Rent: $1,335Required Monthly Fees: None
View Details and Rent EstimateDeposit
- $350 deposit
Model Lease Information
Model Price Range
- $1,335 - $1,435Total Monthly Price
Unit 304D Lease Information
Unit Price
- $1,335Total Monthly PriceBase Rent: $1,335Required Monthly Fees: None
View Details and Rent EstimateDeposit
- $350 deposit
Model Lease Information
Model Price Range
- $1,335 - $1,435Total Monthly Price
Unit 320C Lease Information
Unit Price
- $1,435Total Monthly PriceBase Rent: $1,435Required Monthly Fees: None
View Details and Rent EstimateDeposit
- $350 deposit
Model Lease Information
Model Price Range
- $1,335 - $1,435Total Monthly Price
Apartment Model: 2x2From $1,3352 Bedroom, 2 Bath, 1050 sq ftAvailable NowFloor plans are artist's rendering. All dimensions are approximate. Actual product and specifications may vary in dimension or detail. Not all features are available in every rental home. Please see a representative for details.
![]()
2x2 - Floorplan Apartment Unit: 322DApartment Model: 2x2$1,3352 Bedroom, 2 Bath, 1050 sq ftAvailable NowApartment Unit: 304DApartment Model: 2x2$1,3352 Bedroom, 2 Bath, 1050 sq ftAvailable NowApartment Unit: 320CApartment Model: 2x2$1,4352 Bedroom, 2 Bath, 1050 sq ftAvailable NowFloorplan 2x2
From $1,335
2 Beds, 2 Baths, 1050 sq ftTotal Monthly PriceAvailable NowTotal Monthly Price
Base Rent$1,335 - $1,435Total Monthly Price$1,335 - $1,435Model Gallery
Floorplans
Availability Details
Prices shown for this property are the Total Monthly Price including Fees.Price Availability Date Unit Sq Ft Deposit View Details $1,335 Available Now 304C 1050 $350 $1,335 Available Now 305D 1050 $350 $1,335 Available Now 202C 1050 $350 Model Amenities and Features
Features
- Air Conditioning
- Balcony
- Cable Ready
- Ceiling Fans
- Framed Mirrors
- Handrails
- Heating
- Tub/Shower
- Washer/Dryer
- Windows
Kitchen
- Dishwasher
- Disposal
- Freezer
- Kitchen
- Oven
- Range
- Refrigerator
- Stainless Steel Appliances
Model Lease Information
Model Price Range
- $1,335 - $1,435Total Monthly PriceBase Rent: $1,335 - $1,435Required Monthly Fees: None
Current Available Pricing
- $1,335Total Monthly Price
Deposit
- $350 deposit
Unit 304C Lease Information
Unit Price
- $1,335Total Monthly PriceBase Rent: $1,335Required Monthly Fees: None
View Details and Rent EstimateDeposit
- $350 deposit
Model Lease Information
Model Price Range
- $1,335 - $1,435Total Monthly Price
Unit 305D Lease Information
Unit Price
- $1,335Total Monthly PriceBase Rent: $1,335Required Monthly Fees: None
View Details and Rent EstimateDeposit
- $350 deposit
Model Lease Information
Model Price Range
- $1,335 - $1,435Total Monthly Price
Unit 202C Lease Information
Unit Price
- $1,335Total Monthly PriceBase Rent: $1,335Required Monthly Fees: None
View Details and Rent EstimateDeposit
- $350 deposit
Model Lease Information
Model Price Range
- $1,335 - $1,435Total Monthly Price
Apartment Model: 2x2From $1,3352 Bedroom, 2 Bath, 1050 sq ftAvailable NowFloor plans are artist's rendering. All dimensions are approximate. Actual product and specifications may vary in dimension or detail. Not all features are available in every rental home. Please see a representative for details.
![]()
2x2 - Floorplan Apartment Unit: 304CApartment Model: 2x2$1,3352 Bedroom, 2 Bath, 1050 sq ftAvailable NowApartment Unit: 305DApartment Model: 2x2$1,3352 Bedroom, 2 Bath, 1050 sq ftAvailable NowApartment Unit: 202CApartment Model: 2x2$1,3352 Bedroom, 2 Bath, 1050 sq ftAvailable NowFloorplan 2x2
From $1,335
2 Beds, 2 Baths, 1050 sq ftTotal Monthly PriceAvailable NowTotal Monthly Price
Base Rent$1,335 - $1,435Total Monthly Price$1,335 - $1,435Model Gallery
Floorplans
Availability Details
Prices shown for this property are the Total Monthly Price including Fees.Price Availability Date Unit Sq Ft Deposit View Details $1,335 Available Now 305C 1050 $350 Call For Rates Available Now 319D 1050 $350 $1,335 Available Now 219D 1050 $350 Model Amenities and Features
Features
- Washer/Dryer
Model Lease Information
Model Price Range
- $1,335 - $1,435Total Monthly PriceBase Rent: $1,335 - $1,435Required Monthly Fees: None
Current Available Pricing
- Call For RatesTotal Monthly Price
Deposit
- $350 deposit
Unit 305C Amenities and Features
Features
- Washer/Dryer
Unit 305C Lease Information
Unit Price
- $1,335Total Monthly PriceBase Rent: $1,335Required Monthly Fees: None
View Details and Rent EstimateDeposit
- $350 deposit
Model Lease Information
Model Price Range
- $1,335 - $1,435Total Monthly Price
Unit 319D Amenities and Features
Features
- Washer/Dryer
Unit 319D Lease Information
Deposit
- $350 deposit
Model Lease Information
Model Price Range
- $1,335 - $1,435Total Monthly Price
Unit 219D Amenities and Features
Features
- Washer/Dryer
Unit 219D Lease Information
Unit Price
- $1,335Total Monthly PriceBase Rent: $1,335Required Monthly Fees: None
View Details and Rent EstimateDeposit
- $350 deposit
Model Lease Information
Model Price Range
- $1,335 - $1,435Total Monthly Price
Apartment Model: 2x2From $1,3352 Bedroom, 2 Bath, 1050 sq ftAvailable NowFloor plans are artist's rendering. All dimensions are approximate. Actual product and specifications may vary in dimension or detail. Not all features are available in every rental home. Please see a representative for details.
![]()
2x2 - Floorplan Apartment Unit: 305CApartment Model: 2x2$1,3352 Bedroom, 2 Bath, 1050 sq ftAvailable NowApartment Unit: 319DApartment Model: 2x2Call For Rates2 Bedroom, 2 Bath, 1050 sq ftAvailable NowApartment Unit: 219DApartment Model: 2x2$1,3352 Bedroom, 2 Bath, 1050 sq ftAvailable NowFloorplan 2x2
From $1,445
2 Beds, 2 Baths, 1211 sq ftTotal Monthly PriceAvailable NowTotal Monthly Price
Base Rent$1,445 - $1,545Total Monthly Price$1,445 - $1,545Model Gallery
Floorplans
Availability Details
Prices shown for this property are the Total Monthly Price including Fees.Price Availability Date Unit Sq Ft Deposit View Details $1,445 Available Now 203A 1211 $350 $1,445 Available Now 303C 1211 $350 $1,445 Available Now 122B 1211 $350 Model Amenities and Features
Features
- Air Conditioning
- Balcony
- Cable Ready
- Ceiling Fans
- Framed Mirrors
- Handrails
- Heating
- Tub/Shower
- Washer/Dryer
- Windows
Kitchen
- Dishwasher
- Disposal
- Freezer
- Kitchen
- Oven
- Range
- Refrigerator
- Stainless Steel Appliances
Model Lease Information
Model Price Range
- $1,445 - $1,545Total Monthly PriceBase Rent: $1,445 - $1,545Required Monthly Fees: None
Current Available Pricing
- $1,445Total Monthly Price
Deposit
- $350 deposit
Unit 203A Lease Information
Unit Price
- $1,445Total Monthly PriceBase Rent: $1,445Required Monthly Fees: None
View Details and Rent EstimateDeposit
- $350 deposit
Model Lease Information
Model Price Range
- $1,445 - $1,545Total Monthly Price
Unit 303C Lease Information
Unit Price
- $1,445Total Monthly PriceBase Rent: $1,445Required Monthly Fees: None
View Details and Rent EstimateDeposit
- $350 deposit
Model Lease Information
Model Price Range
- $1,445 - $1,545Total Monthly Price
Unit 122B Lease Information
Unit Price
- $1,445Total Monthly PriceBase Rent: $1,445Required Monthly Fees: None
View Details and Rent EstimateDeposit
- $350 deposit
Model Lease Information
Model Price Range
- $1,445 - $1,545Total Monthly Price
Apartment Model: 2x2From $1,4452 Bedroom, 2 Bath, 1211 sq ftAvailable NowFloor plans are artist's rendering. All dimensions are approximate. Actual product and specifications may vary in dimension or detail. Not all features are available in every rental home. Please see a representative for details.
![]()
2x2 - Floorplan Apartment Unit: 203AApartment Model: 2x2$1,4452 Bedroom, 2 Bath, 1211 sq ftAvailable NowApartment Unit: 303CApartment Model: 2x2$1,4452 Bedroom, 2 Bath, 1211 sq ftAvailable NowApartment Unit: 122BApartment Model: 2x2$1,4452 Bedroom, 2 Bath, 1211 sq ftAvailable NowFloorplan 2x2
From $1,445
2 Beds, 2 Baths, 1211 sq ftTotal Monthly PriceAvailable NowTotal Monthly Price
Base Rent$1,445 - $1,545Total Monthly Price$1,445 - $1,545Model Gallery
Floorplans
Availability Details
Prices shown for this property are the Total Monthly Price including Fees.Price Availability Date Unit Sq Ft Deposit View Details $1,445 Available Now 326B 1211 $350 $1,445 Available Now 317A 1211 $350 $1,445 Available Now 115A 1211 $350 Model Amenities and Features
Features
- Air Conditioning
- Balcony
- Cable Ready
- Ceiling Fans
- Framed Mirrors
- Handrails
- Heating
- Tub/Shower
- Washer/Dryer
- Windows
Kitchen
- Dishwasher
- Disposal
- Freezer
- Kitchen
- Oven
- Range
- Refrigerator
- Stainless Steel Appliances
Model Lease Information
Model Price Range
- $1,445 - $1,545Total Monthly PriceBase Rent: $1,445 - $1,545Required Monthly Fees: None
Current Available Pricing
- $1,445Total Monthly Price
Deposit
- $350 deposit
Unit 326B Lease Information
Unit Price
- $1,445Total Monthly PriceBase Rent: $1,445Required Monthly Fees: None
View Details and Rent EstimateDeposit
- $350 deposit
Model Lease Information
Model Price Range
- $1,445 - $1,545Total Monthly Price
Unit 317A Lease Information
Unit Price
- $1,445Total Monthly PriceBase Rent: $1,445Required Monthly Fees: None
View Details and Rent EstimateDeposit
- $350 deposit
Model Lease Information
Model Price Range
- $1,445 - $1,545Total Monthly Price
Unit 115A Lease Information
Unit Price
- $1,445Total Monthly PriceBase Rent: $1,445Required Monthly Fees: None
View Details and Rent EstimateDeposit
- $350 deposit
Model Lease Information
Model Price Range
- $1,445 - $1,545Total Monthly Price
Apartment Model: 2x2From $1,4452 Bedroom, 2 Bath, 1211 sq ftAvailable NowFloor plans are artist's rendering. All dimensions are approximate. Actual product and specifications may vary in dimension or detail. Not all features are available in every rental home. Please see a representative for details.
![]()
2x2 - Floorplan Apartment Unit: 326BApartment Model: 2x2$1,4452 Bedroom, 2 Bath, 1211 sq ftAvailable NowApartment Unit: 317AApartment Model: 2x2$1,4452 Bedroom, 2 Bath, 1211 sq ftAvailable NowApartment Unit: 115AApartment Model: 2x2$1,4452 Bedroom, 2 Bath, 1211 sq ftAvailable NowFloorplan 2x2
From $1,445
2 Beds, 2 Baths, 1211 sq ftTotal Monthly PriceAvailable NowTotal Monthly Price
Base Rent$1,445 - $1,545Total Monthly Price$1,445 - $1,545Model Gallery
Floorplans
Availability Details
Prices shown for this property are the Total Monthly Price including Fees.Price Availability Date Unit Sq Ft Deposit View Details $1,445 Available Now 320D 1211 $350 $1,445 Available Now 122A 1211 $350 $1,445 Available Now 203D 1211 $350 Model Amenities and Features
Features
- Washer/Dryer
Model Lease Information
Model Price Range
- $1,445 - $1,545Total Monthly PriceBase Rent: $1,445 - $1,545Required Monthly Fees: None
Current Available Pricing
- $1,445Total Monthly Price
Deposit
- $350 deposit
Unit 320D Amenities and Features
Features
- Washer/Dryer
Unit 320D Lease Information
Unit Price
- $1,445Total Monthly PriceBase Rent: $1,445Required Monthly Fees: None
View Details and Rent EstimateDeposit
- $350 deposit
Model Lease Information
Model Price Range
- $1,445 - $1,545Total Monthly Price
Unit 122A Amenities and Features
Features
- Washer/Dryer
Unit 122A Lease Information
Unit Price
- $1,445Total Monthly PriceBase Rent: $1,445Required Monthly Fees: None
View Details and Rent EstimateDeposit
- $350 deposit
Model Lease Information
Model Price Range
- $1,445 - $1,545Total Monthly Price
Unit 203D Amenities and Features
Features
- Washer/Dryer
Unit 203D Lease Information
Unit Price
- $1,445Total Monthly PriceBase Rent: $1,445Required Monthly Fees: None
View Details and Rent EstimateDeposit
- $350 deposit
Model Lease Information
Model Price Range
- $1,445 - $1,545Total Monthly Price
Apartment Model: 2x2From $1,4452 Bedroom, 2 Bath, 1211 sq ftAvailable NowFloor plans are artist's rendering. All dimensions are approximate. Actual product and specifications may vary in dimension or detail. Not all features are available in every rental home. Please see a representative for details.
![]()
2x2 - Floorplan Apartment Unit: 320DApartment Model: 2x2$1,4452 Bedroom, 2 Bath, 1211 sq ftAvailable NowApartment Unit: 122AApartment Model: 2x2$1,4452 Bedroom, 2 Bath, 1211 sq ftAvailable NowApartment Unit: 203DApartment Model: 2x2$1,4452 Bedroom, 2 Bath, 1211 sq ftAvailable Now
Schedule a Tour
3D Tours
Property Information
- 3 Stories
- Built in 1970
- Renovated In 2013
- 296 Units
Lease Terms
- 6, 9, 12, 14 mo
Fees and Policies
The fees listed below are community-provided and may exclude utilities or add-ons. All payments are made directly to the property and are non-refundable unless otherwise specified. Use the Cost Calculator to determine costs based on your needs.
Required Fees
One-Time Basics
- Due at Application
- Application Fee Per ApplicantiCharged per applicant.$50.00
- Due at Move-In
- Administrative FeeiCharged Per Unit.$0.00
- Security Deposit - RefundableiDetermined by applicant screening. Charged Per Unit.$0.00
Utilities
- Amenity FeeiFee includes Wi-Fi, valet trash, pest control, and city trash fee. Charged per unit.$85.00/mo
Other Fees and Policies
Situational Fees
- Transfer & SubletiCharged Per Occurrence.$500.00
- Roommate AdditioniCharged per unit.$200.00
Parking Fees
- Surface Lot
- Parking DepositiCharged Per Vehicle.$0.00
- Parking FeeiCharged Per Vehicle.$10.00/mo
- Other
- Parking FeeiMax of 1. Charged per vehicle.$35.00/mo
Property Fee Disclaimer: Based on community-supplied data and independent market research. Subject to change without notice. May exclude fees for mandatory or optional services and usage-based utilities.
Features and Amenities
On-Site Services
- Community Wide Wi Fi
- Property Manager On Site
- 24 Hour Access
- Pet Washing Station
- Maintenance On Site
- Laundry Facilities
- Garden
Community Features
- Multi Use Room
- Lounge
- Clubhouse
- Business Center
Outdoor Features
- Dock
- Grill
- Sundeck
- Waterfront
- Picnic Area
- Courtyard
- Controlled Access
- Patio
Recreation and Fitness
- Fitness Center
- Media Center/Movie Theatre
- Gameroom
- Pool
Interior Features
- Windows
- Balcony
- Heating
- Tub/Shower
- Ceiling Fans
- Framed Mirrors
- Handrails
- Cable Ready
- Washer/Dryer
- Air Conditioning
Kitchen Amenities
- Kitchen
- Disposal
- Freezer
- Stainless Steel Appliances
- Refrigerator
- Range
- Oven
- Dishwasher
Living Area Features
- Dining Room
- Crown Molding
- Office
- Linen Closet
- Recreation Room
- Vinyl Flooring
- Carpet
- Hardwood Floors

Map
- Shopping
- Colleges
- Grocery
- Medical

Map
Getting Around
40 / 100 Fairly walkable
40 / 100 Fairly bikeable
100 / 100 Exceptionally car friendly
Getting to Know the Area
70 / 100 Restaurants
70 / 100 Cafes
60 / 100 Nightlife
30 / 100 Shopping
80 / 100 Parks
0 / 100 Noise Level
Frequently Asked Questions about Encore on the Bay
Where is Encore on the Bay located?
Encore on the Bay is located at 4601 E NASA Pky near the Southeast Houston area of Seabrook, TX
What is the current rent range at Encore on the Bay?
1 Bedroom to 2 Bedroom Apartments at Encore on the Bay currently range from $980 to $1,545
When is the leasing office open?
- The office Hours for Encore on the Bay are
- Monday 10:00 am–6:00 pm
- Tuesday 9:00 am–6:00 pm
- Wednesday 10:00 am–6:00 pm
- Thursday 9:00 am–6:00 pm
- Friday 10:00 am–6:00 pm
- Saturday 10:00 am–5:00 pm
- Sunday Closed
Are pets allowed?
Call us today to find out our pet policy and if we allow pets
Are there any rent specials?
The current rent special at Encore on the Bay is: $99 Total Move In and Reduced Rents~~$99 Total Move In and Reduced Rents. Call or stop by the office today for more details, restrictions may apply..
Renters Reviews and Ratings
No amenities
wow!
Parking Issues
DO NOT MOVE HERE
Don’t do it
Disgusting, embarrassing place to live
TERRIBLE PLACE TO LIVE
Hidden problems
Property Manager Responded
Love my new Home!
Property Manager Responded
If I could give a negative score I would
Property Manager Responded
Elevator problems
Property Manager Responded
Nearby Schools
Seabrook Intermediate School
G W Robinson Elementary School
Clear Lake High School
About GreatSchools Data on ApartmentHomeLiving.com.
Points of Interest
Time and distance from Encore on the Bay.
Big Box and Retail
Cvs/Pharmacy
Walgreens
Aldi
Colleges and Universities
University of Houston Clear Lake - Clear Lake Campus
Groceries
Aldi
Kroger
Heb
Hospitals
Houston Methodist St. John Hospital
Hca Houston Healthcare Clear Lake
Houston Physicians' Hospital
Military Bases
Lyndon B Johnson Space Center
Restaurants and Dining
Shopping Centers
Encore on the Bay has 5 shopping centers within 1.6 miles.
Nearby Neighborhoods
Rental Price Ranges in the Area
| Bedroom | Average Rent | Cheapest Rent | Highest Rent |
|---|---|---|---|
| Seabrook Studio Apartments | $805 | $749 | $875 |
| Seabrook 1 Bedroom Apartments | $1,325 | $540 | $2,799 |
| Seabrook 2 Bedroom Apartments | $1,755 | $1,100 | $3,587 |
| Seabrook 3 Bedroom Apartments | $2,569 | $1,400 | $5,555 |
| Seabrook 4 Bedroom Apartments | $5,420 | $2,925 | $7,456 |
| 2 Bedroom Homes | $2,058 | $975 | $2,900 |
| 3 Bedroom Homes | $2,759 | $1,875 | $6,000 |
| 4 Bedroom Homes | $3,453 | $2,195 | $6,900 |
| 5 Bedroom Homes | $3,390 | $3,175 | $3,800 |
Browse Top Apartments in Seabrook
By Price
By Community Type
- Seabrook Apartments with Rent Specials
- Seabrook Top Rated Apartments
- Seabrook Corporate Apartments
- Seabrook Furnished Apartments
- Seabrook Gated Apartments
- Seabrook Low Income Apartments
- New Seabrook Apartments
- Seabrook Senior Apartments
- Seabrook Short-term Apartments
- Seabrook Student Apartments
- Seabrook Apartments with Utilities Included


Max of 1. Parking spot may be covered, depending on availability.