

- 1–2 Bedrooms
- $1,650-$2,795 Total Monthly Price
Total Monthly Price
Base Rent$1,650 - $2,795Total Monthly Price$1,650 - $2,795 - 446–917 Square Feet
Rent Specials
Look & Lease: Waived Admin Fee, $250 Move In Credit + Waived Security Deposits~~Look & Lease: Waived Admin Fee, $250 Move In Credit + Waived Security Deposits
About Enso Zen Apartments
At Enso Zen Apartments, modern design, premium amenities, and an unbeatable Denver location come together to create an exceptional living experience. Enjoy a 24/7 fitness center and yoga studio, a heated and secure parking garage, and a rooftop deck with stunning mountain and city views, complete with grills, fire pits, and an outdoor TV. Located just minutes from RiNo, LoHi, Tennyson Street, Sloan’s Lake, and Downtown Denver, you’ll have easy access to the city’s best dining, entertainment, and outdoor recreation. Inside, thoughtfully designed residences feature open-concept floor plans filled with natural light and elevated finishes throughout. Each home includes quartz countertops, soft-close cabinetry, gas ranges, filtered ice and water, in-unit washers and dryers, individual water heaters, and climate-controlled comfort designed for modern living. Beyond your apartment, enjoy inviting community spaces including a landscaped courtyard, resident lounge, and ski and bike maintenance room. With Red Rocks Amphitheatre and Matthew Winters Park just a short drive away, Enso Zen offers the perfect balance of urban convenience and Colorado adventure.
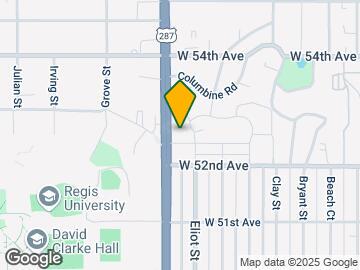

Enso Zen Apartments is located in the Chaffee Park Neighborhood and 80221 Zip code of Denver, CO. This community is professionally managed by Urban Modern Realty
Unique Features and Amenities
- 12 Month Lease Term
- 15 Month Lease Term
- 6 Month Lease Term
- Bike Storage
- Dog Wash
- EV Charging Ports
- Ev Charging Stations
- Furnished Units
- Heated Garage Parking
- In-Unit Washer & Dryer
- LVT Flooring
- Pet Rent
- Rooftop Lounge
- Short Term Furnished Units
- Zen Courtyard
Property Contact Info
- Listed by:
- Agency:
- Vendor Logo:
- Website:
- View Property Website
- Call Us:
- (720) 706-2265
- Disclaimer:
Office Hours
| Monday | 9:00 am–6:00 pm |
| Tuesday | 9:00 am–6:00 pm |
| Wednesday | 9:00 am–6:00 pm |
| Thursday | 9:00 am–6:00 pm |
| Friday | 9:00 am–6:00 pm |
| Saturday | 9:00 am–5:00 pm |
| Sunday | 10:00 am–4:00 pm |
Floorplan Pricing and Availability
Enso Zen Apartments offers 1 to 2 Bedroom apartments starting from $1,650 and having 446–917 sq ft. Here is the current pricing and availability:
New! Interactive Property Map
1 Bedroom
Echo
From $1,750
1 Bed, 1 Bath, 751 sq ftTotal Monthly PriceAvailable NowTotal Monthly Price
Base Rent$1,750 - $2,185Total Monthly Price$1,750 - $2,185Model Gallery
Floorplans
Availability Details
Prices shown for this property are the Total Monthly Price including Fees.Price Availability Date Unit Sq Ft Deposit Photos View Details $1,925 Available Now 310 751 $600 $1,995 Available Now 403 751 $600 $2,155 October 10, 2026 526 751 $600 Model Amenities and Features
Features
- Air Conditioning
- Balcony
- Cable Ready
- Handrails
- Heating
- High Speed Internet Access
- Security System
- Smoke Free
- Sprinkler System
- Storage Space
- Tub/Shower
- Washer/Dryer
- Wheelchair Accessible (Rooms)
- Wi-Fi
Kitchen
- Dishwasher
- Disposal
- Eat-in Kitchen
- Freezer
- Gas Range
- Ice Maker
- Island Kitchen
- Kitchen
- Microwave
- Oven
- Pantry
- Quartz Countertops
- Range
- Refrigerator
- Stainless Steel Appliances
Model Lease Information
Model Price Range
- $1,750 - $2,185Total Monthly PriceBase Rent: $1,750 - $2,185Required Monthly Fees: None
Current Available Pricing
- $1,925 - $2,155 Total Monthly Price
Deposit
- $600 deposit
Unit 310 Gallery
Photos
Unit 310 Amenities and Features
Services
- Dog Park
Unique Features
- Bike Storage
- Entertainment Room
- Gym
- Outdoor Courtyard
- Rooftop Patio
- Secure Package Center
- Yoga Studio
Unit 310 Lease Information
Unit Price
- $1,925Total Monthly PriceBase Rent: $1,925Required Monthly Fees: None
Deposit
- $600 deposit
Model Lease Information
Model Price Range
- $1,750 - $2,185Total Monthly Price
Unit 403 Gallery
Photos
Unit 403 Amenities and Features
Services
- Dog Park
Unique Features
- Bike Storage
- Entertainment Room
- Gym
- Outdoor Courtyard
- Rooftop Patio
- Secure Package Center
- Yoga Studio
Unit 403 Lease Information
Unit Price
- $1,995Total Monthly PriceBase Rent: $1,995Required Monthly Fees: None
Deposit
- $600 deposit
Model Lease Information
Model Price Range
- $1,750 - $2,185Total Monthly Price
Unit 526 Gallery
Photos
Unit 526 Amenities and Features
Services
- Dog Park
Unique Features
- Bike Storage
- Entertainment Room
- Gym
- Outdoor Courtyard
- Rooftop Patio
- Secure Package Center
- Yoga Studio
Unit 526 Lease Information
Unit Price
- $2,155Total Monthly PriceBase Rent: $2,155Required Monthly Fees: None
Deposit
- $600 deposit
Model Lease Information
Model Price Range
- $1,750 - $2,185Total Monthly Price
Apartment Model: EchoFrom $1,7501 Bedroom, 1 Bath, 751 sq ftAvailable NowFloor plans are artist's rendering. All dimensions are approximate. Actual product and specifications may vary in dimension or detail. Not all features are available in every rental home. Please see a representative for details.
![]()
Echo - Floorplan 1 Floor plans are artist's rendering. All dimensions are approximate. Actual product and specifications may vary in dimension or detail. Not all features are available in every rental home. Please see a representative for details.
![]()
Echo - Floorplan 2 Apartment Unit: 310Apartment Model: Echo$1,9251 Bedroom, 1 Bath, 751 sq ftAvailable Now![]()
Unit: 310 - Image 1 ![]()
Unit: 310 - Image 2 ![]()
Unit: 310 - Image 3 ![]()
Unit: 310 - Image 4 ![]()
Unit: 310 - Image 5 ![]()
Unit: 310 - Image 6 ![]()
Unit: 310 - Image 7 ![]()
Unit: 310 - Image 8 ![]()
Unit: 310 - Image 9 Apartment Unit: 403Apartment Model: Echo$1,9951 Bedroom, 1 Bath, 751 sq ftAvailable Now![]()
Unit: 403 - Image 1 ![]()
Unit: 403 - Image 2 ![]()
Unit: 403 - Image 3 ![]()
Unit: 403 - Image 4 ![]()
Unit: 403 - Image 5 ![]()
Unit: 403 - Image 6 ![]()
Unit: 403 - Image 7 ![]()
Unit: 403 - Image 8 ![]()
Unit: 403 - Image 9 ![]()
Unit: 403 - Image 10 Apartment Unit: 526Apartment Model: Echo$2,1551 Bedroom, 1 Bath, 751 sq ftAvailable October 10, 2026![]()
Unit: 526 - Image 1 ![]()
Unit: 526 - Image 2 ![]()
Unit: 526 - Image 3 ![]()
Unit: 526 - Image 4 Zephyr
From $2,100
1 Bed, 1 Bath, 791 sq ftTotal Monthly PriceAvailable NowTotal Monthly Price
Base Rent$2,100 - $2,200Total Monthly Price$2,100 - $2,200Largest 1 BedroomThis is the largest 1 Bedroom at this PropertyModel Gallery
Floorplans
Availability Details
Prices shown for this property are the Total Monthly Price including Fees.Price Availability Date Unit Sq Ft Deposit Photos View Details $2,200 Available Now 418 791 $600 $2,100 November 5, 2026 218 791 $600 Model Amenities and Features
Features
- Air Conditioning
- Balcony
- Cable Ready
- Handrails
- Heating
- High Speed Internet Access
- Security System
- Smoke Free
- Sprinkler System
- Storage Space
- Tub/Shower
- Washer/Dryer
- Wheelchair Accessible (Rooms)
- Wi-Fi
Kitchen
- Dishwasher
- Disposal
- Eat-in Kitchen
- Freezer
- Gas Range
- Ice Maker
- Island Kitchen
- Kitchen
- Microwave
- Oven
- Pantry
- Quartz Countertops
- Range
- Refrigerator
- Stainless Steel Appliances
Model Lease Information
Model Price Range
- $2,100 - $2,200Total Monthly PriceBase Rent: $2,100 - $2,200Required Monthly Fees: None
Deposit
- $600 deposit
Unit 418 Gallery
Photos
Unit 418 Amenities and Features
Services
- Dog Park
Unique Features
- Bike Storage
- Entertainment Room
- Gym
- Outdoor Courtyard
- Rooftop Patio
- Secure Package Center
- Yoga Studio
Unit 418 Lease Information
Unit Price
- $2,200Total Monthly PriceBase Rent: $2,200Required Monthly Fees: None
Deposit
- $600 deposit
Model Lease Information
Model Price Range
- $2,100 - $2,200Total Monthly Price
Unit 218 Gallery
Photos
Unit 218 Amenities and Features
Unique Features
- Bike Storage
- Entertainment Room
- Gym
- Outdoor Courtyard
- Rooftop Patio
- Secure Package Center
- Yoga Studio
Unit 218 Lease Information
Unit Price
- $2,100Total Monthly PriceBase Rent: $2,100Required Monthly Fees: None
Deposit
- $600 deposit
Model Lease Information
Model Price Range
- $2,100 - $2,200Total Monthly Price
Apartment Model: ZephyrFrom $2,1001 Bedroom, 1 Bath, 791 sq ftAvailable NowFloor plans are artist's rendering. All dimensions are approximate. Actual product and specifications may vary in dimension or detail. Not all features are available in every rental home. Please see a representative for details.
![]()
Zephyr - Floorplan 1 Floor plans are artist's rendering. All dimensions are approximate. Actual product and specifications may vary in dimension or detail. Not all features are available in every rental home. Please see a representative for details.
![]()
Zephyr - Floorplan 2 Apartment Unit: 418Apartment Model: Zephyr$2,2001 Bedroom, 1 Bath, 791 sq ftAvailable Now![]()
Unit: 418 - Image 1 ![]()
Unit: 418 - Image 2 Apartment Unit: 218Apartment Model: Zephyr$2,1001 Bedroom, 1 Bath, 791 sq ftAvailable November 5, 2026![]()
Unit: 218 - Image 1 ![]()
Unit: 218 - Image 2 ![]()
Unit: 218 - Image 3 ![]()
Unit: 218 - Image 4 ![]()
Unit: 218 - Image 5 ![]()
Unit: 218 - Image 6 ![]()
Unit: 218 - Image 7 ![]()
Unit: 218 - Image 8 Serene
$1,650
1 Bed, 1 Bath, 446 sq ftTotal Monthly PriceAvailable Oct 12Total Monthly Price
Base Rent$1,650Total Monthly Price$1,650Cheapest 1 BedroomThis is the cheapest 1 Bedroom at this PropertyModel Gallery
Floorplans
Availability Details
Prices shown for this property are the Total Monthly Price including Fees.Price Availability Date Unit Sq Ft Deposit Photos $1,650 October 12, 2026 506 446 $500 Unit 506 Gallery
Photos
Unit 506 Amenities and Features
Services
- Dog Park
Unique Features
- Bike Storage
- Entertainment Room
- Gym
- Outdoor Courtyard
- Rooftop Patio
- Secure Package Center
- Yoga Studio
Unit 506 Lease Information
Unit Price
- $1,650Total Monthly PriceBase Rent: $1,650Required Monthly Fees: None
Deposit
- $500 deposit
Model Lease Information
Price
- $1,650Total Monthly Price
Apartment Model: Serene$1,6501 Bedroom, 1 Bath, 446 sq ftAvailable October 12, 2026Floor plans are artist's rendering. All dimensions are approximate. Actual product and specifications may vary in dimension or detail. Not all features are available in every rental home. Please see a representative for details.
![]()
Serene - Floorplan 1 Floor plans are artist's rendering. All dimensions are approximate. Actual product and specifications may vary in dimension or detail. Not all features are available in every rental home. Please see a representative for details.
![]()
Serene - Floorplan 2 Apartment Unit: 506Apartment Model: Serene$1,6501 Bedroom, 1 Bath, 446 sq ftAvailable October 12, 2026![]()
Unit: 506 - Image 1 ![]()
Unit: 506 - Image 2 ![]()
Unit: 506 - Image 3 ![]()
Unit: 506 - Image 4 ![]()
Unit: 506 - Image 5 2 Bedrooms
Solitude
$2,350
2 Beds, 1 Bath, 848 sq ftTotal Monthly PriceAvailable NowTotal Monthly Price
Base Rent$2,350Total Monthly Price$2,350Model Gallery
Floorplans
Availability Details
Prices shown for this property are the Total Monthly Price including Fees.Price Availability Date Unit Sq Ft Deposit Photos $2,350 Available Now 415 848 $1,000 Unit 415 Gallery
Photos
Unit 415 Amenities and Features
Services
- Dog Park
Unique Features
- Bike Storage
- Entertainment Room
- Gym
- Outdoor Courtyard
- Rooftop Patio
- Secure Package Center
- Yoga Studio
Unit 415 Lease Information
Unit Price
- $2,350Total Monthly PriceBase Rent: $2,350Required Monthly Fees: None
Deposit
- $1,000 deposit
Model Lease Information
Price
- $2,350Total Monthly Price
Apartment Model: Solitude$2,3502 Bedroom, 1 Bath, 848 sq ftAvailable NowFloor plans are artist's rendering. All dimensions are approximate. Actual product and specifications may vary in dimension or detail. Not all features are available in every rental home. Please see a representative for details.
![]()
Solitude - Floorplan 1 Floor plans are artist's rendering. All dimensions are approximate. Actual product and specifications may vary in dimension or detail. Not all features are available in every rental home. Please see a representative for details.
![]()
Solitude - Floorplan 2 Apartment Unit: 415Apartment Model: Solitude$2,3502 Bedroom, 1 Bath, 848 sq ftAvailable Now![]()
Unit: 415 - Image 1 ![]()
Unit: 415 - Image 2 ![]()
Unit: 415 - Image 3 ![]()
Unit: 415 - Image 4 ![]()
Unit: 415 - Image 5 ![]()
Unit: 415 - Image 6 ![]()
Unit: 415 - Image 7 ![]()
Unit: 415 - Image 8 ![]()
Unit: 415 - Image 9 ![]()
Unit: 415 - Image 10 Lumina
$2,790
2 Beds, 2 Baths, 917 sq ftTotal Monthly PriceAvailable NowTotal Monthly Price
Base Rent$2,790Total Monthly Price$2,790Largest 2 BedroomThis is the largest 2 Bedroom at this PropertyModel Gallery
Floorplans
Availability Details
Prices shown for this property are the Total Monthly Price including Fees.Price Availability Date Unit Sq Ft Deposit Photos $2,790 Available Now 416 917 $1,000 Unit 416 Gallery
Photos
Unit 416 Amenities and Features
Services
- Dog Park
Unique Features
- Bike Storage
- Entertainment Room
- Gym
- Outdoor Courtyard
- Rooftop Patio
- Secure Package Center
- Yoga Studio
Unit 416 Lease Information
Unit Price
- $2,790Total Monthly PriceBase Rent: $2,790Required Monthly Fees: None
Deposit
- $1,000 deposit
Model Lease Information
Price
- $2,790Total Monthly Price
Apartment Model: Lumina$2,7902 Bedroom, 2 Bath, 917 sq ftAvailable NowFloor plans are artist's rendering. All dimensions are approximate. Actual product and specifications may vary in dimension or detail. Not all features are available in every rental home. Please see a representative for details.
![]()
Lumina - Floorplan 1 Floor plans are artist's rendering. All dimensions are approximate. Actual product and specifications may vary in dimension or detail. Not all features are available in every rental home. Please see a representative for details.
![]()
Lumina - Floorplan 2 Apartment Unit: 416Apartment Model: Lumina$2,7902 Bedroom, 2 Bath, 917 sq ftAvailable Now![]()
Unit: 416 - Image 1 ![]()
Unit: 416 - Image 2 ![]()
Unit: 416 - Image 3 ![]()
Unit: 416 - Image 4 ![]()
Unit: 416 - Image 5 ![]()
Unit: 416 - Image 6 ![]()
Unit: 416 - Image 7 ![]()
Unit: 416 - Image 8 ![]()
Unit: 416 - Image 9 ![]()
Unit: 416 - Image 10 Euphoria
From $2,700
2 Beds, 2 Baths, 913 sq ftTotal Monthly PriceAvailable Oct 10Total Monthly Price
Base Rent$2,700 - $2,795Total Monthly Price$2,700 - $2,795Model Gallery
Floorplans
Availability Details
Prices shown for this property are the Total Monthly Price including Fees.Price Availability Date Unit Sq Ft Deposit Photos View Details $2,795 October 10, 2026 317 913 $1,000 $2,700 January 4, 2027 201 913 $1,000 Model Amenities and Features
Features
- Air Conditioning
- Balcony
- Cable Ready
- Handrails
- Heating
- High Speed Internet Access
- Security System
- Smoke Free
- Sprinkler System
- Storage Space
- Tub/Shower
- Washer/Dryer
- Wheelchair Accessible (Rooms)
- Wi-Fi
Kitchen
- Dishwasher
- Disposal
- Eat-in Kitchen
- Freezer
- Gas Range
- Ice Maker
- Island Kitchen
- Kitchen
- Microwave
- Oven
- Pantry
- Quartz Countertops
- Range
- Refrigerator
- Stainless Steel Appliances
Model Lease Information
Model Price Range
- $2,700 - $2,795Total Monthly PriceBase Rent: $2,700 - $2,795Required Monthly Fees: None
Deposit
- $1,000 deposit
Unit 317 Gallery
Photos
Unit 317 Amenities and Features
Services
- Dog Park
Unique Features
- Bike Storage
- Entertainment Room
- Gym
- Outdoor Courtyard
- Rooftop Patio
- Secure Package Center
- Yoga Studio
Unit 317 Lease Information
Unit Price
- $2,795Total Monthly PriceBase Rent: $2,795Required Monthly Fees: None
Deposit
- $1,000 deposit
Model Lease Information
Model Price Range
- $2,700 - $2,795Total Monthly Price
Unit 201 Gallery
Photos
Unit 201 Amenities and Features
Unique Features
- Bike Storage
- Entertainment Room
- Gym
- Outdoor Courtyard
- Rooftop Patio
- Secure Package Center
- Yoga Studio
Unit 201 Lease Information
Unit Price
- $2,700Total Monthly PriceBase Rent: $2,700Required Monthly Fees: None
Deposit
- $1,000 deposit
Model Lease Information
Model Price Range
- $2,700 - $2,795Total Monthly Price
Apartment Model: EuphoriaFrom $2,7002 Bedroom, 2 Bath, 913 sq ftAvailable October 10, 2026Floor plans are artist's rendering. All dimensions are approximate. Actual product and specifications may vary in dimension or detail. Not all features are available in every rental home. Please see a representative for details.
![]()
Euphoria - Floorplan 1 Floor plans are artist's rendering. All dimensions are approximate. Actual product and specifications may vary in dimension or detail. Not all features are available in every rental home. Please see a representative for details.
![]()
Euphoria - Floorplan 2 Apartment Unit: 317Apartment Model: Euphoria$2,7952 Bedroom, 2 Bath, 913 sq ftAvailable October 10, 2026![]()
Unit: 317 - Image 1 ![]()
Unit: 317 - Image 2 ![]()
Unit: 317 - Image 3 ![]()
Unit: 317 - Image 4 ![]()
Unit: 317 - Image 5 ![]()
Unit: 317 - Image 6 ![]()
Unit: 317 - Image 7 ![]()
Unit: 317 - Image 8 ![]()
Unit: 317 - Image 9 ![]()
Unit: 317 - Image 10 Apartment Unit: 201Apartment Model: Euphoria$2,7002 Bedroom, 2 Bath, 913 sq ftAvailable January 4, 2027![]()
Unit: 201 - Image 1 ![]()
Unit: 201 - Image 2 ![]()
Unit: 201 - Image 3 ![]()
Unit: 201 - Image 4 ![]()
Unit: 201 - Image 5 ![]()
Unit: 201 - Image 6 ![]()
Unit: 201 - Image 7 ![]()
Unit: 201 - Image 8 ![]()
Unit: 201 - Image 9 ![]()
Unit: 201 - Image 10 Nirvana
From $2,295
2 Beds, 2 Baths, 798 sq ftTotal Monthly PriceAvailable Nov 10Total Monthly Price
Base Rent$2,295 - $2,400Total Monthly Price$2,295 - $2,400Cheapest 2 BedroomThis is the cheapest 2 Bedroom at this PropertyModel Gallery
Floorplans
Availability Details
Prices shown for this property are the Total Monthly Price including Fees.Price Availability Date Unit Sq Ft Deposit Photos View Details $2,295 November 10, 2026 327 798 $1,000 $2,400 December 5, 2026 527 798 $1,000 Model Amenities and Features
Features
- Air Conditioning
- Balcony
- Cable Ready
- Handrails
- Heating
- High Speed Internet Access
- Security System
- Smoke Free
- Sprinkler System
- Storage Space
- Tub/Shower
- Washer/Dryer
- Wheelchair Accessible (Rooms)
- Wi-Fi
Kitchen
- Dishwasher
- Disposal
- Eat-in Kitchen
- Freezer
- Gas Range
- Ice Maker
- Island Kitchen
- Kitchen
- Microwave
- Oven
- Pantry
- Quartz Countertops
- Range
- Refrigerator
- Stainless Steel Appliances
Model Lease Information
Model Price Range
- $2,295 - $2,400Total Monthly PriceBase Rent: $2,295 - $2,400Required Monthly Fees: None
Deposit
- $1,000 deposit
Unit 327 Gallery
Photos
Unit 327 Lease Information
Unit Price
- $2,295Total Monthly PriceBase Rent: $2,295Required Monthly Fees: None
Deposit
- $1,000 deposit
Model Lease Information
Model Price Range
- $2,295 - $2,400Total Monthly Price
Unit 527 Gallery
Photos
Unit 527 Lease Information
Unit Price
- $2,400Total Monthly PriceBase Rent: $2,400Required Monthly Fees: None
Deposit
- $1,000 deposit
Model Lease Information
Model Price Range
- $2,295 - $2,400Total Monthly Price
Apartment Model: NirvanaFrom $2,2952 Bedroom, 2 Bath, 798 sq ftAvailable November 10, 2026Floor plans are artist's rendering. All dimensions are approximate. Actual product and specifications may vary in dimension or detail. Not all features are available in every rental home. Please see a representative for details.
![]()
Nirvana - Floorplan 1 Floor plans are artist's rendering. All dimensions are approximate. Actual product and specifications may vary in dimension or detail. Not all features are available in every rental home. Please see a representative for details.
![]()
Nirvana - Floorplan 2 Apartment Unit: 327Apartment Model: Nirvana$2,2952 Bedroom, 2 Bath, 798 sq ftAvailable November 10, 2026![]()
Unit: 327 - Image 1 ![]()
Unit: 327 - Image 2 ![]()
Unit: 327 - Image 3 ![]()
Unit: 327 - Image 4 ![]()
Unit: 327 - Image 5 ![]()
Unit: 327 - Image 6 ![]()
Unit: 327 - Image 7 ![]()
Unit: 327 - Image 8 ![]()
Unit: 327 - Image 9 Apartment Unit: 527Apartment Model: Nirvana$2,4002 Bedroom, 2 Bath, 798 sq ftAvailable December 5, 2026![]()
Unit: 527 - Image 1 ![]()
Unit: 527 - Image 2 ![]()
Unit: 527 - Image 3 ![]()
Unit: 527 - Image 4 ![]()
Unit: 527 - Image 5 ![]()
Unit: 527 - Image 6 ![]()
Unit: 527 - Image 7 ![]()
Unit: 527 - Image 8 ![]()
Unit: 527 - Image 9 ![]()
Unit: 527 - Image 10
Schedule a Tour
Videos
Property Information
- 111 Units
- 5 Stories
- Built in 2024
- Furnished
Lease Terms
- 12 - 15 mo
- Short Term Lease Options
Fees and Policies
The fees listed below are community-provided and may exclude utilities or add-ons. All payments are made directly to the property and are non-refundable unless otherwise specified.
Required Fees
One-Time Basics
- Due at Application
- Application Fee Per ApplicantiCharged per applicant.$52.00
- Due at Move-In
- Administrative FeeiCharged per unit.$185.00
Utilities
- Utility BundleiUtility bundle includes variable fees for electric, gas, water, sewer & trash and is prorated based on the square footage of the apartment. Charged Per Unit.Varies/mo
Other Fees and Policies
Pet Fees
- Cat
- Pet DepositiCharged Per Unit.$300.00
- Monthly Pet FeeiCharged Per Pet.$35.00/mo
- Dog
- Pet DepositiCharged Per Pet.$300.00
- Monthly Pet FeeiCharged Per Pet.$35.00/mo
- Pet FeeiCharged Per Pet.$35.00/mo
Parking Fees
- Garage Attached
- Parking FeeiMax of 1. Charged Per Vehicle.$95.00/mo
Storage Fees
- Storage Large
- Storage FeeiCharged Per Rentable Item.$100.00/mo
- Storage Locker
- Storage FeeiCharged Per Rentable Item.$35.00/mo
Large Storage Rooms Available For Rent on Residential Levels.
Storage Lockers for Rent.
Property Fee Disclaimer: Based on community-supplied data and independent market research. Subject to change without notice. May exclude fees for mandatory or optional services and usage-based utilities.
Features and Amenities
On-Site Services
- Maintenance On Site
- On Site Retail
- Pet Washing Station
- Property Manager On Site
- Trash Pickup Door To Door
- Car Charging Station
- Pet Play Area
- Renters Insurance Program
- Video Patrol
- Community Wide Wi Fi
- Public Transportation
- 24 Hour Access
- Key Fob Entry
- Garden
Community Features
- Clubhouse
- Lounge
- Multi Use Room
- Elevator
Outdoor Features
- Grill
- Roof Terrace
- Courtyard
- Zen Garden
- Picnic Area
- Greenhouse
- Deck
- Patio
Recreation and Fitness
- Fitness Center
- Media Center/Movie Theatre
- Bicycle Storage
- Gameroom
- Playground
Interior Features
- Balcony
- Storage Space
- Security System
- Heating
- High Speed Internet Access
- Sprinkler System
- Tub/Shower
- Handrails
- Cable Ready
- Washer/Dryer
- Air Conditioning
- Wi Fi
- Wheelchair Accessible (Rooms)
- Smoke Free
Kitchen Amenities
- Gas Range
- Freezer
- Disposal
- Stainless Steel Appliances
- Ice Maker
- Kitchen
- Range
- Refrigerator
- Island Kitchen
- Oven
- Pantry
- Microwave
- Dishwasher
- Eat In Kitchen
- Quartz Countertops
Living Area Features
- Walk In Closets
- High Ceilings
- Large Bedrooms
- Window Coverings
- Tile Floors
- Views
- Double Pane Windows
- Dining Room
- Family Room
- Hardwood Floors
Student Features
- Walk To Campus
Unique Amenities
- Garage Available

Map
- Shopping
- Colleges
- Grocery
- Medical
- Parks
- Transportation

Map
Getting Around
40 / 100 Fairly walkable
50 / 100 Some public transit
50 / 100 Fairly bikeable
100 / 100 Exceptionally car friendly
Getting to Know the Area
70 / 100 Restaurants
80 / 100 Cafes
70 / 100 Nightlife
60 / 100 Shopping
70 / 100 Parks
20 / 100 Noise Level
Frequently Asked Questions about Enso Zen Apartments
Where is Enso Zen Apartments located?
Enso Zen Apartments is located at 5256 N Federal Blvd near the Chaffee Park area of Denver, CO
What is the current rent range at Enso Zen Apartments?
1 Bedroom to 2 Bedroom Apartments at Enso Zen Apartments currently range from $1,650 to $2,795
When is the leasing office open?
- The office Hours for Enso Zen Apartments are
- Monday 9:00 am–6:00 pm
- Tuesday 9:00 am–6:00 pm
- Wednesday 9:00 am–6:00 pm
- Thursday 9:00 am–6:00 pm
- Friday 9:00 am–6:00 pm
- Saturday 9:00 am–5:00 pm
- Sunday 10:00 am–4:00 pm
Are pets allowed?
Call us today to find out our pet policy and if we allow pets
Are there any rent specials?
The current rent special at Enso Zen Apartments is: Look & Lease: Waived Admin Fee, $250 Move In Credit + Waived Security Deposits~~Look & Lease: Waived Admin Fee, $250 Move In Credit + Waived Security Deposits.
About Portable Tenant Screening Reports:
Applicant has the right to provide the property manager or owner with a Portable Tenant Screening Report (PTSR) that is not more than 30 days old, as defined in § 38-12-902(2.5), Colorado Revised Statutes; and 2) if Applicant provides the property manager or owner with a PTSR, the property manager or owner is prohibited from: a) charging Applicant a rental application fee; or b) charging Applicant a fee for the property manager or owner to access or use the PTSR.
Renters Reviews and Ratings
Wonderful management/unit
Amazing New Building
Beautiful Modern Apartments
Amazing comfortable apartments.
Very nice building
Positive environment
Nearby Schools
Skinner Middle School
Beach Court Elementary School
Bryant Webster K-8 School
North High School
About GreatSchools Data on ApartmentHomeLiving.com.
Points of Interest
Time and distance from Enso Zen Apartments.
Arts Museums and Landmarks
Big Box and Retail
Walgreen's
Goodwill
Walmart
Colleges and Universities
Groceries
Save-A-Lot
Natural Grocers
Sprouts Farmers Market
Hospitals
Lutheran Medical Center
Saint Joseph Hospital
Presbyterian St. Luke's Medical Center
Parks and Recreation
Enso Zen Apartments has 5 parks within 3.8 miles, including Lakeside Amusement Park, Elitch Gardens, Great Divide Brewing Company, City Park, and Civic Center Park.
Restaurants and Dining
BigHoss Bar-B-Q Steakhouse
Bang! Restaurant
Highland's Garden Cafe
Shopping Centers
Enso Zen Apartments has 5 shopping centers within 1.2 miles.
Transit Stations
Union Station: LoDo-Coors Field-16th Street Mall-W Line
Union Station: LoDo-Coors Field-16th Street Mall-E Line
Union Station: LoDo-Coors Field-16th Street Mall-C Line
Nearby Neighborhoods
Rental Price Ranges in the Area
| Bedroom | Average Rent | Cheapest Rent | Highest Rent |
|---|---|---|---|
| Denver Studio Apartments | $1,529 | $650 | $5,912 |
| Denver 1 Bedroom Apartments | $1,773 | $600 | $10,000+ |
| Denver 2 Bedroom Apartments | $2,273 | $600 | $10,000+ |
| Denver 3 Bedroom Apartments | $2,899 | $600 | $10,000+ |
| Denver 4 Bedroom Apartments | $2,864 | $745 | $10,000+ |
| Denver 5 Bedroom Apartments | $3,381 | $2,500 | $4,340 |
| Denver 6 Bedroom Apartments | $13,198 | $10,000 | $10,000+ |
Browse Top Apartments in Denver
By Price
By Community Type
- Denver Apartments for Rent by Owner
- Denver Apartments with Rent Specials
- Denver Top Rated Apartments
- Denver Corporate Apartments
- Denver Furnished Apartments
- Denver Gated Apartments
- Denver Loft Apartments
- Denver Low Income Apartments
- Denver Military Apartments
- New Denver Apartments
- Denver Senior Apartments
- Denver Short-term Apartments
- Denver Student Apartments
- Denver Apartments with Utilities Included


Max of 1.