- Studio–3 Bedrooms
- $1,485-$1,550 Pricing
- 503–1,587 Square Feet
About Enterprise Mill Apartments
Enterprise Mill is Augusta's iconic 1840s cotton mill, beautifully restored along the historic Augusta Canal. This landmark blends preserved industrial character with modern comfort, offering loft-style apartments featuring exposed brick, original beams, wide-plank floors, soaring ceilings, and oversized windows.Experience authentic Southern heritage reimagined for modern living at Enterprise Mill.
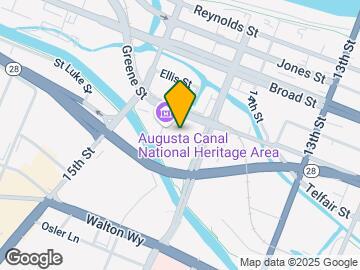
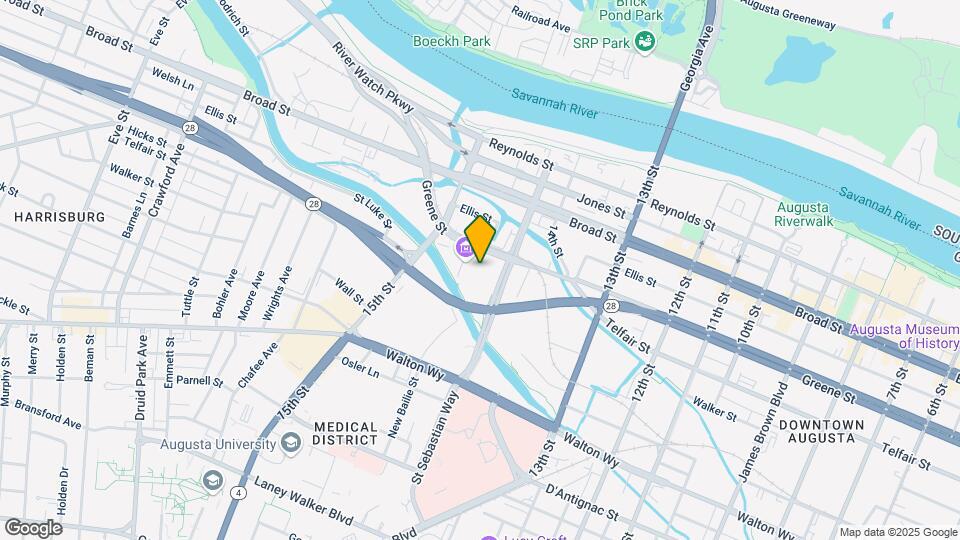
Enterprise Mill Apartments is located in the West End Neighborhood and 30901 Zip code of Augusta, GA. This community is professionally managed by Harrison Properties, LLC.
Unique Features and Amenities
- Air Conditioner
- BBQ/Picnic Area
- Bicycles - For Checkout With Waiver
- Ceiling Fan
- Complimentary Bicycles and Kayaks Available
- Exposed Brick Walls, Original Columns & Beams
- Historic Building
- Kayaks - For Checkout With Waiver
- Kitchen Stainless Steel Appliances
- Onsite ATM
- Patio / Balcony in Select Units
- Pet Friendly
- Planned Events & Water Front Area
- Updated Loft Apartments
- View
- W/D Hookup
- Wheelchair Access
Property Contact Info

- Listed by:
- Agency:
- Vendor Logo:
- Website:
- View Property Website
- Call Us:
- (762) 383-0976
- Disclaimer:
Office Hours
| Monday | 9:00 am–5:00 pm |
| Tuesday | 9:00 am–5:00 pm |
| Wednesday | 9:00 am–5:00 pm |
| Thursday | 9:00 am–5:00 pm |
| Friday | 9:00 am–5:00 pm |
| Saturday | Closed |
| Sunday | Closed |
Floorplan Pricing and Availability
Enterprise Mill Apartments offers Studio to 3 Bedroom apartments starting from $1,485 and having 503–1,587 sq ft. Here is the current pricing and availability:
New! Interactive Property Map
Studio
Studio
Studio, 1 Bath, 503-617 sq ftModel Gallery
Floorplans
Availability Details
Availability Date Unit Sq Ft Call for Availability Studio 503-617 sq ft Model Amenities and Features
Features
- Air Conditioning
- Ceiling Fans
- Handrails
- Heating
- Smoke Free
- Tub/Shower
Kitchen
- Dishwasher
- Disposal
- Freezer
- Ice Maker
- Kitchen
- Microwave
- Oven
- Range
- Refrigerator
- Stainless Steel Appliances
Living Space
- Hardwood Floors
Apartment Model: StudioCall For RatesStudio, 1 Bath, 503-617 sq ftUnavailable![]()
Studio - Floorplan Studio Renovated
Studio, 1 Bath, 516-617 sq ftModel Gallery
Floorplans
Availability Details
Availability Date Unit Sq Ft Call for Availability Studio Renovated 516-617 sq ft Model Amenities and Features
Features
- Air Conditioning
- Balcony
- Cable Ready
- Ceiling Fans
- Handrails
- Heating
- Smoke Free
- Tub/Shower
- Washer/Dryer Hookup
Kitchen
- Disposal
- Freezer
- Ice Maker
- Kitchen
- Pantry
- Stainless Steel Appliances
Apartment Model: Studio RenovatedCall For RatesStudio, 1 Bath, 516-617 sq ftUnavailable![]()
Studio Renovated - Floorplan 1 Bedroom
Show Unavailable Floorplans1 Bedroom Lofts & Flats Renovated
From $1,535
1 Bed, 1 Bath, 874 sq ftAvailable Aug 15Model Gallery
Floorplans
Availability Details
Price Availability Date Unit Sq Ft Deposit View Details $1,535 August 15, 2026 323 726 $1,260 $1,550 September 15, 2026 321 857 $1,260 Model Amenities and Features
Features
- Air Conditioning
- Balcony
- Cable Ready
- Ceiling Fans
- Handrails
- Heating
- Smoke Free
- Tub/Shower
- Washer/Dryer Hookup
Kitchen
- Disposal
- Freezer
- Ice Maker
- Kitchen
- Pantry
- Stainless Steel Appliances
Model Rent and Fees
Model Price Range
- $1,535 - $1,550
Unit 323 Rent and Fees
Unit Price
- $1,535
View Details and Rent EstimateDeposit
- $1,260 deposit
Model Rent and Fees
Model Price Range
- $1,535 - $1,550
Unit 321 Rent and Fees
Unit Price
- $1,550
View Details and Rent EstimateDeposit
- $1,260 deposit
Model Rent and Fees
Model Price Range
- $1,535 - $1,550
Apartment Model: 1 Bedroom Lofts & Flats RenovatedFrom $1,5351 Bedroom, 1 Bath, 874 sq ftAvailable August 15, 2026![]()
1 Bedroom Lofts & Flats Renovated - Floorplan Apartment Unit: 323Apartment Model: 1 Bedroom Lofts & Flats Renovated$1,5351 Bedroom, 1 Bath, 726 sq ftAvailable August 15, 2026Apartment Unit: 321Apartment Model: 1 Bedroom Lofts & Flats Renovated$1,5501 Bedroom, 1 Bath, 857 sq ftAvailable September 15, 20261 Bedroom Lofts & Flats
1 Bed, 1 Bath, 887-964 sq ftModel Gallery
Floorplans
Availability Details
Availability Date Unit Sq Ft Call for Availability 1 Bedroom Lofts & Flats 887-964 sq ft Model Amenities and Features
Features
- Air Conditioning
- Ceiling Fans
- Handrails
- Heating
- Smoke Free
- Tub/Shower
- Washer/Dryer Hookup
Kitchen
- Dishwasher
- Disposal
- Freezer
- Ice Maker
- Kitchen
- Microwave
- Oven
- Range
- Refrigerator
- Stainless Steel Appliances
Living Space
- Hardwood Floors
Apartment Model: 1 Bedroom Lofts & FlatsCall For Rates1 Bedroom, 1 Bath, 887-964 sq ftUnavailable![]()
1 Bedroom Lofts & Flats - Floorplan 2 Bedrooms
Show Unavailable FloorplansGranite Mill Renovated
$1,485
2 Beds, 1 Bath, 1107 sq ftAvailable NowModel Gallery
Floorplans
Availability Details
Price Availability Date Unit Sq Ft Deposit $1,485 Available Now 315 924 $1,440 Model Amenities and Features
Features
- Air Conditioning
- Balcony
- Cable Ready
- Ceiling Fans
- Handrails
- Heating
- Smoke Free
- Tub/Shower
- Washer/Dryer Hookup
Kitchen
- Disposal
- Freezer
- Ice Maker
- Kitchen
- Pantry
- Stainless Steel Appliances
Unit 315 Rent and Fees
Unit Price
- $1,485
View Details and Rent EstimateDeposit
- $1,440 deposit
Model Rent and Fees
Price
- $1,485
Apartment Model: Granite Mill Renovated$1,4852 Bedroom, 1 Bath, 1107 sq ftAvailable Now![]()
Granite Mill Renovated - Floorplan Apartment Unit: 315Apartment Model: Granite Mill Renovated$1,4852 Bedroom, 1 Bath, 924 sq ftAvailable NowGranit Mill
2 Beds, 1 Bath, 924-1221 sq ftModel Gallery
Floorplans
Availability Details
Availability Date Unit Sq Ft Call for Availability Granit Mill 924-1221 sq ft Model Amenities and Features
Features
- Air Conditioning
- Ceiling Fans
- Handrails
- Heating
- Skylights
- Smoke Free
- Tub/Shower
- Washer/Dryer Hookup
Kitchen
- Dishwasher
- Disposal
- Freezer
- Ice Maker
- Kitchen
- Microwave
- Oven
- Pantry
- Range
- Refrigerator
- Stainless Steel Appliances
Living Space
- Hardwood Floors
- Views
Apartment Model: Granit MillCall For Rates2 Bedroom, 1 Bath, 924-1221 sq ftUnavailable![]()
Granit Mill - Floorplan 2 Bedroom Lofts & Flats
2 Beds, 2 Baths, 1359 sq ftModel Gallery
Floorplans
Availability Details
Availability Date Unit Sq Ft Call for Availability 2 Bedroom Lofts & Flats 1359 sq ft Model Amenities and Features
Features
- Air Conditioning
- Ceiling Fans
- Handrails
- Heating
- Skylights
- Smoke Free
- Tub/Shower
- Washer/Dryer Hookup
Kitchen
- Dishwasher
- Disposal
- Freezer
- Ice Maker
- Kitchen
- Microwave
- Oven
- Pantry
- Range
- Refrigerator
- Stainless Steel Appliances
Living Space
- Hardwood Floors
- Loft Layout
- Vaulted Ceiling
- Views
Apartment Model: 2 Bedroom Lofts & FlatsCall For Rates2 Bedroom, 2 Bath, 1359 sq ftUnavailable![]()
2 Bedroom Lofts & Flats - Floorplan 2 Bedroom Lofts & Flats Renovated
2 Beds, 2 Baths, 1587 sq ftLargest 2 BedroomThis is the largest 2 Bedroom at this PropertyModel Gallery
Floorplans
Availability Details
Availability Date Unit Sq Ft Call for Availability 2 Bedroom Lofts & Flats Renovated 1587 sq ft Model Amenities and Features
Features
- Air Conditioning
- Balcony
- Cable Ready
- Ceiling Fans
- Handrails
- Heating
- Smoke Free
- Tub/Shower
- Washer/Dryer Hookup
Kitchen
- Disposal
- Freezer
- Ice Maker
- Kitchen
- Pantry
- Stainless Steel Appliances
Apartment Model: 2 Bedroom Lofts & Flats RenovatedCall For Rates2 Bedroom, 2 Bath, 1587 sq ftUnavailable![]()
2 Bedroom Lofts & Flats Renovated - Floorplan 3 Bedrooms
3 Bedroom Lofts
3 Beds, 2 Baths, 1398-1493 sq ftModel Gallery
Floorplans
Availability Details
Availability Date Unit Sq Ft Call for Availability 3 Bedroom Lofts 1398-1493 sq ft Model Amenities and Features
Features
- Air Conditioning
- Ceiling Fans
- Handrails
- Heating
- Skylights
- Smoke Free
- Tub/Shower
- Washer/Dryer Hookup
Kitchen
- Dishwasher
- Disposal
- Freezer
- Ice Maker
- Kitchen
- Microwave
- Oven
- Pantry
- Range
- Refrigerator
- Stainless Steel Appliances
Living Space
- Hardwood Floors
- Loft Layout
- Vaulted Ceiling
- Views
Apartment Model: 3 Bedroom LoftsCall For Rates3 Bedroom, 2 Bath, 1398-1493 sq ftUnavailable![]()
3 Bedroom Lofts - Floorplan
Schedule a Tour
3D Tours
Property Information
- 60 Units
- 3 Stories
- Built in 1877
Lease Terms
- 6 - 15 mo
Fees and Policies
The fees listed below are community-provided and may exclude utilities or add-ons. All payments are made directly to the property and are non-refundable unless otherwise specified. Use the Cost Calculator to determine costs based on your needs.
Required Fees
One-Time Basics
- Due at Application
- Administrative FeeiCharged Per Unit.$150.00
- Application Fee Per ApplicantiCharged per applicant.$75.00
Other Fees and Policies
Situational Fees
- NSF Tenant FeeiNSF Tenant Fee Charged Per Unit.$55.00/per occurrence
- Early Termination FeeiEarly Termination Fee Charged Per Unit.300.0% of base rent
Pet Fees
- Cat
- Cat FeeiMax of 1. Charged Per Pet.$400.00
- Cat RentiCharged Per Pet.$20.00/mo
- Dog
- Dog FeeiMax of 1. Charged Per Pet.$400.00
- Dog RentiCharged Per Pet.$20.00/mo
None
None
Max of 1. $400 for 1 pet.
Parking Info and Fees
- Surface Lot
Property Fee Disclaimer: Based on community-supplied data and independent market research. Subject to change without notice. May exclude fees for mandatory or optional services and usage-based utilities.
Features and Amenities
On-Site Services
- Maintenance On Site
- On Site Atm
- Package Service
- Property Manager On Site
- Recycling
- Laundry Facilities
Community Features
- Business Center
- Multi Use Room
- Elevator
Outdoor Features
- Grill
- Courtyard
- Waterfront
- Picnic Area
- Gated
- Patio
Recreation and Fitness
- Fitness Center
Interior Features
- Balcony
- Tub/Shower
- Handrails
- Ceiling Fans
- Heating
- Cable Ready
- Washer/Dryer Hookup
- Air Conditioning
- Smoke Free
Kitchen Amenities
- Pantry
- Disposal
- Freezer
- Stainless Steel Appliances
- Ice Maker
- Kitchen
Living Area Features
- High Ceilings
- Views
- Vaulted Ceiling

Map
- Shopping
- Colleges
- Grocery
- Medical

Map
Frequently Asked Questions about Enterprise Mill Apartments
Where is Enterprise Mill Apartments located?
Enterprise Mill Apartments is located at 1450 Greene St near the West End area of Augusta, GA
What is the current rent range at Enterprise Mill Apartments?
Studio to 3 Bedroom Apartments at Enterprise Mill Apartments currently range from $1,485 to $1,550
When is the leasing office open?
- The office Hours for Enterprise Mill Apartments are
- Monday 9:00 am–5:00 pm
- Tuesday 9:00 am–5:00 pm
- Wednesday 9:00 am–5:00 pm
- Thursday 9:00 am–5:00 pm
- Friday 9:00 am–5:00 pm
- Saturday Closed
- Sunday Closed
Are pets allowed?
Call us today to find out our pet policy and if we allow pets
Renters Reviews and Ratings
Great community
Property Manager Responded
Great place and location
Property Manager Responded
I highly recommend Enterprise Mill
Property Manager Responded
Great place to live
Property Manager Responded
Unique and comfortable place to live
Property Manager Responded
Love this place
Property Manager Responded
Great ccommunity
Property Manager Responded
Great gym
Property Manager Responded
Excellent place
Property Manager Responded
Great location
Property Manager Responded
Great location
Property Manager Responded
I love Enterprise Mill
Property Manager Responded
Nearby Schools
W.S. Hornsby K-8 School
Laney High School
About GreatSchools Data on ApartmentHomeLiving.com.
Points of Interest
Time and distance from Enterprise Mill Apartments.
Big Box and Retail
Goodwill
Lowe's
Walgreens
Colleges and Universities
Groceries
Kroger
Aldi
Food Lion
Hospitals
Shopping Centers
Enterprise Mill Apartments has 5 shopping centers within 1.5 miles.
Nearby Neighborhoods
Rental Price Ranges in the Area
| Bedroom | Average Rent | Cheapest Rent | Highest Rent |
|---|---|---|---|
| Augusta Studio Apartments | $1,329 | $685 | $3,500 |
| Augusta 1 Bedroom Apartments | $1,352 | $282 | $4,347 |
| Augusta 2 Bedroom Apartments | $1,489 | $338 | $5,366 |
| Augusta 3 Bedroom Apartments | $1,759 | $950 | $3,132 |
| Augusta 4 Bedroom Apartments | $1,033 | $485 | $2,780 |
Browse Top Apartments in Augusta
By Price
- Cheap Augusta Apartments
- Augusta Apartments Under $500
- Augusta Apartments Under $600
- Augusta Apartments Under $700
- Augusta Apartments Under $800
- Augusta Apartments Under $900
- Augusta Apartments Under $1000
- Augusta Apartments Under $1200
- Augusta Apartments Under $1500
- Augusta Apartments Under $2000
- Augusta Luxury Apartments
By Community Type
- Augusta Apartments for Rent by Owner
- Augusta Apartments with Rent Specials
- Augusta Top Rated Apartments
- Augusta Corporate Apartments
- Augusta Furnished Apartments
- Augusta Gated Apartments
- Augusta Loft Apartments
- Augusta Low Income Apartments
- Augusta Military Apartments
- New Augusta Apartments
- Augusta Senior Apartments
- Augusta Short-term Apartments
- Augusta Student Apartments
- Augusta Apartments with Utilities Included


Max of 1. $400 for 1 pet.