- Student Housing
- 1–3 Bedrooms
- $1,535-$1,816 Total Monthly Price
Total Monthly Price
Base Rent$1,535 - $1,816Total Monthly Price$1,535 - $1,816 - 467–1,485 Square Feet
About Entra West End
Welcome to Atlanta's premier student apartment community. Entra West End is a decidedly higher level of residential living in the Historic West End – right in the heart of Atlanta University Center. Sleek, modern architecture that blends seamlessly with the surrounding structures and streetscape. Beautifully designed interiors at the vanguard of style and taste. Common areas and amenities that see to your every need – whether you're focused on work, wellness or simply unwinding.
Entra West End is located in the Spelman Neighborhood and 30310 Zip code of Atlanta, GA. This community is professionally managed by RAM Partners, LLC
Unique Features and Amenities
- 24/7 Mail Center with Package Lockers
- Access to MSM fitness and wellness center
- Air Conditioner
- BBQ/Picnic Area
- Bike Racks
- Carpeting
- Controlled Parking and Entry
- Efficient Appliances
- Electronic Thermostat
- Fully-equipped Kitchen with Granite Countertops
- Furnished apartment homes
- Ground Level Retail
- Large Closets
- Night Patrol
- On-site management team
- Park-inspired Courtyard
- Printwithme Printing Service
- Private Study Rooms and Group Meeting Spaces
- Walking Distance From Morehouse College
- Walking Distance To Clark Atlanta
- Walking Distance To Spelman College
- Wheelchair Access
- Wired Clubroom with Workspaces and Coffee Bar
Property Contact Info

- Listed by:
- Agency:
- Vendor Logo:
- Website:
- View Property Website
- Call Us:
- (470) 944-3884
- Disclaimer:
Office Hours
| Monday | 9:00 am–5:30 pm |
| Tuesday | 9:00 am–5:30 pm |
| Wednesday | 9:00 am–5:30 pm |
| Thursday | 9:00 am–5:30 pm |
| Friday | 9:00 am–5:30 pm |
| Saturday | 10:00 am–5:00 pm |
| Sunday | Closed |
Floorplan Pricing and Availability
Entra West End offers 1 to 3 Bedroom apartments starting from $1,535 and having 467–1,485 sq ft. Here is the current pricing and availability:
New! Interactive Property Map
1 Bedroom
Studio A
1 Bed, 1 Bath, 467 sq ftModel Gallery
Floorplans
Availability Details
Prices shown for this property are the Total Monthly Price including Fees.Availability Date Unit Sq Ft Call for Availability Studio A 467 sq ft Model Amenities and Features
Features
- Air Conditioning
- Cable Ready
- Double Vanities
- Framed Mirrors
- Handrails
- Heating
- High Speed Internet Access
- Security System
- Sprinkler System
- Trash Compactor
- Tub/Shower
- Washer/Dryer
- Wheelchair Accessible (Rooms)
- Wi-Fi
Kitchen
- Dishwasher
- Disposal
- Freezer
- Granite Countertops
- Ice Maker
- Instant Hot Water
- Island Kitchen
- Kitchen
- Microwave
- Oven
- Pantry
- Range
- Refrigerator
- Stainless Steel Appliances
Apartment Model: Studio ACall For Rates1 Bedroom, 1 Bath, 467 sq ftUnavailableFloor plans are artist's rendering. All dimensions are approximate. Actual product and specifications may vary in dimension or detail. Not all features are available in every rental home. Please see a representative for details.
![]()
Studio A - Floorplan Floorplan 1CA
1 Bed, 1 Bath, 602 sq ftModel Gallery
Floorplans
Availability Details
Prices shown for this property are the Total Monthly Price including Fees.Availability Date Unit Sq Ft Call for Availability 1CA 602 sq ft Model Amenities and Features
Features
- Air Conditioning
- Cable Ready
- Double Vanities
- Framed Mirrors
- Handrails
- Heating
- High Speed Internet Access
- Security System
- Sprinkler System
- Trash Compactor
- Tub/Shower
- Washer/Dryer
- Wheelchair Accessible (Rooms)
- Wi-Fi
Kitchen
- Dishwasher
- Disposal
- Freezer
- Granite Countertops
- Ice Maker
- Instant Hot Water
- Island Kitchen
- Kitchen
- Microwave
- Oven
- Pantry
- Range
- Refrigerator
- Stainless Steel Appliances
Apartment Model: 1CACall For Rates1 Bedroom, 1 Bath, 602 sq ftUnavailableFloor plans are artist's rendering. All dimensions are approximate. Actual product and specifications may vary in dimension or detail. Not all features are available in every rental home. Please see a representative for details.
![]()
1CA - Floorplan 2 Bedrooms
Show Unavailable Floorplans2BR-A
From $1,648
2 Beds, 2 Baths, 864 sq ftTotal Monthly PriceAvailable NowTotal Monthly Price
Base Rent$1,648 - $1,708Total Monthly Price$1,648 - $1,708Model Gallery
Floorplans
Availability Details
Prices shown for this property are the Total Monthly Price including Fees.Price Availability Date Unit Sq Ft From $1,648 Available Now 2BR-A 864 sq ft Model Amenities and Features
Features
- Air Conditioning
- Cable Ready
- Double Vanities
- Framed Mirrors
- Handrails
- Heating
- High Speed Internet Access
- Security System
- Sprinkler System
- Trash Compactor
- Tub/Shower
- Washer/Dryer
- Wheelchair Accessible (Rooms)
- Wi-Fi
Kitchen
- Dishwasher
- Disposal
- Freezer
- Granite Countertops
- Ice Maker
- Instant Hot Water
- Island Kitchen
- Kitchen
- Microwave
- Oven
- Pantry
- Range
- Refrigerator
- Stainless Steel Appliances
Model Lease Information
Model Price Range
- $1,648 - $1,708Total Monthly PriceBase Rent: $1,648 - $1,708Required Monthly Fees: None
Apartment Model: 2BR-AFrom $1,6482 Bedroom, 2 Bath, 864 sq ftAvailable NowFloor plans are artist's rendering. All dimensions are approximate. Actual product and specifications may vary in dimension or detail. Not all features are available in every rental home. Please see a representative for details.
![]()
2BR-A - Floorplan 2BR-C
$1,776
2 Beds, 2 Baths, 834 sq ftTotal Monthly PriceAvailable NowTotal Monthly Price
Base Rent$1,776Total Monthly Price$1,776Model Gallery
Floorplans
Availability Details
Prices shown for this property are the Total Monthly Price including Fees.Price Availability Date Unit Sq Ft $1,776 Available Now 2BR-C 834 sq ft Model Amenities and Features
Features
- Air Conditioning
- Cable Ready
- Double Vanities
- Framed Mirrors
- Handrails
- Heating
- High Speed Internet Access
- Security System
- Sprinkler System
- Trash Compactor
- Tub/Shower
- Washer/Dryer
- Wheelchair Accessible (Rooms)
- Wi-Fi
Kitchen
- Dishwasher
- Disposal
- Freezer
- Granite Countertops
- Ice Maker
- Instant Hot Water
- Island Kitchen
- Kitchen
- Microwave
- Oven
- Pantry
- Range
- Refrigerator
- Stainless Steel Appliances
Model Lease Information
Model Price
- $1,776Total Monthly PriceBase Rent: $1,776Required Monthly Fees: None
Apartment Model: 2BR-C$1,7762 Bedroom, 2 Bath, 834 sq ftAvailable NowFloor plans are artist's rendering. All dimensions are approximate. Actual product and specifications may vary in dimension or detail. Not all features are available in every rental home. Please see a representative for details.
![]()
2BR-C - Floorplan 2BR-B
$1,816
2 Beds, 2 Baths, 926 sq ftTotal Monthly PriceAvailable NowTotal Monthly Price
Base Rent$1,816Total Monthly Price$1,816Model Gallery
Floorplans
Availability Details
Prices shown for this property are the Total Monthly Price including Fees.Price Availability Date Unit Sq Ft $1,816 Available Now 2BR-B 926 sq ft Model Amenities and Features
Features
- Air Conditioning
- Cable Ready
- Double Vanities
- Framed Mirrors
- Handrails
- Heating
- High Speed Internet Access
- Security System
- Sprinkler System
- Trash Compactor
- Tub/Shower
- Washer/Dryer
- Wheelchair Accessible (Rooms)
- Wi-Fi
Kitchen
- Dishwasher
- Disposal
- Freezer
- Granite Countertops
- Ice Maker
- Instant Hot Water
- Island Kitchen
- Kitchen
- Microwave
- Oven
- Pantry
- Range
- Refrigerator
- Stainless Steel Appliances
Model Lease Information
Model Price
- $1,816Total Monthly PriceBase Rent: $1,816Required Monthly Fees: None
Apartment Model: 2BR-B$1,8162 Bedroom, 2 Bath, 926 sq ftAvailable NowFloor plans are artist's rendering. All dimensions are approximate. Actual product and specifications may vary in dimension or detail. Not all features are available in every rental home. Please see a representative for details.
![]()
2BR-B - Floorplan 2BR-D Type A
2 Beds, 2 Baths, 1014 sq ftModel Gallery
Floorplans
Availability Details
Prices shown for this property are the Total Monthly Price including Fees.Availability Date Unit Sq Ft Call for Availability 2BR-D Type A 1014 sq ft Model Amenities and Features
Features
- Air Conditioning
- Cable Ready
- Double Vanities
- Framed Mirrors
- Handrails
- Heating
- High Speed Internet Access
- Security System
- Sprinkler System
- Trash Compactor
- Tub/Shower
- Washer/Dryer
- Wheelchair Accessible (Rooms)
- Wi-Fi
Kitchen
- Dishwasher
- Disposal
- Freezer
- Granite Countertops
- Ice Maker
- Instant Hot Water
- Island Kitchen
- Kitchen
- Microwave
- Oven
- Pantry
- Range
- Refrigerator
- Stainless Steel Appliances
Apartment Model: 2BR-D Type ACall For Rates2 Bedroom, 2 Bath, 1014 sq ftUnavailableFloor plans are artist's rendering. All dimensions are approximate. Actual product and specifications may vary in dimension or detail. Not all features are available in every rental home. Please see a representative for details.
![]()
2BR-D Type A - Floorplan 2BR-D
2 Beds, 2 Baths, 1014 sq ftModel Gallery
Floorplans
Availability Details
Prices shown for this property are the Total Monthly Price including Fees.Availability Date Unit Sq Ft Call for Availability 2BR-D 1014 sq ft Model Amenities and Features
Features
- Air Conditioning
- Cable Ready
- Double Vanities
- Framed Mirrors
- Handrails
- Heating
- High Speed Internet Access
- Security System
- Sprinkler System
- Trash Compactor
- Tub/Shower
- Washer/Dryer
- Wheelchair Accessible (Rooms)
- Wi-Fi
Kitchen
- Dishwasher
- Disposal
- Freezer
- Granite Countertops
- Ice Maker
- Instant Hot Water
- Island Kitchen
- Kitchen
- Microwave
- Oven
- Pantry
- Range
- Refrigerator
- Stainless Steel Appliances
Apartment Model: 2BR-DCall For Rates2 Bedroom, 2 Bath, 1014 sq ftUnavailableFloor plans are artist's rendering. All dimensions are approximate. Actual product and specifications may vary in dimension or detail. Not all features are available in every rental home. Please see a representative for details.
![]()
2BR-D - Floorplan 3 Bedrooms
Show Unavailable Floorplans3BR-B
From $1,535
3 Beds, 3 Baths, 1485 sq ftTotal Monthly PriceAvailable NowTotal Monthly Price
Base Rent$1,535 - $1,635Total Monthly Price$1,535 - $1,635Model Gallery
Floorplans
Availability Details
Prices shown for this property are the Total Monthly Price including Fees.Price Availability Date Unit Sq Ft From $1,535 Available Now 3BR-B 1485 sq ft Model Amenities and Features
Features
- Air Conditioning
- Cable Ready
- Double Vanities
- Framed Mirrors
- Handrails
- Heating
- High Speed Internet Access
- Security System
- Sprinkler System
- Trash Compactor
- Tub/Shower
- Washer/Dryer
- Wheelchair Accessible (Rooms)
- Wi-Fi
Kitchen
- Dishwasher
- Disposal
- Freezer
- Granite Countertops
- Ice Maker
- Instant Hot Water
- Island Kitchen
- Kitchen
- Microwave
- Oven
- Pantry
- Range
- Refrigerator
- Stainless Steel Appliances
Model Lease Information
Model Price Range
- $1,535 - $1,635Total Monthly PriceBase Rent: $1,535 - $1,635Required Monthly Fees: None
Apartment Model: 3BR-BFrom $1,5353 Bedroom, 3 Bath, 1485 sq ftAvailable NowFloor plans are artist's rendering. All dimensions are approximate. Actual product and specifications may vary in dimension or detail. Not all features are available in every rental home. Please see a representative for details.
![]()
3BR-B - Floorplan 3BR-A
3 Beds, 3 Baths, 1485 sq ftModel Gallery
Floorplans
Availability Details
Prices shown for this property are the Total Monthly Price including Fees.Availability Date Unit Sq Ft Call for Availability 3BR-A 1485 sq ft Model Amenities and Features
Features
- Air Conditioning
- Cable Ready
- Double Vanities
- Framed Mirrors
- Handrails
- Heating
- High Speed Internet Access
- Security System
- Sprinkler System
- Trash Compactor
- Tub/Shower
- Washer/Dryer
- Wheelchair Accessible (Rooms)
- Wi-Fi
Kitchen
- Dishwasher
- Disposal
- Freezer
- Granite Countertops
- Ice Maker
- Instant Hot Water
- Island Kitchen
- Kitchen
- Microwave
- Oven
- Pantry
- Range
- Refrigerator
- Stainless Steel Appliances
Apartment Model: 3BR-ACall For Rates3 Bedroom, 3 Bath, 1485 sq ftUnavailableFloor plans are artist's rendering. All dimensions are approximate. Actual product and specifications may vary in dimension or detail. Not all features are available in every rental home. Please see a representative for details.
![]()
3BR-A - Floorplan
Schedule a Tour
3D Tours
Property Information
- 187 Units
- 5 Stories
- Built in 2020
- Furnished
Lease Terms
- 12 mo
Fees and Policies
The fees listed below are community-provided and may exclude utilities or add-ons. All payments are made directly to the property and are non-refundable unless otherwise specified.
Required Fees
Utilities
- Pest ControliPest Control Charged Per Unit.$2.00/mo
- TrashiTrash Charged per unit.$5.00/mo
Other Fees and Policies
Situational Fees
- MTM Flat FeeiMonth to Month Flat Fee Charged Per Unit.$300.00/per occurrence
- NSF Tenant FeeiNSF Tenant Fee Charged Per Unit.$75.00/per occurrence
- Pet ViolationiPet Violation Charged Per Unit.$100.00/per occurrence
- Transfer FeeiTransfer Fee Charged Per Unit.$500.00/per occurrence
- Late FeeiLate Fee Charged Per Unit.10.0% of base rent/per occurrence
- Key / Fob / Card ReplacementiKey / Fob / Card Replacement Charged per unit.$5-$65/per occurrence
- Utility Account Set Up Fee - Third PartyiUtility Account Set Up Fee - Third Party Charged per unit.$60.00
- Valet Bin ReplacementiValet Bin Replacement Charged per unit.$30.00/per occurrence
Pet Fees
- Cat
- Cat FeeiCharged Per Pet.$500.00
- Cat RentiCharged Per Pet.$25.00/mo
- Dog
- Dog FeeiCharged Per Pet.$500.00
- Dog RentiCharged Per Pet.$25.00/mo
No aggressive breeds
Max two pets allowed and max weight of 80 lbs each.
Parking Info and Fees
- Surface Lot
- Covered
- Garage Parking
- Other
Property Fee Disclaimer: Based on community-supplied data and independent market research. Subject to change without notice. May exclude fees for mandatory or optional services and usage-based utilities.
Features and Amenities
On-Site Services
- On Site Retail
- Planned Social Activities
- Property Manager On Site
- Trash Pickup Door To Door
- Car Charging Station
- Community Wide Wi Fi
- Public Transportation
- Renters Insurance Program
- Online Services
- Maintenance On Site
- Package Service
Community Features
- Multi Use Room
- Lounge
- Conference Rooms
- Breakfast/Coffee Concierge
- Disposal Chutes
- Clubhouse
- Business Center
- Elevator
Outdoor Features
- Grill
- Fenced Lot
- Zen Garden
- Courtyard
- Picnic Area
- Controlled Access
- Lawn
Recreation and Fitness
- Fitness Center
Interior Features
- Security System
- Double Vanities
- Sprinkler System
- High Speed Internet Access
- Handrails
- Trash Compactor
- Tub/Shower
- Framed Mirrors
- Heating
- Cable Ready
- Washer/Dryer
- Air Conditioning
- Wi Fi
- Wheelchair Accessible (Rooms)
Kitchen Amenities
- Dishwasher
- Island Kitchen
- Pantry
- Disposal
- Freezer
- Microwave
- Oven
- Range
- Refrigerator
- Stainless Steel Appliances
- Ice Maker
- Instant Hot Water
- Kitchen
- Granite Countertops
Living Area Features
- Walk In Closets
- Carpet
- Views
- Window Coverings
- Large Bedrooms
- Family Room
- Dining Room
- Hardwood Floors
Student Features
- Private Bathroom
- Study Lounge
- Roommate Matching
- Walk To Campus
- Individual Leases Available
- Individual Locking Bedrooms

Map
- Shopping
- Colleges
- Grocery
- Medical
- Parks
- Transportation

Map
Frequently Asked Questions about Entra West End
Where is Entra West End located?
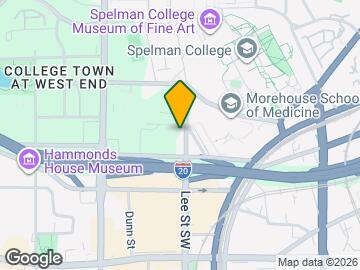
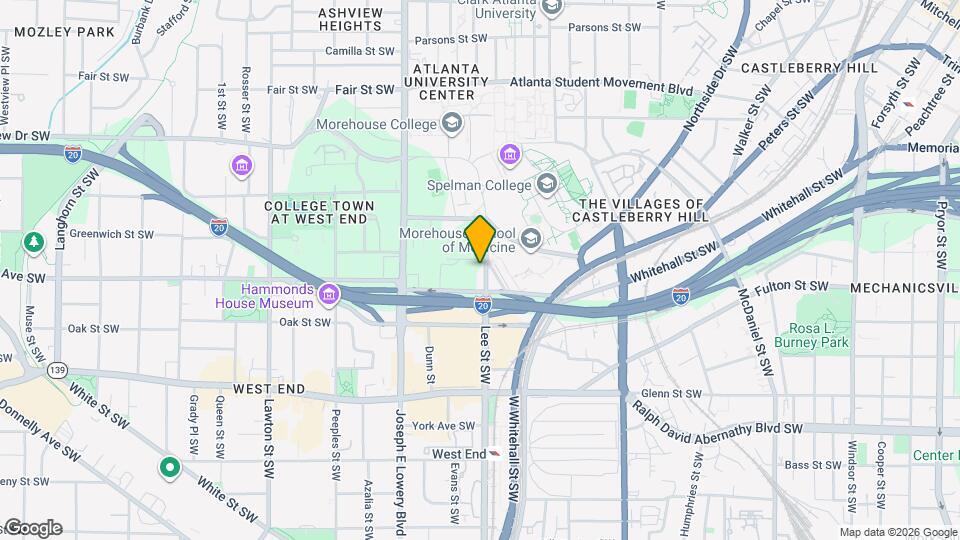
Entra West End is located at 451 Lee St SW near the Spelman area of Atlanta, GA
What is the current rent range at Entra West End?
1 Bedroom to 3 Bedroom Apartments at Entra West End currently range from $1,535 to $1,816
When is the leasing office open?
- The office Hours for Entra West End are
- Monday 9:00 am–5:30 pm
- Tuesday 9:00 am–5:30 pm
- Wednesday 9:00 am–5:30 pm
- Thursday 9:00 am–5:30 pm
- Friday 9:00 am–5:30 pm
- Saturday 10:00 am–5:00 pm
- Sunday Closed
Are pets allowed?
Call us today to find out our pet policy and if we allow pets
Renters Reviews and Ratings
I love Entra West End
Property Manager Responded
Amazing staff! Convenient area
Property Manager Responded
Wonderful staff, great community
Property Manager Responded
Exceptional place to live
Property Manager Responded
Living at Entra
Property Manager Responded
Awesome Management Team
Property Manager Responded
Professional and accommodating staff answered all of our questions.
Property Manager Responded
An amazing place to live.
Property Manager Responded
Okay experience
Property Manager Responded
Living at Entra West End
Property Manager Responded
Great Place to live
Property Manager Responded
Living at Entra
Property Manager Responded
Nearby Schools
Booker T. Washington High School
M. A. Jones Elementary School
About GreatSchools Data on ApartmentHomeLiving.com.
Points of Interest
Time and distance from Entra West End.
Arts Museums and Landmarks
Big Box and Retail
Kroger
Goodwill
Marshalls
Colleges and Universities
Groceries
Kroger
Publix
Hospitals
Grady Memorial Hospital
Emory University Hospital Midtown
Wellstar Atlanta Medical Center
Military Bases
Fort McPherson
Georgia National Guard
Fort Gillem
Parks and Recreation
Entra West End has 5 parks within 3.6 miles, including Centennial Olympic Park, Georgia Aquarium, Grant Park, King Center, and Freedom Park.
Restaurants and Dining
Shopping Centers
Entra West End has 5 shopping centers within 0.7 miles.
Transit Stations
Nearby Neighborhoods
Rental Price Ranges in the Area
| Bedroom | Average Rent | Cheapest Rent | Highest Rent |
|---|---|---|---|
| Atlanta Studio Apartments | $1,719 | $749 | $10,000+ |
| Atlanta 1 Bedroom Apartments | $1,827 | $200 | $10,000+ |
| Atlanta 2 Bedroom Apartments | $2,244 | $784 | $10,000+ |
| Atlanta 3 Bedroom Apartments | $2,642 | $830 | $10,000+ |
| Atlanta 4 Bedroom Apartments | $2,093 | $809 | $10,000+ |
| Atlanta 5 Bedroom Apartments | $2,444 | $899 | $10,000+ |
Browse Top Apartments in Atlanta
By Price
- Cheap Atlanta Apartments
- Atlanta Apartments Under $500
- Atlanta Apartments Under $600
- Atlanta Apartments Under $700
- Atlanta Apartments Under $800
- Atlanta Apartments Under $900
- Atlanta Apartments Under $1000
- Atlanta Apartments Under $1200
- Atlanta Apartments Under $1500
- Atlanta Apartments Under $2000
- Atlanta Luxury Apartments
By Community Type
- Atlanta Apartments for Rent by Owner
- Atlanta Apartments with Rent Specials
- Atlanta Top Rated Apartments
- Atlanta Corporate Apartments
- Atlanta Furnished Apartments
- Atlanta Gated Apartments
- Atlanta Loft Apartments
- Atlanta Low Income Apartments
- Atlanta Military Apartments
- New Atlanta Apartments
- Atlanta Senior Apartments
- Atlanta Short-term Apartments
- Atlanta Student Apartments
- Atlanta Apartments with Utilities Included


Max two pets allowed and max weight of 80 lbs each.