

- Studio–3 Bedrooms
- $1,897-$2,307 Total Monthly Price
Total Monthly Price
Base Rent$1,897 - $2,307Total Monthly Price$1,897 - $2,307 - 403–1,244 Square Feet
Rent Specials
Up To 8 Weeks Free!*
About Entrada
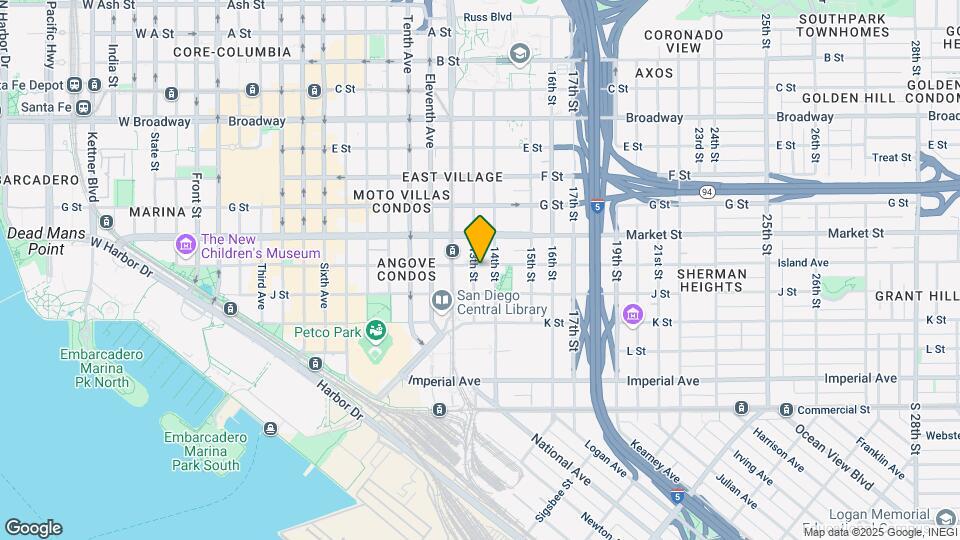
Find your perfect fit in a collection of studios, one, two, and three-bedroom apartment homes inspired by the energy of San Diego.Experience elevated living at one of Downtown San Diego's most connected residences. Located in the iconic Gaslamp Quarter, Entrada offers immediate access to Petco Park, the San Diego Civic Theatre, Balboa Park, award-winning dining, nightlife, and major employment centers. Boasting a 99 Walk Score(R), 81 Transit Score(R), and 83 Bike Score(R), our location makes it easy to leave the car behind and embrace the energy of the city. Choose from spacious studios, one, two, and three-bedroom apartment homes and enjoy signature amenities including The Compass rooftop deck with stunning 360-degree views, beautifully landscaped courtyards and fountains, and The Core fitness center. Everything you love about Downtown San Diego is closer when you live at Entrada.
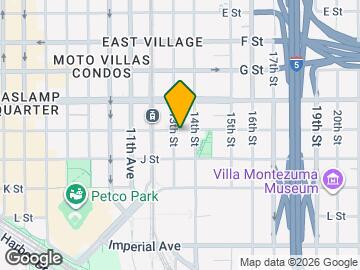
Entrada is located in the East Village Neighborhood and 92101 Zip code of San Diego, CA. This community is professionally managed by Avenue5 Residential

Unique Features and Amenities
- 24-Hour Emergency Maintenance
- Balcony
- BILT Rewards
- Business Center with Wi-Fi
- Conference Room
- Controlled Building Access
- Garage Parking Available
- High-Speed Internet Available
- In-Home Cox Quick Connect WiFi
- Pet-Friendly
- The Centre: Interior Courtyards with Fountains
- The Core: Fitness Center
- The reCharge: Clubroom
- Upgrade II
- Upgrade III
- Walk to Central Train Station
- Washer/Dryer in Every Home
Property Contact Info

- Listed by:
- Agency:
- Vendor Logo:
- Website:
- View Property Website
- Call Us:
- (619) 374-8838
- Disclaimer:
Office Hours
| Monday | 9:00 am–6:00 pm |
| Tuesday | 9:00 am–6:00 pm |
| Wednesday | 9:00 am–6:00 pm |
| Thursday | 9:00 am–6:00 pm |
| Friday | 9:00 am–6:00 pm |
| Saturday | 9:00 am–6:00 pm |
| Sunday | 9:00 am–6:00 pm |
Floorplan Pricing and Availability
Entrada offers Studio to 3 Bedroom apartments starting from $1,897 and having 403–1,244 sq ft. Here is the current pricing and availability:
New! Interactive Property Map
Studio
Show Unavailable FloorplansS3 Affordable
From $1,897
Studio, 1 Bath, 413 sq ftTotal Monthly PriceAvailable NowTotal Monthly Price
Base Rent$1,897 - $1,999Total Monthly Price$1,897 - $1,999Cheapest StudioThis is the cheapest Studio at this PropertyModel Gallery
Floorplans
Availability Details
Prices shown for this property are the Total Monthly Price including Fees.Price Availability Date Unit Sq Ft View Details $1,999 Available Now 206 413 $1,999 Available Now 535 413 $1,999 Available Now 217 413 Model Amenities and Features
Features
- Air Conditioning
- Balcony
- Cable Ready
- Fireplace
- Heating
- High Speed Internet Access
- Storage
- Storage Space
- Tub/Shower
- Washer/Dryer
- Wheelchair Accessible (Rooms)
- Wi-Fi
Kitchen
- Dishwasher
- Disposal
- Freezer
- Ice Maker
- Island Kitchen
- Kitchen
- Microwave
- Oven
- Range
- Refrigerator
- Stainless Steel Appliances
Model Lease Information
Model Price Range
- $1,897 - $1,999Total Monthly PriceBase Rent: $1,897 - $1,999Required Monthly Fees: None
Current Available Pricing
- $1,999Total Monthly Price
Unit 206 Lease Information
Unit Price
- $1,999Total Monthly PriceBase Rent: $1,999Required Monthly Fees: None
View Details and Rent EstimateModel Lease Information
Model Price Range
- $1,897 - $1,999Total Monthly Price
Unit 535 Lease Information
Unit Price
- $1,999Total Monthly PriceBase Rent: $1,999Required Monthly Fees: None
View Details and Rent EstimateModel Lease Information
Model Price Range
- $1,897 - $1,999Total Monthly Price
Unit 217 Lease Information
Unit Price
- $1,999Total Monthly PriceBase Rent: $1,999Required Monthly Fees: None
View Details and Rent EstimateModel Lease Information
Model Price Range
- $1,897 - $1,999Total Monthly Price
Apartment Model: S3 AffordableFrom $1,897Studio, 1 Bath, 413 sq ftAvailable NowFloor plans are artist's rendering. All dimensions are approximate. Actual product and specifications may vary in dimension or detail. Not all features are available in every rental home. Please see a representative for details.
![]()
S3 Affordable - Floorplan Apartment Unit: 206Apartment Model: S3 Affordable$1,999Studio, 1 Bath, 413 sq ftAvailable NowApartment Unit: 535Apartment Model: S3 Affordable$1,999Studio, 1 Bath, 413 sq ftAvailable NowApartment Unit: 217Apartment Model: S3 Affordable$1,999Studio, 1 Bath, 413 sq ftAvailable NowS4 Affordable
$1,999
Studio, 1 Bath, 424 sq ftTotal Monthly PriceAvailable NowTotal Monthly Price
Base Rent$1,999Total Monthly Price$1,999Model Gallery
Floorplans
Availability Details
Prices shown for this property are the Total Monthly Price including Fees.Price Availability Date Unit Sq Ft $1,999 Available Now 325 424 Model Amenities and Features
Features
- Air Conditioning
- Balcony
- Cable Ready
- Fireplace
- Heating
- High Speed Internet Access
- Storage
- Storage Space
- Tub/Shower
- Washer/Dryer
- Wheelchair Accessible (Rooms)
- Wi-Fi
Kitchen
- Dishwasher
- Disposal
- Freezer
- Ice Maker
- Island Kitchen
- Kitchen
- Microwave
- Oven
- Range
- Refrigerator
- Stainless Steel Appliances
Unit 325 Lease Information
Unit Price
- $1,999Total Monthly PriceBase Rent: $1,999Required Monthly Fees: None
View Details and Rent EstimateModel Lease Information
Price
- $1,999Total Monthly Price
Apartment Model: S4 Affordable$1,999Studio, 1 Bath, 424 sq ftAvailable NowFloor plans are artist's rendering. All dimensions are approximate. Actual product and specifications may vary in dimension or detail. Not all features are available in every rental home. Please see a representative for details.
![]()
S4 Affordable - Floorplan Apartment Unit: 325Apartment Model: S4 Affordable$1,999Studio, 1 Bath, 424 sq ftAvailable NowFloorplan S3
$2,132
Studio, 1 Bath, 413 sq ftTotal Monthly PriceAvailable Aug 22Total Monthly Price
Base Rent$2,132Total Monthly Price$2,132Model Gallery
Floorplans
Availability Details
Prices shown for this property are the Total Monthly Price including Fees.Price Availability Date Unit Sq Ft View Details $2,132 August 22, 2026 417 413 $2,132 August 24, 2026 119 413 $2,132 December 8, 2026 301 413 Model Amenities and Features
Features
- Air Conditioning
- Balcony
- Cable Ready
- Fireplace
- Heating
- High Speed Internet Access
- Storage
- Storage Space
- Tub/Shower
- Washer/Dryer
- Wheelchair Accessible (Rooms)
- Wi-Fi
Kitchen
- Dishwasher
- Disposal
- Freezer
- Ice Maker
- Island Kitchen
- Kitchen
- Microwave
- Oven
- Range
- Refrigerator
- Stainless Steel Appliances
Model Lease Information
Model Price
- $2,132Total Monthly PriceBase Rent: $2,132Required Monthly Fees: None
Unit 417 Lease Information
Unit Price
- $2,132Total Monthly PriceBase Rent: $2,132Required Monthly Fees: None
View Details and Rent EstimateModel Lease Information
Price
- $2,132Total Monthly Price
Unit 119 Lease Information
Unit Price
- $2,132Total Monthly PriceBase Rent: $2,132Required Monthly Fees: None
View Details and Rent EstimateModel Lease Information
Price
- $2,132Total Monthly Price
Unit 301 Lease Information
Unit Price
- $2,132Total Monthly PriceBase Rent: $2,132Required Monthly Fees: None
View Details and Rent EstimateModel Lease Information
Price
- $2,132Total Monthly Price
Apartment Model: S3From $2,132Studio, 1 Bath, 413 sq ftAvailable August 22, 2026Floor plans are artist's rendering. All dimensions are approximate. Actual product and specifications may vary in dimension or detail. Not all features are available in every rental home. Please see a representative for details.
![]()
S3 - Floorplan Apartment Unit: 417Apartment Model: S3$2,132Studio, 1 Bath, 413 sq ftAvailable August 22, 2026Apartment Unit: 119Apartment Model: S3$2,132Studio, 1 Bath, 413 sq ftAvailable August 24, 2026Apartment Unit: 301Apartment Model: S3$2,132Studio, 1 Bath, 413 sq ftAvailable December 8, 2026Floorplan S5
$2,007
Studio, 1 Bath, 439 sq ftTotal Monthly PriceAvailable Sep 5Total Monthly Price
Base Rent$2,007Total Monthly Price$2,007Model Gallery
Floorplans
Availability Details
Prices shown for this property are the Total Monthly Price including Fees.Price Availability Date Unit Sq Ft $2,007 September 5, 2026 409 439 Model Amenities and Features
Features
- Air Conditioning
- Balcony
- Cable Ready
- Fireplace
- Heating
- High Speed Internet Access
- Storage
- Storage Space
- Tub/Shower
- Washer/Dryer
- Wheelchair Accessible (Rooms)
- Wi-Fi
Kitchen
- Dishwasher
- Disposal
- Freezer
- Ice Maker
- Island Kitchen
- Kitchen
- Microwave
- Oven
- Range
- Refrigerator
- Stainless Steel Appliances
Unit 409 Lease Information
Unit Price
- $2,007Total Monthly PriceBase Rent: $2,007Required Monthly Fees: None
View Details and Rent EstimateModel Lease Information
Price
- $2,007Total Monthly Price
Apartment Model: S5$2,007Studio, 1 Bath, 439 sq ftAvailable September 5, 2026Floor plans are artist's rendering. All dimensions are approximate. Actual product and specifications may vary in dimension or detail. Not all features are available in every rental home. Please see a representative for details.
![]()
S5 - Floorplan Apartment Unit: 409Apartment Model: S5$2,007Studio, 1 Bath, 439 sq ftAvailable September 5, 2026Floorplan S4
$2,007
Studio, 1 Bath, 424 sq ftTotal Monthly PriceAvailable Dec 8Total Monthly Price
Base Rent$2,007Total Monthly Price$2,007Model Gallery
Floorplans
Availability Details
Prices shown for this property are the Total Monthly Price including Fees.Price Availability Date Unit Sq Ft $2,007 December 8, 2026 423 424 Model Amenities and Features
Features
- Air Conditioning
- Balcony
- Cable Ready
- Fireplace
- Heating
- High Speed Internet Access
- Storage
- Storage Space
- Tub/Shower
- Washer/Dryer
- Wheelchair Accessible (Rooms)
- Wi-Fi
Kitchen
- Dishwasher
- Disposal
- Freezer
- Ice Maker
- Island Kitchen
- Kitchen
- Microwave
- Oven
- Range
- Refrigerator
- Stainless Steel Appliances
Unit 423 Lease Information
Unit Price
- $2,007Total Monthly PriceBase Rent: $2,007Required Monthly Fees: None
View Details and Rent EstimateModel Lease Information
Price
- $2,007Total Monthly Price
Apartment Model: S4$2,007Studio, 1 Bath, 424 sq ftAvailable December 8, 2026Floor plans are artist's rendering. All dimensions are approximate. Actual product and specifications may vary in dimension or detail. Not all features are available in every rental home. Please see a representative for details.
![]()
S4 - Floorplan Apartment Unit: 423Apartment Model: S4$2,007Studio, 1 Bath, 424 sq ftAvailable December 8, 2026Floorplan S1
Studio, 1 Bath, 403 sq ftModel Gallery
Floorplans
Availability Details
Prices shown for this property are the Total Monthly Price including Fees.Availability Date Unit Sq Ft Call for Availability S1 403 sq ft Model Amenities and Features
Features
- Air Conditioning
- Balcony
- Cable Ready
- Fireplace
- Heating
- High Speed Internet Access
- Storage
- Storage Space
- Tub/Shower
- Washer/Dryer
- Wheelchair Accessible (Rooms)
- Wi-Fi
Kitchen
- Dishwasher
- Disposal
- Freezer
- Ice Maker
- Island Kitchen
- Kitchen
- Microwave
- Oven
- Range
- Refrigerator
- Stainless Steel Appliances
Apartment Model: S1Call For RatesStudio, 1 Bath, 403 sq ftUnavailableFloor plans are artist's rendering. All dimensions are approximate. Actual product and specifications may vary in dimension or detail. Not all features are available in every rental home. Please see a representative for details.
![]()
S1 - Floorplan Floorplan S2
Studio, 1 Bath, 407 sq ftModel Gallery
Floorplans
Availability Details
Prices shown for this property are the Total Monthly Price including Fees.Availability Date Unit Sq Ft Call for Availability S2 407 sq ft Model Amenities and Features
Features
- Air Conditioning
- Balcony
- Cable Ready
- Fireplace
- Heating
- High Speed Internet Access
- Storage
- Storage Space
- Tub/Shower
- Washer/Dryer
- Wheelchair Accessible (Rooms)
- Wi-Fi
Kitchen
- Dishwasher
- Disposal
- Freezer
- Ice Maker
- Island Kitchen
- Kitchen
- Microwave
- Oven
- Range
- Refrigerator
- Stainless Steel Appliances
Apartment Model: S2Call For RatesStudio, 1 Bath, 407 sq ftUnavailableFloor plans are artist's rendering. All dimensions are approximate. Actual product and specifications may vary in dimension or detail. Not all features are available in every rental home. Please see a representative for details.
![]()
S2 - Floorplan S5 Affordable
Studio, 1 Bath, 439 sq ftModel Gallery
Floorplans
Availability Details
Prices shown for this property are the Total Monthly Price including Fees.Availability Date Unit Sq Ft Call for Availability S5 Affordable 439 sq ft Model Amenities and Features
Features
- Air Conditioning
- Balcony
- Cable Ready
- Fireplace
- Heating
- High Speed Internet Access
- Storage
- Storage Space
- Tub/Shower
- Washer/Dryer
- Wheelchair Accessible (Rooms)
- Wi-Fi
Kitchen
- Dishwasher
- Disposal
- Freezer
- Ice Maker
- Island Kitchen
- Kitchen
- Microwave
- Oven
- Range
- Refrigerator
- Stainless Steel Appliances
Apartment Model: S5 AffordableCall For RatesStudio, 1 Bath, 439 sq ftUnavailableFloor plans are artist's rendering. All dimensions are approximate. Actual product and specifications may vary in dimension or detail. Not all features are available in every rental home. Please see a representative for details.
![]()
S5 Affordable - Floorplan Floorplan S6
Studio, 1 Bath, 456 sq ftModel Gallery
Floorplans
Availability Details
Prices shown for this property are the Total Monthly Price including Fees.Availability Date Unit Sq Ft Call for Availability S6 456 sq ft Model Amenities and Features
Features
- Air Conditioning
- Balcony
- Cable Ready
- Fireplace
- Heating
- High Speed Internet Access
- Storage
- Storage Space
- Tub/Shower
- Washer/Dryer
- Wheelchair Accessible (Rooms)
- Wi-Fi
Kitchen
- Dishwasher
- Disposal
- Freezer
- Ice Maker
- Island Kitchen
- Kitchen
- Microwave
- Oven
- Range
- Refrigerator
- Stainless Steel Appliances
Apartment Model: S6Call For RatesStudio, 1 Bath, 456 sq ftUnavailableFloor plans are artist's rendering. All dimensions are approximate. Actual product and specifications may vary in dimension or detail. Not all features are available in every rental home. Please see a representative for details.
![]()
S6 - Floorplan S6 Affordable
Studio, 1 Bath, 456 sq ftModel Gallery
Floorplans
Availability Details
Prices shown for this property are the Total Monthly Price including Fees.Availability Date Unit Sq Ft Call for Availability S6 Affordable 456 sq ft Model Amenities and Features
Features
- Air Conditioning
- Balcony
- Cable Ready
- Fireplace
- Heating
- High Speed Internet Access
- Storage
- Storage Space
- Tub/Shower
- Washer/Dryer
- Wheelchair Accessible (Rooms)
- Wi-Fi
Kitchen
- Dishwasher
- Disposal
- Freezer
- Ice Maker
- Island Kitchen
- Kitchen
- Microwave
- Oven
- Range
- Refrigerator
- Stainless Steel Appliances
Apartment Model: S6 AffordableCall For RatesStudio, 1 Bath, 456 sq ftUnavailableFloor plans are artist's rendering. All dimensions are approximate. Actual product and specifications may vary in dimension or detail. Not all features are available in every rental home. Please see a representative for details.
![]()
S6 Affordable - Floorplan Floorplan S7
Studio, 1 Bath, 460 sq ftModel Gallery
Floorplans
Availability Details
Prices shown for this property are the Total Monthly Price including Fees.Availability Date Unit Sq Ft Call for Availability S7 460 sq ft Model Amenities and Features
Features
- Air Conditioning
- Balcony
- Cable Ready
- Fireplace
- Heating
- High Speed Internet Access
- Storage
- Storage Space
- Tub/Shower
- Washer/Dryer
- Wheelchair Accessible (Rooms)
- Wi-Fi
Kitchen
- Dishwasher
- Disposal
- Freezer
- Ice Maker
- Island Kitchen
- Kitchen
- Microwave
- Oven
- Range
- Refrigerator
- Stainless Steel Appliances
Apartment Model: S7Call For RatesStudio, 1 Bath, 460 sq ftUnavailableFloor plans are artist's rendering. All dimensions are approximate. Actual product and specifications may vary in dimension or detail. Not all features are available in every rental home. Please see a representative for details.
![]()
S7 - Floorplan Floorplan S8
Studio, 1 Bath, 471 sq ftModel Gallery
Floorplans
Availability Details
Prices shown for this property are the Total Monthly Price including Fees.Availability Date Unit Sq Ft Call for Availability S8 471 sq ft Model Amenities and Features
Features
- Air Conditioning
- Balcony
- Cable Ready
- Fireplace
- Heating
- High Speed Internet Access
- Storage
- Storage Space
- Tub/Shower
- Washer/Dryer
- Wheelchair Accessible (Rooms)
- Wi-Fi
Kitchen
- Dishwasher
- Disposal
- Freezer
- Ice Maker
- Island Kitchen
- Kitchen
- Microwave
- Oven
- Range
- Refrigerator
- Stainless Steel Appliances
Apartment Model: S8Call For RatesStudio, 1 Bath, 471 sq ftUnavailableFloor plans are artist's rendering. All dimensions are approximate. Actual product and specifications may vary in dimension or detail. Not all features are available in every rental home. Please see a representative for details.
![]()
S8 - Floorplan Floorplan S9
Studio, 1 Bath, 475 sq ftModel Gallery
Floorplans
Availability Details
Prices shown for this property are the Total Monthly Price including Fees.Availability Date Unit Sq Ft Call for Availability S9 475 sq ft Model Amenities and Features
Features
- Air Conditioning
- Balcony
- Cable Ready
- Fireplace
- Heating
- High Speed Internet Access
- Storage
- Storage Space
- Tub/Shower
- Washer/Dryer
- Wheelchair Accessible (Rooms)
- Wi-Fi
Kitchen
- Dishwasher
- Disposal
- Freezer
- Ice Maker
- Island Kitchen
- Kitchen
- Microwave
- Oven
- Range
- Refrigerator
- Stainless Steel Appliances
Apartment Model: S9Call For RatesStudio, 1 Bath, 475 sq ftUnavailableFloor plans are artist's rendering. All dimensions are approximate. Actual product and specifications may vary in dimension or detail. Not all features are available in every rental home. Please see a representative for details.
![]()
S9 - Floorplan S9 Affordable
Studio, 1 Bath, 475 sq ftModel Gallery
Floorplans
Availability Details
Prices shown for this property are the Total Monthly Price including Fees.Availability Date Unit Sq Ft Call for Availability S9 Affordable 475 sq ft Model Amenities and Features
Features
- Air Conditioning
- Balcony
- Cable Ready
- Fireplace
- Heating
- High Speed Internet Access
- Storage
- Storage Space
- Tub/Shower
- Washer/Dryer
- Wheelchair Accessible (Rooms)
- Wi-Fi
Kitchen
- Dishwasher
- Disposal
- Freezer
- Ice Maker
- Island Kitchen
- Kitchen
- Microwave
- Oven
- Range
- Refrigerator
- Stainless Steel Appliances
Apartment Model: S9 AffordableCall For RatesStudio, 1 Bath, 475 sq ftUnavailableFloor plans are artist's rendering. All dimensions are approximate. Actual product and specifications may vary in dimension or detail. Not all features are available in every rental home. Please see a representative for details.
![]()
S9 Affordable - Floorplan Floorplan S10
Studio, 1 Bath, 484 sq ftModel Gallery
Floorplans
Availability Details
Prices shown for this property are the Total Monthly Price including Fees.Availability Date Unit Sq Ft Call for Availability S10 484 sq ft Model Amenities and Features
Features
- Air Conditioning
- Balcony
- Cable Ready
- Fireplace
- Heating
- High Speed Internet Access
- Storage
- Storage Space
- Tub/Shower
- Washer/Dryer
- Wheelchair Accessible (Rooms)
- Wi-Fi
Kitchen
- Dishwasher
- Disposal
- Freezer
- Ice Maker
- Island Kitchen
- Kitchen
- Microwave
- Oven
- Range
- Refrigerator
- Stainless Steel Appliances
Apartment Model: S10Call For RatesStudio, 1 Bath, 484 sq ftUnavailableFloor plans are artist's rendering. All dimensions are approximate. Actual product and specifications may vary in dimension or detail. Not all features are available in every rental home. Please see a representative for details.
![]()
S10 - Floorplan S11 Affordable
Studio, 1 Bath, 591 sq ftModel Gallery
Floorplans
Availability Details
Prices shown for this property are the Total Monthly Price including Fees.Availability Date Unit Sq Ft Call for Availability S11 Affordable 591 sq ft Model Amenities and Features
Features
- Air Conditioning
- Balcony
- Cable Ready
- Fireplace
- Heating
- High Speed Internet Access
- Storage
- Storage Space
- Tub/Shower
- Washer/Dryer
- Wheelchair Accessible (Rooms)
- Wi-Fi
Kitchen
- Dishwasher
- Disposal
- Freezer
- Ice Maker
- Island Kitchen
- Kitchen
- Microwave
- Oven
- Range
- Refrigerator
- Stainless Steel Appliances
Apartment Model: S11 AffordableCall For RatesStudio, 1 Bath, 591 sq ftUnavailableFloor plans are artist's rendering. All dimensions are approximate. Actual product and specifications may vary in dimension or detail. Not all features are available in every rental home. Please see a representative for details.
![]()
S11 Affordable - Floorplan Floorplan S12
Studio, 1 Bath, 687 sq ftLargest StudioThis is the largest Studio at this PropertyModel Gallery
Floorplans
Availability Details
Prices shown for this property are the Total Monthly Price including Fees.Availability Date Unit Sq Ft Call for Availability S12 687 sq ft Model Amenities and Features
Features
- Air Conditioning
- Balcony
- Cable Ready
- Fireplace
- Heating
- High Speed Internet Access
- Storage
- Storage Space
- Tub/Shower
- Washer/Dryer
- Wheelchair Accessible (Rooms)
- Wi-Fi
Kitchen
- Dishwasher
- Disposal
- Freezer
- Ice Maker
- Island Kitchen
- Kitchen
- Microwave
- Oven
- Range
- Refrigerator
- Stainless Steel Appliances
Apartment Model: S12Call For RatesStudio, 1 Bath, 687 sq ftUnavailableFloor plans are artist's rendering. All dimensions are approximate. Actual product and specifications may vary in dimension or detail. Not all features are available in every rental home. Please see a representative for details.
![]()
S12 - Floorplan 1 Bedroom
Show Unavailable FloorplansFloorplan A2
$2,307
1 Bed, 1 Bath, 689 sq ftTotal Monthly PriceAvailable NowTotal Monthly Price
Base Rent$2,307Total Monthly Price$2,307Model Gallery
Floorplans
Availability Details
Prices shown for this property are the Total Monthly Price including Fees.Price Availability Date Unit Sq Ft $2,307 Available Now 128 689 Unit 128 Amenities and Features
Features
- High Speed Internet Access
Unit 128 Lease Information
Unit Price
- $2,307Total Monthly PriceBase Rent: $2,307Required Monthly Fees: None
View Details and Rent EstimateModel Lease Information
Price
- $2,307Total Monthly Price
Apartment Model: A2$2,3071 Bedroom, 1 Bath, 689 sq ftAvailable NowFloor plans are artist's rendering. All dimensions are approximate. Actual product and specifications may vary in dimension or detail. Not all features are available in every rental home. Please see a representative for details.
![]()
A2 - Floorplan Apartment Unit: 128Apartment Model: A2$2,3071 Bedroom, 1 Bath, 689 sq ftAvailable NowA1 Affordable
1 Bed, 1 Bath, 682 sq ftModel Gallery
Floorplans
Availability Details
Prices shown for this property are the Total Monthly Price including Fees.Availability Date Unit Sq Ft Call for Availability A1 Affordable 682 sq ft Model Amenities and Features
Features
- Air Conditioning
- Balcony
- Cable Ready
- Fireplace
- Heating
- High Speed Internet Access
- Storage
- Storage Space
- Tub/Shower
- Washer/Dryer
- Wheelchair Accessible (Rooms)
- Wi-Fi
Kitchen
- Dishwasher
- Disposal
- Freezer
- Ice Maker
- Island Kitchen
- Kitchen
- Microwave
- Oven
- Range
- Refrigerator
- Stainless Steel Appliances
Apartment Model: A1 AffordableCall For Rates1 Bedroom, 1 Bath, 682 sq ftUnavailableFloor plans are artist's rendering. All dimensions are approximate. Actual product and specifications may vary in dimension or detail. Not all features are available in every rental home. Please see a representative for details.
![]()
A1 Affordable - Floorplan Floorplan A1
1 Bed, 1 Bath, 682 sq ftModel Gallery
Floorplans
Availability Details
Prices shown for this property are the Total Monthly Price including Fees.Availability Date Unit Sq Ft Call for Availability A1 682 sq ft Model Amenities and Features
Features
- Air Conditioning
- Balcony
- Cable Ready
- Fireplace
- Heating
- High Speed Internet Access
- Storage
- Storage Space
- Tub/Shower
- Washer/Dryer
- Wheelchair Accessible (Rooms)
- Wi-Fi
Kitchen
- Dishwasher
- Disposal
- Freezer
- Ice Maker
- Island Kitchen
- Kitchen
- Microwave
- Oven
- Range
- Refrigerator
- Stainless Steel Appliances
Apartment Model: A1Call For Rates1 Bedroom, 1 Bath, 682 sq ftUnavailableFloor plans are artist's rendering. All dimensions are approximate. Actual product and specifications may vary in dimension or detail. Not all features are available in every rental home. Please see a representative for details.
![]()
A1 - Floorplan A2 Affordable
1 Bed, 1 Bath, 689 sq ftModel Gallery
Floorplans
Availability Details
Prices shown for this property are the Total Monthly Price including Fees.Availability Date Unit Sq Ft Call for Availability A2 Affordable 689 sq ft Model Amenities and Features
Features
- Air Conditioning
- Balcony
- Cable Ready
- Fireplace
- Heating
- High Speed Internet Access
- Storage
- Storage Space
- Tub/Shower
- Washer/Dryer
- Wheelchair Accessible (Rooms)
- Wi-Fi
Kitchen
- Dishwasher
- Disposal
- Freezer
- Ice Maker
- Island Kitchen
- Kitchen
- Microwave
- Oven
- Range
- Refrigerator
- Stainless Steel Appliances
Apartment Model: A2 AffordableCall For Rates1 Bedroom, 1 Bath, 689 sq ftUnavailableFloor plans are artist's rendering. All dimensions are approximate. Actual product and specifications may vary in dimension or detail. Not all features are available in every rental home. Please see a representative for details.
![]()
A2 Affordable - Floorplan Floorplan A3
1 Bed, 1 Bath, 697 sq ftModel Gallery
Floorplans
Availability Details
Prices shown for this property are the Total Monthly Price including Fees.Availability Date Unit Sq Ft Call for Availability A3 697 sq ft Model Amenities and Features
Features
- Air Conditioning
- Balcony
- Cable Ready
- Fireplace
- Heating
- High Speed Internet Access
- Storage
- Storage Space
- Tub/Shower
- Washer/Dryer
- Wheelchair Accessible (Rooms)
- Wi-Fi
Kitchen
- Dishwasher
- Disposal
- Freezer
- Ice Maker
- Island Kitchen
- Kitchen
- Microwave
- Oven
- Range
- Refrigerator
- Stainless Steel Appliances
Apartment Model: A3Call For Rates1 Bedroom, 1 Bath, 697 sq ftUnavailableFloor plans are artist's rendering. All dimensions are approximate. Actual product and specifications may vary in dimension or detail. Not all features are available in every rental home. Please see a representative for details.
![]()
A3 - Floorplan Floorplan A4
1 Bed, 1 Bath, 701 sq ftModel Gallery
Floorplans
Availability Details
Prices shown for this property are the Total Monthly Price including Fees.Availability Date Unit Sq Ft Call for Availability A4 701 sq ft Model Amenities and Features
Features
- Air Conditioning
- Balcony
- Cable Ready
- Fireplace
- Heating
- High Speed Internet Access
- Storage
- Storage Space
- Tub/Shower
- Washer/Dryer
- Wheelchair Accessible (Rooms)
- Wi-Fi
Kitchen
- Dishwasher
- Disposal
- Freezer
- Ice Maker
- Island Kitchen
- Kitchen
- Microwave
- Oven
- Range
- Refrigerator
- Stainless Steel Appliances
Apartment Model: A4Call For Rates1 Bedroom, 1 Bath, 701 sq ftUnavailableFloor plans are artist's rendering. All dimensions are approximate. Actual product and specifications may vary in dimension or detail. Not all features are available in every rental home. Please see a representative for details.
![]()
A4 - Floorplan Floorplan A5
1 Bed, 2 Baths, 855 sq ftLargest 1 BedroomThis is the largest 1 Bedroom at this PropertyModel Gallery
Floorplans
Availability Details
Prices shown for this property are the Total Monthly Price including Fees.Availability Date Unit Sq Ft Call for Availability A5 855 sq ft Model Amenities and Features
Features
- Air Conditioning
- Balcony
- Cable Ready
- Fireplace
- Heating
- High Speed Internet Access
- Storage
- Storage Space
- Tub/Shower
- Washer/Dryer
- Wheelchair Accessible (Rooms)
- Wi-Fi
Kitchen
- Dishwasher
- Disposal
- Freezer
- Ice Maker
- Island Kitchen
- Kitchen
- Microwave
- Oven
- Range
- Refrigerator
- Stainless Steel Appliances
Apartment Model: A5Call For Rates1 Bedroom, 2 Bath, 855 sq ftUnavailableFloor plans are artist's rendering. All dimensions are approximate. Actual product and specifications may vary in dimension or detail. Not all features are available in every rental home. Please see a representative for details.
![]()
A5 - Floorplan 2 Bedrooms
Floorplan B1
2 Beds, 1.5 Baths, 882 sq ftModel Gallery
Floorplans
Availability Details
Prices shown for this property are the Total Monthly Price including Fees.Availability Date Unit Sq Ft Call for Availability B1 882 sq ft Model Amenities and Features
Features
- Air Conditioning
- Balcony
- Cable Ready
- Fireplace
- Heating
- High Speed Internet Access
- Storage
- Storage Space
- Tub/Shower
- Washer/Dryer
- Wheelchair Accessible (Rooms)
- Wi-Fi
Kitchen
- Dishwasher
- Disposal
- Freezer
- Ice Maker
- Island Kitchen
- Kitchen
- Microwave
- Oven
- Range
- Refrigerator
- Stainless Steel Appliances
Apartment Model: B1Call For Rates2 Bedroom, 1.5 Bath, 882 sq ftUnavailableFloor plans are artist's rendering. All dimensions are approximate. Actual product and specifications may vary in dimension or detail. Not all features are available in every rental home. Please see a representative for details.
![]()
B1 - Floorplan B1 Affordable
2 Beds, 1.5 Baths, 882 sq ftModel Gallery
Floorplans
Availability Details
Prices shown for this property are the Total Monthly Price including Fees.Availability Date Unit Sq Ft Call for Availability B1 Affordable 882 sq ft Model Amenities and Features
Features
- Air Conditioning
- Balcony
- Cable Ready
- Fireplace
- Heating
- High Speed Internet Access
- Storage
- Storage Space
- Tub/Shower
- Washer/Dryer
- Wheelchair Accessible (Rooms)
- Wi-Fi
Kitchen
- Dishwasher
- Disposal
- Freezer
- Ice Maker
- Island Kitchen
- Kitchen
- Microwave
- Oven
- Range
- Refrigerator
- Stainless Steel Appliances
Apartment Model: B1 AffordableCall For Rates2 Bedroom, 1.5 Bath, 882 sq ftUnavailableFloor plans are artist's rendering. All dimensions are approximate. Actual product and specifications may vary in dimension or detail. Not all features are available in every rental home. Please see a representative for details.
![]()
B1 Affordable - Floorplan Floorplan B2
2 Beds, 2 Baths, 1165 sq ftLargest 2 BedroomThis is the largest 2 Bedroom at this PropertyModel Gallery
Floorplans
Availability Details
Prices shown for this property are the Total Monthly Price including Fees.Availability Date Unit Sq Ft Call for Availability B2 1165 sq ft Model Amenities and Features
Features
- Air Conditioning
- Balcony
- Cable Ready
- Fireplace
- Heating
- High Speed Internet Access
- Storage
- Storage Space
- Tub/Shower
- Washer/Dryer
- Wheelchair Accessible (Rooms)
- Wi-Fi
Kitchen
- Dishwasher
- Disposal
- Freezer
- Ice Maker
- Island Kitchen
- Kitchen
- Microwave
- Oven
- Range
- Refrigerator
- Stainless Steel Appliances
Apartment Model: B2Call For Rates2 Bedroom, 2 Bath, 1165 sq ftUnavailableFloor plans are artist's rendering. All dimensions are approximate. Actual product and specifications may vary in dimension or detail. Not all features are available in every rental home. Please see a representative for details.
![]()
B2 - Floorplan 3 Bedrooms
Floorplan C1
3 Beds, 2 Baths, 1229 sq ftModel Gallery
Floorplans
Availability Details
Prices shown for this property are the Total Monthly Price including Fees.Availability Date Unit Sq Ft Call for Availability C1 1229 sq ft Model Amenities and Features
Features
- Air Conditioning
- Balcony
- Cable Ready
- Fireplace
- Heating
- High Speed Internet Access
- Storage
- Storage Space
- Tub/Shower
- Washer/Dryer
- Wheelchair Accessible (Rooms)
- Wi-Fi
Kitchen
- Dishwasher
- Disposal
- Freezer
- Ice Maker
- Island Kitchen
- Kitchen
- Microwave
- Oven
- Range
- Refrigerator
- Stainless Steel Appliances
Apartment Model: C1Call For Rates3 Bedroom, 2 Bath, 1229 sq ftUnavailableFloor plans are artist's rendering. All dimensions are approximate. Actual product and specifications may vary in dimension or detail. Not all features are available in every rental home. Please see a representative for details.
![]()
C1 - Floorplan C1 Affordable
3 Beds, 2 Baths, 1229 sq ftModel Gallery
Floorplans
Availability Details
Prices shown for this property are the Total Monthly Price including Fees.Availability Date Unit Sq Ft Call for Availability C1 Affordable 1229 sq ft Model Amenities and Features
Features
- Air Conditioning
- Balcony
- Cable Ready
- Fireplace
- Heating
- High Speed Internet Access
- Storage
- Storage Space
- Tub/Shower
- Washer/Dryer
- Wheelchair Accessible (Rooms)
- Wi-Fi
Kitchen
- Dishwasher
- Disposal
- Freezer
- Ice Maker
- Island Kitchen
- Kitchen
- Microwave
- Oven
- Range
- Refrigerator
- Stainless Steel Appliances
Apartment Model: C1 AffordableCall For Rates3 Bedroom, 2 Bath, 1229 sq ftUnavailableFloor plans are artist's rendering. All dimensions are approximate. Actual product and specifications may vary in dimension or detail. Not all features are available in every rental home. Please see a representative for details.
![]()
C1 Affordable - Floorplan Floorplan C2
3 Beds, 2 Baths, 1244 sq ftLargest 3 BedroomThis is the largest 3 Bedroom at this PropertyModel Gallery
Floorplans
Availability Details
Prices shown for this property are the Total Monthly Price including Fees.Availability Date Unit Sq Ft Call for Availability C2 1244 sq ft Model Amenities and Features
Features
- Air Conditioning
- Balcony
- Cable Ready
- Fireplace
- Heating
- High Speed Internet Access
- Storage
- Storage Space
- Tub/Shower
- Washer/Dryer
- Wheelchair Accessible (Rooms)
- Wi-Fi
Kitchen
- Dishwasher
- Disposal
- Freezer
- Ice Maker
- Island Kitchen
- Kitchen
- Microwave
- Oven
- Range
- Refrigerator
- Stainless Steel Appliances
Apartment Model: C2Call For Rates3 Bedroom, 2 Bath, 1244 sq ftUnavailableFloor plans are artist's rendering. All dimensions are approximate. Actual product and specifications may vary in dimension or detail. Not all features are available in every rental home. Please see a representative for details.
![]()
C2 - Floorplan
Schedule a Tour
Videos
3D Tours
Property Information
- 172 Units
- 5 Stories
- Built in 2004
Fees and Policies
The fees listed below are community-provided and may exclude utilities or add-ons. All payments are made directly to the property and are non-refundable unless otherwise specified. Use the Cost Calculator to determine costs based on your needs.
Required Fees
One-Time Basics
- Due at Application
- Application FeeiMax of 1. Amount to process application, initiate screening, and take a rental home off the market. Charged per applicant.$56.00
- Holding Deposit (Refundable)iMax of 1. Amount to hold rental home off the market at time of application. Amount applied to security deposit and/or amounts owed upon application approval. Refundable per terms of application. Charged Per Unit.$500.00
- Due at Move-In
- Security Deposit (Refundable)iMax of 1. Amount intended to be held through residency that may be applied toward amounts owed at move-out. Refunds processed per application and lease terms. Charged Per Unit.$500-$500
- Due at Move-Out
- Utility - Final Bill FeeiMax of 1. Amount billed to calculate final utility statement. Charged Per Unit.$1.00
Utilities
- Renters Liability Insurance - Third PartyiMax of 1. Amount for renters liability insurance obtained through resident's provider of choice. Charged Per Leaseholder. Payable to Third Party.Varies/mo
- Porter Service RebilliMax of 1. Usage-Based (Utilities). Amount associated with billing back third-party porter services. Charged Per Unit.Varies/mo
- Utility - Natural Gas - Third PartyiMax of 1. Usage-Based (Utilities). Amount for provision and consumption of natural gas paid to a third party. Charged Per Unit. Payable to Third Party.Varies/mo
- Hot Water EnergyiMax of 1. Usage-Based (Utilities). Amount for energy to heat water and/or central system services delivered to the building and/or rental home. Charged Per Unit.Varies/mo
- Utility - WateriMax of 1. Usage-Based (Utilities). Amount for provision and consumption of water Charged Per Unit.Varies/mo
- Utility - SeweriMax of 1. Usage-Based (Utilities). Amount for provision of sewer services. Charged Per Unit.Varies/mo
- Trash Services - CAiMax of 1. Usage-Based (Utilities). Trash services provided only in California. Charged Per Unit.Varies/mo
- Utility - Electric - Third PartyiMax of 1. Usage-Based (Utilities). Amount for provision and consumption of electric paid to a third party. Charged Per Unit. Payable to Third Party.Varies/mo
- Utility - Billing Administrative FeeiMax of 1. Amount to manage utility services billing. Charged Per Unit.$4.75/mo
- Pest Control ServicesiMax of 1. Amount for pest control services. Charged Per Unit.$2.00/mo
Other Fees and Policies
Personal Add-Ons
- Renters Liability OnlyiMax of 1. Amount for required Renters Liability Policy. Charged Per Occurrence.$10.75/per occurrence
- Renters Liability/Content - Property ProgramiMax of 1. Amount to participate in the property Renters Liability Program. Charged Per Unit.$14.50/mo
- Package Services - RegistrationiMax of 1. Amount to register for package services. Charged per unit. Payable to Third Party.$20.00
Situational Fees
- NSF FeeiReturned or declined payment fee. Charged Per Unit.$25.00/per occurrence
- Early Termination FeeiFee to terminate lease early. Charged Per Unit.200.0% of base rent/per occurrence
- Utility - Vacant Cost RecoveryiMax of 1. Usage-Based (Utilities). Amount for utility usage not transferred to resident responsibility any time during occupancy. Charged Per Occurrence. Payable to Third Party.Varies/per occurrence
- Positive Credit Reporting ServicesiMax of 1. Amount to send positive payment history to credit reporting agency(ies); per person. Charged Per Leaseholder. Payable to Third Party.Varies/mo
- Access Device - ReplacementiMax of 1. Amount to obtain a replacement access device for community; fobs, keys, remotes, access passes. Charged Per Occurrence.$50.00/per occurrence
- Access/Lock Change FeeiMax of 1. Amount to change or reprogram access to rental home. Charged Per Occurrence.$50.00/per occurrence
- Early Lease Termination/CancellationiMax of 1. Amount to terminate lease earlier than lease end date; excludes rent and other charges. Charged Per Occurrence.200.0% of base rent/per occurrence
- Late FeeiLate payment fee. Charged Per Occurrence.$50.00/per occurrence
- Returned Payment Fee (NSF)iMax of 1. Amount for returned payment. Charged Per Occurrence.$25-$35/per occurrence
- Utility - Vacant Processing FeeiMax of 1. Amount for failing to transfer utilities into resident name. Charged Per Occurrence. Payable to Third Party.$50.00/per occurrence
- Security Deposit - Additional (Refundable)iMax of 1. Additional amount, based on screening results, intended to be held through residency that may be applied toward amounts owed at move-out. Refunds processed per application and lease terms. Charged Per Unit.100.0% of base rent
Max of 1.
Pet Fees
- Cat
- Pet Deposit (Refundable)iMax of 2. Amount for pet living in rental home. May be assessed per pet or per rental home, based on lease requirements. Refunds processed per lease terms. Charged Per Pet.$500.00
- Pet RentiMax of 2. Monthly amount for authorized pet. Charged Per Pet.$50.00/mo
- Dog
- Pet Deposit (Refundable)iMax of 2. Amount for pet living in rental home. May be assessed per pet or per rental home, based on lease requirements. Refunds processed per lease terms. Charged Per Pet.$500.00
- Pet RentiMax of 2. Monthly amount for authorized pet. Charged Per Pet.$50.00/mo
- Other Pet
- Pet DepositiRefundable pet deposit for approved pet. Charged Per Pet.Varies
None
Max of 2. | Restrictions: None.
None
Max of 2. | Restrictions: Akita, American Bulldog, Chow Chow, Doberman, German Shepard, Great Dane, Husky Breeds, Malamute, Pitbull Breeds, Presa Canario, Rottweiler, Staffordshire Terrier, St. Bernard.
Parking Fees
- Parking
- Parking FeeiMax of 1. Amount for parking space/services. May be subject to availability. Charged Per Rentable Item.$25-$220/mo
- Other
Max of 1.
Additional Parking Options
Property Fee Disclaimer: Based on community-supplied data and independent market research. Subject to change without notice. May exclude fees for mandatory or optional services and usage-based utilities.
Features and Amenities
On-Site Services
- Maintenance On Site
- Property Manager On Site
- 24 Hour Access
- Key Fob Entry
Community Features
- Conference Rooms
- Business Center
- Clubhouse
- Elevator
Outdoor Features
- Grill
- Roof Terrace
- Courtyard
- Picnic Area
- Sundeck
- Controlled Access
- Deck
Recreation and Fitness
- Fitness Center
Interior Features
- Balcony
- Storage
- Storage Space
- Fireplace
- High Speed Internet Access
- Tub/Shower
- Heating
- Cable Ready
- Washer/Dryer
- Air Conditioning
- Wi Fi
- Wheelchair Accessible (Rooms)
Kitchen Amenities
- Oven
- Dishwasher
- Microwave
- Island Kitchen
- Range
- Refrigerator
- Ice Maker
- Kitchen
- Stainless Steel Appliances
- Disposal
- Freezer
Living Area Features
- Walk In Closets
- Views
- Window Coverings
- Vinyl Flooring
- Carpet

Map
- Shopping
- Colleges
- Grocery
- Medical
- Parks
- Transportation

Map
Getting Around
90 / 100 Exceptionally walkable
80 / 100 Strong public transit
60 / 100 Moderately bikeable
70 / 100 Moderately car friendly
Getting to Know the Area
90 / 100 Restaurants
100 / 100 Cafes
100 / 100 Nightlife
90 / 100 Shopping
70 / 100 Parks
60 / 100 Noise Level
Frequently Asked Questions about Entrada
Where is Entrada located?
Entrada is located at 453 13th St near the East Village area of San Diego, CA
What is the current rent range at Entrada?
Studio to 3 Bedroom Apartments at Entrada currently range from $1,897 to $2,307
When is the leasing office open?
- The office Hours for Entrada are
- Monday 9:00 am–6:00 pm
- Tuesday 9:00 am–6:00 pm
- Wednesday 9:00 am–6:00 pm
- Thursday 9:00 am–6:00 pm
- Friday 9:00 am–6:00 pm
- Saturday 9:00 am–6:00 pm
- Sunday 9:00 am–6:00 pm
Are pets allowed?
Call us today to find out our pet policy and if we allow pets
Are there any rent specials?
The current rent special at Entrada is: Up To 8 Weeks Free!*.
Renters Reviews and Ratings
Verified Renter
Verified Renter
Verified Renter
Verified Renter
Verified Renter
Verified Renter
Property Manager Responded
Verified Renter
Property Manager Responded
Verified Renter
Property Manager Responded
Verified Renter
Verified Renter
Property Manager Responded
Verified Renter
Points of Interest
Time and distance from Entrada.
Arts Museums and Landmarks
Big Box and Retail
Goodwill
Mervyn's
Costco
Colleges and Universities
Groceries
Whole Foods
Ralphs
Vons
Hospitals
Naval Medical Center San Diego
Sharp Coronado Hospital And Healthcare Center
Scripps Mercy Hospital
Military Bases
San Diego Naval Medical Center
North Island Naval Air Station
San Diego Naval Base
Parks and Recreation
Entrada has 5 parks within 12.1 miles, including San Diego Zoo, Old Town State Historic Park, Ocean Beach, Belmont Park, and La Jolla Shores.
Restaurants and Dining
Shopping Centers
Entrada has 5 shopping centers within 0.8 miles.
Transit Stations
Nearby Neighborhoods
Rental Price Ranges in the Area
| Bedroom | Average Rent | Cheapest Rent | Highest Rent |
|---|---|---|---|
| San Diego Studio Apartments | $2,376 | $900 | $10,000+ |
| San Diego 1 Bedroom Apartments | $2,927 | $894 | $10,000+ |
| San Diego 2 Bedroom Apartments | $3,764 | $819 | $10,000+ |
| San Diego 3 Bedroom Apartments | $4,737 | $899 | $10,000+ |
| San Diego 4 Bedroom Apartments | $4,327 | $719 | $10,000+ |
| San Diego 5 Bedroom Apartments | $8,289 | $1,289 | $10,000+ |
| San Diego 6 Bedroom Apartments | $4,922 | $1,899 | $8,837 |
Browse Top Apartments in San Diego
By Price
By Community Type
- San Diego Apartments for Rent by Owner
- San Diego Apartments with Rent Specials
- San Diego Top Rated Apartments
- San Diego Corporate Apartments
- San Diego Furnished Apartments
- San Diego Gated Apartments
- San Diego Loft Apartments
- San Diego Low Income Apartments
- San Diego Military Apartments
- New San Diego Apartments
- San Diego Senior Apartments
- San Diego Short-term Apartments
- San Diego Student Apartments
- San Diego Apartments with Utilities Included


Max of 1.