


- 1–3 Bedrooms
- $1,975-$4,800 Pricing
- 561–1,446 Square Feet
About Envoi
Welcome home to Envoi, a place where inspired design, elevated amenities, and spacious 1-, 2-, and 3-bedroom floor plans come together to create a community that simply feels good to come home to. Located in The Quad in North Bethesda, MD, Envoi offers an inviting experience in a community shaped by thoughtful details, natural comfort, and moments of everyday inspiration.
Envoi is located in the North Bethesda Neighborhood and 20852 Zip code of North Bethesda, MD. This community is professionally managed by LCOR Inc.
Unique Features and Amenities
- Air Conditioner
- Bike Storage
- Camp Envoi Playroom
- Choice of 2 Curated Interior Designs
- Community Kitchen
- Conference Room
- Custom Built Modular Bedroom Closets
- Custom Roller Shades
- Delta Fixtures
- Double Vanities in select units
- Envoi Garden
- Fire Pits & Grills
- Fireside Lounge
- Floor-to-ceiling Windows
- Keyless Entry System
- Kids Playset
- LG Washer/Dryer in Unit
- Library
- Linen Closet for Ample Storage
- Outdoor Dining Area
- Patio/Balcony
- Penthouse Community Kitchen
- Penthouse Terrace
- Pizza Ovens
- Porcelain Tile Flooring & Shower Surround
- Pup Parks
- Resident Storage Lockers
- Resort Style Pool With Daybeds
- Sports Simulator
- Stainless Steel LG Appliances
- Tech Lounge with Focus Pods
- TV Lounge
- TV Lounge and Game Room
- Under Cabinet Lighting in Kitchen
Property Contact Info

- Listed by:
- Agency:
- Vendor Logo:
- Website:
- View Property Website
- Call Us:
- (484) 563-5078
- Disclaimer:
Office Hours
| Monday | 10:00 am–6:00 pm |
| Tuesday | 10:00 am–6:00 pm |
| Wednesday | 11:00 am–7:00 pm |
| Thursday | 10:00 am–6:00 pm |
| Friday | 10:00 am–6:00 pm |
| Saturday | 10:00 am–5:00 pm |
| Sunday | 12:00 pm–5:00 pm |
Floorplan Pricing and Availability
Envoi offers 1 to 3 Bedroom apartments starting from $1,975 and having 561–1,446 sq ft. Here is the current pricing and availability:
New! Interactive Property Map
 ApartmentHomeLiving.com's new Interactive Property Map allows you to see where every available unit is located at this community.Try It Now >
1 Bedroom
Floorplan J02
From $2,075
1 Bed, 1 Bath, 561-577 sq ftAvailable NowModel Gallery
Floorplans
Availability Details
Price Availability Date Unit Sq Ft View Details $2,250 Available Now 0722 565 $2,075 August 24, 2026 0118 565 Model Amenities and Features
Features
- Air Conditioning
- Balcony
- Double Vanities
- Heating
- Smoke Detector
- Tenant Controlled HVAC
- Washer/Dryer
Kitchen
- Kitchen
- Oven
- Quartz Countertops
- Stainless Steel Appliances
Model Rent and Fees
Model Price Range
- $1,975 - $2,400
Current Available Pricing
- $2,075 - $2,250
Unit 0722 Rent and Fees
Unit Price
- $2,250
View Details and Rent EstimateModel Rent and Fees
Model Price Range
- $1,975 - $2,400
Unit 0118 Rent and Fees
Unit Price
- $2,075
View Details and Rent EstimateModel Rent and Fees
Model Price Range
- $1,975 - $2,400
Apartment Model: J02From $1,9751 Bedroom, 1 Bath, 561-577 sq ftAvailable Now![]()
J02 - Floorplan 1 ![]()
J02 - Floorplan 2 Apartment Unit: 0722Apartment Model: J02$2,2501 Bedroom, 1 Bath, 565 sq ftAvailable NowApartment Unit: 0118Apartment Model: J02$2,0751 Bedroom, 1 Bath, 565 sq ftAvailable August 24, 2026Floorplan J03
From $2,275
1 Bed, 1 Bath, 767 sq ftAvailable NowModel Gallery
Floorplans
Availability Details
Price Availability Date Unit Sq Ft $2,275 Available Now 0606 767 Model Amenities and Features
Features
- Air Conditioning
- Balcony
- Double Vanities
- Heating
- Smoke Detector
- Tenant Controlled HVAC
- Washer/Dryer
Kitchen
- Kitchen
- Oven
- Quartz Countertops
- Stainless Steel Appliances
Unit 0606 Rent and Fees
Unit Price
- $2,275
View Details and Rent EstimateModel Rent and Fees
Model Price Range
- $2,175 - $2,500
Apartment Model: J03From $2,1751 Bedroom, 1 Bath, 767 sq ftAvailable Now![]()
J03 - Floorplan Apartment Unit: 0606Apartment Model: J03$2,2751 Bedroom, 1 Bath, 767 sq ftAvailable NowFloorplan A01
From $2,575
1 Bed, 1 Bath, 725-742 sq ftAvailable NowModel Gallery
Floorplans
Availability Details
Price Availability Date Unit Sq Ft View Details $2,675 Available Now 0707 725 $2,575 Available Now 0417 725 $2,600 Available Now 0607 725 Model Amenities and Features
Features
- Air Conditioning
- Balcony
- Double Vanities
- Heating
- Smoke Detector
- Tenant Controlled HVAC
- Washer/Dryer
Kitchen
- Kitchen
- Oven
- Quartz Countertops
- Stainless Steel Appliances
Model Rent and Fees
Model Price Range
- $2,200 - $2,675
Current Available Pricing
- $2,575 - $2,675
Unit 0707 Rent and Fees
Unit Price
- $2,675
View Details and Rent EstimateModel Rent and Fees
Model Price Range
- $2,200 - $2,675
Unit 0417 Rent and Fees
Unit Price
- $2,575
View Details and Rent EstimateModel Rent and Fees
Model Price Range
- $2,200 - $2,675
Unit 0607 Rent and Fees
Unit Price
- $2,600
View Details and Rent EstimateModel Rent and Fees
Model Price Range
- $2,200 - $2,675
Apartment Model: A01From $2,2001 Bedroom, 1 Bath, 725-742 sq ftAvailable Now![]()
A01 - Floorplan Apartment Unit: 0707Apartment Model: A01$2,6751 Bedroom, 1 Bath, 725 sq ftAvailable NowApartment Unit: 0417Apartment Model: A01$2,5751 Bedroom, 1 Bath, 725 sq ftAvailable NowApartment Unit: 0607Apartment Model: A01$2,6001 Bedroom, 1 Bath, 725 sq ftAvailable NowFloorplan A03
From $2,625
1 Bed, 1 Bath, 742 sq ftAvailable NowModel Gallery
Floorplans
Availability Details
Price Availability Date Unit Sq Ft $2,625 Available Now 0713 742 Model Amenities and Features
Features
- Air Conditioning
- Balcony
- Double Vanities
- Heating
- Smoke Detector
- Tenant Controlled HVAC
- Washer/Dryer
Kitchen
- Kitchen
- Oven
- Quartz Countertops
- Stainless Steel Appliances
Unit 0713 Rent and Fees
Unit Price
- $2,625
View Details and Rent EstimateModel Rent and Fees
Model Price Range
- $2,500 - $2,825
Apartment Model: A03From $2,5001 Bedroom, 1 Bath, 742 sq ftAvailable Now![]()
A03 - Floorplan Apartment Unit: 0713Apartment Model: A03$2,6251 Bedroom, 1 Bath, 742 sq ftAvailable NowFloorplan A04
From $2,525
1 Bed, 1 Bath, 806-813 sq ftAvailable NowLargest 1 BedroomThis is the largest 1 Bedroom at this PropertyModel Gallery
Floorplans
Availability Details
Price Availability Date Unit Sq Ft View Details $2,650 Available Now 0526 806 $2,525 Available Now 0326 806 Model Amenities and Features
Features
- Air Conditioning
- Balcony
- Double Vanities
- Heating
- Smoke Detector
- Tenant Controlled HVAC
- Washer/Dryer
Kitchen
- Kitchen
- Oven
- Quartz Countertops
- Stainless Steel Appliances
Model Rent and Fees
Model Price Range
- $2,525 - $2,950
Current Available Pricing
- $2,525 - $2,650
Unit 0526 Rent and Fees
Unit Price
- $2,650
View Details and Rent EstimateModel Rent and Fees
Model Price Range
- $2,525 - $2,950
Unit 0326 Rent and Fees
Unit Price
- $2,525
View Details and Rent EstimateModel Rent and Fees
Model Price Range
- $2,525 - $2,950
Apartment Model: A04From $2,5251 Bedroom, 1 Bath, 806-813 sq ftAvailable Now![]()
A04 - Floorplan Apartment Unit: 0526Apartment Model: A04$2,6501 Bedroom, 1 Bath, 806 sq ftAvailable NowApartment Unit: 0326Apartment Model: A04$2,5251 Bedroom, 1 Bath, 806 sq ftAvailable Now2 Bedrooms
Floorplan B01
From $3,250
2 Beds, 2 Baths, 927-943 sq ftAvailable NowModel Gallery
Floorplans
Availability Details
Price Availability Date Unit Sq Ft $3,250 Available Now 0805 943 Model Amenities and Features
Features
- Air Conditioning
- Balcony
- Double Vanities
- Heating
- Smoke Detector
- Tenant Controlled HVAC
- Washer/Dryer
Kitchen
- Kitchen
- Oven
- Quartz Countertops
- Stainless Steel Appliances
Unit 0805 Rent and Fees
Unit Price
- $3,250
View Details and Rent EstimateModel Rent and Fees
Model Price Range
- $2,750 - $3,275
Apartment Model: B01From $2,7502 Bedroom, 2 Bath, 927-943 sq ftAvailable Now![]()
B01 - Floorplan Apartment Unit: 0805Apartment Model: B01$3,2502 Bedroom, 2 Bath, 943 sq ftAvailable NowFloorplan B02
From $3,125
2 Beds, 2 Baths, 1020 sq ftAvailable NowModel Gallery
Floorplans
Availability Details
Price Availability Date Unit Sq Ft View Details $3,125 Available Now 0302 1020 $3,325 Available Now 0902 1020 Model Amenities and Features
Features
- Air Conditioning
- Balcony
- Double Vanities
- Heating
- Smoke Detector
- Tenant Controlled HVAC
- Washer/Dryer
Kitchen
- Kitchen
- Oven
- Quartz Countertops
- Stainless Steel Appliances
Model Rent and Fees
Model Price Range
- $3,100 - $3,450
Current Available Pricing
- $3,125 - $3,325
Unit 0302 Rent and Fees
Unit Price
- $3,125
View Details and Rent EstimateModel Rent and Fees
Model Price Range
- $3,100 - $3,450
Unit 0902 Rent and Fees
Unit Price
- $3,325
View Details and Rent EstimateModel Rent and Fees
Model Price Range
- $3,100 - $3,450
Apartment Model: B02From $3,1002 Bedroom, 2 Bath, 1020 sq ftAvailable Now![]()
B02 - Floorplan Apartment Unit: 0302Apartment Model: B02$3,1252 Bedroom, 2 Bath, 1020 sq ftAvailable NowApartment Unit: 0902Apartment Model: B02$3,3252 Bedroom, 2 Bath, 1020 sq ftAvailable NowFloorplan C01
From $3,225
2 Beds, 2 Baths, 1121-1159 sq ftAvailable NowModel Gallery
Floorplans
Availability Details
Price Availability Date Unit Sq Ft View Details $3,225 Available Now 0227 1159 $3,300 Available Now 0609 1121 $3,325 Available Now 0619 1131 Model Amenities and Features
Features
- Air Conditioning
- Balcony
- Double Vanities
- Heating
- Smoke Detector
- Tenant Controlled HVAC
- Washer/Dryer
Kitchen
- Kitchen
- Oven
- Quartz Countertops
- Stainless Steel Appliances
Model Rent and Fees
Model Price Range
- $3,225 - $3,575
Current Available Pricing
- $3,225 - $3,325
Unit 0227 Rent and Fees
Unit Price
- $3,225
View Details and Rent EstimateModel Rent and Fees
Model Price Range
- $3,225 - $3,575
Unit 0609 Rent and Fees
Unit Price
- $3,300
View Details and Rent EstimateModel Rent and Fees
Model Price Range
- $3,225 - $3,575
Unit 0619 Rent and Fees
Unit Price
- $3,325
View Details and Rent EstimateModel Rent and Fees
Model Price Range
- $3,225 - $3,575
Apartment Model: C01From $3,2252 Bedroom, 2 Bath, 1121-1159 sq ftAvailable Now![]()
C01 - Floorplan 1 ![]()
C01 - Floorplan 2 Apartment Unit: 0227Apartment Model: C01$3,2252 Bedroom, 2 Bath, 1159 sq ftAvailable NowApartment Unit: 0609Apartment Model: C01$3,3002 Bedroom, 2 Bath, 1121 sq ftAvailable NowApartment Unit: 0619Apartment Model: C01$3,3252 Bedroom, 2 Bath, 1131 sq ftAvailable NowC02A
From $3,275
2 Beds, 2 Baths, 1105-1138 sq ftAvailable NowModel Gallery
Floorplans
Availability Details
Price Availability Date Unit Sq Ft View Details $3,275 Available Now 0311 1105 $3,350 Available Now 0611 1105 Model Amenities and Features
Features
- Air Conditioning
- Balcony
- Double Vanities
- Heating
- Smoke Detector
- Tenant Controlled HVAC
- Washer/Dryer
Kitchen
- Kitchen
- Oven
- Quartz Countertops
- Stainless Steel Appliances
Model Rent and Fees
Model Price Range
- $3,275 - $3,750
Current Available Pricing
- $3,275 - $3,350
Unit 0311 Rent and Fees
Unit Price
- $3,275
View Details and Rent EstimateModel Rent and Fees
Model Price Range
- $3,275 - $3,750
Unit 0611 Rent and Fees
Unit Price
- $3,350
View Details and Rent EstimateModel Rent and Fees
Model Price Range
- $3,275 - $3,750
Apartment Model: C02AFrom $3,2752 Bedroom, 2 Bath, 1105-1138 sq ftAvailable Now![]()
C02A - Floorplan Apartment Unit: 0311Apartment Model: C02A$3,2752 Bedroom, 2 Bath, 1105 sq ftAvailable NowApartment Unit: 0611Apartment Model: C02A$3,3502 Bedroom, 2 Bath, 1105 sq ftAvailable NowFloorplan C03
From $4,100
2 Beds, 2 Baths, 1249-1336 sq ftAvailable NowLargest 2 BedroomThis is the largest 2 Bedroom at this PropertyModel Gallery
Floorplans
Availability Details
Price Availability Date Unit Sq Ft View Details $4,100 Available Now 0901 1249 $4,100 Available Now 1001 1336 $4,125 Available Now 1101 1336 Model Amenities and Features
Features
- Air Conditioning
- Balcony
- Double Vanities
- Heating
- Smoke Detector
- Tenant Controlled HVAC
- Washer/Dryer
Kitchen
- Kitchen
- Oven
- Quartz Countertops
- Stainless Steel Appliances
Model Rent and Fees
Model Price Range
- $3,775 - $4,125
Current Available Pricing
- $4,100 - $4,125
Unit 0901 Rent and Fees
Unit Price
- $4,100
View Details and Rent EstimateModel Rent and Fees
Model Price Range
- $3,775 - $4,125
Unit 1001 Rent and Fees
Unit Price
- $4,100
View Details and Rent EstimateModel Rent and Fees
Model Price Range
- $3,775 - $4,125
Unit 1101 Rent and Fees
Unit Price
- $4,125
View Details and Rent EstimateModel Rent and Fees
Model Price Range
- $3,775 - $4,125
Apartment Model: C03From $3,7752 Bedroom, 2 Bath, 1249-1336 sq ftAvailable Now![]()
C03 - Floorplan Apartment Unit: 0901Apartment Model: C03$4,1002 Bedroom, 2 Bath, 1249 sq ftAvailable NowApartment Unit: 1001Apartment Model: C03$4,1002 Bedroom, 2 Bath, 1336 sq ftAvailable NowApartment Unit: 1101Apartment Model: C03$4,1252 Bedroom, 2 Bath, 1336 sq ftAvailable NowC09P
From $4,125
2 Beds, 2 Baths, 1147 sq ftAvailable NowModel Gallery
Floorplans
Availability Details
Price Availability Date Unit Sq Ft $4,125 Available Now 1207 1147 Model Amenities and Features
Features
- Air Conditioning
- Balcony
- Double Vanities
- Heating
- Smoke Detector
- Tenant Controlled HVAC
- Washer/Dryer
Kitchen
- Kitchen
- Oven
- Quartz Countertops
- Stainless Steel Appliances
Unit 1207 Rent and Fees
Unit Price
- $4,125
View Details and Rent EstimateModel Rent and Fees
Model Price Range
- $4,100 - $4,125
Apartment Model: C09PFrom $4,1002 Bedroom, 2 Bath, 1147 sq ftAvailable Now![]()
C09P - Floorplan Apartment Unit: 1207Apartment Model: C09P$4,1252 Bedroom, 2 Bath, 1147 sq ftAvailable Now3 Bedrooms
Floorplan D02
From $4,375
3 Beds, 2 Baths, 1370 sq ftAvailable NowModel Gallery
Floorplans
Availability Details
Price Availability Date Unit Sq Ft $4,375 Available Now 0640 1370 Model Amenities and Features
Features
- Air Conditioning
- Balcony
- Double Vanities
- Heating
- Smoke Detector
- Tenant Controlled HVAC
- Washer/Dryer
Kitchen
- Kitchen
- Oven
- Quartz Countertops
- Stainless Steel Appliances
Unit 0640 Rent and Fees
Unit Price
- $4,375
View Details and Rent EstimateModel Rent and Fees
Model Price Range
- $4,275 - $4,450
Apartment Model: D02From $4,2753 Bedroom, 2 Bath, 1370 sq ftAvailable Now![]()
D02 - Floorplan Apartment Unit: 0640Apartment Model: D02$4,3753 Bedroom, 2 Bath, 1370 sq ftAvailable NowD01A
From $4,450
3 Beds, 2 Baths, 1446 sq ftAvailable NowModel Gallery
Floorplans
Availability Details
Price Availability Date Unit Sq Ft View Details $4,525 Available Now 0629 1446 $4,450 Available Now 0329 1446 Model Amenities and Features
Features
- Air Conditioning
- Balcony
- Double Vanities
- Heating
- Smoke Detector
- Tenant Controlled HVAC
- Washer/Dryer
Kitchen
- Kitchen
- Oven
- Quartz Countertops
- Stainless Steel Appliances
Model Rent and Fees
Model Price Range
- $4,425 - $4,650
Current Available Pricing
- $4,450 - $4,525
Unit 0629 Rent and Fees
Unit Price
- $4,525
View Details and Rent EstimateModel Rent and Fees
Model Price Range
- $4,425 - $4,650
Unit 0329 Rent and Fees
Unit Price
- $4,450
View Details and Rent EstimateModel Rent and Fees
Model Price Range
- $4,425 - $4,650
Apartment Model: D01AFrom $4,4253 Bedroom, 2 Bath, 1446 sq ftAvailable Now![]()
D01A - Floorplan Apartment Unit: 0629Apartment Model: D01A$4,5253 Bedroom, 2 Bath, 1446 sq ftAvailable NowApartment Unit: 0329Apartment Model: D01A$4,4503 Bedroom, 2 Bath, 1446 sq ftAvailable NowD01B
From $4,675
3 Beds, 2 Baths, 1432-1446 sq ftAvailable NowModel Gallery
Floorplans
Availability Details
Price Availability Date Unit Sq Ft $4,675 Available Now 1029 1446 Model Amenities and Features
Features
- Air Conditioning
- Balcony
- Double Vanities
- Heating
- Smoke Detector
- Tenant Controlled HVAC
- Washer/Dryer
Kitchen
- Kitchen
- Oven
- Quartz Countertops
- Stainless Steel Appliances
Unit 1029 Rent and Fees
Unit Price
- $4,675
View Details and Rent EstimateModel Rent and Fees
Model Price Range
- $4,625 - $4,800
Apartment Model: D01BFrom $4,6253 Bedroom, 2 Bath, 1432-1446 sq ftAvailable Now![]()
D01B - Floorplan Apartment Unit: 1029Apartment Model: D01B$4,6753 Bedroom, 2 Bath, 1446 sq ftAvailable Now


Schedule a Tour
Property Information
- 354 Units
- 12 Stories
- Built in 2026
Lease Terms
- 12 - 15, 24 mo
Fees and Policies
The fees listed below are community-provided and may exclude utilities or add-ons. All payments are made directly to the property and are non-refundable unless otherwise specified. Use the Cost Calculator to determine costs based on your needs.
Required Fees
One-Time Basics
- Due at Application
- Screening FeeiMax of 1. Screening Fee Charged Per Applicant.$25.00
- Due at Move-In
- Amenity FeeiMax of 1. Amenity Fee Charged Per Unit.$275.00
Utilities
- Technology FeeiMax of 1. Technology Fee Charged Per Unit.$75.00/mo
- Admin FeeiMax of 1. Utility Admin Billing Fee Charged per unit.$6.00/mo
- Utility New Account FeeiMax of 1. Utility Fee - Electric Charged per unit.$10.00
Other Fees and Policies
Pet Fees
- Other Pet
- Pet RentiMax of 2. Pet Rent Charged Per Pet.$75.00/mo
Cats
None
Dogs
None
Parking Fees
- Other
- StorageiMax of 1. Storage Charged Per Vehicle.$60-$125/mo
- Parking
- ParkingiMax of 1. Parking Charged Per Vehicle.$150-$225/mo
- Covered
- Garage Parking
Max of 1.
Max of 1.
Additional Parking Options
Property Fee Disclaimer: Based on community-supplied data and independent market research. Subject to change without notice. May exclude fees for mandatory or optional services and usage-based utilities.
Features and Amenities
On-Site Services
- Maintenance On Site
- Property Manager On Site
- Car Charging Station
- Pet Play Area
Community Features
- Conference Rooms
- Lounge
- Elevator
Outdoor Features
- Grill
- Courtyard
- Patio
Recreation and Fitness
- Fitness Center
- Gameroom
- Bicycle Storage
- Pool
Interior Features
- Balcony
- Tenant Controlled Hvac
- Smoke Detector
- Heating
- Double Vanities
- Washer/Dryer
- Air Conditioning
Kitchen Amenities
- Oven
- Quartz Countertops
- Stainless Steel Appliances
- Kitchen
Living Area Features
- Linen Closet
- Tile Floors
- Floor To Ceiling Windows
- Dining Room
- Hardwood Floors
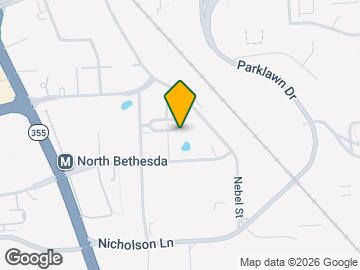
Map
- Shopping
- Colleges
- Grocery
- Medical
- Parks
- Transportation
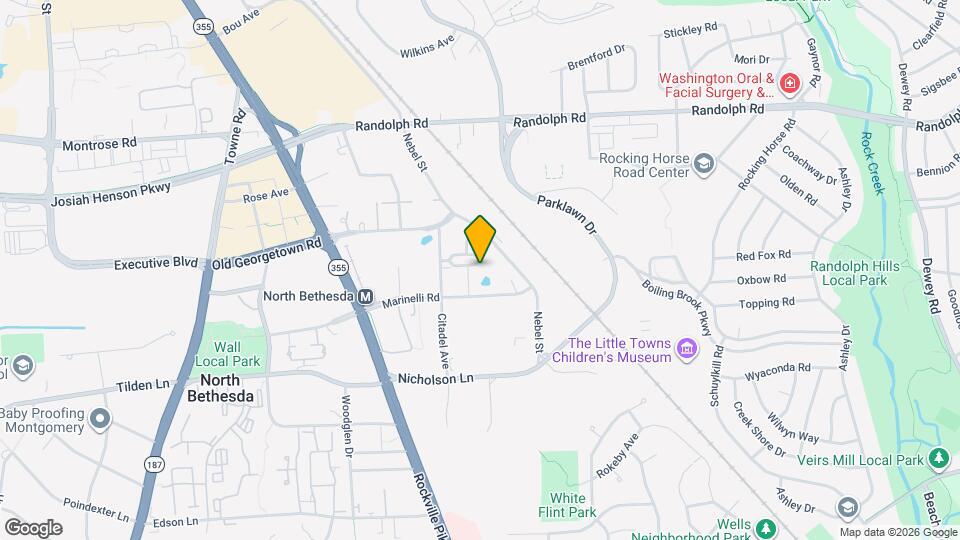
Map
Getting Around
70 / 100 Moderately walkable
50 / 100 Some public transit
60 / 100 Moderately bikeable
90 / 100 Exceptionally car friendly
 details
Getting to Know the Area
80 / 100 Restaurants
80 / 100 Cafes
50 / 100 Nightlife
80 / 100 Shopping
80 / 100 Parks
60 / 100 Noise Level
Frequently Asked Questions about Envoi
Where is Envoi located?
Envoi is located at 5400 McGrath Blvd near the North Bethesda area of North Bethesda, MD
What is the current rent range at Envoi?
1 Bedroom to 3 Bedroom Apartments at Envoi currently range from $1,975 to $4,800
When is the leasing office open?
- The office Hours for Envoi are
- Monday 10:00 am–6:00 pm
- Tuesday 10:00 am–6:00 pm
- Wednesday 11:00 am–7:00 pm
- Thursday 10:00 am–6:00 pm
- Friday 10:00 am–6:00 pm
- Saturday 10:00 am–5:00 pm
- Sunday 12:00 pm–5:00 pm
Are pets allowed?
Call us today to find out our pet policy and if we allow pets
Nearby Schools
Tilden Middle School
Walter Johnson High School
About GreatSchools Data on ApartmentHomeLiving.com.
Points of Interest
Time and distance from Envoi.
Arts Museums and Landmarks
Smithsonian National Museum of Natural History
Big Box and Retail
Target
Safeway
Macy's
Colleges and Universities
Montgomery College - Takoma Park - Silver Spring Campus
Groceries
Harris Teeter
Safeway
Hospitals
Military Bases
Central Intelligence Agency
US Naval Surface Weapons Center District 5
Naval Security Group Center
Parks and Recreation
Envoi has 1 park within 12.2 miles, including U.S. National Arboretum.
Restaurants and Dining
Shopping Centers
Envoi has 5 shopping centers within 0.3 miles.
Nearby Neighborhoods
Rental Price Ranges in the Area
| Bedroom | Average Rent | Cheapest Rent | Highest Rent |
|---|---|---|---|
| North Bethesda Studio Apartments | $1,946 | $730 | $2,879 |
| North Bethesda 1 Bedroom Apartments | $2,304 | $770 | $6,534 |
| North Bethesda 2 Bedroom Apartments | $3,135 | $905 | $7,500 |
| North Bethesda 3 Bedroom Apartments | $4,605 | $1,040 | $10,000+ |
| North Bethesda 4 Bedroom Apartments | $3,319 | $3,000 | $3,749 |
| 2 Bedroom Homes | $2,692 | $1,500 | $5,700 |
| 3 Bedroom Homes | $3,877 | $2,475 | $7,000 |
| 4 Bedroom Homes | $4,405 | $2,995 | $6,500 |
| 5 Bedroom Homes | $6,341 | $2,800 | $10,000+ |
| 6 Bedroom Homes | $7,607 | $4,500 | $10,000+ |
| 7 Bedroom Homes | $13,991 | $10,000 | $10,000+ |
Browse Top Apartments in North Bethesda
By Price
By Community Type
- North Bethesda Apartments for Rent by Owner
- North Bethesda Apartments with Rent Specials
- North Bethesda Top Rated Apartments
- North Bethesda Corporate Apartments
- North Bethesda Furnished Apartments
- North Bethesda Gated Apartments
- North Bethesda Loft Apartments
- North Bethesda Low Income Apartments
- New North Bethesda Apartments
- North Bethesda Senior Apartments
- North Bethesda Short-term Apartments
- North Bethesda Student Apartments
- North Bethesda Apartments with Utilities Included
Max of 2.