


- Studio–3 Bedrooms
- $1,650-$3,865 Pricing
- 560–1,280 Square Feet
Rent Specials
Prelease today to receive up to two month's base rent free. *Restrictions May Apply
About Envoy
Envoy offers studio & one- to three-bedroom luxury apartments in Sandy Springs, GA, within the Perimeter Business and Retail District, steps from GA-400 and MARTA's Perimeter Center Station, with quick access to Atlanta. Residents enjoy a resort-style pool and sun deck, a coworking lounge with conference room, and a state-of-the-art fitness studio. The pet-friendly community also offers a Pet Spa, secure bike storage with package concierge, controlled-access parking, and a 24/7 Micro-Market. Homes feature stone countertops, custom cabinetry, designer lighting, smart home technology, and luxury plank flooring. Your private refuge awaits in Sandy Springs, GA. This information is a general overview of potential costs. For a complete list of fees, visit our property website. Prices are subject to change and may vary based on move-in date and lease term. Some apartment homes may require prequalification if required by any applicable affordability program. Standard security deposit subject to change based on screening results; total security deposit(s) will not exceed any maximum prescribed by applicable law. Resident may be responsible for maintaining insurance or covering related costs. Some fees may not apply to apartment homes receiving subsidies or subject to an affordability program. Resident is responsible for damages that exceed ordinary wear and tear. Some items may be taxed under applicable law. This form does not modify the lease, and all fees are subject to the lease. Additional fees may apply as detailed in the lease. A sample lease may be requested prior to application. Residents may be responsible for utilities and related fees, per the lease. Lease terms and available options are subject to change and may vary based on apartment home availability and any applicable program requirements. In the event of any informational conflict, the lease governs.
Envoy is located in the Dunwoody Neighborhood and 30328 Zip code of Atlanta, GA. This community is professionally managed by The Bozzuto Group
Unique Features and Amenities
- Built-In Closet Shelving and Hanging Rods
- Co-working Lounge
- Dog Run
- F1 Racing Simulator
- Onsite Micro-Market
- Pet Spa
- Soft Close Cabinetry
- USB Outlets
- Walk In Showers
Property Contact Info

- Listed by:
- Agency:
- Vendor Logo:
- Website:
- View Property Website
- Call Us:
- (470) 937-7683
- Disclaimer:
Office Hours
| Monday | 9:00 am–6:00 pm |
| Tuesday | 9:00 am–6:00 pm |
| Wednesday | 9:00 am–6:00 pm |
| Thursday | 9:00 am–6:00 pm |
| Friday | 9:00 am–6:00 pm |
| Saturday | 10:00 am–5:00 pm |
| Sunday | 1:00 pm–5:00 pm |
Floorplan Pricing and Availability
Envoy offers Studio to 3 Bedroom apartments starting from $1,650 and having 560–1,280 sq ft. Here is the current pricing and availability:
New! Interactive Property Map
 ApartmentHomeLiving.com's new Interactive Property Map allows you to see where every available unit is located at this community.Try It Now >
Studio
Floorplan S1
From $1,650
Studio, 1 Bath, 560 sq ftAvailable Nov 1Model Gallery
Floorplans
Availability Details
Price Availability Date Unit Sq Ft Photos View Details $1,700 November 1, 2026 0105 560 $1,650 November 1, 2026 0157 560 $1,670 November 1, 2026 0161 560 Model Amenities and Features
Features
- Air Conditioning
- Balcony
- Cable Ready
- Ceiling Fans
- Double Vanities
- Framed Mirrors
- Heating
- Washer/Dryer
- Wheelchair Accessible (Rooms)
Kitchen
- Dishwasher
- Disposal
- Island Kitchen
- Microwave
- Pantry
- Range
- Refrigerator
Living Space
- Carpet
- Vinyl Flooring
- Walk-In Closets
Outdoor Space
- Controlled Access
- Patio
Unique Features
- Built-In Closet Shelving and Hanging Rods
- Soft Close Cabinetry
- USB Outlets
- Walk In Showers
Model Rent and Fees
Model Price Range
- $1,650 - $1,930
Current Available Pricing
- $1,650 - $1,700
Unit 0105 Gallery
Photos
Unit 0105 Rent and Fees
Unit Price
- $1,700
View Details and Rent EstimateModel Rent and Fees
Model Price Range
- $1,650 - $1,930
Unit 0157 Gallery
Photos
Unit 0157 Rent and Fees
Unit Price
- $1,650
View Details and Rent EstimateModel Rent and Fees
Model Price Range
- $1,650 - $1,930
Unit 0161 Gallery
Photos
Unit 0161 Rent and Fees
Unit Price
- $1,670
View Details and Rent EstimateModel Rent and Fees
Model Price Range
- $1,650 - $1,930
Apartment Model: S1From $1,650Studio, 1 Bath, 560 sq ftAvailable November 1, 2026![]()
S1 - Floorplan Apartment Unit: 0105Apartment Model: S1$1,700Studio, 1 Bath, 560 sq ftAvailable November 1, 2026![]()
Unit: 0105 - Image Apartment Unit: 0157Apartment Model: S1$1,650Studio, 1 Bath, 560 sq ftAvailable November 1, 2026![]()
Unit: 0157 - Image Apartment Unit: 0161Apartment Model: S1$1,670Studio, 1 Bath, 560 sq ftAvailable November 1, 2026![]()
Unit: 0161 - Image S1-HC
$1,770
Studio, 1 Bath, 560 sq ftAvailable Nov 1Model Gallery
Floorplans
Availability Details
Price Availability Date Unit Sq Ft Photos View Details $1,770 November 1, 2026 0149 560 $1,770 November 1, 2026 0153 560 Model Amenities and Features
Features
- Air Conditioning
- Balcony
- Cable Ready
- Ceiling Fans
- Double Vanities
- Framed Mirrors
- Heating
- Washer/Dryer
- Wheelchair Accessible (Rooms)
Kitchen
- Dishwasher
- Disposal
- Island Kitchen
- Microwave
- Pantry
- Range
- Refrigerator
Living Space
- Carpet
- Vinyl Flooring
- Walk-In Closets
Outdoor Space
- Controlled Access
- Patio
Unique Features
- Built-In Closet Shelving and Hanging Rods
- Soft Close Cabinetry
- USB Outlets
- Walk In Showers
Model Rent and Fees
Model Price
- $1,770
Unit 0149 Gallery
Photos
Unit 0149 Rent and Fees
Unit Price
- $1,770
View Details and Rent EstimateModel Rent and Fees
Price
- $1,770
Unit 0153 Gallery
Photos
Unit 0153 Rent and Fees
Unit Price
- $1,770
View Details and Rent EstimateModel Rent and Fees
Price
- $1,770
Apartment Model: S1-HCFrom $1,770Studio, 1 Bath, 560 sq ftAvailable November 1, 2026![]()
S1-HC - Floorplan Apartment Unit: 0149Apartment Model: S1-HC$1,770Studio, 1 Bath, 560 sq ftAvailable November 1, 2026![]()
Unit: 0149 - Image Apartment Unit: 0153Apartment Model: S1-HC$1,770Studio, 1 Bath, 560 sq ftAvailable November 1, 2026![]()
Unit: 0153 - Image 1 Bedroom
Floorplan A2
From $1,875
1 Bed, 1 Bath, 671 sq ftAvailable Nov 1Cheapest 1 BedroomThis is the cheapest 1 Bedroom at this PropertyModel Gallery
Floorplans
Availability Details
Price Availability Date Unit Sq Ft Photos View Details $1,875 November 1, 2026 0031 671 $1,875 November 1, 2026 0033 671 $1,875 November 1, 2026 0035 671 Model Amenities and Features
Features
- Air Conditioning
- Balcony
- Cable Ready
- Ceiling Fans
- Double Vanities
- Framed Mirrors
- Heating
- Washer/Dryer
- Wheelchair Accessible (Rooms)
Kitchen
- Dishwasher
- Disposal
- Island Kitchen
- Microwave
- Pantry
- Range
- Refrigerator
Living Space
- Carpet
- Vinyl Flooring
- Walk-In Closets
Outdoor Space
- Controlled Access
- Patio
Unique Features
- Built-In Closet Shelving and Hanging Rods
- Soft Close Cabinetry
- USB Outlets
- Walk In Showers
Model Rent and Fees
Model Price Range
- $1,875 - $2,120
Current Available Pricing
- $1,875
Unit 0031 Gallery
Photos
Unit 0031 Rent and Fees
Unit Price
- $1,875
View Details and Rent EstimateModel Rent and Fees
Model Price Range
- $1,875 - $2,120
Unit 0033 Gallery
Photos
Unit 0033 Rent and Fees
Unit Price
- $1,875
View Details and Rent EstimateModel Rent and Fees
Model Price Range
- $1,875 - $2,120
Unit 0035 Gallery
Photos
Unit 0035 Rent and Fees
Unit Price
- $1,875
View Details and Rent EstimateModel Rent and Fees
Model Price Range
- $1,875 - $2,120
Apartment Model: A2From $1,8751 Bedroom, 1 Bath, 671 sq ftAvailable November 1, 2026![]()
A2 - Floorplan Apartment Unit: 0031Apartment Model: A2$1,8751 Bedroom, 1 Bath, 671 sq ftAvailable November 1, 2026![]()
Unit: 0031 - Image Apartment Unit: 0033Apartment Model: A2$1,8751 Bedroom, 1 Bath, 671 sq ftAvailable November 1, 2026![]()
Unit: 0033 - Image Apartment Unit: 0035Apartment Model: A2$1,8751 Bedroom, 1 Bath, 671 sq ftAvailable November 1, 2026![]()
Unit: 0035 - Image Floorplan A3
From $2,045
1 Bed, 1 Bath, 695 sq ftAvailable Nov 1Model Gallery
Floorplans
Availability Details
Price Availability Date Unit Sq Ft Photos View Details $2,045 November 1, 2026 0142 695 $2,055 November 1, 2026 0242 695 $2,065 November 1, 2026 0342 695 Model Amenities and Features
Features
- Air Conditioning
- Balcony
- Cable Ready
- Ceiling Fans
- Double Vanities
- Framed Mirrors
- Heating
- Washer/Dryer
- Wheelchair Accessible (Rooms)
Kitchen
- Dishwasher
- Disposal
- Island Kitchen
- Microwave
- Pantry
- Range
- Refrigerator
Living Space
- Carpet
- Vinyl Flooring
- Walk-In Closets
Outdoor Space
- Controlled Access
- Patio
Unique Features
- Built-In Closet Shelving and Hanging Rods
- Soft Close Cabinetry
- USB Outlets
- Walk In Showers
Model Rent and Fees
Model Price Range
- $2,045 - $2,075
Current Available Pricing
- $2,045 - $2,065
Unit 0142 Gallery
Photos
Unit 0142 Rent and Fees
Unit Price
- $2,045
View Details and Rent EstimateModel Rent and Fees
Model Price Range
- $2,045 - $2,075
Unit 0242 Gallery
Photos
Unit 0242 Rent and Fees
Unit Price
- $2,055
View Details and Rent EstimateModel Rent and Fees
Model Price Range
- $2,045 - $2,075
Unit 0342 Gallery
Photos
Unit 0342 Rent and Fees
Unit Price
- $2,065
View Details and Rent EstimateModel Rent and Fees
Model Price Range
- $2,045 - $2,075
Apartment Model: A3From $2,0451 Bedroom, 1 Bath, 695 sq ftAvailable November 1, 2026![]()
A3 - Floorplan Apartment Unit: 0142Apartment Model: A3$2,0451 Bedroom, 1 Bath, 695 sq ftAvailable November 1, 2026![]()
Unit: 0142 - Image Apartment Unit: 0242Apartment Model: A3$2,0551 Bedroom, 1 Bath, 695 sq ftAvailable November 1, 2026![]()
Unit: 0242 - Image Apartment Unit: 0342Apartment Model: A3$2,0651 Bedroom, 1 Bath, 695 sq ftAvailable November 1, 2026![]()
Unit: 0342 - Image Floorplan A4
From $2,182
1 Bed, 1 Bath, 733 sq ftAvailable Nov 1Model Gallery
Floorplans
Availability Details
Price Availability Date Unit Sq Ft Photos View Details $2,192 November 1, 2026 0128 733 $2,192 November 1, 2026 0134 733 $2,182 November 1, 2026 0148 733 Model Amenities and Features
Features
- Air Conditioning
- Balcony
- Cable Ready
- Ceiling Fans
- Double Vanities
- Framed Mirrors
- Heating
- Washer/Dryer
- Wheelchair Accessible (Rooms)
Kitchen
- Dishwasher
- Disposal
- Island Kitchen
- Microwave
- Pantry
- Range
- Refrigerator
Living Space
- Carpet
- Vinyl Flooring
- Walk-In Closets
Outdoor Space
- Controlled Access
- Patio
Unique Features
- Built-In Closet Shelving and Hanging Rods
- Soft Close Cabinetry
- USB Outlets
- Walk In Showers
Model Rent and Fees
Model Price Range
- $2,182 - $2,292
Current Available Pricing
- $2,182 - $2,192
Unit 0128 Gallery
Photos
Unit 0128 Rent and Fees
Unit Price
- $2,192
View Details and Rent EstimateModel Rent and Fees
Model Price Range
- $2,182 - $2,292
Unit 0134 Gallery
Photos
Unit 0134 Rent and Fees
Unit Price
- $2,192
View Details and Rent EstimateModel Rent and Fees
Model Price Range
- $2,182 - $2,292
Unit 0148 Gallery
Photos
Unit 0148 Rent and Fees
Unit Price
- $2,182
View Details and Rent EstimateModel Rent and Fees
Model Price Range
- $2,182 - $2,292
Apartment Model: A4From $2,1821 Bedroom, 1 Bath, 733 sq ftAvailable November 1, 2026![]()
A4 - Floorplan Apartment Unit: 0128Apartment Model: A4$2,1921 Bedroom, 1 Bath, 733 sq ftAvailable November 1, 2026![]()
Unit: 0128 - Image Apartment Unit: 0134Apartment Model: A4$2,1921 Bedroom, 1 Bath, 733 sq ftAvailable November 1, 2026![]()
Unit: 0134 - Image Apartment Unit: 0148Apartment Model: A4$2,1821 Bedroom, 1 Bath, 733 sq ftAvailable November 1, 2026![]()
Unit: 0148 - Image Floorplan A5
From $1,942
1 Bed, 1 Bath, 747 sq ftAvailable Nov 1Largest 1 BedroomThis is the largest 1 Bedroom at this PropertyModel Gallery
Floorplans
Availability Details
Price Availability Date Unit Sq Ft Photos View Details $1,942 November 1, 2026 0037 747 $1,942 November 1, 2026 0039 747 $2,242 November 1, 2026 0108 747 Model Amenities and Features
Features
- Air Conditioning
- Balcony
- Cable Ready
- Ceiling Fans
- Double Vanities
- Framed Mirrors
- Heating
- Washer/Dryer
- Wheelchair Accessible (Rooms)
Kitchen
- Dishwasher
- Disposal
- Island Kitchen
- Microwave
- Pantry
- Range
- Refrigerator
Living Space
- Carpet
- Vinyl Flooring
- Walk-In Closets
Outdoor Space
- Controlled Access
- Patio
Unique Features
- Built-In Closet Shelving and Hanging Rods
- Soft Close Cabinetry
- USB Outlets
- Walk In Showers
Model Rent and Fees
Model Price Range
- $1,942 - $2,242
Unit 0037 Gallery
Photos
Unit 0037 Rent and Fees
Unit Price
- $1,942
View Details and Rent EstimateModel Rent and Fees
Model Price Range
- $1,942 - $2,242
Unit 0039 Gallery
Photos
Unit 0039 Rent and Fees
Unit Price
- $1,942
View Details and Rent EstimateModel Rent and Fees
Model Price Range
- $1,942 - $2,242
Unit 0108 Gallery
Photos
Unit 0108 Rent and Fees
Unit Price
- $2,242
View Details and Rent EstimateModel Rent and Fees
Model Price Range
- $1,942 - $2,242
Apartment Model: A5From $1,9421 Bedroom, 1 Bath, 747 sq ftAvailable November 1, 2026![]()
A5 - Floorplan Apartment Unit: 0037Apartment Model: A5$1,9421 Bedroom, 1 Bath, 747 sq ftAvailable November 1, 2026![]()
Unit: 0037 - Image Apartment Unit: 0039Apartment Model: A5$1,9421 Bedroom, 1 Bath, 747 sq ftAvailable November 1, 2026![]()
Unit: 0039 - Image Apartment Unit: 0108Apartment Model: A5$2,2421 Bedroom, 1 Bath, 747 sq ftAvailable November 1, 2026![]()
Unit: 0108 - Image 2 Bedrooms
Floorplan B1
From $2,560
2 Beds, 2 Baths, 1024 sq ftAvailable Nov 1Model Gallery
Floorplans
Availability Details
Price Availability Date Unit Sq Ft Photos View Details $2,780 November 1, 2026 0107 1024 $2,710 November 1, 2026 0120 1024 $2,650 November 1, 2026 0137 1024 Model Amenities and Features
Features
- Air Conditioning
- Balcony
- Cable Ready
- Ceiling Fans
- Double Vanities
- Framed Mirrors
- Heating
- Washer/Dryer
- Wheelchair Accessible (Rooms)
Kitchen
- Dishwasher
- Disposal
- Island Kitchen
- Microwave
- Pantry
- Range
- Refrigerator
Living Space
- Carpet
- Vinyl Flooring
- Walk-In Closets
Outdoor Space
- Controlled Access
- Patio
Unique Features
- Built-In Closet Shelving and Hanging Rods
- Soft Close Cabinetry
- USB Outlets
- Walk In Showers
Model Rent and Fees
Model Price Range
- $2,560 - $2,820
Current Available Pricing
- $2,650 - $2,780
Unit 0107 Gallery
Photos
Unit 0107 Rent and Fees
Unit Price
- $2,780
View Details and Rent EstimateModel Rent and Fees
Model Price Range
- $2,560 - $2,820
Unit 0120 Gallery
Photos
Unit 0120 Rent and Fees
Unit Price
- $2,710
View Details and Rent EstimateModel Rent and Fees
Model Price Range
- $2,560 - $2,820
Unit 0137 Gallery
Photos
Unit 0137 Rent and Fees
Unit Price
- $2,650
View Details and Rent EstimateModel Rent and Fees
Model Price Range
- $2,560 - $2,820
Apartment Model: B1From $2,5602 Bedroom, 2 Bath, 1024 sq ftAvailable November 1, 2026![]()
B1 - Floorplan Apartment Unit: 0107Apartment Model: B1$2,7802 Bedroom, 2 Bath, 1024 sq ftAvailable November 1, 2026![]()
Unit: 0107 - Image Apartment Unit: 0120Apartment Model: B1$2,7102 Bedroom, 2 Bath, 1024 sq ftAvailable November 1, 2026![]()
Unit: 0120 - Image Apartment Unit: 0137Apartment Model: B1$2,6502 Bedroom, 2 Bath, 1024 sq ftAvailable November 1, 2026![]()
Unit: 0137 - Image Floorplan B2
From $2,710
2 Beds, 2 Baths, 1113 sq ftAvailable Nov 1Model Gallery
Floorplans
Availability Details
Price Availability Date Unit Sq Ft Photos View Details $2,710 November 1, 2026 0027 1113 $2,720 November 1, 2026 0127 1113 $2,730 November 1, 2026 0227 1113 Model Amenities and Features
Features
- Air Conditioning
- Balcony
- Cable Ready
- Ceiling Fans
- Double Vanities
- Framed Mirrors
- Heating
- Washer/Dryer
- Wheelchair Accessible (Rooms)
Kitchen
- Dishwasher
- Disposal
- Island Kitchen
- Microwave
- Pantry
- Range
- Refrigerator
Living Space
- Carpet
- Vinyl Flooring
- Walk-In Closets
Outdoor Space
- Controlled Access
- Patio
Unique Features
- Built-In Closet Shelving and Hanging Rods
- Soft Close Cabinetry
- USB Outlets
- Walk In Showers
Model Rent and Fees
Model Price Range
- $2,710 - $2,750
Current Available Pricing
- $2,710 - $2,730
Unit 0027 Gallery
Photos
Unit 0027 Rent and Fees
Unit Price
- $2,710
View Details and Rent EstimateModel Rent and Fees
Model Price Range
- $2,710 - $2,750
Unit 0127 Gallery
Photos
Unit 0127 Rent and Fees
Unit Price
- $2,720
View Details and Rent EstimateModel Rent and Fees
Model Price Range
- $2,710 - $2,750
Unit 0227 Gallery
Photos
Unit 0227 Rent and Fees
Unit Price
- $2,730
View Details and Rent EstimateModel Rent and Fees
Model Price Range
- $2,710 - $2,750
Apartment Model: B2From $2,7102 Bedroom, 2 Bath, 1113 sq ftAvailable November 1, 2026![]()
B2 - Floorplan Apartment Unit: 0027Apartment Model: B2$2,7102 Bedroom, 2 Bath, 1113 sq ftAvailable November 1, 2026![]()
Unit: 0027 - Image Apartment Unit: 0127Apartment Model: B2$2,7202 Bedroom, 2 Bath, 1113 sq ftAvailable November 1, 2026![]()
Unit: 0127 - Image Apartment Unit: 0227Apartment Model: B2$2,7302 Bedroom, 2 Bath, 1113 sq ftAvailable November 1, 2026![]()
Unit: 0227 - Image 3 Bedrooms
Floorplan C1
From $3,575
3 Beds, 2 Baths, 1280 sq ftAvailable Nov 1Model Gallery
Floorplans
Availability Details
Price Availability Date Unit Sq Ft Photos View Details $3,665 November 1, 2026 0104 1280 $3,685 November 1, 2026 0151 1280 $3,595 November 1, 2026 0225 1280 Model Amenities and Features
Features
- Air Conditioning
- Balcony
- Cable Ready
- Ceiling Fans
- Double Vanities
- Framed Mirrors
- Heating
- Washer/Dryer
- Wheelchair Accessible (Rooms)
Kitchen
- Dishwasher
- Disposal
- Island Kitchen
- Microwave
- Pantry
- Range
- Refrigerator
Living Space
- Carpet
- Vinyl Flooring
- Walk-In Closets
Outdoor Space
- Controlled Access
- Patio
Unique Features
- Built-In Closet Shelving and Hanging Rods
- Soft Close Cabinetry
- USB Outlets
- Walk In Showers
Model Rent and Fees
Model Price Range
- $3,575 - $3,865
Current Available Pricing
- $3,595 - $3,685
Unit 0104 Gallery
Photos
Unit 0104 Rent and Fees
Unit Price
- $3,665
View Details and Rent EstimateModel Rent and Fees
Model Price Range
- $3,575 - $3,865
Unit 0151 Gallery
Photos
Unit 0151 Rent and Fees
Unit Price
- $3,685
View Details and Rent EstimateModel Rent and Fees
Model Price Range
- $3,575 - $3,865
Unit 0225 Gallery
Photos
Unit 0225 Rent and Fees
Unit Price
- $3,595
View Details and Rent EstimateModel Rent and Fees
Model Price Range
- $3,575 - $3,865
Apartment Model: C1From $3,5753 Bedroom, 2 Bath, 1280 sq ftAvailable November 1, 2026![]()
C1 - Floorplan Apartment Unit: 0104Apartment Model: C1$3,6653 Bedroom, 2 Bath, 1280 sq ftAvailable November 1, 2026![]()
Unit: 0104 - Image Apartment Unit: 0151Apartment Model: C1$3,6853 Bedroom, 2 Bath, 1280 sq ftAvailable November 1, 2026![]()
Unit: 0151 - Image Apartment Unit: 0225Apartment Model: C1$3,5953 Bedroom, 2 Bath, 1280 sq ftAvailable November 1, 2026![]()
Unit: 0225 - Image


Schedule a Tour
Property Information
- 362 Units
- 8 Stories
- Built in 2027
Lease Terms
- 12 Months
- Short Term Lease Options
Fees and Policies
The fees listed below are community-provided and may exclude utilities or add-ons. All payments are made directly to the property and are non-refundable unless otherwise specified. Use the Cost Calculator to determine costs based on your needs.
Other Fees and Policies
Pet Fees
- Cat
- One-Time Pet FeeiMax of 2. Charged Per Pet.$400.00
- Monthly Pet FeeiMax of 2. Charged Per Pet.$25.00
- Dog
- One-Time Pet FeeiMax of 2. Charged Per Pet.$400.00
- Monthly Pet FeeiMax of 2. Charged Per Pet.$25.00
Bozzuto standard restricted breeds
Max of 2. Only 2 pets (excluding small pets such as hamsters, fish, etc.) permitted.
Parking Info and Fees
- Other
Property Fee Disclaimer: Based on community-supplied data and independent market research. Subject to change without notice. May exclude fees for mandatory or optional services and usage-based utilities.
Features and Amenities
Unique Amenities
- Built-In Closet Shelving and Hanging Rods
- Co-working Lounge
- Dog Run
- F1 Racing Simulator
- Onsite Micro-Market
- Pet Spa
- Soft Close Cabinetry
- USB Outlets
- Walk In Showers
On-Site Services
- Maintenance On Site
- Package Service
- Property Manager On Site
- 24 Hour Access
Community Features
- Conference Rooms
- Clubhouse
- Lounge
Outdoor Features
- Sundeck
- Controlled Access
Recreation and Fitness
- Fitness Center
- Spa
- Bicycle Storage
- Pool
Interior Features
- Tenant Controlled Hvac
- Smoke Detector
- Storage Space
- Tub/Shower
- Heating
- Air Conditioning
- Smoke Free
Kitchen Amenities
- Refrigerator
- Oven
- Kitchen
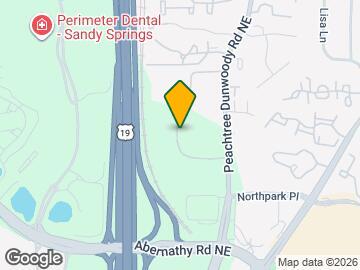
Map
- Shopping
- Colleges
- Grocery
- Medical
- Parks
- Transportation
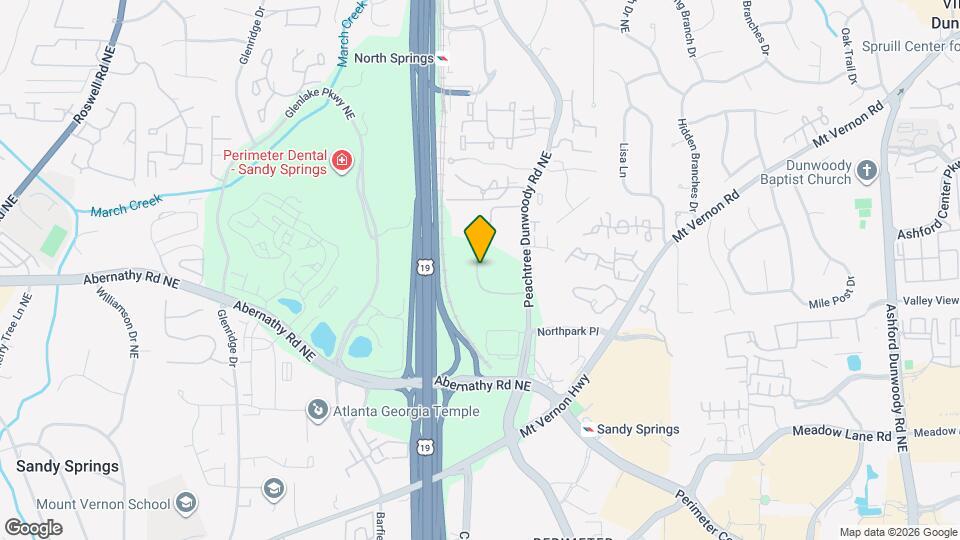
Map
Getting Around
60 / 100 Moderately walkable
50 / 100 Some public transit
30 / 100 Somewhat Bikeable
80 / 100 Very car friendly
 details
Getting to Know the Area
80 / 100 Restaurants
60 / 100 Cafes
70 / 100 Nightlife
80 / 100 Shopping
60 / 100 Parks
40 / 100 Noise Level
Frequently Asked Questions about Envoy
Where is Envoy located?
Envoy is located at 6640 Embassy Row Spgs near the Dunwoody area of Atlanta, GA
What is the current rent range at Envoy?
Studio to 3 Bedroom Apartments at Envoy currently range from $1,650 to $3,865
When is the leasing office open?
- The office Hours for Envoy are
- Monday 9:00 am–6:00 pm
- Tuesday 9:00 am–6:00 pm
- Wednesday 9:00 am–6:00 pm
- Thursday 9:00 am–6:00 pm
- Friday 9:00 am–6:00 pm
- Saturday 10:00 am–5:00 pm
- Sunday 1:00 pm–5:00 pm
Are pets allowed?
Call us today to find out our pet policy and if we allow pets
Are there any rent specials?
The current rent special at Envoy is: Prelease today to receive up to two month's base rent free. *Restrictions May Apply.
Nearby Schools
North Springs Charter High School
Woodland Elementary Charter School
Sandy Springs Charter Middle School
About GreatSchools Data on ApartmentHomeLiving.com.
Points of Interest
Time and distance from Envoy.
Arts Museums and Landmarks
Big Box and Retail
Costco
Target
Macy's
Colleges and Universities
Groceries
Kroger
Publix
Aldi
Hospitals
Saint Joseph's Hospital Of Atlanta
Northside Hospital
Children's Healthcare Of Atlanta - Scottish Rite Hospital
Military Bases
Dobbins Air Force Base
Parks and Recreation
Chattahoochee River National Recreation Area
Envoy has 4 parks within 9.6 miles, including Chattahoochee River National Recreation Area, Bobby Jones Golf Course, Six Flags White Water Atlanta, and Ansley Park.
Restaurants and Dining
Shopping Centers
Envoy has 5 shopping centers within 1.0 miles.
Transit Stations
North Springs-Red Line
Dunwoody-Red Line
Nearby Neighborhoods
Rental Price Ranges in the Area
| Bedroom | Average Rent | Cheapest Rent | Highest Rent |
|---|---|---|---|
| Atlanta Studio Apartments | $1,688 | $749 | $10,000+ |
| Atlanta 1 Bedroom Apartments | $1,787 | $200 | $9,395 |
| Atlanta 2 Bedroom Apartments | $2,205 | $503 | $10,000+ |
| Atlanta 3 Bedroom Apartments | $2,663 | $660 | $10,000+ |
| Atlanta 4 Bedroom Apartments | $2,609 | $809 | $10,000+ |
| Atlanta 5 Bedroom Apartments | $3,150 | $800 | $10,000+ |
Browse Top Apartments in Atlanta
By Price
- Cheap Atlanta Apartments
- Atlanta Apartments Under $500
- Atlanta Apartments Under $600
- Atlanta Apartments Under $700
- Atlanta Apartments Under $800
- Atlanta Apartments Under $900
- Atlanta Apartments Under $1000
- Atlanta Apartments Under $1200
- Atlanta Apartments Under $1500
- Atlanta Apartments Under $2000
- Atlanta Luxury Apartments
By Community Type
- Atlanta Apartments for Rent by Owner
- Atlanta Apartments with Rent Specials
- Atlanta Top Rated Apartments
- Atlanta Corporate Apartments
- Atlanta Furnished Apartments
- Atlanta Gated Apartments
- Atlanta Loft Apartments
- Atlanta Low Income Apartments
- Atlanta Military Apartments
- New Atlanta Apartments
- Atlanta Senior Apartments
- Atlanta Short-term Apartments
- Atlanta Student Apartments
- Atlanta Apartments with Utilities Included
Max of 2. Only 2 pets (excluding small pets such as hamsters, fish, etc.) permitted.