

- 1–3 Bedrooms
- $1,592-$3,986 Pricing
- 671–1,447 Square Feet
Rent Specials
Up to 8 Weeks FREE!
About Escape at Arrowhead
Escape at Arrowhead's apartments in Peoria, AZ, on the edge of Glendale, offer high-end design in every detail, paired with best-in-class amenities for a desert-resort living experience.
Escape at Arrowhead is located in the Arrowhead Neighborhood and 85308 Zip code of Glendale, AZ. This community is professionally managed by Embrey Partners, Ltd.
Unique Features and Amenities
- 24-hour emergency maintenance
- Attached and detached garages*
- Built-in computer desks*
- Built-In Desks*
- Business center with conference room
- Carports
- Corner Home
- Curated social community events
- Direct Access to Parks, Dining and Entertainment
- Dog Park and Spa
- Dual vanities*
- Electronic Thermostat
- End Unit
- Entertainment kitchen
- Garden-style soaking tubs*
- In-Unit Washer & Dryer
- Kitchen islands*
- Luxurious Courtyard with Yoga Lawn
- Modern wood-style flooring
- Mutli-Cycle Dishwashers
- Pantries and under-cabinet lighting
- Pool cabanas and spacious grill zone
- Pool View
- Preinstalled WiFi with 1st Month Free From COX
- Private patios, balconies, or fenced backyards*
- Private Patios, Balconies, or Fenced in Yards*
- Proximity to major employers
- Quartz or Granite countertops
- Reserved covered parking*
- Separate showers with glass enclosures*
- Side-By-Side Refridgerator
- Spacious closets
- Stainless steel appliance packages
- Stand Up Shower
- Top Floor Apartment Home
- White Shaker Cabinets
Property Contact Info
- Listed by:
- Agency:
- Vendor Logo:
- Website:
- View Property Website
- Call Us:
- (623) 321-0538
- Disclaimer:
Office Hours
| Monday | 9:00 am–6:00 pm |
| Tuesday | 9:00 am–6:00 pm |
| Wednesday | 9:00 am–6:00 pm |
| Thursday | 10:00 am–6:00 pm |
| Friday | 9:00 am–6:00 pm |
| Saturday | 10:00 am–5:00 pm |
| Sunday | Closed |
Floorplan Pricing and Availability
Escape at Arrowhead offers 1 to 3 Bedroom apartments starting from $1,592 and having 671–1,447 sq ft. Here is the current pricing and availability:
New! Interactive Property Map
1 Bedroom
Show Unavailable FloorplansCarriage
From $1,739
1 Bed, 1 Bath, 671 sq ftAvailable NowModel Gallery
Floorplans
Availability Details
Price Availability Date Unit Sq Ft $1,739 Available Now 17103 671 Unit 17103 Amenities and Features
Unique Features
- End Unit
Unit 17103 Rent and Fees
Unit Price
- $1,739
Model Rent and Fees
Model Price Range
- $1,739 - $2,531
Apartment Model: CarriageFrom $1,7391 Bedroom, 1 Bath, 671 sq ftAvailable Now![]()
Carriage - Floorplan Apartment Unit: 17103Apartment Model: Carriage$1,7391 Bedroom, 1 Bath, 671 sq ftAvailable NowFloorplan A3
From $1,767
1 Bed, 1 Bath, 875 sq ftAvailable Sep 1Largest 1 BedroomThis is the largest 1 Bedroom at this PropertyModel Gallery
Floorplans
Availability Details
Price Availability Date Unit Sq Ft View Details $1,843 September 1, 2026 10301 875 $1,767 October 15, 2026 11207 875 $1,817 October 20, 2026 04307 875 Model Amenities and Features
Features
- Air Conditioning
- Balcony
- Ceiling Fans
- Fireplace
- Heating
- Smoke Free
- Tub/Shower
- Wi-Fi
Kitchen
- Dishwasher
- Disposal
- Granite Countertops
- Ice Maker
- Island Kitchen
- Kitchen
- Microwave
- Oven
- Pantry
- Range
- Stainless Steel Appliances
Model Rent and Fees
Model Price Range
- $1,767 - $2,833
Current Available Pricing
- $1,767 - $1,843
Unit 10301 Amenities and Features
Unique Features
- Corner Home
- Top Floor Apartment Home
- White Shaker Cabinets
Unit 10301 Rent and Fees
Unit Price
- $1,843
Model Rent and Fees
Model Price Range
- $1,767 - $2,833
Unit 11207 Amenities and Features
Unique Features
- Corner Home
- White Shaker Cabinets
Unit 11207 Rent and Fees
Unit Price
- $1,767
Model Rent and Fees
Model Price Range
- $1,767 - $2,833
Unit 04307 Amenities and Features
Unique Features
- Corner Home
- Top Floor Apartment Home
- White Shaker Cabinets
Unit 04307 Rent and Fees
Unit Price
- $1,817
Model Rent and Fees
Model Price Range
- $1,767 - $2,833
Apartment Model: A3From $1,7671 Bedroom, 1 Bath, 875 sq ftAvailable September 1, 2026![]()
A3 - Floorplan Apartment Unit: 10301Apartment Model: A3$1,8431 Bedroom, 1 Bath, 875 sq ftAvailable September 1, 2026Apartment Unit: 11207Apartment Model: A3$1,7671 Bedroom, 1 Bath, 875 sq ftAvailable October 15, 2026Apartment Unit: 04307Apartment Model: A3$1,8171 Bedroom, 1 Bath, 875 sq ftAvailable October 20, 2026Floorplan A1
From $1,592
1 Bed, 1 Bath, 729 sq ftAvailable Sep 4Cheapest 1 BedroomThis is the cheapest 1 Bedroom at this PropertyModel Gallery
Floorplans
Availability Details
Price Availability Date Unit Sq Ft View Details $1,875 September 4, 2026 09106 729 $1,617 September 21, 2026 07203 729 $1,592 September 27, 2026 08208 729 Model Amenities and Features
Features
- Air Conditioning
- Balcony
- Ceiling Fans
- Fireplace
- Heating
- Smoke Free
- Tub/Shower
- Wi-Fi
Kitchen
- Dishwasher
- Disposal
- Granite Countertops
- Ice Maker
- Island Kitchen
- Kitchen
- Microwave
- Oven
- Pantry
- Range
- Stainless Steel Appliances
Model Rent and Fees
Model Price Range
- $1,592 - $2,910
Current Available Pricing
- $1,592 - $1,875
Unit 09106 Amenities and Features
Unique Features
- White Shaker Cabinets
Unit 09106 Rent and Fees
Unit Price
- $1,875
Model Rent and Fees
Model Price Range
- $1,592 - $2,910
Unit 07203 Amenities and Features
Unique Features
- Stand Up Shower
- White Shaker Cabinets
Unit 07203 Rent and Fees
Unit Price
- $1,617
Model Rent and Fees
Model Price Range
- $1,592 - $2,910
Unit 08208 Amenities and Features
Unique Features
- White Shaker Cabinets
Unit 08208 Rent and Fees
Unit Price
- $1,592
Model Rent and Fees
Model Price Range
- $1,592 - $2,910
Apartment Model: A1From $1,5921 Bedroom, 1 Bath, 729 sq ftAvailable September 4, 2026![]()
A1 - Floorplan 1 ![]()
A1 - Floorplan 2 Apartment Unit: 09106Apartment Model: A1$1,8751 Bedroom, 1 Bath, 729 sq ftAvailable September 4, 2026Apartment Unit: 07203Apartment Model: A1$1,6171 Bedroom, 1 Bath, 729 sq ftAvailable September 21, 2026Apartment Unit: 08208Apartment Model: A1$1,5921 Bedroom, 1 Bath, 729 sq ftAvailable September 27, 2026Floorplan A2
1 Bed, 1 Bath, 783 sq ftModel Gallery
Floorplans
Availability Details
Price Availability Date Unit Sq Ft From $1,619 Call for Availability A2 783 sq ft Model Amenities and Features
Features
- Air Conditioning
- Balcony
- Ceiling Fans
- Fireplace
- Heating
- Smoke Free
- Tub/Shower
- Wi-Fi
Kitchen
- Dishwasher
- Disposal
- Granite Countertops
- Ice Maker
- Island Kitchen
- Kitchen
- Microwave
- Oven
- Pantry
- Range
- Stainless Steel Appliances
Model Rent and Fees
Model Price Range
- $1,619 - $2,211
Apartment Model: A2From $1,6191 Bedroom, 1 Bath, 783 sq ftUnavailable![]()
A2 - Floorplan 1 ![]()
A2 - Floorplan 2 2 Bedrooms
Show Unavailable FloorplansFloorplan B1
From $1,844
2 Beds, 2 Baths, 1081 sq ftAvailable NowCheapest 2 BedroomThis is the cheapest 2 Bedroom at this PropertyModel Gallery
Floorplans
Availability Details
Price Availability Date Unit Sq Ft View Details $1,844 Available Now 02204 1081 $2,025 November 1, 2026 15104 1081 Model Amenities and Features
Features
- Air Conditioning
- Balcony
- Ceiling Fans
- Fireplace
- Heating
- Smoke Free
- Tub/Shower
- Wi-Fi
Kitchen
- Dishwasher
- Disposal
- Granite Countertops
- Ice Maker
- Island Kitchen
- Kitchen
- Microwave
- Oven
- Pantry
- Range
- Stainless Steel Appliances
Model Rent and Fees
Model Price Range
- $1,844 - $2,838
Current Available Pricing
- $1,844 - $2,025
Unit 02204 Amenities and Features
Unique Features
- White Shaker Cabinets
Unit 02204 Rent and Fees
Unit Price
- $1,844
Model Rent and Fees
Model Price Range
- $1,844 - $2,838
Unit 15104 Rent and Fees
Unit Price
- $2,025
Model Rent and Fees
Model Price Range
- $1,844 - $2,838
Apartment Model: B1From $1,8442 Bedroom, 2 Bath, 1081 sq ftAvailable Now![]()
B1 - Floorplan 1 ![]()
B1 - Floorplan 2 Apartment Unit: 02204Apartment Model: B1$1,8442 Bedroom, 2 Bath, 1081 sq ftAvailable NowApartment Unit: 15104Apartment Model: B1$2,0252 Bedroom, 2 Bath, 1081 sq ftAvailable November 1, 2026Floorplan B3
From $2,069
2 Beds, 2 Baths, 1172 sq ftAvailable NowModel Gallery
Floorplans
Availability Details
Price Availability Date Unit Sq Ft View Details $2,131 Available Now 07108 1172 $2,069 Available Now 04302 1172 Model Amenities and Features
Features
- Air Conditioning
- Balcony
- Ceiling Fans
- Fireplace
- Heating
- Smoke Free
- Tub/Shower
- Wi-Fi
Kitchen
- Dishwasher
- Disposal
- Granite Countertops
- Ice Maker
- Island Kitchen
- Kitchen
- Microwave
- Oven
- Pantry
- Range
- Stainless Steel Appliances
Model Rent and Fees
Model Price Range
- $2,069 - $3,256
Current Available Pricing
- $2,069 - $2,131
Unit 07108 Amenities and Features
Unique Features
- Corner Home
- Pool View
Unit 07108 Rent and Fees
Unit Price
- $2,131
Model Rent and Fees
Model Price Range
- $2,069 - $3,256
Unit 04302 Amenities and Features
Unique Features
- Corner Home
- Top Floor Apartment Home
- White Shaker Cabinets
Unit 04302 Rent and Fees
Unit Price
- $2,069
Model Rent and Fees
Model Price Range
- $2,069 - $3,256
Apartment Model: B3From $2,0692 Bedroom, 2 Bath, 1172 sq ftAvailable Now![]()
B3 - Floorplan Apartment Unit: 07108Apartment Model: B3$2,1312 Bedroom, 2 Bath, 1172 sq ftAvailable NowApartment Unit: 04302Apartment Model: B3$2,0692 Bedroom, 2 Bath, 1172 sq ftAvailable NowFloorplan B4
From $1,994
2 Beds, 2 Baths, 1236 sq ftAvailable Aug 30Model Gallery
Floorplans
Availability Details
Price Availability Date Unit Sq Ft View Details $1,994 August 30, 2026 18203 1236 $2,016 September 22, 2026 01313 1236 Model Amenities and Features
Features
- Air Conditioning
- Balcony
- Ceiling Fans
- Fireplace
- Heating
- Smoke Free
- Tub/Shower
- Wi-Fi
Kitchen
- Dishwasher
- Disposal
- Granite Countertops
- Ice Maker
- Island Kitchen
- Kitchen
- Microwave
- Oven
- Pantry
- Range
- Stainless Steel Appliances
Model Rent and Fees
Model Price Range
- $1,994 - $3,042
Current Available Pricing
- $1,994 - $2,016
Unit 18203 Rent and Fees
Unit Price
- $1,994
Model Rent and Fees
Model Price Range
- $1,994 - $3,042
Unit 01313 Amenities and Features
Unique Features
- Top Floor Apartment Home
- White Shaker Cabinets
Unit 01313 Rent and Fees
Unit Price
- $2,016
Model Rent and Fees
Model Price Range
- $1,994 - $3,042
Apartment Model: B4From $1,9942 Bedroom, 2 Bath, 1236 sq ftAvailable August 30, 2026![]()
B4 - Floorplan Apartment Unit: 18203Apartment Model: B4$1,9942 Bedroom, 2 Bath, 1236 sq ftAvailable August 30, 2026Apartment Unit: 01313Apartment Model: B4$2,0162 Bedroom, 2 Bath, 1236 sq ftAvailable September 22, 2026Floorplan B5
From $2,116
2 Beds, 2 Baths, 1315 sq ftAvailable Oct 8Largest 2 BedroomThis is the largest 2 Bedroom at this PropertyModel Gallery
Floorplans
Availability Details
Price Availability Date Unit Sq Ft View Details $2,116 October 8, 2026 04308 1315 $2,116 October 16, 2026 18312 1315 Model Amenities and Features
Features
- Air Conditioning
- Balcony
- Ceiling Fans
- Fireplace
- Heating
- Smoke Free
- Tub/Shower
- Wi-Fi
Kitchen
- Dishwasher
- Disposal
- Granite Countertops
- Ice Maker
- Island Kitchen
- Kitchen
- Microwave
- Oven
- Pantry
- Range
- Stainless Steel Appliances
Model Rent and Fees
Model Price Range
- $2,116 - $2,809
Current Available Pricing
- $2,116
Unit 04308 Amenities and Features
Unique Features
- Corner Home
- Top Floor Apartment Home
- White Shaker Cabinets
Unit 04308 Rent and Fees
Unit Price
- $2,116
Model Rent and Fees
Model Price Range
- $2,116 - $2,809
Unit 18312 Amenities and Features
Unique Features
- Corner Home
- Top Floor Apartment Home
- White Shaker Cabinets
Unit 18312 Rent and Fees
Unit Price
- $2,116
Model Rent and Fees
Model Price Range
- $2,116 - $2,809
Apartment Model: B5From $2,1162 Bedroom, 2 Bath, 1315 sq ftAvailable October 8, 2026![]()
B5 - Floorplan Apartment Unit: 04308Apartment Model: B5$2,1162 Bedroom, 2 Bath, 1315 sq ftAvailable October 8, 2026Apartment Unit: 18312Apartment Model: B5$2,1162 Bedroom, 2 Bath, 1315 sq ftAvailable October 16, 2026Floorplan B2
2 Beds, 2 Baths, 1137 sq ftModel Gallery
Floorplans
Availability Details
Price Availability Date Unit Sq Ft From $2,007 Call for Availability B2 1137 sq ft Model Amenities and Features
Features
- Air Conditioning
- Balcony
- Ceiling Fans
- Fireplace
- Heating
- Smoke Free
- Tub/Shower
- Wi-Fi
Kitchen
- Dishwasher
- Disposal
- Granite Countertops
- Ice Maker
- Island Kitchen
- Kitchen
- Microwave
- Oven
- Pantry
- Range
- Stainless Steel Appliances
Model Rent and Fees
Model Price Range
- $2,007 - $3,136
Apartment Model: B2From $2,0072 Bedroom, 2 Bath, 1137 sq ftUnavailable![]()
B2 - Floorplan 3 Bedrooms
Floorplan C1
From $2,639
3 Beds, 2 Baths, 1447 sq ftAvailable Sep 3Model Gallery
Floorplans
Availability Details
Price Availability Date Unit Sq Ft $2,639 September 3, 2026 10108 1447 Unit 10108 Amenities and Features
Unique Features
- Corner Home
- White Shaker Cabinets
Unit 10108 Rent and Fees
Unit Price
- $2,639
Model Rent and Fees
Model Price Range
- $2,639 - $3,986
Apartment Model: C1From $2,6393 Bedroom, 2 Bath, 1447 sq ftAvailable September 3, 2026![]()
C1 - Floorplan Apartment Unit: 10108Apartment Model: C1$2,6393 Bedroom, 2 Bath, 1447 sq ftAvailable September 3, 2026
Schedule a Tour
Property Information
- 324 Units
- 3 Stories
- Built in 2021
Lease Terms
- 6 - 15 mo
Fees and Policies
Parking Info and Fees
- Garage Parking
- Other
Property Fee Disclaimer: Based on community-supplied data and independent market research. Subject to change without notice. May exclude fees for mandatory or optional services and usage-based utilities.
Features and Amenities
On-Site Services
- Property Manager On Site
- Trash Pickup Door To Door
- Pet Play Area
- Renters Insurance Program
- Package Service
- Maintenance On Site
Community Features
- Clubhouse
- Business Center
- Conference Rooms
Outdoor Features
- Grill
- Courtyard
- Cabana
- Picnic Area
- Sundeck
- Controlled Access
- Yard
- Patio
- Lawn
Recreation and Fitness
- Fitness Center
- Spa
- Pool
Interior Features
- Balcony
- Tub/Shower
- Heating
- Fireplace
- Ceiling Fans
- Air Conditioning
- Wi Fi
- Smoke Free
Kitchen Amenities
- Oven
- Stainless Steel Appliances
- Microwave
- Dishwasher
- Island Kitchen
- Range
- Ice Maker
- Kitchen
- Pantry
- Disposal
- Granite Countertops
Living Area Features
- Walk In Closets
- Vaulted Ceiling
- Large Bedrooms
- Linen Closet
- Window Coverings
- Vinyl Flooring
- Carpet
- Office

Map
- Shopping
- Colleges
- Grocery
- Medical

Map
Getting Around
40 / 100 Fairly walkable
30 / 100 Somewhat Bikeable
100 / 100 Exceptionally car friendly
Getting to Know the Area
60 / 100 Restaurants
50 / 100 Cafes
50 / 100 Nightlife
60 / 100 Shopping
50 / 100 Parks
10 / 100 Noise Level
Frequently Asked Questions about Escape at Arrowhead
Where is Escape at Arrowhead located?
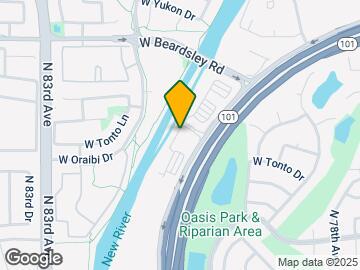
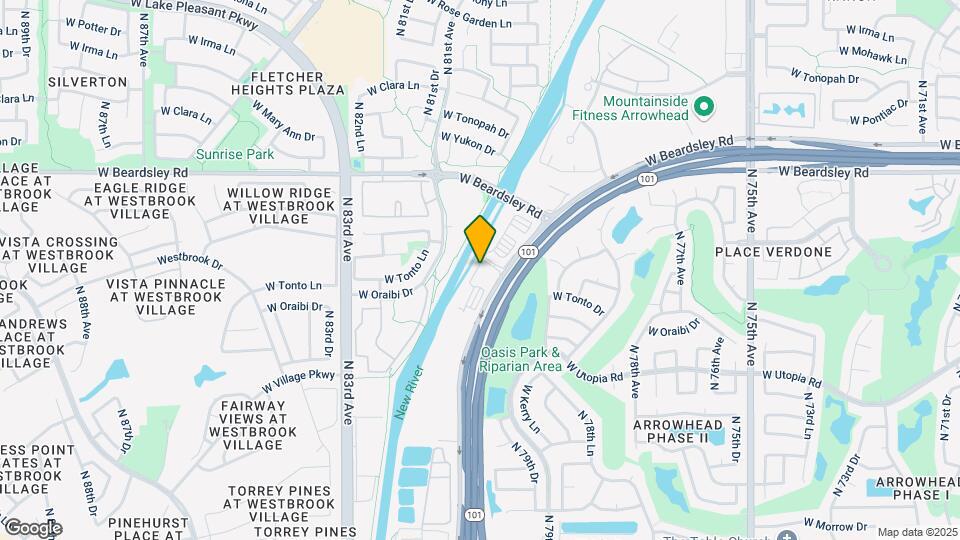
Escape at Arrowhead is located at 7951 W Beardsley Rd near the Arrowhead area of Glendale, AZ
What is the current rent range at Escape at Arrowhead?
1 Bedroom to 3 Bedroom Apartments at Escape at Arrowhead currently range from $1,592 to $3,986
When is the leasing office open?
- The office Hours for Escape at Arrowhead are
- Monday 9:00 am–6:00 pm
- Tuesday 9:00 am–6:00 pm
- Wednesday 9:00 am–6:00 pm
- Thursday 10:00 am–6:00 pm
- Friday 9:00 am–6:00 pm
- Saturday 10:00 am–5:00 pm
- Sunday Closed
Are pets allowed?
Call us today to find out our pet policy and if we allow pets
Are there any rent specials?
The current rent special at Escape at Arrowhead is: Up to 8 Weeks FREE!.
Renters Reviews and Ratings
Verified RenterSubmitted by a verified resident of the apartment community. Participating residents may receive reward points in exchange for posting a review during their lease term, regardless of the nature of the review.
Property Manager Responded
Verified RenterSubmitted by a verified resident of the apartment community. Participating residents may receive reward points in exchange for posting a review during their lease term, regardless of the nature of the review.
Property Manager Responded
Verified RenterSubmitted by a verified resident of the apartment community. Participating residents may receive reward points in exchange for posting a review during their lease term, regardless of the nature of the review.
Property Manager Responded
Verified RenterSubmitted by a verified resident of the apartment community. Participating residents may receive reward points in exchange for posting a review during their lease term, regardless of the nature of the review.
Property Manager Responded
Verified RenterSubmitted by a verified resident of the apartment community. Participating residents may receive reward points in exchange for posting a review during their lease term, regardless of the nature of the review.
Property Manager Responded
Verified RenterSubmitted by a verified resident of the apartment community. Participating residents may receive reward points in exchange for posting a review during their lease term, regardless of the nature of the review.
Property Manager Responded
Verified RenterSubmitted by a verified resident of the apartment community. Participating residents may receive reward points in exchange for posting a review during their lease term, regardless of the nature of the review.
Property Manager Responded
Verified RenterSubmitted by a verified resident of the apartment community. Participating residents may receive reward points in exchange for posting a review during their lease term, regardless of the nature of the review.
Property Manager Responded
Nearby Schools
Sunrise Mountain High School
Apache Elementary School
About GreatSchools Data on ApartmentHomeLiving.com.
Points of Interest
Time and distance from Escape at Arrowhead.
Big Box and Retail
Jcpenney
Macy's
Petsmart
Colleges and Universities
Glendale Community College - North Campus
Groceries
Safeway
Aldi
Albertson's
Hospitals
Military Bases
Luke Air Force Base
Restaurants and Dining
Shopping Centers
Escape at Arrowhead has 5 shopping centers within 0.7 miles.
Nearby Neighborhoods
Rental Price Ranges in the Area
| Bedroom | Average Rent | Cheapest Rent | Highest Rent |
|---|---|---|---|
| Glendale Studio Apartments | $991 | $640 | $1,829 |
| Glendale 1 Bedroom Apartments | $1,310 | $761 | $4,320 |
| Glendale 2 Bedroom Apartments | $1,539 | $849 | $4,317 |
| Glendale 3 Bedroom Apartments | $1,893 | $1,170 | $6,838 |
| Glendale 4 Bedroom Apartments | $2,394 | $1,828 | $5,547 |
Browse Top Apartments in Glendale
By Price
By Community Type
- Glendale Apartments for Rent by Owner
- Glendale Apartments with Rent Specials
- Glendale Top Rated Apartments
- Glendale Corporate Apartments
- Glendale Furnished Apartments
- Glendale Gated Apartments
- Glendale Loft Apartments
- Glendale Low Income Apartments
- Glendale Military Apartments
- New Glendale Apartments
- Glendale Senior Apartments
- Glendale Short-term Apartments
- Glendale Student Apartments
- Glendale Apartments with Utilities Included


Property Manager Responded