

- 1–3 Bedrooms
- $1,515-$2,405 Total Monthly Price
Total Monthly Price
Base Rent$1,515 - $2,405Total Monthly Price$1,515 - $2,405 - 895–1,713 Square Feet
Rent Specials
Summer Special! - Now Offering: $500 off move in on select 1 bed 1 bath homes! $700 off move in on select 2 bed 2 bath homes! Must take immediate occupancy. Restrictions apply. Call for details. Equal housing opportunity.
About Esplanade
Welcome to Esplanade Apartments, where modern comfort meets effortless style in the heart of southwest Las Vegas. Discover spacious one-, two-, and three-bedroom floor plans-including townhome options with direct-access garages-designed for the lifestyle you deserve. With features like soaring 9-foot ceilings, sleek hard-surface flooring, and gourmet kitchens with granite countertops*, your home at Esplanade is as functional as it is refined.
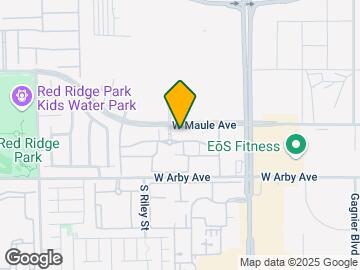
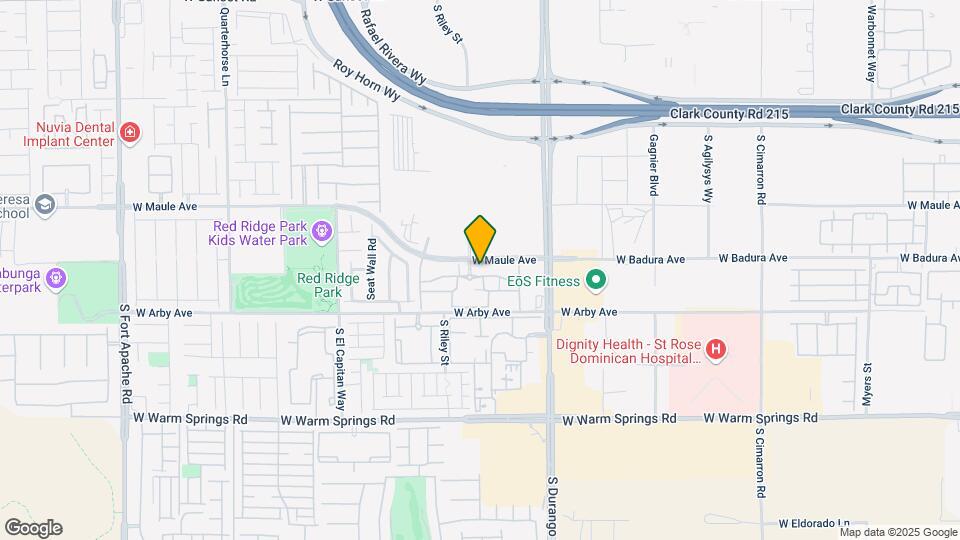
Esplanade is located in the Rhodes Ranch Neighborhood and 89148 Zip code of Las Vegas, NV. This community is professionally managed by CONAM Management Corporation

Unique Features and Amenities
- 15 Minutes from Red Rock Canyon
- 2 Minute Walk to Durango Casino
- 3 Minutes from Cowabunga Bay
- 5 Minute Walk to UnCommons
- 8 Minutes from Downtown Summerlin
- 9 Foot Ceilings
- Black Appliance Package
- Controlled Access Buildings
- Garden Tub * In Select Apartment Homes
- Gourmet Style Kitchens
- Granite Counters * In Select Apartment Homes
- Hard Surface Flooring
- Individual Climate Control
- Largest Layouts in SW Las Vegas
- One, Two, and Three-Bedroom Homes
- On-site Maintenance
- Optional Storage Units
- Resident Game Lounge
- Townhomes with Direct Access Garages
- Track Lighting
Property Contact Info

- Listed by:
- Agency:
- Vendor Logo:
- Website:
- View Property Website
- Call Us:
- (725) 210-0659
- Disclaimer:
Office Hours
| Monday | 9:00 am–6:00 pm |
| Tuesday | 9:00 am–6:00 pm |
| Wednesday | 9:00 am–6:00 pm |
| Thursday | 9:00 am–6:00 pm |
| Friday | 9:00 am–6:00 pm |
| Saturday | 9:00 am–6:00 pm |
| Sunday | Closed |
Floorplan Pricing and Availability
Esplanade offers 1 to 3 Bedroom apartments starting from $1,515 and having 895–1,713 sq ft. Here is the current pricing and availability:
New! Interactive Property Map
1 Bedroom
Oxford
From $1,515
1 Bed, 1 Bath, 941 sq ftTotal Monthly PriceAvailable Jul 15Total Monthly Price
Base Rent$1,515 - $1,615Total Monthly Price$1,515 - $1,615Model Gallery
Floorplans
Availability Details
Prices shown for this property are the Total Monthly Price including Fees.Price Availability Date Unit Sq Ft View Details $1,515 July 15, 2026 1078 941 $1,615 July 18, 2026 3060 941 Model Amenities and Features
Features
- Smoke Free
Model Lease Information
Model Price Range
- $1,515 - $1,615Total Monthly PriceBase Rent: $1,515 - $1,615Required Monthly Fees: None
Unit 1078 Amenities and Features
Features
- Smoke Free
Unit 1078 Lease Information
Unit Price
- $1,515Total Monthly PriceBase Rent: $1,515Required Monthly Fees: None
View Details and Rent EstimateModel Lease Information
Model Price Range
- $1,515 - $1,615Total Monthly Price
Unit 3060 Amenities and Features
Features
- Smoke Free
Unit 3060 Lease Information
Unit Price
- $1,615Total Monthly PriceBase Rent: $1,615Required Monthly Fees: None
View Details and Rent EstimateModel Lease Information
Model Price Range
- $1,515 - $1,615Total Monthly Price
Apartment Model: OxfordFrom $1,5151 Bedroom, 1 Bath, 941 sq ftAvailable July 15, 2026Floor plans are artist's rendering. All dimensions are approximate. Actual product and specifications may vary in dimension or detail. Not all features are available in every rental home. Please see a representative for details.
![]()
Oxford - Floorplan Apartment Unit: 1078Apartment Model: Oxford$1,5151 Bedroom, 1 Bath, 941 sq ftAvailable July 15, 2026Apartment Unit: 3060Apartment Model: Oxford$1,6151 Bedroom, 1 Bath, 941 sq ftAvailable July 18, 2026Metro
$1,540
1 Bed, 1 Bath, 895 sq ftTotal Monthly PriceAvailable Jul 20Total Monthly Price
Base Rent$1,540Total Monthly Price$1,540Model Gallery
Floorplans
Availability Details
Prices shown for this property are the Total Monthly Price including Fees.Price Availability Date Unit Sq Ft $1,540 July 20, 2026 2095 895 Model Amenities and Features
Features
- Storage Space
Kitchen
- Granite Countertops
- Kitchen
- Range
Unit 2095 Lease Information
Unit Price
- $1,540Total Monthly PriceBase Rent: $1,540Required Monthly Fees: None
View Details and Rent EstimateModel Lease Information
Price
- $1,540Total Monthly Price
Apartment Model: Metro$1,5401 Bedroom, 1 Bath, 895 sq ftAvailable July 20, 2026Floor plans are artist's rendering. All dimensions are approximate. Actual product and specifications may vary in dimension or detail. Not all features are available in every rental home. Please see a representative for details.
![]()
Metro - Floorplan Apartment Unit: 2095Apartment Model: Metro$1,5401 Bedroom, 1 Bath, 895 sq ftAvailable July 20, 20262 Bedrooms
Chelsea
From $2,010
2 Beds, 2 Baths, 1295 sq ftTotal Monthly PriceAvailable NowTotal Monthly Price
Base Rent$2,010 - $2,035Total Monthly Price$2,010 - $2,035Model Gallery
Floorplans
Availability Details
Prices shown for this property are the Total Monthly Price including Fees.Price Availability Date Unit Sq Ft View Details $2,010 Available Now 1054 1295 $2,035 Available Now 1007 1295 Model Amenities and Features
Features
- Smoke Free
Model Lease Information
Model Price Range
- $2,010 - $2,035Total Monthly PriceBase Rent: $2,010 - $2,035Required Monthly Fees: None
Unit 1054 Amenities and Features
Features
- Smoke Free
Unit 1054 Lease Information
Unit Price
- $2,010Total Monthly PriceBase Rent: $2,010Required Monthly Fees: None
View Details and Rent EstimateModel Lease Information
Model Price Range
- $2,010 - $2,035Total Monthly Price
Unit 1007 Amenities and Features
Features
- Smoke Free
Unit 1007 Lease Information
Unit Price
- $2,035Total Monthly PriceBase Rent: $2,035Required Monthly Fees: None
View Details and Rent EstimateModel Lease Information
Model Price Range
- $2,010 - $2,035Total Monthly Price
Apartment Model: ChelseaFrom $2,0102 Bedroom, 2 Bath, 1295 sq ftAvailable NowFloor plans are artist's rendering. All dimensions are approximate. Actual product and specifications may vary in dimension or detail. Not all features are available in every rental home. Please see a representative for details.
![]()
Chelsea - Floorplan Apartment Unit: 1054Apartment Model: Chelsea$2,0102 Bedroom, 2 Bath, 1295 sq ftAvailable NowApartment Unit: 1007Apartment Model: Chelsea$2,0352 Bedroom, 2 Bath, 1295 sq ftAvailable NowShea
From $1,750
2 Beds, 2 Baths, 1199 sq ftTotal Monthly PriceAvailable Jul 15Total Monthly Price
Base Rent$1,750 - $1,800Total Monthly Price$1,750 - $1,800Model Gallery
Floorplans
3D Tours
Availability Details
Prices shown for this property are the Total Monthly Price including Fees.Price Availability Date Unit Sq Ft View Details $1,775 July 15, 2026 2059 1199 $1,750 August 8, 2026 2049 1199 $1,800 August 15, 2026 3072 1199 Model Amenities and Features
Features
- Smoke Free
Model Lease Information
Model Price Range
- $1,750 - $1,800Total Monthly PriceBase Rent: $1,750 - $1,800Required Monthly Fees: None
Unit 2059 Amenities and Features
Features
- Smoke Free
Unit 2059 Lease Information
Unit Price
- $1,775Total Monthly PriceBase Rent: $1,775Required Monthly Fees: None
View Details and Rent EstimateModel Lease Information
Model Price Range
- $1,750 - $1,800Total Monthly Price
Unit 2049 Amenities and Features
Features
- Smoke Free
Unit 2049 Lease Information
Unit Price
- $1,750Total Monthly PriceBase Rent: $1,750Required Monthly Fees: None
View Details and Rent EstimateModel Lease Information
Model Price Range
- $1,750 - $1,800Total Monthly Price
Unit 3072 Amenities and Features
Features
- Smoke Free
Unit 3072 Lease Information
Unit Price
- $1,800Total Monthly PriceBase Rent: $1,800Required Monthly Fees: None
View Details and Rent EstimateModel Lease Information
Model Price Range
- $1,750 - $1,800Total Monthly Price
Apartment Model: SheaFrom $1,7502 Bedroom, 2 Bath, 1199 sq ftAvailable July 15, 2026Floorplans3D ToursFloor plans are artist's rendering. All dimensions are approximate. Actual product and specifications may vary in dimension or detail. Not all features are available in every rental home. Please see a representative for details.
![]()
Shea - Floorplan Shea - 3D Tour Apartment Unit: 2059Apartment Model: Shea$1,7752 Bedroom, 2 Bath, 1199 sq ftAvailable July 15, 2026Apartment Unit: 2049Apartment Model: Shea$1,7502 Bedroom, 2 Bath, 1199 sq ftAvailable August 8, 2026Apartment Unit: 3072Apartment Model: Shea$1,8002 Bedroom, 2 Bath, 1199 sq ftAvailable August 15, 2026Grier
$1,785
2 Beds, 2 Baths, 1238 sq ftTotal Monthly PriceAvailable Jul 23Total Monthly Price
Base Rent$1,785Total Monthly Price$1,785Model Gallery
Floorplans
Availability Details
Prices shown for this property are the Total Monthly Price including Fees.Price Availability Date Unit Sq Ft $1,785 July 23, 2026 2063 1238 Unit 2063 Amenities and Features
Features
- Smoke Free
Unit 2063 Lease Information
Unit Price
- $1,785Total Monthly PriceBase Rent: $1,785Required Monthly Fees: None
View Details and Rent EstimateModel Lease Information
Price
- $1,785Total Monthly Price
Apartment Model: Grier$1,7852 Bedroom, 2 Bath, 1238 sq ftAvailable July 23, 2026Floor plans are artist's rendering. All dimensions are approximate. Actual product and specifications may vary in dimension or detail. Not all features are available in every rental home. Please see a representative for details.
![]()
Grier - Floorplan Apartment Unit: 2063Apartment Model: Grier$1,7852 Bedroom, 2 Bath, 1238 sq ftAvailable July 23, 2026Henley
$1,740
2 Beds, 2 Baths, 1191 sq ftTotal Monthly PriceAvailable Aug 15Total Monthly Price
Base Rent$1,740Total Monthly Price$1,740Cheapest 2 BedroomThis is the cheapest 2 Bedroom at this PropertyModel Gallery
Floorplans
Availability Details
Prices shown for this property are the Total Monthly Price including Fees.Price Availability Date Unit Sq Ft $1,740 August 15, 2026 1081 1191 Unit 1081 Amenities and Features
Features
- Smoke Free
Unit 1081 Lease Information
Unit Price
- $1,740Total Monthly PriceBase Rent: $1,740Required Monthly Fees: None
View Details and Rent EstimateModel Lease Information
Price
- $1,740Total Monthly Price
Apartment Model: Henley$1,7402 Bedroom, 2 Bath, 1191 sq ftAvailable August 15, 2026Floor plans are artist's rendering. All dimensions are approximate. Actual product and specifications may vary in dimension or detail. Not all features are available in every rental home. Please see a representative for details.
![]()
Henley - Floorplan Apartment Unit: 1081Apartment Model: Henley$1,7402 Bedroom, 2 Bath, 1191 sq ftAvailable August 15, 2026Manhattan
$2,145
2 Beds, 2.5 Baths, 1508 sq ftTotal Monthly PriceAvailable Aug 19Total Monthly Price
Base Rent$2,145Total Monthly Price$2,145Largest 2 BedroomThis is the largest 2 Bedroom at this PropertyModel Gallery
Floorplans
Availability Details
Prices shown for this property are the Total Monthly Price including Fees.Price Availability Date Unit Sq Ft $2,145 August 19, 2026 2040 1508 Model Amenities and Features
Features
- Storage Space
Kitchen
- Granite Countertops
- Kitchen
- Range
Unit 2040 Lease Information
Unit Price
- $2,145Total Monthly PriceBase Rent: $2,145Required Monthly Fees: None
View Details and Rent EstimateModel Lease Information
Price
- $2,145Total Monthly Price
Apartment Model: Manhattan$2,1452 Bedroom, 2.5 Bath, 1508 sq ftAvailable August 19, 2026Floor plans are artist's rendering. All dimensions are approximate. Actual product and specifications may vary in dimension or detail. Not all features are available in every rental home. Please see a representative for details.
![]()
Manhattan - Floorplan Apartment Unit: 2040Apartment Model: Manhattan$2,1452 Bedroom, 2.5 Bath, 1508 sq ftAvailable August 19, 20263 Bedrooms
Kent
$2,000
3 Beds, 2 Baths, 1381 sq ftTotal Monthly PriceAvailable Jul 20Total Monthly Price
Base Rent$2,000Total Monthly Price$2,000Model Gallery
Floorplans
Availability Details
Prices shown for this property are the Total Monthly Price including Fees.Price Availability Date Unit Sq Ft $2,000 July 20, 2026 1124 1381 Unit 1124 Amenities and Features
Features
- Smoke Free
Unit 1124 Lease Information
Unit Price
- $2,000Total Monthly PriceBase Rent: $2,000Required Monthly Fees: None
View Details and Rent EstimateModel Lease Information
Price
- $2,000Total Monthly Price
Apartment Model: Kent$2,0003 Bedroom, 2 Bath, 1381 sq ftAvailable July 20, 2026Floor plans are artist's rendering. All dimensions are approximate. Actual product and specifications may vary in dimension or detail. Not all features are available in every rental home. Please see a representative for details.
![]()
Kent - Floorplan Apartment Unit: 1124Apartment Model: Kent$2,0003 Bedroom, 2 Bath, 1381 sq ftAvailable July 20, 2026Tribeca
$2,405
3 Beds, 2 Baths, 1713 sq ftTotal Monthly PriceAvailable Aug 25Total Monthly Price
Base Rent$2,405Total Monthly Price$2,405Model Gallery
Floorplans
Availability Details
Prices shown for this property are the Total Monthly Price including Fees.Price Availability Date Unit Sq Ft $2,405 August 25, 2026 2036 1713 Model Amenities and Features
Features
- Storage Space
Kitchen
- Granite Countertops
- Kitchen
- Range
Unit 2036 Lease Information
Unit Price
- $2,405Total Monthly PriceBase Rent: $2,405Required Monthly Fees: None
View Details and Rent EstimateModel Lease Information
Price
- $2,405Total Monthly Price
Apartment Model: Tribeca$2,4053 Bedroom, 2 Bath, 1713 sq ftAvailable August 25, 2026Floor plans are artist's rendering. All dimensions are approximate. Actual product and specifications may vary in dimension or detail. Not all features are available in every rental home. Please see a representative for details.
![]()
Tribeca - Floorplan Apartment Unit: 2036Apartment Model: Tribeca$2,4053 Bedroom, 2 Bath, 1713 sq ftAvailable August 25, 2026
Schedule a Tour
3D Tours
Property Information
- 382 Units
- 3 Stories
- Built in 2007
Fees and Policies
The fees listed below are community-provided and may exclude utilities or add-ons. All payments are made directly to the property and are non-refundable unless otherwise specified. Use the Cost Calculator to determine costs based on your needs.
Required Fees
One-Time Basics
- Due at Application
- Application Fee Per ApplicantiCharged per applicant.$50.00
- Due at Move-In
- Administrative Feei1 bed $250 2 bed $275 3 bed $325 Charged Per Unit.$325.00
Other Fees and Policies
Situational Fees
- Apartment Water, Sewer, And TrashiCharged per unit.Included in Rent
- Apartment Electricity and Gas - Resident ResponsibilityiCharged per unit. Payable to Third Party.Usage-Based/mo
- Renters Insurance - Resident ResponsibilityiCharged per unit. Payable to Third Party.Usage-Based/mo
Pet Policy and Fees
Cats
- 2 Pet Limit
Cats and dogs are welcome at Esplanade Apartments because we know home isn't complete without your furry sidekicks. You can bring up to two pets per home, each weighing up to 50 pounds. A one-time, non-refundable fee of $300. 00 per pet and a monthly pet rent of $35. 00 per pet apply - and the best part is, there's no pet deposit required. We do have a few breed restrictions, so reach out to our leasing team for all the details. We're excited to meet your four-legged family members!
Dogs
- 2 Pet Limit
Cats and dogs are welcome at Esplanade Apartments because we know home isn't complete without your furry sidekicks. You can bring up to two pets per home, each weighing up to 50 pounds. A one-time, non-refundable fee of $300. 00 per pet and a monthly pet rent of $35. 00 per pet apply - and the best part is, there's no pet deposit required. We do have a few breed restrictions, so reach out to our leasing team for all the details. We're excited to meet your four-legged family members!
Property Fee Disclaimer: Based on community-supplied data and independent market research. Subject to change without notice. May exclude fees for mandatory or optional services and usage-based utilities.
Features and Amenities
On-Site Services
- Maintenance On Site
- Property Manager On Site
Community Features
- Clubhouse
- Lounge
- Elevator
Outdoor Features
- Controlled Access
Recreation and Fitness
- Fitness Center
- Spa
- Pool
Interior Features
- Storage Space
Kitchen Amenities
- Range
- Kitchen
- Granite Countertops

Map
- Shopping
- Colleges
- Grocery
- Medical
- Parks
- Transportation

Map
Frequently Asked Questions about Esplanade
Where is Esplanade located?
Esplanade is located at 8777 W Maule Ave near the Rhodes Ranch area of Las Vegas, NV
What is the current rent range at Esplanade?
1 Bedroom to 3 Bedroom Apartments at Esplanade currently range from $1,515 to $2,405
When is the leasing office open?
- The office Hours for Esplanade are
- Monday 9:00 am–6:00 pm
- Tuesday 9:00 am–6:00 pm
- Wednesday 9:00 am–6:00 pm
- Thursday 9:00 am–6:00 pm
- Friday 9:00 am–6:00 pm
- Saturday 9:00 am–6:00 pm
- Sunday Closed
Are pets allowed?
Call us today to find out our pet policy and if we allow pets
Are there any rent specials?
The current rent special at Esplanade is: Summer Special! - Now Offering: $500 off move in on select 1 bed 1 bath homes! $700 off move in on select 2 bed 2 bath homes! Must take immediate occupancy. Restrictions apply. Call for details. Equal housing opportunity..
Renters Reviews and Ratings
Verified Renter
Verified Renter
Property Manager Responded
Verified Renter
Property Manager Responded
Verified Renter
Property Manager Responded
Verified Renter
Property Manager Responded
Verified Renter
Property Manager Responded
Verified Renter
Property Manager Responded
Verified Renter
Property Manager Responded
Verified Renter
Property Manager Responded
Verified Renter
Property Manager Responded
Verified Renter
Property Manager Responded
Verified Renter
Property Manager Responded
Nearby Schools
Sierra Vista High School
Wayne N Tanaka Elementary School
About GreatSchools Data on ApartmentHomeLiving.com.
Points of Interest
Time and distance from Esplanade.
Arts Museums and Landmarks
Big Box and Retail
Walgreens
Albertsons
Lowe's
Colleges and Universities
College of Southern Nevada - Charleston Campus
Groceries
Vons
Albertsons
Hospitals
Saint Rose Dominican Hospitals - San Martin Campus
Southern Hills Hospital And Medical Center
Orthopedic Specialty Hospital Of Nevada
Parks and Recreation
Esplanade has 5 parks within 7.3 miles, including Desert Breeze park, Flamingo Wildlife Habitat, All American Park, Bellagio Conservatory Botanical Gardens, and Spring Mountain Ranch.
Restaurants and Dining
Shopping Centers
Esplanade has 5 shopping centers within 0.4 miles.
Transit Stations
MGM Grand Station-Las Vegas Monorail
Las Vegas Convention Center Station-Las Vegas Monorail
Nearby Neighborhoods
Rental Price Ranges in the Area
| Bedroom | Average Rent | Cheapest Rent | Highest Rent |
|---|---|---|---|
| Las Vegas Studio Apartments | $1,317 | $515 | $4,272 |
| Las Vegas 1 Bedroom Apartments | $1,565 | $329 | $10,000+ |
| Las Vegas 2 Bedroom Apartments | $1,778 | $872 | $10,000+ |
| Las Vegas 3 Bedroom Apartments | $2,066 | $925 | $10,000+ |
| Las Vegas 4 Bedroom Apartments | $2,458 | $824 | $7,071 |
| Las Vegas 5 Bedroom Apartments | $5,300 | $5,300 | $5,300 |
Browse Top Apartments in Las Vegas
By Price
- Cheap Las Vegas Apartments
- Las Vegas Apartments Under $500
- Las Vegas Apartments Under $600
- Las Vegas Apartments Under $700
- Las Vegas Apartments Under $800
- Las Vegas Apartments Under $900
- Las Vegas Apartments Under $1000
- Las Vegas Apartments Under $1200
- Las Vegas Apartments Under $1500
- Las Vegas Apartments Under $2000
- Las Vegas Luxury Apartments
By Community Type
- Las Vegas Apartments for Rent by Owner
- Las Vegas Apartments with Rent Specials
- Las Vegas Top Rated Apartments
- Las Vegas Corporate Apartments
- Las Vegas Furnished Apartments
- Las Vegas Gated Apartments
- Las Vegas Loft Apartments
- Las Vegas Low Income Apartments
- Las Vegas Military Apartments
- New Las Vegas Apartments
- Las Vegas Senior Apartments
- Las Vegas Short-term Apartments
- Las Vegas Student Apartments
- Las Vegas Apartments with Utilities Included


Property Manager Responded