


- 1–3 Bedrooms
- $1,205-$1,335 Total Monthly Price
Total Monthly Price
Base Rent$1,205 - $1,335Total Monthly Price$1,205 - $1,335 - 689–1,134 Square Feet
About Essex At Hampton
Essex at Hampton is a special place to call home. You'll find it is a place to relax, in the quiet and comfort of your own apartment or townhouse. A place to rejuvenate, at the pool, on the sundeck or on the 9 -hole executive golf course. Two residents can play a round of golf for the price of one greens fee. It's all available just for you to enjoy as part of the Essex at Hampton style. All the advantages of gracious living in the very heart of Rochester Hills' most vibrant area of growth. Above all, Essex at Hampton was designed to offer a special level of comfort and privacy. This exceptional standard of living is ensured by professional management with the benefit of decades of experience. You can expect the attentive service you are entitled to receive. We put your needs first to ensure the most pleasant living environment possible.
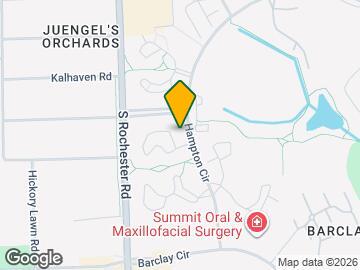
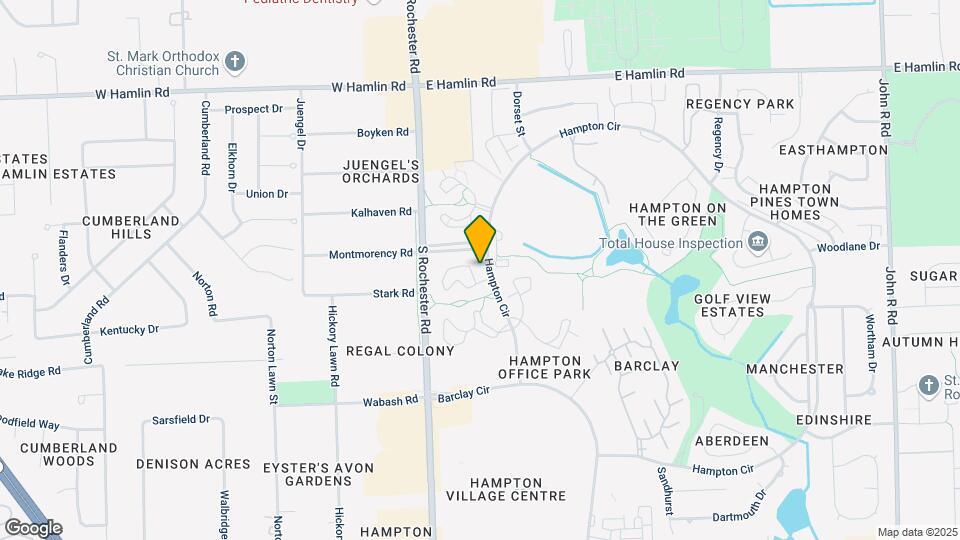
Essex At Hampton is located in the Rochester Neighborhood and 48307 Zip code of Rochester Hills, MI. This community is professionally managed by Slavik Management
Property Contact Info

- Listed by:
- Agency:
- Vendor Logo:
- Website:
- View Property Website
- Call Us:
- (947) 886-8190
- Disclaimer:
Office Hours
| Monday | 8:30 am–5:30 pm |
| Tuesday | 8:30 am–5:30 pm |
| Wednesday | 8:30 am–5:30 pm |
| Thursday | 8:30 am–5:30 pm |
| Friday | 8:30 am–5:30 pm |
| Saturday | 10:00 am–4:00 pm |
| Sunday | Closed |
Floorplan Pricing and Availability
Essex At Hampton offers 1 to 3 Bedroom apartments starting from $1,205 and having 689–1,134 sq ft. Here is the current pricing and availability:
New! Interactive Property Map
1 Bedroom
Show Unavailable Floorplans1 bedroom
$1,205
1 Bed, 1 Bath, 689 sq ftTotal Monthly PriceAvailable NowTotal Monthly Price
Base Rent$1,205Total Monthly Price$1,205Cheapest 1 BedroomThis is the cheapest 1 Bedroom at this PropertyModel Gallery
Floorplans
Availability Details
Prices shown for this property are the Total Monthly Price including Fees.Price Availability Date Unit Sq Ft Deposit View Details $1,205 Available Now 04-053 689 $500 $1,205 Available Now 04-064 689 $500 $1,205 Available Now 25-278 689 $500 Model Amenities and Features
Features
- Windows
Model Lease Information
Model Price
- $1,205Total Monthly PriceBase Rent: $1,205Required Monthly Fees: None
Deposit
- $500 deposit
Unit 04-053 Lease Information
Unit Price
- $1,205Total Monthly PriceBase Rent: $1,205Required Monthly Fees: None
Deposit
- $500 deposit
Model Lease Information
Price
- $1,205Total Monthly Price
Unit 04-064 Lease Information
Unit Price
- $1,205Total Monthly PriceBase Rent: $1,205Required Monthly Fees: None
Deposit
- $500 deposit
Model Lease Information
Price
- $1,205Total Monthly Price
Unit 25-278 Lease Information
Unit Price
- $1,205Total Monthly PriceBase Rent: $1,205Required Monthly Fees: None
Deposit
- $500 deposit
Model Lease Information
Price
- $1,205Total Monthly Price
Apartment Model: 1 bedroomFrom $1,2051 Bedroom, 1 Bath, 689 sq ftAvailable NowFloor plans are artist's rendering. All dimensions are approximate. Actual product and specifications may vary in dimension or detail. Not all features are available in every rental home. Please see a representative for details.
![]()
1 bedroom - Floorplan Apartment Unit: 04-053Apartment Model: 1 bedroom$1,2051 Bedroom, 1 Bath, 689 sq ftAvailable NowApartment Unit: 04-064Apartment Model: 1 bedroom$1,2051 Bedroom, 1 Bath, 689 sq ftAvailable NowApartment Unit: 25-278Apartment Model: 1 bedroom$1,2051 Bedroom, 1 Bath, 689 sq ftAvailable Now1 bedroom w/ washer & dryer
$1,255
1 Bed, 1 Bath, 700 sq ftTotal Monthly PriceAvailable Aug 5Total Monthly Price
Base Rent$1,255Total Monthly Price$1,255Largest 1 BedroomThis is the largest 1 Bedroom at this PropertyModel Gallery
Floorplans
Availability Details
Prices shown for this property are the Total Monthly Price including Fees.Price Availability Date Unit Sq Ft Deposit $1,255 August 5, 2026 39-425 700 $500 Model Amenities and Features
Features
- Windows
Unit 39-425 Lease Information
Unit Price
- $1,255Total Monthly PriceBase Rent: $1,255Required Monthly Fees: None
Deposit
- $500 deposit
Model Lease Information
Price
- $1,255Total Monthly Price
Apartment Model: 1 bedroom w/ washer & dryer$1,2551 Bedroom, 1 Bath, 700 sq ftAvailable August 5, 2026Floor plans are artist's rendering. All dimensions are approximate. Actual product and specifications may vary in dimension or detail. Not all features are available in every rental home. Please see a representative for details.
![]()
1 bedroom w/ washer & dryer - Floorplan Apartment Unit: 39-425Apartment Model: 1 bedroom w/ washer & dryer$1,2551 Bedroom, 1 Bath, 700 sq ftAvailable August 5, 20261 bedroom deluxe w/ washer & dryer
1 Bed, 1 Bath, 698 sq ftModel Gallery
Floorplans
Availability Details
Prices shown for this property are the Total Monthly Price including Fees.Availability Date Unit Sq Ft Call for Availability 1 bedroom deluxe w/ washer & dryer 698 sq ft Model Amenities and Features
Features
- Windows
Apartment Model: 1 bedroom deluxe w/ washer & dryerCall For Rates1 Bedroom, 1 Bath, 698 sq ftUnavailableFloor plans are artist's rendering. All dimensions are approximate. Actual product and specifications may vary in dimension or detail. Not all features are available in every rental home. Please see a representative for details.
![]()
1 bedroom deluxe w/ washer & dryer - Floorplan 2 Bedrooms
Show Unavailable Floorplans2 bedroom
$1,335
2 Beds, 1 Bath, 889-901 sq ftTotal Monthly PriceAvailable NowTotal Monthly Price
Base Rent$1,335Total Monthly Price$1,335Model Gallery
Floorplans
Availability Details
Prices shown for this property are the Total Monthly Price including Fees.Price Availability Date Unit Sq Ft Deposit View Details $1,335 Available Now 20-190 889 $500 $1,335 Available Now 22-227 889 $500 $1,335 Available Now 34-368 901 $500 Model Amenities and Features
Features
- Windows
Model Lease Information
Model Price
- $1,335Total Monthly PriceBase Rent: $1,335Required Monthly Fees: None
Deposit
- $500 deposit
Unit 20-190 Lease Information
Unit Price
- $1,335Total Monthly PriceBase Rent: $1,335Required Monthly Fees: None
Deposit
- $500 deposit
Model Lease Information
Price
- $1,335Total Monthly Price
Unit 22-227 Lease Information
Unit Price
- $1,335Total Monthly PriceBase Rent: $1,335Required Monthly Fees: None
Deposit
- $500 deposit
Model Lease Information
Price
- $1,335Total Monthly Price
Unit 34-368 Lease Information
Unit Price
- $1,335Total Monthly PriceBase Rent: $1,335Required Monthly Fees: None
Deposit
- $500 deposit
Model Lease Information
Price
- $1,335Total Monthly Price
Apartment Model: 2 bedroomFrom $1,3352 Bedroom, 1 Bath, 889-901 sq ftAvailable NowFloor plans are artist's rendering. All dimensions are approximate. Actual product and specifications may vary in dimension or detail. Not all features are available in every rental home. Please see a representative for details.
![]()
2 bedroom - Floorplan Apartment Unit: 20-190Apartment Model: 2 bedroom$1,3352 Bedroom, 1 Bath, 889 sq ftAvailable NowApartment Unit: 22-227Apartment Model: 2 bedroom$1,3352 Bedroom, 1 Bath, 889 sq ftAvailable NowApartment Unit: 34-368Apartment Model: 2 bedroom$1,3352 Bedroom, 1 Bath, 901 sq ftAvailable Nowdeluxe 2 bedroom upgrade w/ washer & dryer
2 Beds, 1 Bath, 889 sq ftModel Gallery
Floorplans
3D Tours
Availability Details
Prices shown for this property are the Total Monthly Price including Fees.Availability Date Unit Sq Ft Call for Availability deluxe 2 bedroom upgrade w/ washer & dryer 889 sq ft Model Amenities and Features
Features
- Windows
Apartment Model: deluxe 2 bedroom upgrade w/ washer & dryerCall For Rates2 Bedroom, 1 Bath, 889 sq ftUnavailableFloorplans3D ToursFloor plans are artist's rendering. All dimensions are approximate. Actual product and specifications may vary in dimension or detail. Not all features are available in every rental home. Please see a representative for details.
![]()
deluxe 2 bedroom upgrade w/ washer & dryer - Floorplan deluxe 2 bedroom upgrade w/ washer & dryer - 3D Tour 2 bedroom w/ washer & dryer
2 Beds, 1 Bath, 900 sq ftAvailability Details
Prices shown for this property are the Total Monthly Price including Fees.Availability Date Unit Sq Ft Call for Availability 2 bedroom w/ washer & dryer 900 sq ft Model Amenities and Features
Features
- Windows
2 bedroom Townhome
2 Beds, 1.5 Baths, 948 sq ftLargest 2 BedroomThis is the largest 2 Bedroom at this PropertyModel Gallery
Floorplans
Availability Details
Prices shown for this property are the Total Monthly Price including Fees.Availability Date Unit Sq Ft Call for Availability 2 bedroom Townhome 948 sq ft Model Amenities and Features
Features
- Windows
Apartment Model: 2 bedroom TownhomeCall For Rates2 Bedroom, 1.5 Bath, 948 sq ftUnavailableFloor plans are artist's rendering. All dimensions are approximate. Actual product and specifications may vary in dimension or detail. Not all features are available in every rental home. Please see a representative for details.
![]()
2 bedroom Townhome - Floorplan 3 Bedrooms
3 bedroom Townhome
3 Beds, 1.5 Baths, 1134 sq ftModel Gallery
Floorplans
Availability Details
Prices shown for this property are the Total Monthly Price including Fees.Availability Date Unit Sq Ft Call for Availability 3 bedroom Townhome 1134 sq ft Model Amenities and Features
Features
- Windows
Apartment Model: 3 bedroom TownhomeCall For Rates3 Bedroom, 1.5 Bath, 1134 sq ftUnavailableFloor plans are artist's rendering. All dimensions are approximate. Actual product and specifications may vary in dimension or detail. Not all features are available in every rental home. Please see a representative for details.
![]()
3 bedroom Townhome - Floorplan
Schedule a Tour
Videos
3D Tours
Property Information
- 442 Units
- 2 Stories
- Built in 1977
Lease Terms
- 12 mo
Fees and Policies
The fees listed below are community-provided and may exclude utilities or add-ons. All payments are made directly to the property and are non-refundable unless otherwise specified.
Required Fees
One-Time Basics
- Due at Application
- Application Fee Per ApplicantiCharged per applicant.$60.00
- Due at Move-In
- Administrative FeeiCharged per unit.$100.00
Utilities
- Utility - WateriCharged Per Unit.$30.00/mo
Other Fees and Policies
Pet Fees
- Cat
- One-Time Pet FeeiMax of 2. Charged Per Pet.$300.00
- Monthly Pet FeeiMax of 2. Charged Per Pet.$30.00
- Dog
- Monthly Pet FeeiMax of 1. Charged Per Pet.$30.00
- One-Time Pet FeeiMax of 1. Charged Per Pet.$300.00
Maximum of 2 cats per household
Maximum of one dog who does not exceed 50 lbs. Aggressive breeds, including, but not limited to Pit Bull Terrier, Akita, Rottweiler and Doberman Pinscher.
Max of 1. Two animals per household but only one dog. A resident may have one dog and one cat but not two dogs. Maximum of two cats per household.
Parking Fees
- Car Port
- Parking FeeiCharged Per Vehicle.$0.00/mo
(1) Carport included.
Property Fee Disclaimer: Based on community-supplied data and independent market research. Subject to change without notice. May exclude fees for mandatory or optional services and usage-based utilities.
Features and Amenities
Community Features
- Corporate Housing
Outdoor Features
- Sundeck
Recreation and Fitness
- Pool
Interior Features
- Windows

Map
- Shopping
- Colleges
- Grocery
- Medical
- Parks

Map
Frequently Asked Questions about Essex At Hampton
Where is Essex At Hampton located?
Essex At Hampton is located at 64 Village Cir near the Rochester area of Rochester Hills, MI
What is the current rent range at Essex At Hampton?
1 Bedroom to 3 Bedroom Apartments at Essex At Hampton currently range from $1,205 to $1,335
When is the leasing office open?
- The office Hours for Essex At Hampton are
- Monday 8:30 am–5:30 pm
- Tuesday 8:30 am–5:30 pm
- Wednesday 8:30 am–5:30 pm
- Thursday 8:30 am–5:30 pm
- Friday 8:30 am–5:30 pm
- Saturday 10:00 am–4:00 pm
- Sunday Closed
Are pets allowed?
Call us today to find out our pet policy and if we allow pets
Renters Reviews and Ratings
They will take your deposit
Property Manager Responded
Good tenants are treated poorly
Property Manager Responded
Great Community
Property Manager Responded
Do not live here!!!
Property Manager Responded
A Wonderful Management Team
Property Manager Responded
Thank you Aprtments.com & Essex At Hampton
Property Manager Responded
Good option for a fair price
Thank you apartments.com
Nearby Schools
Reuther Middle School
About GreatSchools Data on ApartmentHomeLiving.com.
Points of Interest
Time and distance from Essex At Hampton.
Big Box and Retail
Walgreen's
Lowe's
Walgreens
Colleges and Universities
Oakland Community College - Auburn Hills Campus
Walsh College of Accountancy and Business Administration - Troy Campus
Groceries
Meijer
Kroger
Whole Foods
Hospitals
Henry Ford Rochester Hospital
Corewell Health Beaumont Troy Hospital
Havenwyck Hospital
Parks and Recreation
Essex At Hampton has 1 park within 8.2 miles, including Cranbrook House and Gardens.
Restaurants and Dining
Shopping Centers
Essex At Hampton has 5 shopping centers within 0.6 miles.
Nearby Neighborhoods
Rental Price Ranges in the Area
| Bedroom | Average Rent | Cheapest Rent | Highest Rent |
|---|---|---|---|
| Rochester Hills Studio Apartments | $1,424 | $900 | $2,098 |
| Rochester Hills 1 Bedroom Apartments | $1,619 | $900 | $3,145 |
| Rochester Hills 2 Bedroom Apartments | $1,837 | $950 | $3,600 |
| Rochester Hills 3 Bedroom Apartments | $2,527 | $1,588 | $4,440 |
| Rochester Hills 4 Bedroom Apartments | $4,162 | $4,050 | $4,375 |
| 2 Bedroom Homes | $2,022 | $1,250 | $3,000 |
| 3 Bedroom Homes | $2,579 | $1,449 | $3,290 |
| 4 Bedroom Homes | $3,516 | $2,850 | $4,400 |
| 5 Bedroom Homes | $5,600 | $4,300 | $6,900 |
| 6 Bedroom Homes | $4,490 | $4,490 | $4,490 |
Browse Top Apartments in Rochester Hills
By Price
By Community Type
- Rochester Hills Apartments with Rent Specials
- Rochester Hills Top Rated Apartments
- Rochester Hills Corporate Apartments
- Rochester Hills Furnished Apartments
- Rochester Hills Gated Apartments
- Rochester Hills Loft Apartments
- Rochester Hills Low Income Apartments
- New Rochester Hills Apartments
- Rochester Hills Senior Apartments
- Rochester Hills Short-term Apartments
- Rochester Hills Student Apartments
- Rochester Hills Apartments with Utilities Included


Max of 2. Two animals per household but only one dog. A resident may have one dog and one cat but not two dogs. Maximum of two cats per household.