


- 1–2 Bedrooms
- $1,210-$3,333 Pricing
- 762–1,128 Square Feet
About Estates at Las Colinas
At the Estates at Las Colinas, each apartment is a private paradise. Perfectly located in the beautiful Las Colinas neighborhood of Irving, Texas. Our newly renovated one- and two-bedroom apartments deliver maximum comfort and style. Enjoy spacious floor plans that have been recently renovated to offer a blend of cool grey and white tones accented with brushed nickel hardware and designer inspired lighting. Style meets functionality in each of our one- and two-bedroom apartments. The bright and airy spaces are all equipped with upgraded features like walk-in closets, floor-to-ceiling windows, and granite countertops.
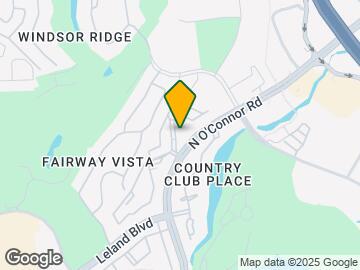

Estates at Las Colinas is located in the Las Colinas Neighborhood and 75062 Zip code of Irving, TX. This community is professionally managed by Birchstone Residential
Unique Features and Amenities
- 24-hour Emergency Maintenance
- Convenient Curved Shower Rods
- Convenient Deposit Alternative Available
- Flexible Bi-monthly Rent Payment Options
- Furnished Apartments Available
- Glass Mosaic or Subway Tile Backsplashes
- Granite Counters in Kitchen and Baths
- Online Payment And Account Management
- Outdoor Barbecue Grills and Dining Areas
- Pet Friendly Community
- Pet, Housekeeping & Delivery Services
- Positive Credit Reporting
- Preferred Employer Program
- Premier Location with Close Freeway Access
- Spacious Bark Park
- Stainless Appliance Package with Built-in Microwave
- Timeless White Subway or Glass Mosaic Tile Backsplash
- Timeless White Subway Tile Backsplash
- Undermount Kitchen Sink with Gooseneck Faucet
- Valet Trash Service
- White or Shaker Cabinets in Kitchen and Baths
- White Quartz Counters in Kitchen and Baths
Property Contact Info

- Listed by:
- Agency:
- Vendor Logo:
- Website:
- View Property Website
- Call Us:
- (469) 351-6429
- Disclaimer:
Office Hours
| Monday | 10:00 am–6:00 pm |
| Tuesday | 10:00 am–6:00 pm |
| Wednesday | 10:00 am–6:00 pm |
| Thursday | 10:00 am–6:00 pm |
| Friday | 10:00 am–6:00 pm |
| Saturday | 10:00 am–5:00 pm |
| Sunday | Closed |
Floorplan Pricing and Availability
Estates at Las Colinas offers 1 to 2 Bedroom apartments starting from $1,210 and having 762–1,128 sq ft. Here is the current pricing and availability:
New! Interactive Property Map
1 Bedroom
Floorplan A2
From $1,210
1 Bed, 1 Bath, 808 sq ftAvailable NowModel Gallery
Floorplans
Availability Details
Price Availability Date Unit Sq Ft View Details $1,210 Available Now 2-210 808 $1,320 Available Now 2-213 808 $1,233 Available Now 2-318 808 Model Amenities and Features
Features
- Ceiling Fans
- Washer/Dryer
Living Space
- Walk-In Closets
Unique Features
- Convenient Curved Shower Rods
- Convenient Deposit Alternative Available
- Granite Counters in Kitchen and Baths
- Outdoor Barbecue Grills and Dining Areas
- Preferred Employer Program
- Premier Location with Close Freeway Access
- Spacious Bark Park
- Stainless Appliance Package with Built-in Microwave
- Timeless White Subway or Glass Mosaic Tile Backsplash
- Timeless White Subway Tile Backsplash
- Undermount Kitchen Sink with Gooseneck Faucet
- Valet Trash Service
- White or Shaker Cabinets in Kitchen and Baths
- White Quartz Counters in Kitchen and Baths
Model Rent and Fees
Model Price Range
- $1,210 - $2,217
Current Available Pricing
- $1,210 - $1,885
Unit 2-210 Amenities and Features
Features
- Ceiling Fans
- Washer/Dryer
Living Space
- Walk-In Closets
Unique Features
- Convenient Curved Shower Rods
- Convenient Deposit Alternative Available
- Granite Counters in Kitchen and Baths
- Outdoor Barbecue Grills and Dining Areas
- Preferred Employer Program
- Premier Location with Close Freeway Access
- Spacious Bark Park
- Stainless Appliance Package with Built-in Microwave
- Timeless White Subway or Glass Mosaic Tile Backsplash
- Timeless White Subway Tile Backsplash
- Undermount Kitchen Sink with Gooseneck Faucet
- Valet Trash Service
- White or Shaker Cabinets in Kitchen and Baths
- White Quartz Counters in Kitchen and Baths
Unit 2-210 Rent and Fees
Unit Price
- From $1,210
View Details and Rent EstimateModel Rent and Fees
Model Price Range
- $1,210 - $2,217
Unit 2-213 Amenities and Features
Features
- Ceiling Fans
- Washer/Dryer
Living Space
- Walk-In Closets
Unique Features
- Convenient Curved Shower Rods
- Convenient Deposit Alternative Available
- Granite Counters in Kitchen and Baths
- Outdoor Barbecue Grills and Dining Areas
- Preferred Employer Program
- Premier Location with Close Freeway Access
- Spacious Bark Park
- Stainless Appliance Package with Built-in Microwave
- Timeless White Subway or Glass Mosaic Tile Backsplash
- Timeless White Subway Tile Backsplash
- Undermount Kitchen Sink with Gooseneck Faucet
- Valet Trash Service
- White or Shaker Cabinets in Kitchen and Baths
- White Quartz Counters in Kitchen and Baths
Unit 2-213 Rent and Fees
Unit Price
- From $1,320
View Details and Rent EstimateModel Rent and Fees
Model Price Range
- $1,210 - $2,217
Unit 2-318 Amenities and Features
Features
- Ceiling Fans
- Washer/Dryer
Living Space
- Walk-In Closets
Unique Features
- Convenient Curved Shower Rods
- Convenient Deposit Alternative Available
- Granite Counters in Kitchen and Baths
- Outdoor Barbecue Grills and Dining Areas
- Preferred Employer Program
- Premier Location with Close Freeway Access
- Spacious Bark Park
- Stainless Appliance Package with Built-in Microwave
- Timeless White Subway or Glass Mosaic Tile Backsplash
- Timeless White Subway Tile Backsplash
- Undermount Kitchen Sink with Gooseneck Faucet
- Valet Trash Service
- White or Shaker Cabinets in Kitchen and Baths
- White Quartz Counters in Kitchen and Baths
Unit 2-318 Rent and Fees
Unit Price
- From $1,233
View Details and Rent EstimateModel Rent and Fees
Model Price Range
- $1,210 - $2,217
Apartment Model: A2From $1,2101 Bedroom, 1 Bath, 808 sq ftAvailable Now![]()
A2 - Floorplan Apartment Unit: 2-210Apartment Model: A2From $1,2101 Bedroom, 1 Bath, 808 sq ftAvailable NowApartment Unit: 2-213Apartment Model: A2From $1,3201 Bedroom, 1 Bath, 808 sq ftAvailable NowApartment Unit: 2-318Apartment Model: A2From $1,2331 Bedroom, 1 Bath, 808 sq ftAvailable NowFloorplan A1
From $1,275
1 Bed, 1 Bath, 762 sq ftAvailable NowModel Gallery
Floorplans
Availability Details
Price Availability Date Unit Sq Ft View Details $1,275 Available Now 6-250 762 $1,330 July 31, 2026 15-1054 762 Model Amenities and Features
Features
- Ceiling Fans
- Washer/Dryer
Living Space
- Walk-In Closets
Unique Features
- Convenient Curved Shower Rods
- Convenient Deposit Alternative Available
- Granite Counters in Kitchen and Baths
- Outdoor Barbecue Grills and Dining Areas
- Preferred Employer Program
- Premier Location with Close Freeway Access
- Spacious Bark Park
- Stainless Appliance Package with Built-in Microwave
- Timeless White Subway or Glass Mosaic Tile Backsplash
- Timeless White Subway Tile Backsplash
- Undermount Kitchen Sink with Gooseneck Faucet
- Valet Trash Service
- White or Shaker Cabinets in Kitchen and Baths
- White Quartz Counters in Kitchen and Baths
Model Rent and Fees
Model Price Range
- $1,275 - $1,913
Unit 6-250 Amenities and Features
Features
- Ceiling Fans
- Washer/Dryer
Living Space
- Walk-In Closets
Unique Features
- Convenient Curved Shower Rods
- Convenient Deposit Alternative Available
- Granite Counters in Kitchen and Baths
- Outdoor Barbecue Grills and Dining Areas
- Preferred Employer Program
- Premier Location with Close Freeway Access
- Spacious Bark Park
- Stainless Appliance Package with Built-in Microwave
- Timeless White Subway or Glass Mosaic Tile Backsplash
- Timeless White Subway Tile Backsplash
- Undermount Kitchen Sink with Gooseneck Faucet
- Valet Trash Service
- White or Shaker Cabinets in Kitchen and Baths
- White Quartz Counters in Kitchen and Baths
Unit 6-250 Rent and Fees
Unit Price
- From $1,275
View Details and Rent EstimateModel Rent and Fees
Model Price Range
- $1,275 - $1,913
Unit 15-1054 Amenities and Features
Features
- Ceiling Fans
- Washer/Dryer
Living Space
- Walk-In Closets
Unique Features
- Convenient Curved Shower Rods
- Convenient Deposit Alternative Available
- Granite Counters in Kitchen and Baths
- Outdoor Barbecue Grills and Dining Areas
- Preferred Employer Program
- Premier Location with Close Freeway Access
- Spacious Bark Park
- Stainless Appliance Package with Built-in Microwave
- Timeless White Subway or Glass Mosaic Tile Backsplash
- Timeless White Subway Tile Backsplash
- Undermount Kitchen Sink with Gooseneck Faucet
- Valet Trash Service
- White or Shaker Cabinets in Kitchen and Baths
- White Quartz Counters in Kitchen and Baths
Unit 15-1054 Rent and Fees
Unit Price
- From $1,330
View Details and Rent EstimateModel Rent and Fees
Model Price Range
- $1,275 - $1,913
Apartment Model: A1From $1,2751 Bedroom, 1 Bath, 762 sq ftAvailable Now![]()
A1 - Floorplan Apartment Unit: 6-250Apartment Model: A1From $1,2751 Bedroom, 1 Bath, 762 sq ftAvailable NowApartment Unit: 15-1054Apartment Model: A1From $1,3301 Bedroom, 1 Bath, 762 sq ftAvailable July 31, 20262 Bedrooms
Show Unavailable FloorplansFloorplan B1
From $1,489
2 Beds, 1 Bath, 882 sq ftAvailable Aug 8Cheapest 2 BedroomThis is the cheapest 2 Bedroom at this PropertyModel Gallery
Floorplans
3D Tours
Availability Details
Price Availability Date Unit Sq Ft View Details $1,499 August 8, 2026 6-347 882 $1,539 August 17, 2026 6-246 882 $1,489 September 2, 2026 6-341 882 Model Amenities and Features
Features
- Ceiling Fans
- Washer/Dryer
Living Space
- Walk-In Closets
Unique Features
- Convenient Curved Shower Rods
- Convenient Deposit Alternative Available
- Granite Counters in Kitchen and Baths
- Outdoor Barbecue Grills and Dining Areas
- Preferred Employer Program
- Premier Location with Close Freeway Access
- Spacious Bark Park
- Stainless Appliance Package with Built-in Microwave
- Timeless White Subway or Glass Mosaic Tile Backsplash
- Timeless White Subway Tile Backsplash
- Undermount Kitchen Sink with Gooseneck Faucet
- Valet Trash Service
- White or Shaker Cabinets in Kitchen and Baths
- White Quartz Counters in Kitchen and Baths
Model Rent and Fees
Model Price Range
- $1,489 - $2,039
Unit 6-347 Amenities and Features
Features
- Ceiling Fans
- Washer/Dryer
Living Space
- Walk-In Closets
Unique Features
- Convenient Curved Shower Rods
- Convenient Deposit Alternative Available
- Granite Counters in Kitchen and Baths
- Outdoor Barbecue Grills and Dining Areas
- Preferred Employer Program
- Premier Location with Close Freeway Access
- Spacious Bark Park
- Stainless Appliance Package with Built-in Microwave
- Timeless White Subway or Glass Mosaic Tile Backsplash
- Timeless White Subway Tile Backsplash
- Undermount Kitchen Sink with Gooseneck Faucet
- Valet Trash Service
- White or Shaker Cabinets in Kitchen and Baths
- White Quartz Counters in Kitchen and Baths
Unit 6-347 Rent and Fees
Unit Price
- From $1,499
View Details and Rent EstimateModel Rent and Fees
Model Price Range
- $1,489 - $2,039
Unit 6-246 Amenities and Features
Features
- Ceiling Fans
- Washer/Dryer
Living Space
- Walk-In Closets
Unique Features
- Convenient Curved Shower Rods
- Convenient Deposit Alternative Available
- Granite Counters in Kitchen and Baths
- Outdoor Barbecue Grills and Dining Areas
- Preferred Employer Program
- Premier Location with Close Freeway Access
- Spacious Bark Park
- Stainless Appliance Package with Built-in Microwave
- Timeless White Subway or Glass Mosaic Tile Backsplash
- Timeless White Subway Tile Backsplash
- Undermount Kitchen Sink with Gooseneck Faucet
- Valet Trash Service
- White or Shaker Cabinets in Kitchen and Baths
- White Quartz Counters in Kitchen and Baths
Unit 6-246 Rent and Fees
Unit Price
- From $1,539
View Details and Rent EstimateModel Rent and Fees
Model Price Range
- $1,489 - $2,039
Unit 6-341 Amenities and Features
Features
- Ceiling Fans
- Washer/Dryer
Living Space
- Walk-In Closets
Unique Features
- Convenient Curved Shower Rods
- Convenient Deposit Alternative Available
- Granite Counters in Kitchen and Baths
- Outdoor Barbecue Grills and Dining Areas
- Preferred Employer Program
- Premier Location with Close Freeway Access
- Spacious Bark Park
- Stainless Appliance Package with Built-in Microwave
- Timeless White Subway or Glass Mosaic Tile Backsplash
- Timeless White Subway Tile Backsplash
- Undermount Kitchen Sink with Gooseneck Faucet
- Valet Trash Service
- White or Shaker Cabinets in Kitchen and Baths
- White Quartz Counters in Kitchen and Baths
Unit 6-341 Rent and Fees
Unit Price
- From $1,489
View Details and Rent EstimateModel Rent and Fees
Model Price Range
- $1,489 - $2,039
Apartment Model: B1From $1,4892 Bedroom, 1 Bath, 882 sq ftAvailable August 8, 2026Floorplans3D Tours![]()
B1 - Floorplan B1 - 3D Tour B1 - 3D Tour Apartment Unit: 6-347Apartment Model: B1From $1,4992 Bedroom, 1 Bath, 882 sq ftAvailable August 8, 2026Apartment Unit: 6-246Apartment Model: B1From $1,5392 Bedroom, 1 Bath, 882 sq ftAvailable August 17, 2026Apartment Unit: 6-341Apartment Model: B1From $1,4892 Bedroom, 1 Bath, 882 sq ftAvailable September 2, 2026Floorplan B2
From $1,554
2 Beds, 2 Baths, 1027 sq ftAvailable Jul 31Model Gallery
Floorplans
3D Tours
Availability Details
Price Availability Date Unit Sq Ft View Details $1,594 July 31, 2026 7-267 1027 $1,554 October 3, 2026 5-358 1027 $1,604 October 6, 2026 7-366 1027 Model Amenities and Features
Features
- Ceiling Fans
- Washer/Dryer
Living Space
- Walk-In Closets
Unique Features
- Convenient Curved Shower Rods
- Convenient Deposit Alternative Available
- Granite Counters in Kitchen and Baths
- Outdoor Barbecue Grills and Dining Areas
- Preferred Employer Program
- Premier Location with Close Freeway Access
- Spacious Bark Park
- Stainless Appliance Package with Built-in Microwave
- Timeless White Subway or Glass Mosaic Tile Backsplash
- Timeless White Subway Tile Backsplash
- Undermount Kitchen Sink with Gooseneck Faucet
- Valet Trash Service
- White or Shaker Cabinets in Kitchen and Baths
- White Quartz Counters in Kitchen and Baths
Model Rent and Fees
Model Price Range
- $1,554 - $3,333
Unit 7-267 Amenities and Features
Features
- Ceiling Fans
- Washer/Dryer
Living Space
- Walk-In Closets
Unique Features
- Convenient Curved Shower Rods
- Convenient Deposit Alternative Available
- Granite Counters in Kitchen and Baths
- Outdoor Barbecue Grills and Dining Areas
- Preferred Employer Program
- Premier Location with Close Freeway Access
- Spacious Bark Park
- Stainless Appliance Package with Built-in Microwave
- Timeless White Subway or Glass Mosaic Tile Backsplash
- Timeless White Subway Tile Backsplash
- Undermount Kitchen Sink with Gooseneck Faucet
- Valet Trash Service
- White or Shaker Cabinets in Kitchen and Baths
- White Quartz Counters in Kitchen and Baths
Unit 7-267 Rent and Fees
Unit Price
- From $1,594
View Details and Rent EstimateModel Rent and Fees
Model Price Range
- $1,554 - $3,333
Unit 5-358 Amenities and Features
Features
- Ceiling Fans
- Washer/Dryer
Living Space
- Walk-In Closets
Unique Features
- Convenient Curved Shower Rods
- Convenient Deposit Alternative Available
- Granite Counters in Kitchen and Baths
- Outdoor Barbecue Grills and Dining Areas
- Preferred Employer Program
- Premier Location with Close Freeway Access
- Spacious Bark Park
- Stainless Appliance Package with Built-in Microwave
- Timeless White Subway or Glass Mosaic Tile Backsplash
- Timeless White Subway Tile Backsplash
- Undermount Kitchen Sink with Gooseneck Faucet
- Valet Trash Service
- White or Shaker Cabinets in Kitchen and Baths
- White Quartz Counters in Kitchen and Baths
Unit 5-358 Rent and Fees
Unit Price
- From $1,554
View Details and Rent EstimateModel Rent and Fees
Model Price Range
- $1,554 - $3,333
Unit 7-366 Amenities and Features
Features
- Ceiling Fans
- Washer/Dryer
Living Space
- Walk-In Closets
Unique Features
- Convenient Curved Shower Rods
- Convenient Deposit Alternative Available
- Granite Counters in Kitchen and Baths
- Outdoor Barbecue Grills and Dining Areas
- Preferred Employer Program
- Premier Location with Close Freeway Access
- Spacious Bark Park
- Stainless Appliance Package with Built-in Microwave
- Timeless White Subway or Glass Mosaic Tile Backsplash
- Timeless White Subway Tile Backsplash
- Undermount Kitchen Sink with Gooseneck Faucet
- Valet Trash Service
- White or Shaker Cabinets in Kitchen and Baths
- White Quartz Counters in Kitchen and Baths
Unit 7-366 Rent and Fees
Unit Price
- From $1,604
View Details and Rent EstimateModel Rent and Fees
Model Price Range
- $1,554 - $3,333
Apartment Model: B2From $1,5542 Bedroom, 2 Bath, 1027 sq ftAvailable July 31, 2026Floorplans3D Tours![]()
B2 - Floorplan B2 - 3D Tour Apartment Unit: 7-267Apartment Model: B2From $1,5942 Bedroom, 2 Bath, 1027 sq ftAvailable July 31, 2026Apartment Unit: 5-358Apartment Model: B2From $1,5542 Bedroom, 2 Bath, 1027 sq ftAvailable October 3, 2026Apartment Unit: 7-366Apartment Model: B2From $1,6042 Bedroom, 2 Bath, 1027 sq ftAvailable October 6, 2026Floorplan B3
2 Beds, 2 Baths, 1128 sq ftLargest 2 BedroomThis is the largest 2 Bedroom at this PropertyModel Gallery
Floorplans
3D Tours
Availability Details
Availability Date Unit Sq Ft Call for Availability B3 1128 sq ft Model Amenities and Features
Features
- Ceiling Fans
- Washer/Dryer
Living Space
- Walk-In Closets
Unique Features
- Convenient Curved Shower Rods
- Convenient Deposit Alternative Available
- Granite Counters in Kitchen and Baths
- Outdoor Barbecue Grills and Dining Areas
- Preferred Employer Program
- Premier Location with Close Freeway Access
- Spacious Bark Park
- Stainless Appliance Package with Built-in Microwave
- Timeless White Subway or Glass Mosaic Tile Backsplash
- Timeless White Subway Tile Backsplash
- Undermount Kitchen Sink with Gooseneck Faucet
- Valet Trash Service
- White or Shaker Cabinets in Kitchen and Baths
- White Quartz Counters in Kitchen and Baths
Apartment Model: B3Call For Rates2 Bedroom, 2 Bath, 1128 sq ftUnavailableFloorplans3D Tours![]()
B3 - Floorplan B3 - 3D Tour
Schedule a Tour
3D Tours
Property Information
- 415 Units
- 3 Stories
- Built in 1985
- Furnished
Fees and Policies
The fees listed below are community-provided and may exclude utilities or add-ons. All payments are made directly to the property and are non-refundable unless otherwise specified. Use the Cost Calculator to determine costs based on your needs.
Required Fees
One-Time Basics
- Due at Application
- Application Fee Per ApplicantiCharged per applicant.$75.00
- Sanitation FeeiProvided by City of Irving Charged per unit.Varies
- Due at Move-In
- Administrative FeeiCharged per unit.$200.00
Utilities
- Utility - WateriCharged per unit.Varies/mo
- Valet TrashiCharged Per Unit.$35.00/mo
- Utility Service FeeiCharged Per Unit.$3.00/mo
- WateriProvided by City of Irving Charged Per Unit.Varies/mo
- StormwateriProvided by City of Irving Charged Per Unit.Varies/mo
- SeweriProvided by City of Irving Charged Per Unit.Varies/mo
- Cable Television ChargesiCharged per unit.$45.00/mo
- Pest Control ReimbursementiCharged per unit.$7.00/mo
- Package Concierge FeeiCharged per unit.$10.00/mo
- Zero Deposit ProgramiCharged per unit.$29.00/mo
- Water BaseiProvided by City of Irving Charged per unit.Varies/mo
- EMS FeeiProvided by City of Irving Charged per unit.Varies/mo
- Franchise FeeiProvided by City of Irving Charged per unit.Varies/mo
Other Fees and Policies
Pet Fees
- Cat
- Non-Refundable Pet FeeiCharged Per Pet.$350.00
- Pet Rent - MonthlyiCharged Per Pet.$25.00/mo
- Dog
- Non-Refundable Pet FeeiCharged Per Pet.$350.00
- Pet Rent - MonthlyiCharged Per Pet.$25.00/mo
A maximum of 2 pets are allowed per apartment. Restricted breeds are as follows: Akita Chow Chow Dalmatian Doberman Elkhound Foxhound German Shepherd Great Dane Greyhound Keeshond Malamute Pitt Bull/American Bull Terrier Presa Canario Rottweiler Additionally, mixed breeds of these dogs are also restricted. This list should not be considered all-inclusive. Please remember some breeds have nicknames and most have variations of their breed. Exotic animals and exotic rodents are not allowed.
We love pets! A maximum of 2 pets are allowed per apartment. Restricted breeds are as follows: Akita Chow Chow Dalmatian Doberman Elkhound Foxhound German Shepherd Great Dane Greyhound Keeshond Malamute Pitt Bull/American Bull Terrier Presa Canario Rottweiler Additionally, mixed breeds of these dogs are also restricted. This list should not be considered all-inclusive. Please remember some breeds have nicknames and most have variations of their breed. Exotic animals and exotic rodents are not allowed.
Parking Fees
- Covered
- Covered ParkingiCharged Per Vehicle.$35.00/mo
- Surface Lot
- Parking Car Port
Additional Parking Options
Property Fee Disclaimer: Based on community-supplied data and independent market research. Subject to change without notice. May exclude fees for mandatory or optional services and usage-based utilities.
Features and Amenities
On-Site Services
- Package Service
- Property Manager On Site
- Trash Pickup Curbside
- Trash Pickup Door To Door
- Pet Play Area
- Laundry Service
- Maid Service
- Maintenance On Site
- Laundry Facilities
Community Features
- Clubhouse
- Walk Up
Outdoor Features
- Grill
- Courtyard
- Gated
- Patio
Recreation and Fitness
- Fitness Center
- Spa
- Basketball Court
- Pool
Interior Features
- Balcony
- Storage Space
- Satellite Tv
- Tub/Shower
- Framed Mirrors
- Heating
- High Speed Internet Access
- Fireplace
- Ceiling Fans
- Washer/Dryer Hookup
- Washer/Dryer
- Air Conditioning
- Wheelchair Accessible
- Smoke Free
Kitchen Amenities
- Microwave
- Dishwasher
- Range
- Refrigerator
- Disposal
- Kitchen
- Oven
- Granite Countertops
Living Area Features
- Walk In Closets
- Dining Room
- Crown Molding
- Views
- Carpet
- Vinyl Flooring
- Family Room
- Floor To Ceiling Windows

Map
- Shopping
- Colleges
- Grocery
- Medical
- Parks
- Transportation

Map
Frequently Asked Questions about Estates at Las Colinas
Where is Estates at Las Colinas located?
Estates at Las Colinas is located at 4809 N O"Connor Rd near the Las Colinas area of Irving, TX
What is the current rent range at Estates at Las Colinas?
1 Bedroom to 2 Bedroom Apartments at Estates at Las Colinas currently range from $1,210 to $3,333
When is the leasing office open?
- The office Hours for Estates at Las Colinas are
- Monday 10:00 am–6:00 pm
- Tuesday 10:00 am–6:00 pm
- Wednesday 10:00 am–6:00 pm
- Thursday 10:00 am–6:00 pm
- Friday 10:00 am–6:00 pm
- Saturday 10:00 am–5:00 pm
- Sunday Closed
Are pets allowed?
Call us today to find out our pet policy and if we allow pets
Renters Reviews and Ratings
Fleas infestation in my apartment
This place is a complete DUMP
Terrible Customer Service
Please Avoid! Stray cats & Roaches
Billing and Move In Issues
The worst apartments EVER
Hidden fees are about $200 a month
RUN!
Great property
Property Manager Responded
Lack of management
Property Manager Responded
Best Apartments!
Property Manager Responded
Worst move in experience so far
Property Manager Responded
Nearby Schools
Macarthur High School
About GreatSchools Data on ApartmentHomeLiving.com.
Points of Interest
Time and distance from Estates at Las Colinas.
Arts Museums and Landmarks
Big Box and Retail
Walgreens
Burlington
Macy's
Colleges and Universities
University of St. Augustine for Health Sciences - Dallas, TX Campus
Groceries
Kroger
H-E-B
Albertson's
Hospitals
Baylor Scott & White Medical Center At Irving
Medical City Las Colinas
Baylor Surgical Hospital At Las Colinas
Military Bases
Dallas Naval Air Station
Parks and Recreation
Estates at Las Colinas has 4 parks within 10.8 miles, including Texas Stadium, Hurricane Harbor, Six Flags Over Texas, and Ballpark in Arlington.
Restaurants and Dining
Shopping Centers
Estates at Las Colinas has 5 shopping centers within 0.5 miles.
Transit Stations
Nearby Neighborhoods
Rental Price Ranges in the Area
| Bedroom | Average Rent | Cheapest Rent | Highest Rent |
|---|---|---|---|
| Irving Studio Apartments | $1,457 | $699 | $5,574 |
| Irving 1 Bedroom Apartments | $1,521 | $623 | $7,128 |
| Irving 2 Bedroom Apartments | $1,987 | $740 | $8,354 |
| Irving 3 Bedroom Apartments | $2,817 | $1,499 | $10,000+ |
| Irving 4 Bedroom Apartments | $8,684 | $3,512 | $10,000+ |
| 2 Bedroom Homes | $1,832 | $995 | $3,100 |
| 3 Bedroom Homes | $2,640 | $1,695 | $5,500 |
| 4 Bedroom Homes | $3,541 | $1,995 | $7,500 |
| 5 Bedroom Homes | $5,842 | $2,670 | $10,000+ |
Browse Top Apartments in Irving
By Price
By Community Type
- Irving Apartments with Rent Specials
- Irving Top Rated Apartments
- Irving Corporate Apartments
- Irving Furnished Apartments
- Irving Gated Apartments
- Irving Loft Apartments
- Irving Low Income Apartments
- New Irving Apartments
- Irving Senior Apartments
- Irving Short-term Apartments
- Irving Student Apartments
- Irving Apartments with Utilities Included


Property Manager Responded