


- Active Adult
- 1–2 Bedrooms
- $1,879-$2,243 Pricing
- 865–1,440 Square Feet
Rent Specials
Apply within 48 hours of your tour and get 50% off your first full month's rent! Must move in by 10/25. 12+ month lease term required.
About Estates on Greenwood
Discover a new chapter of vibrant, maintenance-free living at The Estates on Greenwood, a welcoming 55+ community in the heart of Olathe. Designed for active adults, this community offers the perfect balance of comfort, convenience, and connection, giving you the freedom to enjoy your next phase of life on your terms.Residents enjoy a variety of thoughtfully designed amenities, including a fitness center, walking paths, and inviting community spaces that encourage wellness and social engagement. With a friendly atmosphere and opportunities to stay active or relax as you choose, The Estates on Greenwood is a place where you can truly feel at home.
Estates on Greenwood is located in the Outlying Johnson County KS Neighborhood and 66062 Zip code of Olathe, KS. This community is professionally managed by Block Real Estate Services LLC
Unique Features and Amenities
- Air Conditioner
- Beauty Salon
- Billiards Room
- Billiard's Room
- Chapel Onsite
- Craft Room
- Education Room
- Game Room
- Movie Theater
- Secured Access Community
- Serenity Room
- Well Being Classes
Property Contact Info

- Listed by:
- Agency:
- Vendor Logo:
- Website:
- View Property Website
- Call Us:
- (913) 565-4143
- Disclaimer:
Office Hours
| Monday | 9:00 am–5:30 pm |
| Tuesday | 9:00 am–5:30 pm |
| Wednesday | 9:00 am–5:30 pm |
| Thursday | 9:00 am–5:30 pm |
| Friday | 9:00 am–5:30 pm |
| Saturday | Closed |
| Sunday | Closed |
Floorplan Pricing and Availability
Estates on Greenwood offers 1 to 2 Bedroom apartments starting from $1,879 and having 865–1,440 sq ft. Here is the current pricing and availability:
New! Interactive Property Map
 ApartmentHomeLiving.com's new Interactive Property Map allows you to see where every available unit is located at this community.Try It Now >
1 Bedroom
Show Unavailable FloorplansFloorplan A1
From $1,879
1 Bed, 1 Bath, 865 sq ftAvailable NowModel Gallery
Floorplans
3D Tours
Availability Details
Price Availability Date Unit Sq Ft View Details $1,879 Available Now 347 865 $1,879 Available Now 205 865 Model Amenities and Features
Features
- Air Conditioning
- Balcony
- Cable Ready
- Ceiling Fans
- Fireplace
- Framed Mirrors
- Handrails
- Heating
- Security System
- Smoke Free
- Sprinkler System
- Tub/Shower
- Washer/Dryer
- Wheelchair Accessible (Rooms)
- Wi-Fi
Kitchen
- Breakfast Nook
- Dishwasher
- Eat-in Kitchen
- Freezer
- Granite Countertops
- Ice Maker
- Instant Hot Water
- Island Kitchen
- Kitchen
- Microwave
- Oven
- Pantry
- Range
- Stainless Steel Appliances
- Warming Drawer
Model Rent and Fees
Model Price Range
- $1,879 - $2,330
Current Available Pricing
- $1,879
Unit 347 Rent and Fees
Unit Price
- $1,879
View Details and Rent EstimateModel Rent and Fees
Model Price Range
- $1,879 - $2,330
Unit 205 Rent and Fees
Unit Price
- $1,879
View Details and Rent EstimateModel Rent and Fees
Model Price Range
- $1,879 - $2,330
Apartment Model: A1From $1,8791 Bedroom, 1 Bath, 865 sq ftAvailable NowFloorplans3D Tours![]()
A1 - Floorplan 1 ![]()
A1 - Floorplan 2 A1 - 3D Tour Apartment Unit: 347Apartment Model: A1$1,8791 Bedroom, 1 Bath, 865 sq ftAvailable NowApartment Unit: 205Apartment Model: A1$1,8791 Bedroom, 1 Bath, 865 sq ftAvailable NowFloorplan A1B
From $1,879
1 Bed, 1 Bath, 865 sq ftAvailable Oct 7Model Gallery
Floorplans
3D Tours
Availability Details
Price Availability Date Unit Sq Ft $1,879 October 7, 2026 G46 865 Model Amenities and Features
Features
- Air Conditioning
- Balcony
- Cable Ready
- Ceiling Fans
- Fireplace
- Framed Mirrors
- Handrails
- Heating
- Security System
- Smoke Free
- Sprinkler System
- Tub/Shower
- Washer/Dryer
- Wheelchair Accessible (Rooms)
- Wi-Fi
Kitchen
- Breakfast Nook
- Dishwasher
- Eat-in Kitchen
- Freezer
- Granite Countertops
- Ice Maker
- Instant Hot Water
- Island Kitchen
- Kitchen
- Microwave
- Oven
- Pantry
- Range
- Stainless Steel Appliances
- Warming Drawer
Unit G46 Rent and Fees
Unit Price
- $1,879
View Details and Rent EstimateModel Rent and Fees
Model Price Range
- $1,879 - $2,330
Apartment Model: A1BFrom $1,8791 Bedroom, 1 Bath, 865 sq ftAvailable October 7, 2026Floorplans3D Tours![]()
A1B - Floorplan 1 ![]()
A1B - Floorplan 2 A1B - 3D Tour Apartment Unit: G46Apartment Model: A1B$1,8791 Bedroom, 1 Bath, 865 sq ftAvailable October 7, 2026Floorplan A2
1 Bed, 1 Bath, 980 sq ftLargest 1 BedroomThis is the largest 1 Bedroom at this PropertyModel Gallery
Floorplans
Availability Details
Availability Date Unit Sq Ft Call for Availability A2 980 sq ft Model Amenities and Features
Features
- Air Conditioning
- Balcony
- Cable Ready
- Ceiling Fans
- Fireplace
- Framed Mirrors
- Handrails
- Heating
- Security System
- Smoke Free
- Sprinkler System
- Tub/Shower
- Washer/Dryer
- Wheelchair Accessible (Rooms)
- Wi-Fi
Kitchen
- Breakfast Nook
- Dishwasher
- Eat-in Kitchen
- Freezer
- Granite Countertops
- Ice Maker
- Instant Hot Water
- Island Kitchen
- Kitchen
- Microwave
- Oven
- Pantry
- Range
- Stainless Steel Appliances
- Warming Drawer
Apartment Model: A2Call For Rates1 Bedroom, 1 Bath, 980 sq ftUnavailable![]()
A2 - Floorplan 1 ![]()
A2 - Floorplan 2 2 Bedrooms
Show Unavailable FloorplansFloorplan B1
From $2,195
2 Beds, 2 Baths, 1050 sq ftAvailable NowCheapest 2 BedroomThis is the cheapest 2 Bedroom at this PropertyModel Gallery
Floorplans
Availability Details
Price Availability Date Unit Sq Ft View Details $2,195 Available Now 158 1050 $2,195 Available Now 165 1050 $2,195 Available Now 216 1050 Model Amenities and Features
Features
- Air Conditioning
- Balcony
- Cable Ready
- Ceiling Fans
- Fireplace
- Framed Mirrors
- Handrails
- Heating
- Security System
- Smoke Free
- Sprinkler System
- Tub/Shower
- Washer/Dryer
- Wheelchair Accessible (Rooms)
- Wi-Fi
Kitchen
- Breakfast Nook
- Dishwasher
- Eat-in Kitchen
- Freezer
- Granite Countertops
- Ice Maker
- Instant Hot Water
- Island Kitchen
- Kitchen
- Microwave
- Oven
- Pantry
- Range
- Stainless Steel Appliances
- Warming Drawer
Model Rent and Fees
Model Price Range
- $2,195 - $2,745
Current Available Pricing
- $2,195
Unit 158 Rent and Fees
Unit Price
- $2,195
View Details and Rent EstimateModel Rent and Fees
Model Price Range
- $2,195 - $2,745
Unit 165 Rent and Fees
Unit Price
- $2,195
View Details and Rent EstimateModel Rent and Fees
Model Price Range
- $2,195 - $2,745
Unit 216 Rent and Fees
Unit Price
- $2,195
View Details and Rent EstimateModel Rent and Fees
Model Price Range
- $2,195 - $2,745
Apartment Model: B1From $2,1952 Bedroom, 2 Bath, 1050 sq ftAvailable Now![]()
B1 - Floorplan 1 ![]()
B1 - Floorplan 2 ![]()
B1 - Floorplan 3 Apartment Unit: 158Apartment Model: B1$2,1952 Bedroom, 2 Bath, 1050 sq ftAvailable NowApartment Unit: 165Apartment Model: B1$2,1952 Bedroom, 2 Bath, 1050 sq ftAvailable NowApartment Unit: 216Apartment Model: B1$2,1952 Bedroom, 2 Bath, 1050 sq ftAvailable NowFloorplan B2
From $2,243
2 Beds, 2 Baths, 1100 sq ftAvailable NowModel Gallery
Floorplans
Availability Details
Price Availability Date Unit Sq Ft View Details $2,243 Available Now 356 1100 $2,243 Available Now 103 1100 $2,243 Available Now 156 1100 Model Amenities and Features
Features
- Air Conditioning
- Balcony
- Cable Ready
- Ceiling Fans
- Fireplace
- Framed Mirrors
- Handrails
- Heating
- Security System
- Smoke Free
- Sprinkler System
- Tub/Shower
- Washer/Dryer
- Wheelchair Accessible (Rooms)
- Wi-Fi
Kitchen
- Breakfast Nook
- Dishwasher
- Eat-in Kitchen
- Freezer
- Granite Countertops
- Ice Maker
- Instant Hot Water
- Island Kitchen
- Kitchen
- Microwave
- Oven
- Pantry
- Range
- Stainless Steel Appliances
- Warming Drawer
Model Rent and Fees
Model Price Range
- $2,243 - $2,802
Current Available Pricing
- $2,243
Unit 356 Rent and Fees
Unit Price
- $2,243
View Details and Rent EstimateModel Rent and Fees
Model Price Range
- $2,243 - $2,802
Unit 103 Rent and Fees
Unit Price
- $2,243
View Details and Rent EstimateModel Rent and Fees
Model Price Range
- $2,243 - $2,802
Unit 156 Rent and Fees
Unit Price
- $2,243
View Details and Rent EstimateModel Rent and Fees
Model Price Range
- $2,243 - $2,802
Apartment Model: B2From $2,2432 Bedroom, 2 Bath, 1100 sq ftAvailable Now![]()
B2 - Floorplan 1 ![]()
B2 - Floorplan 2 Apartment Unit: 356Apartment Model: B2$2,2432 Bedroom, 2 Bath, 1100 sq ftAvailable NowApartment Unit: 103Apartment Model: B2$2,2432 Bedroom, 2 Bath, 1100 sq ftAvailable NowApartment Unit: 156Apartment Model: B2$2,2432 Bedroom, 2 Bath, 1100 sq ftAvailable NowFloorplan B3
2 Beds, 2 Baths, 1440 sq ftLargest 2 BedroomThis is the largest 2 Bedroom at this PropertyModel Gallery
Floorplans
Availability Details
Availability Date Unit Sq Ft Call for Availability B3 1440 sq ft Model Amenities and Features
Features
- Air Conditioning
- Balcony
- Cable Ready
- Ceiling Fans
- Fireplace
- Framed Mirrors
- Handrails
- Heating
- Security System
- Smoke Free
- Sprinkler System
- Tub/Shower
- Washer/Dryer
- Wheelchair Accessible (Rooms)
- Wi-Fi
Kitchen
- Breakfast Nook
- Dishwasher
- Eat-in Kitchen
- Freezer
- Granite Countertops
- Ice Maker
- Instant Hot Water
- Island Kitchen
- Kitchen
- Microwave
- Oven
- Pantry
- Range
- Stainless Steel Appliances
- Warming Drawer
Apartment Model: B3Call For Rates2 Bedroom, 2 Bath, 1440 sq ftUnavailable![]()
B3 - Floorplan 1 ![]()
B3 - Floorplan 2


Schedule a Tour
3D Tours
Property Information
- 132 Units
- 4 Stories
- Built in 2017
- Furnished
Fees and Policies
The fees listed below are community-provided and may exclude utilities or add-ons. All payments are made directly to the property and are non-refundable unless otherwise specified. Use the Cost Calculator to determine costs based on your needs.
Required Fees
One-Time Basics
- Due at Application
- Application Fee Per ApplicantiCharged per applicant.$100.00
- Due at Move-In
- Security Deposit - Non-RefundableiCharged per unit.$800.00
Other Fees and Policies
Pet Fees
- Cat
- Cat FeeiMax of 2. Charged Per Pet.$350.00
- Cat RentiCharged Per Pet.$50.00/mo
- Monthly Pet FeeiMax of 2. Charged Per Pet.$35.00/mo
- Dog
- Dog FeeiMax of 2. Charged Per Pet.$350.00
- Dog RentiCharged Per Pet.$50.00/mo
- Monthly Pet FeeiMax of 2. Charged Per Pet.$35.00/mo
None
None
Max of 2. $35 pet fee per month/per pet. 2 pet maximum.
Parking Info and Fees
- Surface Lot
Property Fee Disclaimer: Based on community-supplied data and independent market research. Subject to change without notice. May exclude fees for mandatory or optional services and usage-based utilities.
Features and Amenities
On-Site Services
- Maintenance On Site
- Planned Social Activities
- Package Service
- Property Manager On Site
- Trash Pickup Curbside
- Recycling
- Video Patrol
- Garden
Community Features
- Business Center
- Clubhouse
- Multi Use Room
- Conference Rooms
- Disposal Chutes
- Elevator
Outdoor Features
- Grill
- Pond
- Picnic Area
- Courtyard
- Controlled Access
- Deck
Recreation and Fitness
- Fitness Center
- Media Center/Movie Theatre
- Walking/Biking Trails
- Gameroom
Interior Features
- Balcony
- Security System
- Sprinkler System
- Tub/Shower
- Handrails
- Framed Mirrors
- Heating
- Ceiling Fans
- Fireplace
- Cable Ready
- Washer/Dryer
- Air Conditioning
- Wi Fi
- Wheelchair Accessible (Rooms)
- Smoke Free
Kitchen Amenities
- Freezer
- Warming Drawer
- Stainless Steel Appliances
- Ice Maker
- Instant Hot Water
- Kitchen
- Microwave
- Dishwasher
- Eat In Kitchen
- Island Kitchen
- Range
- Pantry
- Oven
- Breakfast Nook
- Granite Countertops
Living Area Features
- Walk In Closets
- Vaulted Ceiling
- Crown Molding
- Den
- Dining Room
- Recreation Room
- Office
- Vinyl Flooring
- Carpet
- Linen Closet
- Window Coverings
- Views
- Large Bedrooms
- Hardwood Floors
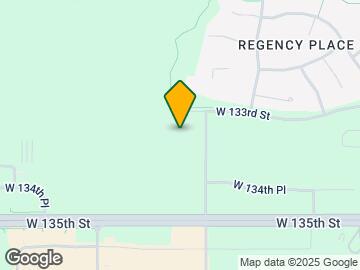
Map
- Shopping
- Colleges
- Grocery
- Medical
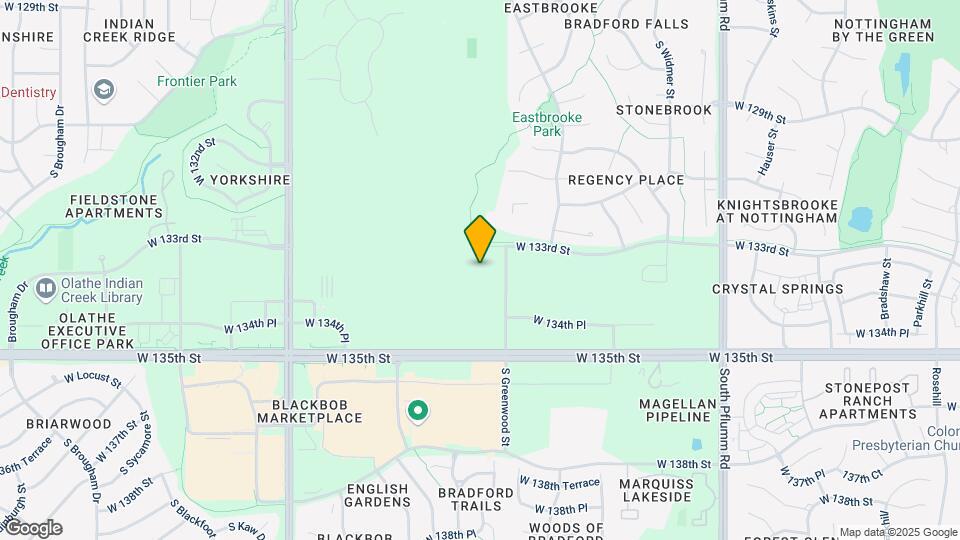
Map
Getting Around
50 / 100 Fairly walkable
50 / 100 Fairly bikeable
90 / 100 Exceptionally car friendly
 details
Getting to Know the Area
60 / 100 Restaurants
60 / 100 Cafes
40 / 100 Nightlife
60 / 100 Shopping
70 / 100 Parks
90 / 100 Noise Level
Frequently Asked Questions about Estates on Greenwood
Where is Estates on Greenwood located?
Estates on Greenwood is located at 13350 S Greenwood St near the Outlying Johnson County KS area of Olathe, KS
What is the current rent range at Estates on Greenwood?
1 Bedroom to 2 Bedroom Apartments at Estates on Greenwood currently range from $1,879 to $2,802
When is the leasing office open?
- The office Hours for Estates on Greenwood are
- Monday 9:00 am–5:30 pm
- Tuesday 9:00 am–5:30 pm
- Wednesday 9:00 am–5:30 pm
- Thursday 9:00 am–5:30 pm
- Friday 9:00 am–5:30 pm
- Saturday Closed
- Sunday Closed
Are pets allowed?
Call us today to find out our pet policy and if we allow pets
Are there any rent specials?
The current rent special at Estates on Greenwood is: Apply within 48 hours of your tour and get 50% off your first full month's rent! Must move in by 10/25. 12+ month lease term required..
Nearby Schools
California Trail Middle School
Regency Place Elementary School
Olathe East Sr High School
About GreatSchools Data on ApartmentHomeLiving.com.
Points of Interest
Time and distance from Estates on Greenwood.
Arts Museums and Landmarks
Big Box and Retail
Menard's
Walgreens
Kohl's
Colleges and Universities
Groceries
Hy-Vee
Aldi
Whole Foods
Hospitals
Cottonwood Springs
Minimally Invasive Surgery Hospital
Overland Park Regional Medical Center
Shopping Centers
Estates on Greenwood has 5 shopping centers within 1.0 miles.
Nearby Neighborhoods
Rental Price Ranges in the Area
| Bedroom | Average Rent | Cheapest Rent | Highest Rent |
|---|---|---|---|
| Olathe Studio Apartments | $1,706 | $850 | $4,300 |
| Olathe 1 Bedroom Apartments | $1,577 | $915 | $6,364 |
| Olathe 2 Bedroom Apartments | $2,030 | $925 | $8,286 |
| Olathe 3 Bedroom Apartments | $2,491 | $1,430 | $6,621 |
| 2 Bedroom Homes | $1,865 | $1,400 | $2,590 |
| 3 Bedroom Homes | $2,167 | $1,595 | $3,875 |
| 4 Bedroom Homes | $3,153 | $2,360 | $6,800 |
| 5 Bedroom Homes | $3,872 | $2,895 | $4,900 |
Max of 2. $35 pet fee per month/per pet. 2 pet maximum.