- 1–3 Bedrooms
- $1,615-$2,815 Total Monthly Price
Total Monthly Price
Base Rent$1,615 - $2,815Total Monthly Price$1,615 - $2,815 - 850–1,300 Square Feet
About Eton Square Apartments & Townhomes
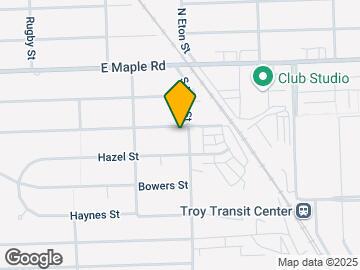
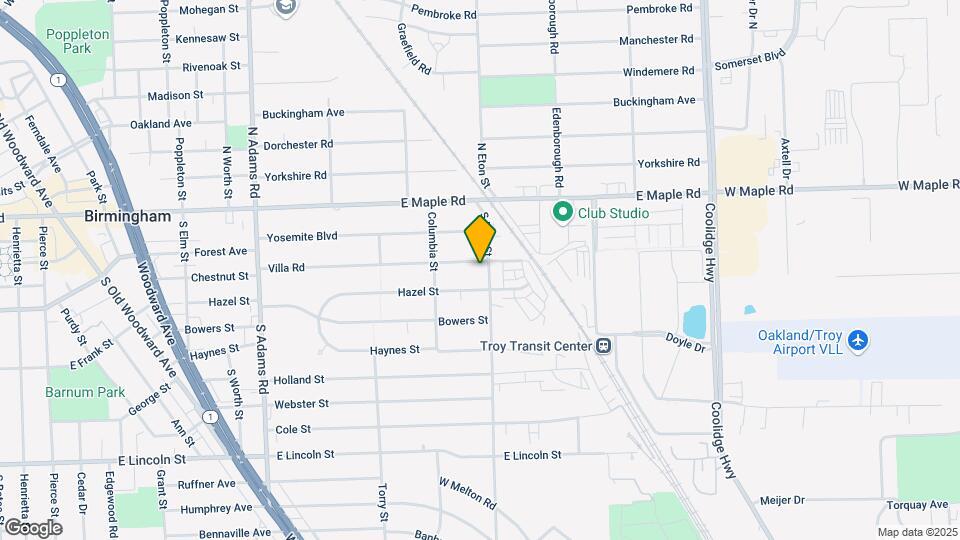
Welcome to Eton Square Apartments & Townhomes, your charming retreat in the heart of Birmingham. Nestled in two separate walk-able neighborhoods, just off Eton Road/Maple and off Southfield/Lincoln Avenue, our inviting community offers the best of both worlds - serene living and convenient access to urban delights. With Whole Foods and Plum Market nearby, you can savor the taste of fresh and wholesome ingredients. Indulge in culinary creations at Whistle Stop Diner and Big Rock, both a stone's throw away. And for a lively evening, head over to Griffin Claw Brewery, known for its thirst-quenching craft beer. Whether you prefer spacious condo-style townhomes or uniquely designed apartment homes, Eton Square has something for everyone........from first-time renters to retirees. Currently offering fully upgraded town homes, real fireplaces in our two-bedroom town homes, full basements and high-speed fiber internet for everyone!
Eton Square Apartments & Townhomes is located in the Birmingham Neighborhood and 48009 Zip code of Birmingham, MI. This community is professionally managed by Dominion Real Estate Advisors
Unique Features and Amenities
- Completely Renovated In December, 2023
- Deep Stainless Workstation Sinks
- Fiber Internet - Up To 1 Gig Available
- Full Basement
- Full Basements In Townhomes
- Huge Stainless Workstation Sink
- Modern Light Fixtures
- Plenty Of Windows And Natural Light
- Real Wood Burning Fireplaces
- Upgraded Townhomes Available
Property Contact Info

- Listed by:
- Agency:
- Vendor Logo:
- Website:
- View Property Website
- Call Us:
- (586) 474-5054
- Disclaimer:
Office Hours
| Monday | By Appointment |
| Tuesday | By Appointment |
| Wednesday | By Appointment |
| Thursday | By Appointment |
| Friday | By Appointment |
| Saturday | By Appointment |
| Sunday | Closed |
Floorplan Pricing and Availability
Eton Square Apartments & Townhomes offers 1 to 3 Bedroom apartments starting from $1,615 and having 850–1,300 sq ft. Here is the current pricing and availability:
New! Interactive Property Map
1 Bedroom
Devonshire
From $1,615
1 Bed, 1 Bath, 850 sq ftTotal Monthly PriceAvailable Sep 11Total Monthly Price
Base Rent$1,615 - $1,815Total Monthly Price$1,615 - $1,815Availability Details
Prices shown for this property are the Total Monthly Price including Fees.Price Availability Date Unit Sq Ft From $1,615 September 11, 2026 Devonshire 850 sq ft Model Amenities and Features
Features
- Air Conditioning
- Heating
- High Speed Internet Access
- Intercom
- Smoke Free
- Storage Space
- Tub/Shower
Kitchen
- Dishwasher
- Disposal
Living Space
- Carpet
- Dining Room
- High Ceilings
- Vinyl Flooring
Model Lease Information
Model Price Range
- $1,615 - $1,815Total Monthly PriceBase Rent: $1,615 - $1,815Required Monthly Fees: None
2 Bedrooms
Carlyle 2
From $1,615
2 Beds, 1.5 Baths, 1000 sq ftTotal Monthly PriceAvailable NowTotal Monthly Price
Base Rent$1,615 - $1,815Total Monthly Price$1,615 - $1,815Largest 2 BedroomThis is the largest 2 Bedroom at this PropertyModel Gallery
Floorplans
3D Tours
Availability Details
Prices shown for this property are the Total Monthly Price including Fees.Price Availability Date Unit Sq Ft From $1,615 Available Now Carlyle 2 1000 sq ft Model Amenities and Features
Features
- Air Conditioning
- Cable Ready
- Heating
- High Speed Internet Access
- Storage Space
Kitchen
- Dishwasher
- Disposal
- Eat-in Kitchen
- Kitchen
- Oven
- Range
- Refrigerator
Living Space
- Carpet
- Dining Room
- Vinyl Flooring
Outdoor Space
- Patio
Model Lease Information
Model Price Range
- $1,615 - $1,815Total Monthly PriceBase Rent: $1,615 - $1,815Required Monthly Fees: None
Apartment Model: Carlyle 2From $1,6152 Bedroom, 1.5 Bath, 1000 sq ftAvailable NowFloorplans3D ToursFloor plans are artist's rendering. All dimensions are approximate. Actual product and specifications may vary in dimension or detail. Not all features are available in every rental home. Please see a representative for details.
![]()
Carlyle 2 - Floorplan Carlyle 2 - 3D Tour Berkshire 1
From $1,735
2 Beds, 1 Bath, 950 sq ftTotal Monthly PriceAvailable NowTotal Monthly Price
Base Rent$1,965 - $2,065Total Monthly Price$1,965 - $2,065Model Gallery
Floorplans
Availability Details
Prices shown for this property are the Total Monthly Price including Fees.Price Availability Date Unit Sq Ft View Details $2,065 Available Now 1484 950 $2,065 Available Now 1520 950 $1,735 Available Now 1576 950 Model Amenities and Features
Features
- Air Conditioning
- Cable Ready
- Fireplace
- Heating
- High Speed Internet Access
- Washer/Dryer Hookup
Kitchen
- Dishwasher
- Disposal
- Eat-in Kitchen
- Pantry
- Refrigerator
Living Space
- Basement
- Carpet
- Dining Room
- Large Bedrooms
- Vinyl Flooring
Outdoor Space
- Patio
Model Lease Information
Model Price Range
- $1,965 - $2,065Total Monthly PriceBase Rent: $1,965 - $2,065Required Monthly Fees: None
Current Available Pricing
- $1,735 - $2,065 Total Monthly Price
Unit 1484 Amenities and Features
Features
- Air Conditioning
- Cable Ready
- Fireplace
- Heating
- High Speed Internet Access
- Washer/Dryer Hookup
Kitchen
- Dishwasher
- Disposal
- Eat-in Kitchen
- Pantry
- Refrigerator
Living Space
- Basement
- Carpet
- Dining Room
- Large Bedrooms
- Vinyl Flooring
Outdoor Space
- Patio
Unit 1484 Lease Information
Unit Price
- $2,065Total Monthly PriceBase Rent: $2,065Required Monthly Fees: None
View Details and Rent EstimateModel Lease Information
Model Price Range
- $1,965 - $2,065Total Monthly Price
Unit 1520 Amenities and Features
Features
- Air Conditioning
- Cable Ready
- Fireplace
- Heating
- High Speed Internet Access
- Washer/Dryer Hookup
Kitchen
- Dishwasher
- Disposal
- Eat-in Kitchen
- Pantry
- Refrigerator
Living Space
- Basement
- Carpet
- Dining Room
- Large Bedrooms
- Vinyl Flooring
Outdoor Space
- Patio
Unit 1520 Lease Information
Unit Price
- $2,065Total Monthly PriceBase Rent: $2,065Required Monthly Fees: None
View Details and Rent EstimateModel Lease Information
Model Price Range
- $1,965 - $2,065Total Monthly Price
Unit 1576 Amenities and Features
Features
- Air Conditioning
- Cable Ready
- Fireplace
- Heating
- High Speed Internet Access
- Washer/Dryer Hookup
Kitchen
- Dishwasher
- Disposal
- Eat-in Kitchen
- Pantry
- Refrigerator
Living Space
- Basement
- Carpet
- Dining Room
- Large Bedrooms
- Vinyl Flooring
Outdoor Space
- Patio
Unit 1576 Lease Information
Unit Price
- $1,735Total Monthly PriceBase Rent: $1,735Required Monthly Fees: None
View Details and Rent EstimateModel Lease Information
Model Price Range
- $1,965 - $2,065Total Monthly Price
Apartment Model: Berkshire 1From $1,9652 Bedroom, 1 Bath, 950 sq ftAvailable NowFloor plans are artist's rendering. All dimensions are approximate. Actual product and specifications may vary in dimension or detail. Not all features are available in every rental home. Please see a representative for details.
![]()
Berkshire 1 - Floorplan Apartment Unit: 1484Apartment Model: Berkshire 1$2,0652 Bedroom, 1 Bath, 950 sq ftAvailable NowApartment Unit: 1520Apartment Model: Berkshire 1$2,0652 Bedroom, 1 Bath, 950 sq ftAvailable NowApartment Unit: 1576Apartment Model: Berkshire 1$1,7352 Bedroom, 1 Bath, 950 sq ftAvailable NowBerkshire Diamond
$2,615
2 Beds, 1 Bath, 950 sq ftTotal Monthly PriceAvailable NowTotal Monthly Price
Base Rent$2,615Total Monthly Price$2,615Availability Details
Prices shown for this property are the Total Monthly Price including Fees.Price Availability Date Unit Sq Ft $2,615 Available Now 1832 950 Unit 1832 Amenities and Features
Features
- Air Conditioning
- Cable Ready
- Heating
- High Speed Internet Access
- Washer/Dryer Hookup
Kitchen
- Dishwasher
- Disposal
- Freezer
- Granite Countertops
- Microwave
- Oven
- Range
- Stainless Steel Appliances
- Warming Drawer
Living Space
- Basement
- Carpet
- Double Pane Windows
- High Ceilings
- Large Bedrooms
- Vinyl Flooring
- Window Coverings
Outdoor Space
- Patio
Unique Features
- Completely Renovated In December, 2023
- Full Basement
- Huge Stainless Workstation Sink
- Plenty Of Windows And Natural Light
Unit 1832 Lease Information
Unit Price
- $2,615Total Monthly PriceBase Rent: $2,615Required Monthly Fees: None
View Details and Rent EstimateModel Lease Information
Price
- $2,615Total Monthly Price
Apartment Unit: 1832Apartment Model: Berkshire Diamond$2,6152 Bedroom, 1 Bath, 950 sq ftAvailable Now3 Bedrooms
Andover 3U
3 Beds, 2.5 Baths, 1300 sq ftAvailability Details
Prices shown for this property are the Total Monthly Price including Fees.Price Availability Date Unit Sq Ft $2,815 Call for Availability Andover 3U 1300 sq ft Model Amenities and Features
Features
- Fireplace
- Washer/Dryer Hookup
Kitchen
- Microwave
- Oven
- Range
- Refrigerator
Living Space
- Basement
- Carpet
- Large Bedrooms
- Vinyl Flooring
- Window Coverings
Outdoor Space
- Lawn
- Porch
Unique Features
- Deep Stainless Workstation Sinks
- Modern Light Fixtures
Model Lease Information
Model Price
- $2,815Total Monthly PriceBase Rent: $2,815Required Monthly Fees: None
Andover 3
3 Beds, 2.5 Baths, 1300 sq ftModel Gallery
Floorplans
Availability Details
Prices shown for this property are the Total Monthly Price including Fees.Price Availability Date Unit Sq Ft $2,515 Call for Availability Andover 3 1300 sq ft Model Amenities and Features
Features
- Air Conditioning
- Cable Ready
- Heating
- High Speed Internet Access
- Washer/Dryer Hookup
Kitchen
- Dishwasher
- Disposal
- Refrigerator
Model Lease Information
Model Price
- $2,515Total Monthly PriceBase Rent: $2,515Required Monthly Fees: None
Apartment Model: Andover 3$2,5153 Bedroom, 2.5 Bath, 1300 sq ftUnavailableFloor plans are artist's rendering. All dimensions are approximate. Actual product and specifications may vary in dimension or detail. Not all features are available in every rental home. Please see a representative for details.
![]()
Andover 3 - Floorplan
Schedule a Tour
3D Tours
Property Information
- 158 Units
- 2 Stories
- Built in 1968
Lease Terms
- 12 mo
Fees and Policies
The fees listed below are community-provided and may exclude utilities or add-ons. All payments are made directly to the property and are non-refundable unless otherwise specified. Use the Cost Calculator to determine costs based on your needs.
Required Fees
One-Time Basics
- Due at Application
- Application Fee Per ApplicantiCharged per applicant.$75.00
- Due at Move-In
- Administrative FeeiCharged per unit.$150.00
Utilities
- Water/Sewer - DevonshireiDevonshire floor plan Charged Per Unit.$50.00/mo
- Water/Sewer - CarlyleiCarlyle floor plan Charged Per Unit.$60.00/mo
- Water/Sewer - BerkshireiBerkshire floor plan Charged Per Unit.$60.00/mo
- Water/Sewer - AndoveriAndover floor plan Charged Per Unit.$70.00/mo
Other Fees and Policies
Pet Fees
- Cat
- Pet FeeiMax of 2. Charged Per Pet.$350.00
- Monthly Pet FeeiMax of 2. Charged Per Pet.$50.00/mo
- Dog
- Pet FeeiMax of 2. Charged Per Pet.$350.00
- Monthly Pet FeeiMax of 2. Charged Per Pet.$50.00/mo
Must use PetScreening.com
Max of 2. Max 2 cats, 1 dog & 1 cat, or 2 dogs.
Parking Info and Fees
- Surface LotiFree, Registered Parking
- 1 Max
- StreetiFree
Property Fee Disclaimer: Based on community-supplied data and independent market research. Subject to change without notice. May exclude fees for mandatory or optional services and usage-based utilities.
Features and Amenities
Unique Amenities
- Completely Renovated In December, 2023
- Deep Stainless Workstation Sinks
- Fiber Internet - Up To 1 Gig Available
- Full Basement
- Full Basements In Townhomes
- Huge Stainless Workstation Sink
- Modern Light Fixtures
- Plenty Of Windows And Natural Light
- Real Wood Burning Fireplaces
- Upgraded Townhomes Available
On-Site Services
- Maintenance On Site
- Property Manager On Site
- Trash Pickup Curbside
- Recycling
- Public Transportation
- Laundry Facilities
Community Features
- Walk Up
Outdoor Features
- Courtyard
- Controlled Access
- Yard
- Porch
- Patio
- Lawn
Recreation and Fitness
- Bicycle Storage
Interior Features
- Storage Space
- Ceiling Fans
- Fireplace
- High Speed Internet Access
- Tub/Shower
- Heating
- Intercom
- Cable Ready
- Washer/Dryer Hookup
- Air Conditioning
Kitchen Amenities
- Dishwasher
- Eat In Kitchen
- Microwave
- Breakfast Nook
- Oven
- Pantry
- Range
- Refrigerator
- Warming Drawer
- Disposal
- Kitchen
- Freezer
- Granite Countertops
Living Area Features
- High Ceilings
- Walk In Closets
- Basement
- Built In Bookshelves
- Double Pane Windows
- Carpet
- Vinyl Flooring
- Family Room
- Crown Molding
- Dining Room
- Office
- Large Bedrooms
- Linen Closet
- Window Coverings
- Hardwood Floors

Map
- Shopping
- Colleges
- Grocery
- Medical
- Parks

Map
Getting Around
70 / 100 Moderately walkable
30 / 100 Limited public transit
50 / 100 Fairly bikeable
60 / 100 Moderately car friendly
Getting to Know the Area
80 / 100 Restaurants
70 / 100 Cafes
60 / 100 Nightlife
90 / 100 Shopping
60 / 100 Parks
20 / 100 Noise Level
Frequently Asked Questions about Eton Square Apartments & Townhomes
Where is Eton Square Apartments & Townhomes located?
Eton Square Apartments & Townhomes is located at 1997 Villa Rd near the Birmingham area of Birmingham, MI
What is the current rent range at Eton Square Apartments & Townhomes?
1 Bedroom to 3 Bedroom Apartments at Eton Square Apartments & Townhomes currently range from $1,615 to $2,815
When is the leasing office open?
- The office Hours for Eton Square Apartments & Townhomes are
- Monday By Appointment
- Tuesday By Appointment
- Wednesday By Appointment
- Thursday By Appointment
- Friday By Appointment
- Saturday By Appointment
- Sunday Closed
Are pets allowed?
Call us today to find out our pet policy and if we allow pets
Renters Reviews and Ratings
Water Leaking Into Apartment, Indifferent Landlord, Other Issues
Property Manager Responded
Comfortable townhouses & amazing location
Property Manager Responded
Cute apartments in great area
Property Manager Responded
Great Location
Property Manager Responded
Great Management and Space!
Outstanding Experience!!!
Great Location!
Excellent
Awesome
Great place to live and start a family!
Great place to live
Nearby Schools
Pierce Elementary School
Derby Middle School
Ernest W. Seaholm High School
Wylie E. Groves High School
Harlan Elementary School
About GreatSchools Data on ApartmentHomeLiving.com.
Points of Interest
Time and distance from Eton Square Apartments & Townhomes.
Arts Museums and Landmarks
Big Box and Retail
Kroger
Target
Kohl's
Colleges and Universities
Walsh College of Accountancy and Business Administration - Troy Campus
Groceries
Whole Foods
Kroger
Meijer
Hospitals
Corewell Health William Beaumont University Hospital
Military Bases
Detroit Arsenal
Parks and Recreation
Eton Square Apartments & Townhomes has 2 parks within 5.8 miles, including Cranbrook House and Gardens, and Detroit Zoo.
Restaurants and Dining
Shopping Centers
Eton Square Apartments & Townhomes has 5 shopping centers within 0.8 miles.
Nearby Neighborhoods
Rental Price Ranges in the Area
| Bedroom | Average Rent | Cheapest Rent | Highest Rent |
|---|---|---|---|
| Birmingham Studio Apartments | $1,377 | $819 | $2,379 |
| Birmingham 1 Bedroom Apartments | $1,855 | $950 | $5,300 |
| Birmingham 2 Bedroom Apartments | $2,113 | $977 | $6,400 |
| Birmingham 3 Bedroom Apartments | $2,793 | $1,340 | $6,412 |
| 2 Bedroom Homes | $1,901 | $1,175 | $3,500 |
| 3 Bedroom Homes | $4,295 | $2,100 | $10,000+ |
| 4 Bedroom Homes | $5,267 | $2,300 | $9,995 |
| 5 Bedroom Homes | $16,300 | $7,600 | $10,000+ |
Browse Top Apartments in Birmingham
By Price
By Community Type
- Birmingham Apartments for Rent by Owner
- Birmingham Apartments with Rent Specials
- Birmingham Top Rated Apartments
- Birmingham Corporate Apartments
- Birmingham Furnished Apartments
- Birmingham Gated Apartments
- Birmingham Loft Apartments
- New Birmingham Apartments
- Birmingham Senior Apartments
- Birmingham Short-term Apartments
- Birmingham Apartments with Utilities Included


Max of 2. Max 2 cats, 1 dog & 1 cat, or 2 dogs.