


- 1–3 Bedrooms
- $1,200-$1,950 Pricing
- 987–1,794 Square Feet
About Evantra
Coming Soon!
Evantra is located in the 54913 Zip code of Appleton, WI. This community is professionally managed by Lexington Management
Property Contact Info

- Listed by:
- Agency:
- Vendor Logo:
- Website:
- View Property Website
- Call Us:
- (920) 888-8746
- Disclaimer:
Office Hours
| Monday | 8:00 am–5:00 pm |
| Tuesday | 8:00 am–5:00 pm |
| Wednesday | 8:00 am–5:00 pm |
| Thursday | 8:00 am–5:00 pm |
| Friday | 8:00 am–12:00 pm |
| Saturday | Closed |
| Sunday | Closed |
Floorplan Pricing and Availability
Evantra offers 1 to 3 Bedroom apartments starting from $1,200 and having 987–1,794 sq ft. Here is the current pricing and availability:
New! Interactive Property Map
 ApartmentHomeLiving.com's new Interactive Property Map allows you to see where every available unit is located at this community.Try It Now >
1 Bedroom
Reventon
$1,200
1 Bed, 1.5 Baths, 987 sq ftAvailable NowModel Gallery
Floorplans
Availability Details
Price Availability Date Unit Sq Ft $1,200 Available Now Reventon 987 sq ft Model Amenities and Features
Features
- Air Conditioning
- Balcony
- Heating
- Smoke Detector
- Smoke Free
- Tenant Controlled HVAC
- Tub/Shower
- Washer/Dryer
Kitchen
- Dishwasher
- Disposal
- Granite Countertops
- Kitchen
- Microwave
- Oven
- Pantry
- Range
- Refrigerator
Model Rent and Fees
Model Price
- $1,200
Apartment Model: Reventon$1,2001 Bedroom, 1.5 Bath, 987 sq ftAvailable Now![]()
Reventon - Floorplan Regera
$1,200
1 Bed, 1.5 Baths, 1005 sq ftAvailable Sep 29Model Gallery
Floorplans
Availability Details
Price Availability Date Unit Sq Ft $1,200 September 29, 2026 Regera 1005 sq ft Model Amenities and Features
Features
- Air Conditioning
- Balcony
- Heating
- Smoke Detector
- Smoke Free
- Tenant Controlled HVAC
- Tub/Shower
- Washer/Dryer
Kitchen
- Dishwasher
- Disposal
- Granite Countertops
- Kitchen
- Microwave
- Oven
- Pantry
- Range
- Refrigerator
Model Rent and Fees
Model Price
- $1,200
Apartment Model: Regera$1,2001 Bedroom, 1.5 Bath, 1005 sq ftAvailable September 29, 2026![]()
Regera - Floorplan Floorplan Ruf
$1,300
1 Bed, 1.5 Baths, 1217 sq ftAvailable Oct 13Largest 1 BedroomThis is the largest 1 Bedroom at this PropertyModel Gallery
Floorplans
Availability Details
Price Availability Date Unit Sq Ft $1,300 October 13, 2026 Ruf 1217 sq ft Model Amenities and Features
Living Space
- Den
Model Rent and Fees
Model Price
- $1,300
Apartment Model: Ruf$1,3001 Bedroom, 1.5 Bath, 1217 sq ftAvailable October 13, 2026![]()
Ruf - Floorplan Akylone II (water view)
1 Bed, 1.5 Baths, 991 sq ftAvailable SoonModel Gallery
Floorplans
Availability Details
Price Availability Date Unit Sq Ft $1,275 Available Soon Akylone II (water view) 991 sq ft Model Amenities and Features
Features
- Air Conditioning
- Balcony
- Heating
- Smoke Detector
- Smoke Free
- Tenant Controlled HVAC
- Tub/Shower
- Washer/Dryer
Kitchen
- Dishwasher
- Disposal
- Granite Countertops
- Kitchen
- Microwave
- Oven
- Pantry
- Range
- Refrigerator
Model Rent and Fees
Model Price
- $1,275
Apartment Model: Akylone II (water view)$1,2751 Bedroom, 1.5 Bath, 991 sq ftAvailable Soon![]()
Akylone II (water view) - Floorplan Atom II (water view)
1 Bed, 1.5 Baths, 991 sq ftAvailable SoonModel Gallery
Floorplans
Availability Details
Price Availability Date Unit Sq Ft $1,275 Available Soon Atom II (water view) 991 sq ft Model Amenities and Features
Features
- Air Conditioning
- Balcony
- Heating
- Smoke Detector
- Smoke Free
- Tenant Controlled HVAC
- Tub/Shower
- Washer/Dryer
Kitchen
- Dishwasher
- Disposal
- Granite Countertops
- Kitchen
- Microwave
- Oven
- Pantry
- Range
- Refrigerator
Model Rent and Fees
Model Price
- $1,275
Apartment Model: Atom II (water view)$1,2751 Bedroom, 1.5 Bath, 991 sq ftAvailable Soon![]()
Atom II (water view) - Floorplan Aventador
1 Bed, 1.5 Baths, 1000 sq ftAvailable SoonModel Gallery
Floorplans
Availability Details
Price Availability Date Unit Sq Ft $1,225 Available Soon Aventador 1000 sq ft Model Amenities and Features
Features
- Air Conditioning
- Balcony
- Heating
- Smoke Detector
- Smoke Free
- Tenant Controlled HVAC
- Tub/Shower
- Washer/Dryer
Kitchen
- Dishwasher
- Disposal
- Granite Countertops
- Kitchen
- Microwave
- Oven
- Pantry
- Range
- Refrigerator
Model Rent and Fees
Model Price
- $1,225
Apartment Model: Aventador$1,2251 Bedroom, 1.5 Bath, 1000 sq ftAvailable Soon![]()
Aventador - Floorplan Aston I
1 Bed, 1.5 Baths, 1000 sq ftAvailable SoonModel Gallery
Floorplans
Availability Details
Price Availability Date Unit Sq Ft $1,225 Available Soon Aston I 1000 sq ft Model Amenities and Features
Features
- Air Conditioning
- Balcony
- Heating
- Smoke Detector
- Smoke Free
- Tenant Controlled HVAC
- Tub/Shower
- Washer/Dryer
Kitchen
- Dishwasher
- Disposal
- Granite Countertops
- Kitchen
- Microwave
- Oven
- Pantry
- Range
- Refrigerator
Model Rent and Fees
Model Price
- $1,225
Apartment Model: Aston I$1,2251 Bedroom, 1.5 Bath, 1000 sq ftAvailable Soon![]()
Aston I - Floorplan Aston II (water view)
1 Bed, 1.5 Baths, 1000 sq ftAvailable SoonModel Gallery
Floorplans
Availability Details
Price Availability Date Unit Sq Ft $1,275 Available Soon Aston II (water view) 1000 sq ft Model Amenities and Features
Features
- Air Conditioning
- Balcony
- Heating
- Smoke Detector
- Smoke Free
- Tenant Controlled HVAC
- Tub/Shower
- Washer/Dryer
Kitchen
- Dishwasher
- Disposal
- Granite Countertops
- Kitchen
- Microwave
- Oven
- Pantry
- Range
- Refrigerator
Model Rent and Fees
Model Price
- $1,275
Apartment Model: Aston II (water view)$1,2751 Bedroom, 1.5 Bath, 1000 sq ftAvailable Soon![]()
Aston II (water view) - Floorplan 2 Bedrooms
Jesko
$1,325
2 Beds, 2 Baths, 1339 sq ftAvailable Oct 13Model Gallery
Floorplans
Availability Details
Price Availability Date Unit Sq Ft $1,325 October 13, 2026 Jesko 1339 sq ft Model Amenities and Features
Features
- Air Conditioning
- Balcony
- Heating
- Smoke Detector
- Smoke Free
- Tenant Controlled HVAC
- Tub/Shower
- Washer/Dryer
Kitchen
- Dishwasher
- Disposal
- Granite Countertops
- Kitchen
- Microwave
- Oven
- Pantry
- Range
- Refrigerator
Model Rent and Fees
Model Price
- $1,325
Apartment Model: Jesko$1,3252 Bedroom, 2 Bath, 1339 sq ftAvailable October 13, 2026![]()
Jesko - Floorplan Jaguar II (waterview)
$1,375
2 Beds, 2.5 Baths, 1249 sq ftAvailable Sep 29Model Gallery
Floorplans
Availability Details
Price Availability Date Unit Sq Ft $1,375 September 29, 2026 Jaguar II (waterview) 1249 sq ft Model Amenities and Features
Features
- Air Conditioning
- Balcony
- Heating
- Smoke Detector
- Smoke Free
- Tenant Controlled HVAC
- Tub/Shower
- Washer/Dryer
Kitchen
- Dishwasher
- Disposal
- Granite Countertops
- Kitchen
- Microwave
- Oven
- Pantry
- Range
- Refrigerator
Model Rent and Fees
Model Price
- $1,375
Apartment Model: Jaguar II (waterview)$1,3752 Bedroom, 2.5 Bath, 1249 sq ftAvailable September 29, 2026![]()
Jaguar II (waterview) - Floorplan Huayara I
$1,350
2 Beds, 2.5 Baths, 1268 sq ftAvailable Oct 13Model Gallery
Floorplans
Availability Details
Price Availability Date Unit Sq Ft $1,350 October 13, 2026 Huayara I 1268 sq ft Model Amenities and Features
Features
- Air Conditioning
- Balcony
- Heating
- Smoke Detector
- Smoke Free
- Tenant Controlled HVAC
- Tub/Shower
- Washer/Dryer
Kitchen
- Dishwasher
- Disposal
- Granite Countertops
- Kitchen
- Microwave
- Oven
- Pantry
- Range
- Refrigerator
Model Rent and Fees
Model Price
- $1,350
Apartment Model: Huayara I$1,3502 Bedroom, 2.5 Bath, 1268 sq ftAvailable October 13, 2026![]()
Huayara I - Floorplan Valkyrie
$1,375
2 Beds, 2.5 Baths, 1291 sq ftAvailable Oct 13Model Gallery
Floorplans
Availability Details
Price Availability Date Unit Sq Ft $1,375 October 13, 2026 Valkyrie 1291 sq ft Model Amenities and Features
Features
- Air Conditioning
- Balcony
- Heating
- Smoke Detector
- Smoke Free
- Tenant Controlled HVAC
- Tub/Shower
- Washer/Dryer
Kitchen
- Dishwasher
- Disposal
- Granite Countertops
- Kitchen
- Microwave
- Oven
- Pantry
- Range
- Refrigerator
Model Rent and Fees
Model Price
- $1,375
Apartment Model: Valkyrie$1,3752 Bedroom, 2.5 Bath, 1291 sq ftAvailable October 13, 2026![]()
Valkyrie - Floorplan Jaguar I
2 Beds, 2.5 Baths, 1249 sq ftAvailable SoonModel Gallery
Floorplans
Availability Details
Price Availability Date Unit Sq Ft $1,325 Available Soon Jaguar I 1249 sq ft Model Amenities and Features
Features
- Air Conditioning
- Balcony
- Heating
- Smoke Detector
- Smoke Free
- Tenant Controlled HVAC
- Tub/Shower
- Washer/Dryer
Kitchen
- Dishwasher
- Disposal
- Granite Countertops
- Kitchen
- Microwave
- Oven
- Pantry
- Range
- Refrigerator
Model Rent and Fees
Model Price
- $1,325
Apartment Model: Jaguar I$1,3252 Bedroom, 2.5 Bath, 1249 sq ftAvailable Soon![]()
Jaguar I - Floorplan Huayara II (water view)
2 Beds, 2.5 Baths, 1268 sq ftAvailable SoonModel Gallery
Floorplans
Availability Details
Price Availability Date Unit Sq Ft $1,400 Available Soon Huayara II (water view) 1268 sq ft Model Amenities and Features
Features
- Air Conditioning
- Balcony
- Heating
- Smoke Detector
- Smoke Free
- Tenant Controlled HVAC
- Tub/Shower
- Washer/Dryer
Kitchen
- Dishwasher
- Disposal
- Granite Countertops
- Kitchen
- Microwave
- Oven
- Pantry
- Range
- Refrigerator
Model Rent and Fees
Model Price
- $1,400
Apartment Model: Huayara II (water view)$1,4002 Bedroom, 2.5 Bath, 1268 sq ftAvailable Soon![]()
Huayara II (water view) - Floorplan Venom
2 Beds, 2.5 Baths, 1291 sq ftAvailable SoonModel Gallery
Floorplans
Availability Details
Price Availability Date Unit Sq Ft $1,375 Available Soon Venom 1291 sq ft Model Amenities and Features
Features
- Air Conditioning
- Balcony
- Heating
- Smoke Detector
- Smoke Free
- Tenant Controlled HVAC
- Tub/Shower
- Washer/Dryer
Kitchen
- Dishwasher
- Disposal
- Granite Countertops
- Kitchen
- Microwave
- Oven
- Pantry
- Range
- Refrigerator
Model Rent and Fees
Model Price
- $1,375
Apartment Model: Venom$1,3752 Bedroom, 2.5 Bath, 1291 sq ftAvailable Soon![]()
Venom - Floorplan Veyron I
2 Beds, 2.5 Baths, 1300 sq ftAvailable SoonModel Gallery
Floorplans
Availability Details
Price Availability Date Unit Sq Ft $1,375 Available Soon Veyron I 1300 sq ft Model Amenities and Features
Features
- Air Conditioning
- Balcony
- Heating
- Smoke Detector
- Smoke Free
- Tenant Controlled HVAC
- Tub/Shower
- Washer/Dryer
Kitchen
- Dishwasher
- Disposal
- Granite Countertops
- Kitchen
- Microwave
- Oven
- Pantry
- Range
- Refrigerator
Model Rent and Fees
Model Price
- $1,375
Apartment Model: Veyron I$1,3752 Bedroom, 2.5 Bath, 1300 sq ftAvailable Soon![]()
Veyron I - Floorplan Viper
2 Beds, 2.5 Baths, 1300 sq ftAvailable SoonModel Gallery
Floorplans
Availability Details
Price Availability Date Unit Sq Ft $1,375 Available Soon Viper 1300 sq ft Model Amenities and Features
Features
- Air Conditioning
- Balcony
- Heating
- Smoke Detector
- Smoke Free
- Tenant Controlled HVAC
- Tub/Shower
- Washer/Dryer
Kitchen
- Dishwasher
- Disposal
- Granite Countertops
- Kitchen
- Microwave
- Oven
- Pantry
- Range
- Refrigerator
Model Rent and Fees
Model Price
- $1,375
Apartment Model: Viper$1,3752 Bedroom, 2.5 Bath, 1300 sq ftAvailable Soon![]()
Viper - Floorplan Veyron II (water view)
2 Beds, 2.5 Baths, 1300 sq ftAvailable SoonModel Gallery
Floorplans
Availability Details
Price Availability Date Unit Sq Ft $1,425 Available Soon Veyron II (water view) 1300 sq ft Model Amenities and Features
Features
- Air Conditioning
- Balcony
- Heating
- Smoke Detector
- Smoke Free
- Tenant Controlled HVAC
- Tub/Shower
- Washer/Dryer
Kitchen
- Dishwasher
- Disposal
- Granite Countertops
- Kitchen
- Microwave
- Oven
- Pantry
- Range
- Refrigerator
Model Rent and Fees
Model Price
- $1,425
Apartment Model: Veyron II (water view)$1,4252 Bedroom, 2.5 Bath, 1300 sq ftAvailable Soon![]()
Veyron II (water view) - Floorplan Huracan
2 Beds, 2.5 Baths, 1337 sq ftAvailable SoonModel Gallery
Floorplans
Availability Details
Price Availability Date Unit Sq Ft $1,350 Available Soon Huracan 1337 sq ft Model Amenities and Features
Features
- Air Conditioning
- Balcony
- Heating
- Smoke Detector
- Smoke Free
- Tenant Controlled HVAC
- Tub/Shower
- Washer/Dryer
Kitchen
- Dishwasher
- Disposal
- Granite Countertops
- Kitchen
- Microwave
- Oven
- Pantry
- Range
- Refrigerator
Model Rent and Fees
Model Price
- $1,350
Apartment Model: Huracan$1,3502 Bedroom, 2.5 Bath, 1337 sq ftAvailable Soon![]()
Huracan - Floorplan Pagani I (townhome)
2 Beds, 2.5 Baths, 1558 sq ftAvailable SoonModel Gallery
Floorplans
Availability Details
Price Availability Date Unit Sq Ft $1,550 Available Soon Pagani I (townhome) 1558 sq ft Model Amenities and Features
Features
- Air Conditioning
- Balcony
- Heating
- Smoke Detector
- Smoke Free
- Tenant Controlled HVAC
- Tub/Shower
- Washer/Dryer
Kitchen
- Dishwasher
- Disposal
- Granite Countertops
- Kitchen
- Microwave
- Oven
- Pantry
- Range
- Refrigerator
Model Rent and Fees
Model Price
- $1,550
Apartment Model: Pagani I (townhome)$1,5502 Bedroom, 2.5 Bath, 1558 sq ftAvailable Soon![]()
Pagani I (townhome) - Floorplan Pagani II (water view)
2 Beds, 2.5 Baths, 1558 sq ftAvailable SoonModel Gallery
Floorplans
Availability Details
Price Availability Date Unit Sq Ft $1,600 Available Soon Pagani II (water view) 1558 sq ft Model Amenities and Features
Features
- Air Conditioning
- Balcony
- Heating
- Smoke Detector
- Smoke Free
- Tenant Controlled HVAC
- Tub/Shower
- Washer/Dryer
Kitchen
- Dishwasher
- Disposal
- Granite Countertops
- Kitchen
- Microwave
- Oven
- Pantry
- Range
- Refrigerator
Model Rent and Fees
Model Price
- $1,600
Apartment Model: Pagani II (water view)$1,6002 Bedroom, 2.5 Bath, 1558 sq ftAvailable Soon![]()
Pagani II (water view) - Floorplan 3 Bedrooms
Saleen
$1,900
3 Beds, 2 Baths, 1600 sq ftAvailable NowModel Gallery
Floorplans
Availability Details
Price Availability Date Unit Sq Ft $1,900 Available Now Saleen 1600 sq ft Model Amenities and Features
Features
- Air Conditioning
- Balcony
- Heating
- Smoke Detector
- Smoke Free
- Tenant Controlled HVAC
- Tub/Shower
- Washer/Dryer
Kitchen
- Dishwasher
- Disposal
- Granite Countertops
- Kitchen
- Microwave
- Oven
- Pantry
- Range
- Refrigerator
Model Rent and Fees
Model Price
- $1,900
Apartment Model: Saleen$1,9003 Bedroom, 2 Bath, 1600 sq ftAvailable Now![]()
Saleen - Floorplan Spyder I
$1,900
3 Beds, 2 Baths, 1600 sq ftAvailable NowModel Gallery
Floorplans
Availability Details
Price Availability Date Unit Sq Ft $1,900 Available Now Spyder I 1600 sq ft Model Amenities and Features
Features
- Air Conditioning
- Balcony
- Heating
- Smoke Detector
- Smoke Free
- Tenant Controlled HVAC
- Tub/Shower
- Washer/Dryer
Kitchen
- Dishwasher
- Disposal
- Granite Countertops
- Kitchen
- Microwave
- Oven
- Pantry
- Range
- Refrigerator
Model Rent and Fees
Model Price
- $1,900
Apartment Model: Spyder I$1,9003 Bedroom, 2 Bath, 1600 sq ftAvailable Now![]()
Spyder I - Floorplan Chiron (townhome)
$1,900
3 Beds, 3.5 Baths, 1671 sq ftAvailable NowModel Gallery
Floorplans
Availability Details
Price Availability Date Unit Sq Ft $1,900 Available Now Chiron (townhome) 1671 sq ft Model Amenities and Features
Features
- Air Conditioning
- Balcony
- Heating
- Smoke Detector
- Smoke Free
- Tenant Controlled HVAC
- Tub/Shower
- Washer/Dryer
Kitchen
- Dishwasher
- Disposal
- Granite Countertops
- Kitchen
- Microwave
- Oven
- Pantry
- Range
- Refrigerator
Model Rent and Fees
Model Price
- $1,900
Apartment Model: Chiron (townhome)$1,9003 Bedroom, 3.5 Bath, 1671 sq ftAvailable Now![]()
Chiron (townhome) - Floorplan Carrera I (townhome)
$1,900
3 Beds, 3.5 Baths, 1794 sq ftAvailable NowModel Gallery
Floorplans
Availability Details
Price Availability Date Unit Sq Ft $1,900 Available Now Carrera I (townhome) 1794 sq ft Model Amenities and Features
Features
- Air Conditioning
- Balcony
- Heating
- Smoke Detector
- Smoke Free
- Tenant Controlled HVAC
- Tub/Shower
- Washer/Dryer
Kitchen
- Dishwasher
- Disposal
- Granite Countertops
- Kitchen
- Microwave
- Oven
- Pantry
- Range
- Refrigerator
Model Rent and Fees
Model Price
- $1,900
Apartment Model: Carrera I (townhome)$1,9003 Bedroom, 3.5 Bath, 1794 sq ftAvailable Now![]()
Carrera I (townhome) - Floorplan Spyder II (water view)
$1,950
3 Beds, 2 Baths, 1600 sq ftAvailable Sep 29Model Gallery
Floorplans
Availability Details
Price Availability Date Unit Sq Ft $1,950 September 29, 2026 Spyder II (water view) 1600 sq ft Model Amenities and Features
Features
- Air Conditioning
- Balcony
- Heating
- Smoke Detector
- Smoke Free
- Tenant Controlled HVAC
- Tub/Shower
- Washer/Dryer
Kitchen
- Dishwasher
- Disposal
- Granite Countertops
- Kitchen
- Microwave
- Oven
- Pantry
- Range
- Refrigerator
Model Rent and Fees
Model Price
- $1,950
Apartment Model: Spyder II (water view)$1,9503 Bedroom, 2 Bath, 1600 sq ftAvailable September 29, 2026![]()
Spyder II (water view) - Floorplan Carrera II (water view)
$1,950
3 Beds, 3.5 Baths, 1794 sq ftAvailable Sep 29Model Gallery
Floorplans
Availability Details
Price Availability Date Unit Sq Ft $1,950 September 29, 2026 Carrera II (water view) 1794 sq ft Model Amenities and Features
Features
- Air Conditioning
- Balcony
- Heating
- Smoke Detector
- Smoke Free
- Tenant Controlled HVAC
- Tub/Shower
- Washer/Dryer
Kitchen
- Dishwasher
- Disposal
- Granite Countertops
- Kitchen
- Microwave
- Oven
- Pantry
- Range
- Refrigerator
Model Rent and Fees
Model Price
- $1,950
Apartment Model: Carrera II (water view)$1,9503 Bedroom, 3.5 Bath, 1794 sq ftAvailable September 29, 2026![]()
Carrera II (water view) - Floorplan Striker II (water view)
3 Beds, 2 Baths, 1591 sq ftAvailable SoonModel Gallery
Floorplans
Availability Details
Price Availability Date Unit Sq Ft $1,950 Available Soon Striker II (water view) 1591 sq ft Model Amenities and Features
Features
- Air Conditioning
- Balcony
- Heating
- Smoke Detector
- Smoke Free
- Tenant Controlled HVAC
- Tub/Shower
- Washer/Dryer
Kitchen
- Dishwasher
- Disposal
- Granite Countertops
- Kitchen
- Microwave
- Oven
- Pantry
- Range
- Refrigerator
Model Rent and Fees
Model Price
- $1,950
Apartment Model: Striker II (water view)$1,9503 Bedroom, 2 Bath, 1591 sq ftAvailable Soon![]()
Striker II (water view) - Floorplan Senna II (water view)
3 Beds, 2 Baths, 1591 sq ftAvailable SoonModel Gallery
Floorplans
Availability Details
Price Availability Date Unit Sq Ft $1,950 Available Soon Senna II (water view) 1591 sq ft Model Amenities and Features
Features
- Air Conditioning
- Balcony
- Heating
- Smoke Detector
- Smoke Free
- Tenant Controlled HVAC
- Tub/Shower
- Washer/Dryer
Kitchen
- Dishwasher
- Disposal
- Granite Countertops
- Kitchen
- Microwave
- Oven
- Pantry
- Range
- Refrigerator
Model Rent and Fees
Model Price
- $1,950
Apartment Model: Senna II (water view)$1,9503 Bedroom, 2 Bath, 1591 sq ftAvailable Soon![]()
Senna II (water view) - Floorplan


Schedule a Tour
Property Information
- Built in 2025
- 2 Stories
- 142 Units
Fees and Policies
The fees listed below are community-provided and may exclude utilities or add-ons. All payments are made directly to the property and are non-refundable unless otherwise specified.
Other Fees and Policies
Parking Info and Fees
- Surface Lot
- Garage Parking
Property Fee Disclaimer: Based on community-supplied data and independent market research. Subject to change without notice. May exclude fees for mandatory or optional services and usage-based utilities.
Features and Amenities
On-Site Services
- Property Manager On Site
- Recycling
- 24 Hour Access
Community Features
- Walk Up
Outdoor Features
- Pond
- Patio
Interior Features
- Balcony
- Tenant Controlled Hvac
- Smoke Detector
- Tub/Shower
- Heating
- Washer/Dryer
- Air Conditioning
- Smoke Free
Kitchen Amenities
- Range
- Refrigerator
- Dishwasher
- Microwave
- Oven
- Pantry
- Kitchen
- Disposal
- Granite Countertops
Living Area Features
- Views
Pet Policy
- No Pets Allowed
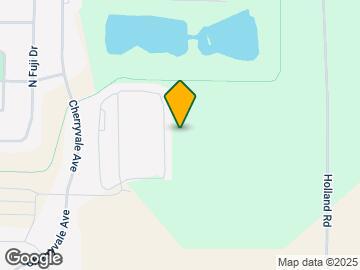
Map
- Shopping
- Colleges
- Grocery
- Medical
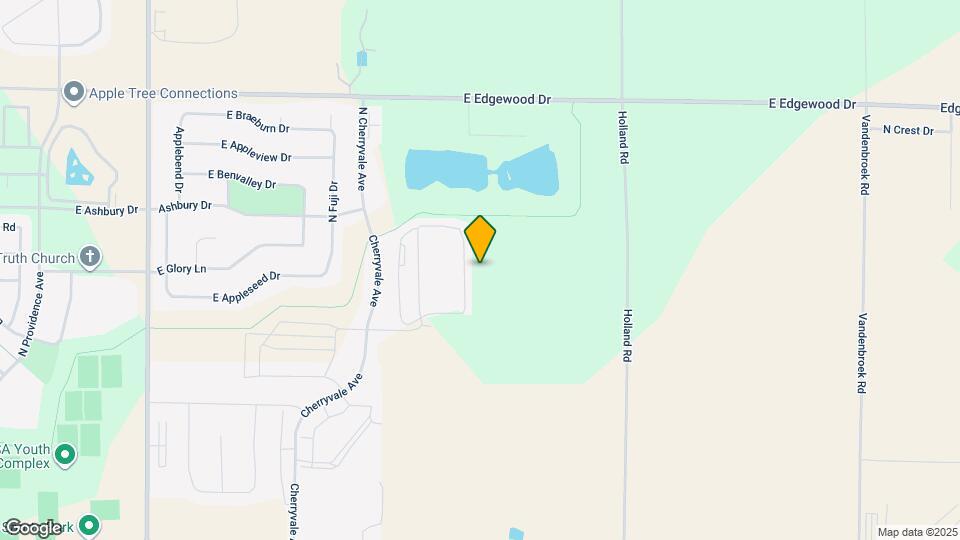
Map
Getting Around
20 / 100 Somewhat walkable
60 / 100 Moderately bikeable
100 / 100 Exceptionally car friendly
 details
Getting to Know the Area
30 / 100 Restaurants
20 / 100 Cafes
20 / 100 Nightlife
20 / 100 Shopping
90 / 100 Noise Level
Frequently Asked Questions about Evantra
Where is Evantra located?
Evantra is located at 2002-2114 Golden Gate Dr, Appleton, WI
What is the current rent range at Evantra?
1 Bedroom to 3 Bedroom Apartments at Evantra currently range from $1,200 to $1,950
When is the leasing office open?
- The office Hours for Evantra are
- Monday 8:00 am–5:00 pm
- Tuesday 8:00 am–5:00 pm
- Wednesday 8:00 am–5:00 pm
- Thursday 8:00 am–5:00 pm
- Friday 8:00 am–12:00 pm
- Saturday Closed
- Sunday Closed
Are pets allowed?
Call us today to find out our pet policy and if we allow pets
Nearby Schools
River View Middle School
Kaukauna High
Haen Elementary
About GreatSchools Data on ApartmentHomeLiving.com.
Points of Interest
Time and distance from Evantra.
Big Box and Retail
Walgreens
Menards
Lowe's
Colleges and Universities
Fox Valley Technical College - Appleton Campus
Groceries
Festival Foods
Piggly Wiggly
Hospitals
Thedacare Regional Medical Center - Appleton
St. Elizabeth Hospital
Childrens Hospital Of Wisconsin Fox Valley
Shopping Centers
Evantra has 5 shopping centers within 3.4 miles.
Nearby Neighborhoods
Rental Price Ranges in the Area
| Bedroom | Average Rent | Cheapest Rent | Highest Rent |
|---|---|---|---|
| Appleton Studio Apartments | $1,243 | $849 | $1,409 |
| Appleton 1 Bedroom Apartments | $1,342 | $725 | $3,797 |
| Appleton 2 Bedroom Apartments | $1,542 | $570 | $8,655 |
| Appleton 3 Bedroom Apartments | $2,016 | $750 | $4,940 |
| Appleton 4 Bedroom Apartments | $4,489 | $1,850 | $10,000+ |
| 2 Bedroom Homes | $1,557 | $900 | $2,250 |
| 3 Bedroom Homes | $1,868 | $1,250 | $2,695 |
| 4 Bedroom Homes | $2,060 | $1,590 | $3,000 |
| 5 Bedroom Homes | $2,172 | $2,095 | $2,250 |
| 7 Bedroom Homes | $4,500 | $4,500 | $4,500 |
Browse Top Apartments in Appleton
By Price
By Community Type
- Appleton Apartments for Rent by Owner
- Appleton Apartments with Rent Specials
- Appleton Top Rated Apartments
- Appleton Corporate Apartments
- Appleton Furnished Apartments
- Appleton Gated Apartments
- Appleton Loft Apartments
- Appleton Low Income Apartments
- New Appleton Apartments
- Appleton Senior Apartments
- Appleton Short-term Apartments
- Appleton Student Apartments
- Appleton Apartments with Utilities Included