


- 1–3 Bedrooms
- $2,925-$3,707 Pricing
- 695–1,779 Square Feet
Rent Specials
Lease Now & Receive One Month Free on Select Residences
About Eve at the District
Lease Now & Receive One Month Free on Select Residences
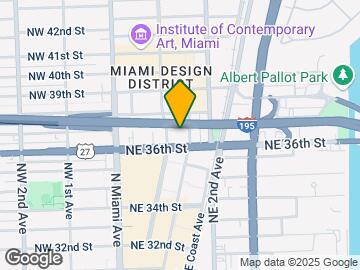
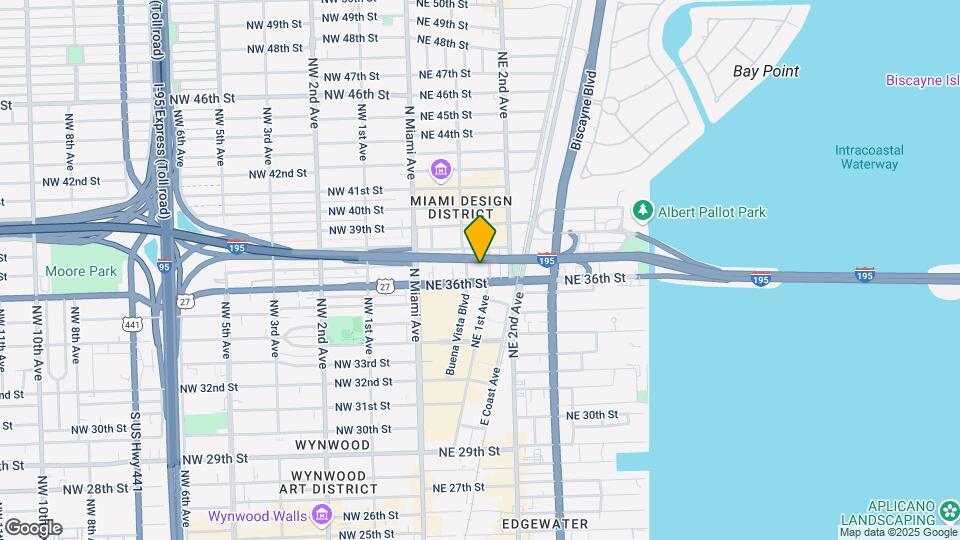
Eve at the District is located in the Miami Design District Neighborhood and 33137 Zip code of Miami, FL. This community is professionally managed by TRG Management
Unique Features and Amenities
- Air Conditioner
- Efficient Appliances
- Large Closets
- Patio/Balcony
- Security Alarm
- Spanish Speaking Staff
- View
- Wheelchair Access
Property Contact Info

- Listed by:
- Agency:
- Vendor Logo:
- Website:
- View Property Website
- Call Us:
- (786) 755-3530
- Disclaimer:
Office Hours
| Monday | 9:00 am–6:00 pm |
| Tuesday | 9:00 am–6:00 pm |
| Wednesday | 9:00 am–6:00 pm |
| Thursday | 9:00 am–6:00 pm |
| Friday | 9:00 am–6:00 pm |
| Saturday | 10:00 am–5:00 pm |
| Sunday | Closed |
Floorplan Pricing and Availability
Eve at the District offers 1 to 3 Bedroom apartments starting from $2,925 and having 695–1,779 sq ft. Here is the current pricing and availability:
New! Interactive Property Map
1 Bedroom
Show Unavailable FloorplansFloorplan A6
From $2,925
1 Bed, 1 Bath, 707 sq ftAvailable NowCheapest 1 BedroomThis is the cheapest 1 Bedroom at this PropertyModel Gallery
Floorplans
Availability Details
Price Availability Date Unit Sq Ft View Details $2,925 Available Now 0706 707 $2,955 Available Now 1006 707 $3,110 Available Now 1606 707 Model Amenities and Features
Features
- Air Conditioning
- Balcony
- Cable Ready
- Storage Space
- Tub/Shower
- Washer/Dryer
- Wi-Fi
Kitchen
- Dishwasher
- Disposal
- Freezer
- Granite Countertops
- Ice Maker
- Island Kitchen
- Kitchen
- Microwave
- Oven
- Range
- Refrigerator
- Stainless Steel Appliances
Model Rent and Fees
Model Price Range
- $2,925 - $3,110
Unit 0706 Rent and Fees
Unit Price
- $2,925
View Details and Rent EstimateModel Rent and Fees
Model Price Range
- $2,925 - $3,110
Unit 1006 Rent and Fees
Unit Price
- $2,955
View Details and Rent EstimateModel Rent and Fees
Model Price Range
- $2,925 - $3,110
Unit 1606 Rent and Fees
Unit Price
- $3,110
View Details and Rent EstimateModel Rent and Fees
Model Price Range
- $2,925 - $3,110
Apartment Model: A6From $2,9251 Bedroom, 1 Bath, 707 sq ftAvailable Now![]()
A6 - Floorplan Apartment Unit: 0706Apartment Model: A6$2,9251 Bedroom, 1 Bath, 707 sq ftAvailable NowApartment Unit: 1006Apartment Model: A6$2,9551 Bedroom, 1 Bath, 707 sq ftAvailable NowApartment Unit: 1606Apartment Model: A6$3,1101 Bedroom, 1 Bath, 707 sq ftAvailable NowFloorplan A1
From $3,007
1 Bed, 1 Bath, 733 sq ftAvailable Sep 11Model Gallery
Floorplans
3D Tours
Availability Details
Price Availability Date Unit Sq Ft View Details $3,007 September 11, 2026 0812 733 $3,267 September 16, 2026 1911 733 Model Amenities and Features
Features
- Air Conditioning
- Balcony
- Cable Ready
- Storage Space
- Tub/Shower
- Washer/Dryer
- Wi-Fi
Kitchen
- Dishwasher
- Disposal
- Freezer
- Granite Countertops
- Ice Maker
- Island Kitchen
- Kitchen
- Microwave
- Oven
- Range
- Refrigerator
- Stainless Steel Appliances
Model Rent and Fees
Model Price Range
- $3,007 - $3,267
Unit 0812 Rent and Fees
Unit Price
- $3,007
View Details and Rent EstimateModel Rent and Fees
Model Price Range
- $3,007 - $3,267
Unit 1911 Rent and Fees
Unit Price
- $3,267
View Details and Rent EstimateModel Rent and Fees
Model Price Range
- $3,007 - $3,267
Apartment Model: A1From $3,0071 Bedroom, 1 Bath, 733 sq ftAvailable September 11, 2026Floorplans3D Tours![]()
A1 - Floorplan A1 - 3D Tour Apartment Unit: 0812Apartment Model: A1$3,0071 Bedroom, 1 Bath, 733 sq ftAvailable September 11, 2026Apartment Unit: 1911Apartment Model: A1$3,2671 Bedroom, 1 Bath, 733 sq ftAvailable September 16, 2026Floorplan A4
$3,707
1 Bed, 1 Bath, 775 sq ftAvailable Sep 26Largest 1 BedroomThis is the largest 1 Bedroom at this PropertyModel Gallery
Floorplans
Availability Details
Price Availability Date Unit Sq Ft $3,707 September 26, 2026 1501 775 Model Amenities and Features
Features
- Air Conditioning
- Balcony
- Cable Ready
- Storage Space
- Tub/Shower
- Washer/Dryer
- Wi-Fi
Kitchen
- Dishwasher
- Disposal
- Freezer
- Granite Countertops
- Ice Maker
- Island Kitchen
- Kitchen
- Microwave
- Oven
- Range
- Refrigerator
- Stainless Steel Appliances
Unit 1501 Rent and Fees
Unit Price
- $3,707
View Details and Rent EstimateModel Rent and Fees
Price
- $3,707
Apartment Model: A4$3,7071 Bedroom, 1 Bath, 775 sq ftAvailable September 26, 2026![]()
A4 - Floorplan Apartment Unit: 1501Apartment Model: A4$3,7071 Bedroom, 1 Bath, 775 sq ftAvailable September 26, 2026Floorplan A3
$3,386
1 Bed, 1 Bath, 742 sq ftAvailable Sep 27Model Gallery
Floorplans
Availability Details
Price Availability Date Unit Sq Ft $3,386 September 27, 2026 0703 742 Model Amenities and Features
Features
- Air Conditioning
- Balcony
- Cable Ready
- Storage Space
- Tub/Shower
- Washer/Dryer
- Wi-Fi
Kitchen
- Dishwasher
- Disposal
- Freezer
- Granite Countertops
- Ice Maker
- Island Kitchen
- Kitchen
- Microwave
- Oven
- Range
- Refrigerator
- Stainless Steel Appliances
Unit 0703 Rent and Fees
Unit Price
- $3,386
View Details and Rent EstimateModel Rent and Fees
Price
- $3,386
Apartment Model: A3$3,3861 Bedroom, 1 Bath, 742 sq ftAvailable September 27, 2026![]()
A3 - Floorplan Apartment Unit: 0703Apartment Model: A3$3,3861 Bedroom, 1 Bath, 742 sq ftAvailable September 27, 2026Floorplan A5
1 Bed, 1 Bath, 695 sq ftModel Gallery
Floorplans
Availability Details
Availability Date Unit Sq Ft Call for Availability A5 695 sq ft Model Amenities and Features
Features
- Air Conditioning
- Balcony
- Cable Ready
- Storage Space
- Tub/Shower
- Washer/Dryer
- Wi-Fi
Kitchen
- Dishwasher
- Disposal
- Freezer
- Granite Countertops
- Ice Maker
- Island Kitchen
- Kitchen
- Microwave
- Oven
- Range
- Refrigerator
- Stainless Steel Appliances
Apartment Model: A5Call For Rates1 Bedroom, 1 Bath, 695 sq ftUnavailable![]()
A5 - Floorplan Floorplan A2
1 Bed, 1 Bath, 765 sq ftModel Gallery
Floorplans
3D Tours
Availability Details
Availability Date Unit Sq Ft Call for Availability A2 765 sq ft Model Amenities and Features
Features
- Air Conditioning
- Balcony
- Cable Ready
- Storage Space
- Tub/Shower
- Washer/Dryer
- Wi-Fi
Kitchen
- Dishwasher
- Disposal
- Freezer
- Granite Countertops
- Ice Maker
- Island Kitchen
- Kitchen
- Microwave
- Oven
- Range
- Refrigerator
- Stainless Steel Appliances
Apartment Model: A2Call For Rates1 Bedroom, 1 Bath, 765 sq ftUnavailableFloorplans3D Tours![]()
A2 - Floorplan A2 - 3D Tour 2 Bedrooms
Floorplan B3
2 Beds, 2 Baths, 1021 sq ftModel Gallery
Floorplans
Availability Details
Availability Date Unit Sq Ft Call for Availability B3 1021 sq ft Model Amenities and Features
Features
- Air Conditioning
- Balcony
- Cable Ready
- Storage Space
- Tub/Shower
- Washer/Dryer
- Wi-Fi
Kitchen
- Dishwasher
- Disposal
- Freezer
- Granite Countertops
- Ice Maker
- Island Kitchen
- Kitchen
- Microwave
- Oven
- Range
- Refrigerator
- Stainless Steel Appliances
Apartment Model: B3Call For Rates2 Bedroom, 2 Bath, 1021 sq ftUnavailable![]()
B3 - Floorplan Floorplan B2
2 Beds, 2 Baths, 1027 sq ftModel Gallery
Floorplans
Availability Details
Availability Date Unit Sq Ft Call for Availability B2 1027 sq ft Model Amenities and Features
Features
- Air Conditioning
- Balcony
- Cable Ready
- Storage Space
- Tub/Shower
- Washer/Dryer
- Wi-Fi
Kitchen
- Dishwasher
- Disposal
- Freezer
- Granite Countertops
- Ice Maker
- Island Kitchen
- Kitchen
- Microwave
- Oven
- Range
- Refrigerator
- Stainless Steel Appliances
Apartment Model: B2Call For Rates2 Bedroom, 2 Bath, 1027 sq ftUnavailable![]()
B2 - Floorplan Floorplan B1
2 Beds, 2 Baths, 1027 sq ftModel Gallery
Floorplans
3D Tours
Availability Details
Availability Date Unit Sq Ft Call for Availability B1 1027 sq ft Model Amenities and Features
Features
- Air Conditioning
- Balcony
- Cable Ready
- Storage Space
- Tub/Shower
- Washer/Dryer
- Wi-Fi
Kitchen
- Dishwasher
- Disposal
- Freezer
- Granite Countertops
- Ice Maker
- Island Kitchen
- Kitchen
- Microwave
- Oven
- Range
- Refrigerator
- Stainless Steel Appliances
Apartment Model: B1Call For Rates2 Bedroom, 2 Bath, 1027 sq ftUnavailableFloorplans3D Tours![]()
B1 - Floorplan B1 - 3D Tour Floorplan B4
2 Beds, 2 Baths, 1180 sq ftLargest 2 BedroomThis is the largest 2 Bedroom at this PropertyModel Gallery
Floorplans
3D Tours
Availability Details
Availability Date Unit Sq Ft Call for Availability B4 1180 sq ft Model Amenities and Features
Features
- Air Conditioning
- Balcony
- Cable Ready
- Storage Space
- Tub/Shower
- Washer/Dryer
- Wi-Fi
Kitchen
- Dishwasher
- Disposal
- Freezer
- Granite Countertops
- Ice Maker
- Island Kitchen
- Kitchen
- Microwave
- Oven
- Range
- Refrigerator
- Stainless Steel Appliances
Apartment Model: B4Call For Rates2 Bedroom, 2 Bath, 1180 sq ftUnavailableFloorplans3D Tours![]()
B4 - Floorplan B4 - 3D Tour 3 Bedrooms
Floorplan C1
3 Beds, 3 Baths, 1779 sq ftModel Gallery
Floorplans
Availability Details
Availability Date Unit Sq Ft Call for Availability C1 1779 sq ft Model Amenities and Features
Features
- Air Conditioning
- Balcony
- Cable Ready
- Storage Space
- Tub/Shower
- Washer/Dryer
- Wi-Fi
Kitchen
- Dishwasher
- Disposal
- Freezer
- Granite Countertops
- Ice Maker
- Island Kitchen
- Kitchen
- Microwave
- Oven
- Range
- Refrigerator
- Stainless Steel Appliances
Apartment Model: C1Call For Rates3 Bedroom, 3 Bath, 1779 sq ftUnavailable![]()
C1 - Floorplan
Schedule a Tour
Videos
3D Tours
Property Information
- 195 Units
- 19 Stories
- Built in 2016
Lease Terms
- 12 - 16 mo
- Short Term Lease Options
Fees and Policies
The fees listed below are community-provided and may exclude utilities or add-ons. All payments are made directly to the property and are non-refundable unless otherwise specified. Use the Cost Calculator to determine costs based on your needs.
Required Fees
One-Time Basics
- Due at Application
- Application Fee Per ApplicantiCharged per applicant.$125.00
- Due at Move-In
- Administrative FeeiCharged per unit.$350.00
Other Fees and Policies
Pet Fees
- Cat
- Cat FeeiMax of 2. Charged Per Pet.$500.00
- Cat RentiCharged Per Pet.$30.00/mo
- Dog
- Dog FeeiMax of 2. Charged Per Pet.$500.00
- Dog RentiCharged Per Pet.$30.00/mo
None
None
Max of 2. | Restrictions: None.
Storage Fees
- Storage Unit
- Storage DepositiCharged per rentable item.$0.00
- Storage RentiCharged per rentable item.$50.00/mo
Parking Info and Fees
- Covered
- Garage Parking
Property Fee Disclaimer: Based on community-supplied data and independent market research. Subject to change without notice. May exclude fees for mandatory or optional services and usage-based utilities.
Features and Amenities
Unique Amenities
- Air Conditioner
- Efficient Appliances
- Large Closets
- Patio/Balcony
- Security Alarm
- Spanish Speaking Staff
- View
- Wheelchair Access
On-Site Services
- Maintenance On Site
- Package Service
- Property Manager On Site
- Renters Insurance Program
- Concierge
- 24 Hour Access
- Key Fob Entry
- Doorman
Community Features
- Business Center
- Clubhouse
- Multi Use Room
- Corporate Housing
- Disposal Chutes
- Lounge
- Elevator
Outdoor Features
- Grill
- Sundeck
- Cabana
- Controlled Access
- Yard
- Patio
Recreation and Fitness
- Fitness Center
- Spa
- Gameroom
- Pool
Interior Features
- Balcony
- Storage Space
- Tub/Shower
- Cable Ready
- Washer/Dryer
- Air Conditioning
- Wi Fi
Kitchen Amenities
- Microwave
- Dishwasher
- Disposal
- Freezer
- Oven
- Range
- Refrigerator
- Island Kitchen
- Ice Maker
- Kitchen
- Stainless Steel Appliances
- Granite Countertops
Living Area Features
- Walk In Closets
- High Ceilings
- Large Bedrooms
- Window Coverings
- Recreation Room
- Vinyl Flooring
- Hardwood Floors

Map
- Shopping
- Colleges
- Grocery
- Medical
- Parks
- Transportation

Map
Getting Around
70 / 100 Moderately walkable
70 / 100 Good public transit
50 / 100 Fairly bikeable
60 / 100 Moderately car friendly
Getting to Know the Area
90 / 100 Restaurants
90 / 100 Cafes
90 / 100 Nightlife
100 / 100 Shopping
60 / 100 Parks
0 / 100 Noise Level
Frequently Asked Questions about Eve at the District
Where is Eve at the District located?
Eve at the District is located at 3635 NE 1st Ave near the Miami Design District area of Miami, FL
What is the current rent range at Eve at the District?
1 Bedroom to 3 Bedroom Apartments at Eve at the District currently range from $2,925 to $3,707
When is the leasing office open?
- The office Hours for Eve at the District are
- Monday 9:00 am–6:00 pm
- Tuesday 9:00 am–6:00 pm
- Wednesday 9:00 am–6:00 pm
- Thursday 9:00 am–6:00 pm
- Friday 9:00 am–6:00 pm
- Saturday 10:00 am–5:00 pm
- Sunday Closed
Are pets allowed?
Call us today to find out our pet policy and if we allow pets
Are there any rent specials?
The current rent special at Eve at the District is: Lease Now & Receive One Month Free on Select Residences.
Renters Reviews and Ratings
Great building and amazing management!!
Property Manager Responded
Regretting this one week in…
Property Manager Responded
I have already... (Verified Renter)
As I don't... (Verified Renter)
READ BEFORE MOVING IN
TERRIBLE, TERRIBLE, TERRIBLE MANAGEMENT.
Bad Leasing Management Team
Eve At the District -May 2019
RENTER BEWARE
Not what you expect
AMAZING building, great amentities, best management !
Nearby Schools
Jose De Diego Middle School
Eneida M. Hartner Elementary School
Booker T. Washington Senior High School
About GreatSchools Data on ApartmentHomeLiving.com.
Points of Interest
Time and distance from Eve at the District.
Arts Museums and Landmarks
Big Box and Retail
Walmart
Staples
Publix
Colleges and Universities
AI Miami International University of Art and Design
University of Miami - UHealth - Miller Medical Campus
Groceries
Winn-Dixie
Publix
The Fresh Market
Hospitals
Douglas Gardens Hospital
Jackson Health System
Mount Sinai Medical Center
Parks and Recreation
Eve at the District has 5 parks within 10.2 miles, including Margaret Pace Park, Bayfront Park, Miami Seaquarium, Santa's Enchanted Forest, and Matheson Hammock Park.
Restaurants and Dining
Shopping Centers
Eve at the District has 5 shopping centers within 0.8 miles.
Transit Stations
Nearby Neighborhoods
Rental Price Ranges in the Area
| Bedroom | Average Rent | Cheapest Rent | Highest Rent |
|---|---|---|---|
| Miami Studio Apartments | $2,323 | $750 | $10,000+ |
| Miami 1 Bedroom Apartments | $2,477 | $200 | $10,000+ |
| Miami 2 Bedroom Apartments | $3,164 | $330 | $10,000+ |
| Miami 3 Bedroom Apartments | $4,347 | $942 | $10,000+ |
| Miami 4 Bedroom Apartments | $7,680 | $950 | $10,000+ |
| Miami 5 Bedroom Apartments | $15,105 | $3,800 | $10,000+ |
Browse Top Apartments in Miami
By Price
By Community Type
- Miami Apartments for Rent by Owner
- Miami Apartments with Rent Specials
- Miami Top Rated Apartments
- Miami Corporate Apartments
- Miami Furnished Apartments
- Miami Gated Apartments
- Miami Loft Apartments
- Miami Low Income Apartments
- Miami Military Apartments
- New Miami Apartments
- Miami Senior Apartments
- Miami Short-term Apartments
- Miami Student Apartments
- Miami Apartments with Utilities Included


Max of 2. | Restrictions: None.