

Request Notification
Everett
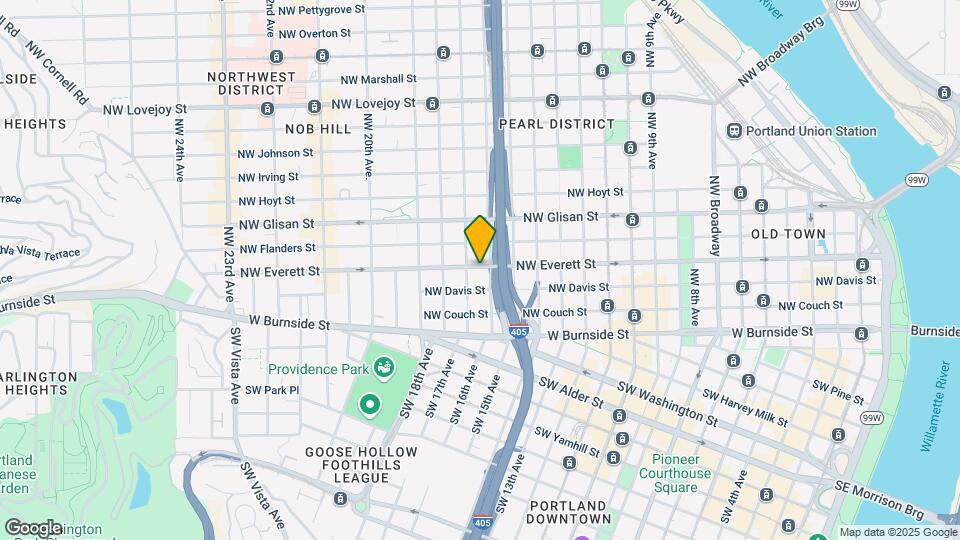
Portland, OR 97209

- Studio–1 Bedrooms
- 302–560 Square Feet
About Everett
Spend your days in Portland's Pearl District getting brunch and coffee at the city's finest restaurants and coffee roasters. Have easy access to the Brewery Blocks with breweries including 10 Barrel, Rogue, Deschutes, Von Ebert, & more! To Schedule a Showing Call To Apply Visit Deposit: $600-1 Month's Rent Renters insurance required. Pet Friendly: 2 Pet Max Cats and dogs welcome, breed restrictions apply. Pet Rent: $55 *Prices and availability subject to change without notice. *Photos may not reflect those of actual unit available and amenities may vary by unit. *Pricing may vary based on lease length.
Everett is located in the Uptown Portland Neighborhood and 97209 Zip code of Portland, OR.
Unique Features and Amenities
- 84 Bike Score
- 90 Transit Score
- 99 Walk Score
- Bike Storage
- Biketown Stations
- Bus Line 20
- Bus Line 24
- Bus Line 77
- City Views
- Coffee Service
- Community Events
- Community Grill
- Community Room
- Electric Heater
- Electric Heaters
- Energy Star Applicances
- Fireplaces
- Full Kitchen
- Gooseneck Faucet
- Hardwood Flooring
- MAX Blue Line
- MAX Red Line
- Pet-friendly
- Portland Streetcar
- Quartz Counter-tops
- Side-by-Side Fridge
- Stove Top
- Under-Cabinet Lighting
- Washer/Dryer In-Unit
- Wine Happy Hour
- Wine Service
Property Contact Info
Floorplan Pricing and Availability
New! Interactive Property Map
Studio
Show Unavailable FloorplansStudio
Studio, 1 Bath, 448-455 sq ftAvailable NowAvailability Details
Availability Date Unit Sq Ft Deposit Photos View Details Available Now 509 448 $600 Available Now 402 455 $600 Model Amenities and Features
Features
- Ceiling Fans
- Fireplace
Kitchen
- Dishwasher
- Microwave
- Stainless Steel Appliances
Outdoor Space
- Controlled Access
- Patio
Unique Features
- 84 Bike Score
- 90 Transit Score
- 99 Walk Score
- Bike Storage
- Biketown Stations
- Bus Line 20
- Bus Line 24
- Bus Line 77
- City Views
- Coffee Service
- Community Grill
- Community Room
- Electric Heater
- Energy Star Applicances
- Full Kitchen
- Gooseneck Faucet
- MAX Blue Line
- MAX Red Line
- Pet-friendly
- Portland Streetcar
- Quartz Counter-Tops
- Side-by-Side Fridge
- Stove Top
- Under-Cabinet Lighting
- Washer/Dryer In-Unit
- Wine Happy Hour
Unit 509 Gallery
Photos
Unit 509 Amenities and Features
Features
- Ceiling Fans
- Fireplace
Kitchen
- Dishwasher
- Microwave
- Stainless Steel Appliances
Outdoor Space
- Controlled Access
- Patio
Unique Features
- 84 Bike Score
- 90 Transit Score
- 99 Walk Score
- Bike Storage
- Biketown Stations
- Bus Line 20
- Bus Line 24
- Bus Line 77
- City Views
- Coffee Service
- Community Grill
- Community Room
- Electric Heater
- Energy Star Applicances
- Full Kitchen
- Gooseneck Faucet
- MAX Blue Line
- MAX Red Line
- Pet-friendly
- Portland Streetcar
- Quartz Counter-Tops
- Side-by-Side Fridge
- Stove Top
- Under-Cabinet Lighting
- Washer/Dryer In-Unit
- Wine Happy Hour
Unit 402 Gallery
Photos
Unit 402 Amenities and Features
Features
- Ceiling Fans
- Fireplace
Kitchen
- Dishwasher
- Microwave
- Stainless Steel Appliances
Outdoor Space
- Controlled Access
- Patio
Unique Features
- 84 Bike Score
- 90 Transit Score
- 99 Walk Score
- Bike Storage
- Biketown Stations
- Bus Line 20
- Bus Line 24
- Bus Line 77
- City Views
- Coffee Service
- Community Grill
- Community Room
- Electric Heater
- Energy Star Applicances
- Full Kitchen
- Gooseneck Faucet
- MAX Blue Line
- MAX Red Line
- Pet-friendly
- Portland Streetcar
- Quartz Counter-Tops
- Side-by-Side Fridge
- Stove Top
- Under-Cabinet Lighting
- Washer/Dryer In-Unit
- Wine Happy Hour
Apartment Unit: 509Apartment Model: StudioStudio, 1 Bath, 448 sq ftAvailable Now![]()
Unit: 509 - Image 1 ![]()
Unit: 509 - Image 2 ![]()
Unit: 509 - Image 3 ![]()
Unit: 509 - Image 4 ![]()
Unit: 509 - Image 5 ![]()
Unit: 509 - Image 6 ![]()
Unit: 509 - Image 7 ![]()
Unit: 509 - Image 8 ![]()
Unit: 509 - Image 9 ![]()
Unit: 509 - Image 10 Apartment Unit: 402Apartment Model: StudioStudio, 1 Bath, 455 sq ftAvailable Now![]()
Unit: 402 - Image 1 ![]()
Unit: 402 - Image 2 ![]()
Unit: 402 - Image 3 ![]()
Unit: 402 - Image 4 ![]()
Unit: 402 - Image 5 ![]()
Unit: 402 - Image 6 ![]()
Unit: 402 - Image 7 ![]()
Unit: 402 - Image 8 ![]()
Unit: 402 - Image 9 ![]()
Unit: 402 - Image 10 Studio-Affordable
Studio, 1 Bath, 302 sq ftAvailability Details
Availability Date Unit Sq Ft Unavailable Studio-Affordable 302 sq ft Loft + Den
Studio, 1 Bath, 408-559 sq ftLargest StudioThis is the largest Studio at this PropertyAvailability Details
Availability Date Unit Sq Ft Unavailable Loft + Den 408-559 sq ft Studio Loft
Studio, 1 Bath, 479 sq ftAvailability Details
Availability Date Unit Sq Ft Unavailable Studio Loft 479 sq ft 1 Bedroom
One Bedroom Affordable
1 Bed, 1 Bath, 441 sq ftAvailability Details
Availability Date Unit Sq Ft Unavailable One Bedroom Affordable 441 sq ft One Bedroom Loft
1 Bed, 1 Bath, 559 sq ftAvailability Details
Availability Date Unit Sq Ft Unavailable One Bedroom Loft 559 sq ft One Bedroom
1 Bed, 1 Bath, 560 sq ftLargest 1 BedroomThis is the largest 1 Bedroom at this PropertyAvailability Details
Availability Date Unit Sq Ft Unavailable One Bedroom 560 sq ft
Property Information
- 50 Units
- 5 Stories
- Built in 2018
Lease Terms
- 8 - 24 mo
Fees and Policies
The fees listed below are community-provided and may exclude utilities or add-ons. All payments are made directly to the property and are non-refundable unless otherwise specified.
Required Fees
One-Time Basics
- Due at Application
- Application Fee Per ApplicantiCharged per applicant.$50.00
Property Fee Disclaimer: Based on community-supplied data and independent market research. Subject to change without notice. May exclude fees for mandatory or optional services and usage-based utilities.
Features and Amenities
Map
- Shopping
- Colleges
- Grocery
- Medical
- Parks
- Transportation
- Nearby Properties

Map
Getting Around
90 / 100 Exceptionally walkable
80 / 100 Strong public transit
70 / 100 Moderately bikeable
50 / 100 Fairly car friendly
Getting to Know the Area
90 / 100 Restaurants
100 / 100 Cafes
100 / 100 Nightlife
90 / 100 Shopping
80 / 100 Parks
0 / 100 Noise Level
Renters Reviews and Ratings
10s 10s 10s Across the Board
Love it here
Bad community, needs lots of work.
Nearby Schools
Chapman Elementary School
West Sylvan Middle School
Lincoln High School
About GreatSchools Data on ApartmentHomeLiving.com.
Points of Interest
Time and distance from Everett.
Arts Museums and Landmarks
Big Box and Retail
Walgreens
Safeway
Walgreen's
Colleges and Universities
Groceries
Trader Joe's
Cash & Carry
Safeway
Hospitals
Legacy Good Samaritan Medical Center
Shriners Children's Portland
Ohsu Hospital And Clinics
Military Bases
Portland Airport Air Guard Station
Camp Withycombe National Guard
Parks and Recreation
Everett has 2 parks within 3.7 miles, including Pittcock Mansion, and Oaks Amusement Park.
Shopping Centers
Everett has 5 shopping centers within 0.4 miles.
Transit Stations
PGE Park (Eastbound)-MAX Blue Line
PGE Park (Eastbound)-MAX Red Line
PGE Park (Westbound)-MAX Red Line
Nearby Neighborhoods
Rental Price Ranges in the Area
| Bedroom | Average Rent | Cheapest Rent | Highest Rent |
|---|---|---|---|
| Portland Studio Apartments | $1,359 | $470 | $6,372 |
| Portland 1 Bedroom Apartments | $1,733 | $698 | $7,500 |
| Portland 2 Bedroom Apartments | $2,076 | $837 | $10,000+ |
| Portland 3 Bedroom Apartments | $2,463 | $1,458 | $10,000+ |
| Portland 4 Bedroom Apartments | $5,284 | $1,902 | $10,000+ |
| Portland 5 Bedroom Apartments | $8,713 | $5,098 | $10,000+ |
Nearby Apartments
Nearby Homes
Did You Know?
The average Portland 4 Bedroom Apartment is $5,284.


