

- 1–2 Bedrooms
- $1,858-$5,500 Total Monthly Price
Total Monthly Price
Base Rent$1,858 - $5,500Total Monthly Price$1,858 - $5,500 - 612–820 Square Feet
About Evergreen Heights
We are temporarily ceasing in-person tours with prospective residents. Virtual tours are available. Call us today for more information!
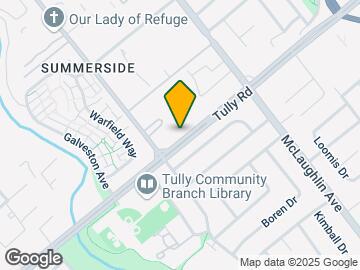
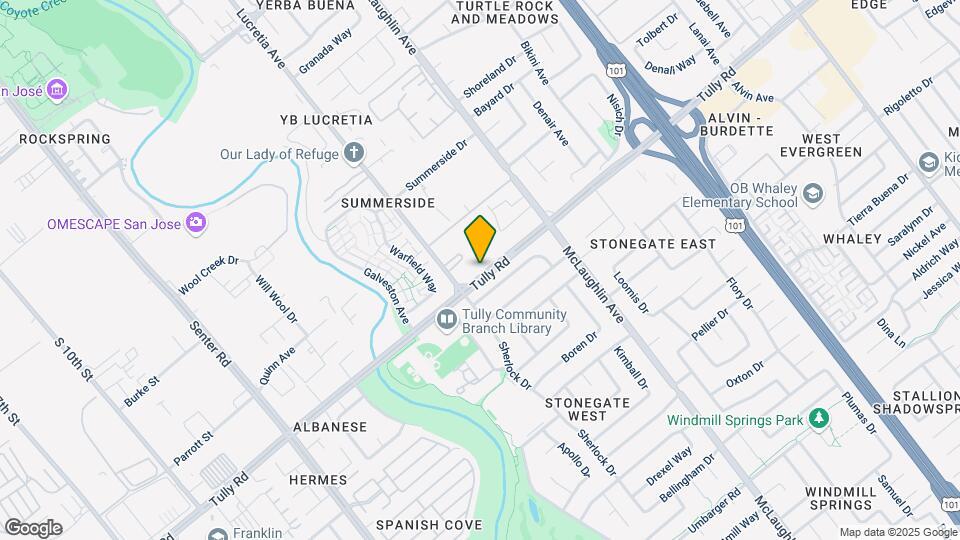
Evergreen Heights is located in the Stonegate West Neighborhood and 95122 Zip code of San Jose, CA. This community is professionally managed by Greystar Real Estate Partners

Unique Features and Amenities
- *In Select Apartment Homes
- Air Conditioning
- Airbnb-friendly
- Bark Park
- BBQ area
- Courtyard Views
- Fitness Center
- Fitness Center Upgrades
- Hard Surface Countertops
- Individual Climate Control
- Landscaped Grounds
- Modern Clubhouse and Resident Lounge
- New Custom Cabinets
- Online Payments
- Other
- Patios & Balconies
- Pets Welcome - Call For Details!
- Private Balcony
- Private Patio
- Renovated Units
- Stainless Steel Appliances
- Upgraded Vinyl Plank Flooring ComingSoon
- Vaulted Ceilings*
- Walk-in Closets*
- Washer and Dryer
- Washer/Dryer in Unit
Property Contact Info

- Listed by:
- Agency:
- Vendor Logo:
- Website:
- View Property Website
- Call Us:
- (562) 592-8557
- Disclaimer:
Office Hours
| Monday | Closed |
| Tuesday | 9:00 am–6:00 pm |
| Wednesday | 9:00 am–6:00 pm |
| Thursday | 9:00 am–6:00 pm |
| Friday | 9:00 am–6:00 pm |
| Saturday | 9:00 am–5:00 pm |
| Sunday | Closed |
Floorplan Pricing and Availability
Evergreen Heights offers 1 to 2 Bedroom apartments starting from $1,858 and having 612–820 sq ft. Here is the current pricing and availability:
New! Interactive Property Map
1 Bedroom
1 BD/1BA - Classic
1 Bed, 1 Bath, 612 sq ftAvailable SoonModel Gallery
Floorplans
Availability Details
Prices shown for this property are the Total Monthly Price including Fees.Availability Date Unit Sq Ft Available Soon 1 BD/1BA - Classic 612 sq ft Model Amenities and Features
Features
- Air Conditioning
- Washer/Dryer
Unique Features
- Airbnb-friendly
- Patios & Balconies
- Stainless Steel Appliances
- Walk-in Closets*
Apartment Model: 1 BD/1BA - ClassicCall For Rates1 Bedroom, 1 Bath, 612 sq ftAvailable SoonFloor plans are artist's rendering. All dimensions are approximate. Actual product and specifications may vary in dimension or detail. Not all features are available in every rental home. Please see a representative for details.
![]()
1 BD/1BA - Classic - Floorplan 1 Bed/1 Bath
1 Bed, 1 Bath, 612 sq ftAvailable SoonModel Gallery
Floorplans
Photos
Availability Details
Prices shown for this property are the Total Monthly Price including Fees.Price Availability Date Unit Sq Ft From $1,858 Available Soon 1 Bed/1 Bath 612 sq ft Model Amenities and Features
Features
- Air Conditioning
- Balcony
- Cable Ready
- Ceiling Fans
- Tub/Shower
- Washer/Dryer
- Wi-Fi
Kitchen
- Dishwasher
- Disposal
- Freezer
- Granite Countertops
- Ice Maker
- Kitchen
- Microwave
- Oven
- Refrigerator
Living Space
- Double Pane Windows
- Hardwood Floors
- Tile Floors
- Views
- Window Coverings
Outdoor Space
- Patio
Unique Features
- Airbnb-friendly
- Patios & Balconies
- Stainless Steel Appliances
- Walk-in Closets*
Model Lease Information
Model Price Range
- $1,858 - $2,273Total Monthly PriceBase Rent: $1,858 - $2,273Required Monthly Fees: None
Apartment Model: 1 Bed/1 BathFrom $1,8581 Bedroom, 1 Bath, 612 sq ftAvailable SoonFloorplansPhotos![]()
1 Bed/1 Bath - Image 1 ![]()
1 Bed/1 Bath - Image 2 ![]()
1 Bed/1 Bath - Image 3 ![]()
1 Bed/1 Bath - Image 4 ![]()
1 Bed/1 Bath - Image 5 Floor plans are artist's rendering. All dimensions are approximate. Actual product and specifications may vary in dimension or detail. Not all features are available in every rental home. Please see a representative for details.
![]()
1 Bed/1 Bath - Floorplan 2 Bedrooms
2BD/1BA Plan A - Classic
2 Beds, 1 Bath, 818 sq ftAvailable SoonModel Gallery
Floorplans
Availability Details
Prices shown for this property are the Total Monthly Price including Fees.Availability Date Unit Sq Ft Available Soon 2BD/1BA Plan A - Classic 818 sq ft Model Amenities and Features
Features
- Air Conditioning
- Washer/Dryer
Unique Features
- Airbnb-friendly
- Patios & Balconies
- Stainless Steel Appliances
- Walk-in Closets*
Apartment Model: 2BD/1BA Plan A - ClassicCall For Rates2 Bedroom, 1 Bath, 818 sq ftAvailable SoonFloor plans are artist's rendering. All dimensions are approximate. Actual product and specifications may vary in dimension or detail. Not all features are available in every rental home. Please see a representative for details.
![]()
2BD/1BA Plan A - Classic - Floorplan 2 Bed/ 1 Bath
2 Beds, 1 Bath, 818-820 sq ftAvailable SoonModel Gallery
Floorplans
Availability Details
Prices shown for this property are the Total Monthly Price including Fees.Price Availability Date Unit Sq Ft From $2,133 Available Soon 2 Bed/ 1 Bath 818-820 sq ft Model Amenities and Features
Features
- Air Conditioning
- Balcony
- Cable Ready
- Ceiling Fans
- High Speed Internet Access
- Tub/Shower
- Washer/Dryer
- Wi-Fi
Kitchen
- Dishwasher
- Disposal
- Freezer
- Granite Countertops
- Ice Maker
- Kitchen
- Microwave
- Oven
- Refrigerator
Living Space
- Double Pane Windows
- Hardwood Floors
- Tile Floors
- Views
- Window Coverings
Outdoor Space
- Patio
Unique Features
- Airbnb-friendly
- Patios & Balconies
- Stainless Steel Appliances
- Walk-in Closets*
Model Lease Information
Model Price Range
- $2,133 - $2,675Total Monthly PriceBase Rent: $2,133 - $2,675Required Monthly Fees: None
Apartment Model: 2 Bed/ 1 BathFrom $2,1332 Bedroom, 1 Bath, 818-820 sq ftAvailable SoonFloor plans are artist's rendering. All dimensions are approximate. Actual product and specifications may vary in dimension or detail. Not all features are available in every rental home. Please see a representative for details.
![]()
2 Bed/ 1 Bath - Floorplan 2BD/1BA Plan A
2 Beds, 1 Bath, 818 sq ftAvailable SoonModel Gallery
Floorplans
Availability Details
Prices shown for this property are the Total Monthly Price including Fees.Price Availability Date Unit Sq Ft Deposit From $3,360 Available Soon 2BD/1BA Plan A 818 sq ft $850 Model Amenities and Features
Features
- Air Conditioning
- Balcony
- Cable Ready
- Ceiling Fans
- Tub/Shower
- Washer/Dryer
- Wi-Fi
Kitchen
- Dishwasher
- Disposal
- Freezer
- Granite Countertops
- Ice Maker
- Kitchen
- Microwave
- Refrigerator
Living Space
- Double Pane Windows
- Hardwood Floors
- Tile Floors
- Views
- Window Coverings
Outdoor Space
- Patio
Unique Features
- Airbnb-friendly
- Patios & Balconies
- Stainless Steel Appliances
- Walk-in Closets*
Model Lease Information
Model Price Range
- $3,360 - $5,500Total Monthly PriceBase Rent: $3,360 - $5,500Required Monthly Fees: None
Deposit
- $850 deposit
Apartment Model: 2BD/1BA Plan AFrom $3,3602 Bedroom, 1 Bath, 818 sq ftAvailable SoonFloor plans are artist's rendering. All dimensions are approximate. Actual product and specifications may vary in dimension or detail. Not all features are available in every rental home. Please see a representative for details.
![]()
2BD/1BA Plan A - Floorplan 2BD/1BA Plan B - Classic
2 Beds, 1 Bath, 820 sq ftAvailable SoonModel Gallery
Floorplans
Availability Details
Prices shown for this property are the Total Monthly Price including Fees.Availability Date Unit Sq Ft Available Soon 2BD/1BA Plan B - Classic 820 sq ft Model Amenities and Features
Features
- Air Conditioning
- Washer/Dryer
Unique Features
- Airbnb-friendly
- Patios & Balconies
- Stainless Steel Appliances
- Walk-in Closets*
Apartment Model: 2BD/1BA Plan B - ClassicCall For Rates2 Bedroom, 1 Bath, 820 sq ftAvailable SoonFloor plans are artist's rendering. All dimensions are approximate. Actual product and specifications may vary in dimension or detail. Not all features are available in every rental home. Please see a representative for details.
![]()
2BD/1BA Plan B - Classic - Floorplan
Schedule a Tour
3D Tours
Property Information
- 220 Units
- 2 Stories
- Built in 1985
- Renovated In 2018
Lease Terms
- 12 - 16 mo
Features and Amenities
On-Site Services
- Package Service
- Planned Social Activities
- Property Manager On Site
- Pet Play Area
- Public Transportation
Community Features
- Lounge
- Multi Use Room
- Clubhouse
- Conference Rooms
- Walk Up
Outdoor Features
- Courtyard
- Gated
- Patio
Recreation and Fitness
- Fitness Center
- Spa
- Pool
Interior Features
- Balcony
- Tub/Shower
- Ceiling Fans
- High Speed Internet Access
- Heating
- Cable Ready
- Washer/Dryer
- Air Conditioning
- Wi Fi
Kitchen Amenities
- Microwave
- Oven
- Dishwasher
- Freezer
- Disposal
- Range
- Refrigerator
- Stainless Steel Appliances
- Ice Maker
- Kitchen
- Granite Countertops
Living Area Features
- Tile Floors
- Views
- Window Coverings
- Double Pane Windows
- Hardwood Floors
Student Features
- Individual Locking Bedrooms
- Private Bathroom

Map
- Shopping
- Colleges
- Grocery
- Medical
- Parks
- Transportation

Map
Getting Around
50 / 100 Fairly walkable
50 / 100 Some public transit
80 / 100 Very Bikeable
100 / 100 Exceptionally car friendly
Getting to Know the Area
80 / 100 Restaurants
70 / 100 Cafes
40 / 100 Nightlife
70 / 100 Shopping
100 / 100 Parks
30 / 100 Noise Level
Frequently Asked Questions about Evergreen Heights
Where is Evergreen Heights located?
Evergreen Heights is located at 995 Tully Rd near the Stonegate West area of San Jose, CA
What is the current rent range at Evergreen Heights?
1 Bedroom to 2 Bedroom Apartments at Evergreen Heights currently range from $1,858 to $5,500
When is the leasing office open?
- The office Hours for Evergreen Heights are
- Monday Closed
- Tuesday 9:00 am–6:00 pm
- Wednesday 9:00 am–6:00 pm
- Thursday 9:00 am–6:00 pm
- Friday 9:00 am–6:00 pm
- Saturday 9:00 am–5:00 pm
- Sunday Closed
Are pets allowed?
Call us today to find out our pet policy and if we allow pets
Renters Reviews and Ratings
Verified Renter
Verified Renter
Verified Renter
Verified Renter
Verified Renter
Verified Renter
Verified Renter
Verified Renter
Verified Renter
Verified Renter
Verified Renter
Points of Interest
Time and distance from Evergreen Heights.
Big Box and Retail
Target
Macy's
Walmart
Colleges and Universities
Groceries
Whole Foods
Safeway
Hospitals
Regional Medical Center Of San Jose
Santa Clara Valley Medical Center
Kaiser Foundation Hospital - San Jose
Military Bases
US Army Reserve Center
Army National Guard San Jose
Parks and Recreation
Evergreen Heights has 5 parks within 5.0 miles, including Kelley Park, Silver Creek Linear Park, Plaza de Cesar Chavez, Rosicrucian Park, and Almaden Lake Park.
Shopping Centers
Evergreen Heights has 5 shopping centers within 0.6 miles.
Transit Stations
Capitol-Caltrain
Curtner Station-Alum Rock - Santa Teresa Line
Tamien Station-Alum Rock - Santa Teresa Line
Nearby Neighborhoods
Rental Price Ranges in the Area
| Bedroom | Average Rent | Cheapest Rent | Highest Rent |
|---|---|---|---|
| San Jose Studio Apartments | $2,926 | $972 | $5,725 |
| San Jose 1 Bedroom Apartments | $3,665 | $1,036 | $9,800 |
| San Jose 2 Bedroom Apartments | $4,417 | $1,233 | $10,000+ |
| San Jose 3 Bedroom Apartments | $5,186 | $1,460 | $10,000+ |
| San Jose 4 Bedroom Apartments | $5,364 | $4,375 | $6,649 |
Browse Top Apartments in San Jose
By Price
By Community Type
- San Jose Apartments for Rent by Owner
- San Jose Apartments with Rent Specials
- San Jose Top Rated Apartments
- San Jose Corporate Apartments
- San Jose Furnished Apartments
- San Jose Gated Apartments
- San Jose Loft Apartments
- San Jose Low Income Apartments
- New San Jose Apartments
- San Jose Senior Apartments
- San Jose Short-term Apartments
- San Jose Student Apartments
- San Jose Apartments with Utilities Included


