


- 1–3 Bedrooms
- $1,260-$2,157 Pricing
- 700–1,700 Square Feet
Rent Specials
Move In by August 15 & Enjoy FREE August Rent! Move in by August 15 and receive FREE August rent on select apartment homes. Plus, tour and apply the same day, and we'll waive your administrative fee at move-in. Offer expires August 15.
About Evergreen
Welcome to Evergreen Apartments, your ideal choice for luxury apartments in Merrillville, Indiana. Tucked into a peaceful corner of the city, Evergreen offers a serene escape with spacious one-, two-, and three-bedroom homes thoughtfully designed for modern living. From beautifully landscaped grounds to stylish interiors, this community transforms everyday routines into elevated experiences.
Evergreen is located in the 46410 Zip code of Merrillville, IN. This community is professionally managed by Vida Management
Unique Features and Amenities
- 24-Hour Emergency Maintenance
- BBQ Pavilion
- BBQ/Picnic Area
- Carpeting
- Ceiling Fan
- Courts Quartz Countertops
- Extra Storage
- Fireplace Available In Select Units
- Fully Equip Fitness Center with Yoga Studio
- Game Room
- Garages Available
- Lake Views In Select Homes
- Patio/Balcony
- Private Patio Or Balcony
- Resort Style Swimming Pool With Oversize Sun Deck
- Three Stocked Catch & Release Fishing Ponds
- Vinyl Plank Flooring in select units
- White Shaker Cabinets
- Window Blinds Included
Property Contact Info

- Listed by:
- Agency:
- Vendor Logo:
- Website:
- View Property Website
- Call Us:
- (219) 491-2763
- Disclaimer:
Office Hours
| Monday | 10:00 am–6:00 pm |
| Tuesday | 10:00 am–6:00 pm |
| Wednesday | 10:00 am–6:00 pm |
| Thursday | 10:00 am–6:00 pm |
| Friday | 10:00 am–6:00 pm |
| Saturday | 9:00 am–5:00 pm |
| Sunday | Closed |
Floorplan Pricing and Availability
Evergreen offers 1 to 3 Bedroom apartments starting from $1,260 and having 700–1,700 sq ft. Here is the current pricing and availability:
New! Interactive Property Map
1 Bedroom
Floorplan A1
From $1,260
1 Bed, 1 Bath, 700 sq ftAvailable NowModel Gallery
Floorplans
3D Tours
Availability Details
Price Availability Date Unit Sq Ft View Details $1,300 Available Now M-377 700 $1,455 Available Now B-052 700 $1,260 September 9, 2026 I-248 700 Model Amenities and Features
Features
- Air Conditioning
- Balcony
- Cable Ready
- Ceiling Fans
- Fireplace
- Heating
- Washer/Dryer
Kitchen
- Dishwasher
- Oven
- Quartz Countertops
- Range
- Refrigerator
Model Rent and Fees
Model Price Range
- $1,260 - $1,455
Unit M-377 Rent and Fees
Unit Price
- $1,300
Model Rent and Fees
Model Price Range
- $1,260 - $1,455
Unit B-052 Rent and Fees
Unit Price
- $1,455
Model Rent and Fees
Model Price Range
- $1,260 - $1,455
Unit I-248 Rent and Fees
Unit Price
- $1,260
Model Rent and Fees
Model Price Range
- $1,260 - $1,455
Apartment Model: A1From $1,2601 Bedroom, 1 Bath, 700 sq ftAvailable NowFloorplans3D Tours![]()
A1 - Floorplan A1 - 3D Tour A1 - 3D Tour A1 - 3D Tour Apartment Unit: M-377Apartment Model: A1$1,3001 Bedroom, 1 Bath, 700 sq ftAvailable NowApartment Unit: B-052Apartment Model: A1$1,4551 Bedroom, 1 Bath, 700 sq ftAvailable NowApartment Unit: I-248Apartment Model: A1$1,2601 Bedroom, 1 Bath, 700 sq ftAvailable September 9, 2026Floorplan A2
From $1,345
1 Bed, 1 Bath, 850 sq ftAvailable NowModel Gallery
Floorplans
Availability Details
Price Availability Date Unit Sq Ft View Details $1,345 Available Now M-378 850 $1,345 Available Now Q-484 850 $1,360 Available Now J-278 850 Model Amenities and Features
Features
- Air Conditioning
- Balcony
- Cable Ready
- Ceiling Fans
- Fireplace
- Heating
- Washer/Dryer
Kitchen
- Dishwasher
- Oven
- Quartz Countertops
- Range
- Refrigerator
Model Rent and Fees
Model Price Range
- $1,325 - $1,535
Current Available Pricing
- $1,345 - $1,360
Unit M-378 Rent and Fees
Unit Price
- $1,345
Model Rent and Fees
Model Price Range
- $1,325 - $1,535
Unit Q-484 Rent and Fees
Unit Price
- $1,345
Model Rent and Fees
Model Price Range
- $1,325 - $1,535
Unit J-278 Rent and Fees
Unit Price
- $1,360
Model Rent and Fees
Model Price Range
- $1,325 - $1,535
Apartment Model: A2From $1,3251 Bedroom, 1 Bath, 850 sq ftAvailable Now![]()
A2 - Floorplan Apartment Unit: M-378Apartment Model: A2$1,3451 Bedroom, 1 Bath, 850 sq ftAvailable NowApartment Unit: Q-484Apartment Model: A2$1,3451 Bedroom, 1 Bath, 850 sq ftAvailable NowApartment Unit: J-278Apartment Model: A2$1,3601 Bedroom, 1 Bath, 850 sq ftAvailable Now2 Bedrooms
Floorplan B1
From $1,509
2 Beds, 1 Bath, 1050 sq ftAvailable NowModel Gallery
Floorplans
Availability Details
Price Availability Date Unit Sq Ft View Details $1,599 Available Now R-489 1050 $1,529 Available Now D-083 1050 $1,509 September 7, 2026 J-256 1050 Model Amenities and Features
Features
- Air Conditioning
- Balcony
- Cable Ready
- Ceiling Fans
- Fireplace
- Heating
- Washer/Dryer
Kitchen
- Dishwasher
- Oven
- Quartz Countertops
- Range
- Refrigerator
Model Rent and Fees
Model Price Range
- $1,509 - $1,599
Unit R-489 Rent and Fees
Unit Price
- $1,599
Model Rent and Fees
Model Price Range
- $1,509 - $1,599
Unit D-083 Rent and Fees
Unit Price
- $1,529
Model Rent and Fees
Model Price Range
- $1,509 - $1,599
Unit J-256 Rent and Fees
Unit Price
- $1,509
Model Rent and Fees
Model Price Range
- $1,509 - $1,599
Apartment Model: B1From $1,5092 Bedroom, 1 Bath, 1050 sq ftAvailable Now![]()
B1 - Floorplan Apartment Unit: R-489Apartment Model: B1$1,5992 Bedroom, 1 Bath, 1050 sq ftAvailable NowApartment Unit: D-083Apartment Model: B1$1,5292 Bedroom, 1 Bath, 1050 sq ftAvailable NowApartment Unit: J-256Apartment Model: B1$1,5092 Bedroom, 1 Bath, 1050 sq ftAvailable September 7, 2026Floorplan B2
From $1,599
2 Beds, 2 Baths, 1200 sq ftAvailable NowModel Gallery
Floorplans
Availability Details
Price Availability Date Unit Sq Ft View Details $1,784 Available Now G-185 1200 $1,799 August 26, 2026 C-061 1200 $1,799 September 16, 2026 N-409 1200 Model Amenities and Features
Features
- Air Conditioning
- Balcony
- Cable Ready
- Ceiling Fans
- Fireplace
- Heating
- Washer/Dryer
Kitchen
- Dishwasher
- Oven
- Quartz Countertops
- Range
- Refrigerator
Model Rent and Fees
Model Price Range
- $1,599 - $1,799
Current Available Pricing
- $1,784 - $1,799
Unit G-185 Rent and Fees
Unit Price
- $1,784
Model Rent and Fees
Model Price Range
- $1,599 - $1,799
Unit C-061 Rent and Fees
Unit Price
- $1,799
Model Rent and Fees
Model Price Range
- $1,599 - $1,799
Unit N-409 Rent and Fees
Unit Price
- $1,799
Model Rent and Fees
Model Price Range
- $1,599 - $1,799
Apartment Model: B2From $1,5992 Bedroom, 2 Bath, 1200 sq ftAvailable Now![]()
B2 - Floorplan Apartment Unit: G-185Apartment Model: B2$1,7842 Bedroom, 2 Bath, 1200 sq ftAvailable NowApartment Unit: C-061Apartment Model: B2$1,7992 Bedroom, 2 Bath, 1200 sq ftAvailable August 26, 2026Apartment Unit: N-409Apartment Model: B2$1,7992 Bedroom, 2 Bath, 1200 sq ftAvailable September 16, 20263 Bedrooms
Floorplan C1
From $2,137
3 Beds, 2 Baths, 1700 sq ftAvailable Aug 24Model Gallery
Floorplans
Availability Details
Price Availability Date Unit Sq Ft View Details $2,137 August 24, 2026 K-303 1700 $2,137 September 7, 2026 I-245 1700 $2,157 October 26, 2026 C-071 1700 Model Amenities and Features
Features
- Air Conditioning
- Balcony
- Cable Ready
- Ceiling Fans
- Fireplace
- Heating
- Washer/Dryer
Kitchen
- Dishwasher
- Oven
- Quartz Countertops
- Range
- Refrigerator
Model Rent and Fees
Model Price Range
- $2,137 - $2,157
Unit K-303 Rent and Fees
Unit Price
- $2,137
Model Rent and Fees
Model Price Range
- $2,137 - $2,157
Unit I-245 Rent and Fees
Unit Price
- $2,137
Model Rent and Fees
Model Price Range
- $2,137 - $2,157
Unit C-071 Rent and Fees
Unit Price
- $2,157
Model Rent and Fees
Model Price Range
- $2,137 - $2,157
Apartment Model: C1From $2,1373 Bedroom, 2 Bath, 1700 sq ftAvailable August 24, 2026![]()
C1 - Floorplan Apartment Unit: K-303Apartment Model: C1$2,1373 Bedroom, 2 Bath, 1700 sq ftAvailable August 24, 2026Apartment Unit: I-245Apartment Model: C1$2,1373 Bedroom, 2 Bath, 1700 sq ftAvailable September 7, 2026Apartment Unit: C-071Apartment Model: C1$2,1573 Bedroom, 2 Bath, 1700 sq ftAvailable October 26, 2026
Schedule a Tour
Videos
3D Tours
Property Information
- Renovated In 1995
- 628 Units
- 3 Stories
- Built in 1995
Lease Terms
- 12 mo
Fees and Policies
The fees listed below are community-provided and may exclude utilities or add-ons. All payments are made directly to the property and are non-refundable unless otherwise specified.
Required Fees
One-Time Basics
- Due at Application
- Application Fee Per ApplicantiCharged per applicant.$75.00
- Due at Move-In
- Administrative FeeiAdmin fee is $500 up to 1 month rent. Charged Per Unit.$500.00
Other Fees and Policies
Parking Fees
- Surface Lot
- Amenity FeeiFree lot parking Charged per vehicle.$0.00
- Garage
- Parking FeeiCharged Per Vehicle.$60.00/mo
- Other
Additional Parking Options
Storage Fees
- Storage Unit
- Storage DepositiCharged per rentable item.$0.00
- Storage RentiCharged per rentable item.$0.00/mo
Pet Policy and Fees
Cats
- 2 Pet Limit
None
Comments: | Restrictions: None
Dogs
- 2 Pet Limit
None
Comments: | Restrictions: None
Property Fee Disclaimer: Based on community-supplied data and independent market research. Subject to change without notice. May exclude fees for mandatory or optional services and usage-based utilities.
Features and Amenities
On-Site Services
- Maintenance On Site
- Property Manager On Site
Community Features
- Corporate Housing
Outdoor Features
- Grill
- Pond
- Sundeck
- Picnic Area
- Deck
- Patio
Recreation and Fitness
- Fitness Center
- Tennis Court
- Volleyball Court
- Gameroom
- Playground
- Pool
Interior Features
- Balcony
- Ceiling Fans
- Fireplace
- Heating
- Cable Ready
- Washer/Dryer
- Air Conditioning
Kitchen Amenities
- Dishwasher
- Range
- Refrigerator
- Oven
- Quartz Countertops
Living Area Features
- Walk In Closets

Map
- Shopping
- Colleges
- Grocery
- Medical
- Transportation

Map
Getting Around
50 / 100 Fairly walkable
30 / 100 Somewhat Bikeable
90 / 100 Exceptionally car friendly
Getting to Know the Area
50 / 100 Restaurants
30 / 100 Cafes
40 / 100 Nightlife
50 / 100 Shopping
40 / 100 Parks
100 / 100 Noise Level
Frequently Asked Questions about Evergreen
Where is Evergreen located?

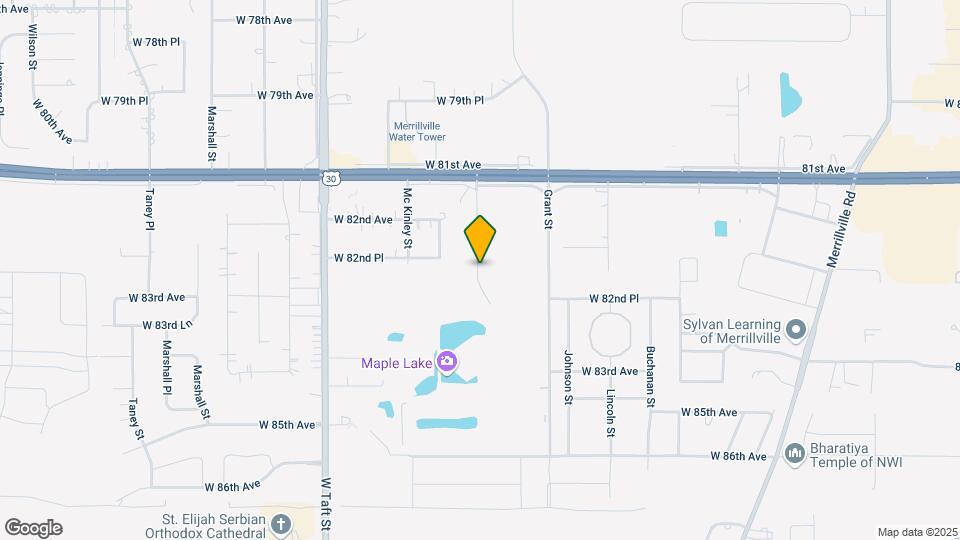
Evergreen is located at 8201 Polo Club Dr, Merrillville, IN
What is the current rent range at Evergreen?
1 Bedroom to 3 Bedroom Apartments at Evergreen currently range from $1,260 to $2,157
When is the leasing office open?
- The office Hours for Evergreen are
- Monday 10:00 am–6:00 pm
- Tuesday 10:00 am–6:00 pm
- Wednesday 10:00 am–6:00 pm
- Thursday 10:00 am–6:00 pm
- Friday 10:00 am–6:00 pm
- Saturday 9:00 am–5:00 pm
- Sunday Closed
Are pets allowed?
Call us today to find out our pet policy and if we allow pets
Are there any rent specials?
The current rent special at Evergreen is: Move In by August 15 & Enjoy FREE August Rent! Move in by August 15 and receive FREE August rent on select apartment homes. Plus, tour and apply the same day, and we'll waive your administrative fee at move-in. Offer expires August 15..
Renters Reviews and Ratings
DO NOT MOVE HERE
Property Manager Responded
5 STAR MAINTENANCE STAFF
Property Manager Responded
DO NOT LIVE HERE
Property Manager Responded
DO NOT MOVE HERE
Property Manager Responded
DON’T move here
Property Manager Responded
Very nice place to Live
Property Manager Responded
Do not move here
Property Manager Responded
Don’t move here. Seriously.
Property Manager Responded
1911 W. 85th Avenue
Property Manager Responded
I love it.
Property Manager Responded
The Lakes at 8201 is great
Property Manager Responded
Nearby Schools
Jonas E Salk Elementary School
Pierce Middle School
Merrillville High School
Merrillville Intermediate School
About GreatSchools Data on ApartmentHomeLiving.com.
Points of Interest
Time and distance from Evergreen.
Big Box and Retail
Meijer
Aldi
Lowe's
Colleges and Universities
Groceries
Meijer
Aldi
Hospitals
Regional Mental Health Center
Neuro Behavioral Hospital
Pinnacle Hospital
Military Bases
National Guard Armory
Shopping Centers
Evergreen has 5 shopping centers within 0.9 miles.
Transit Stations
Nearby Neighborhoods
Rental Price Ranges in the Area
| Bedroom | Average Rent | Cheapest Rent | Highest Rent |
|---|---|---|---|
| Merrillville Studio Apartments | $1,789 | $1,480 | $2,099 |
| Merrillville 1 Bedroom Apartments | $1,502 | $990 | $2,291 |
| Merrillville 2 Bedroom Apartments | $1,700 | $1,080 | $2,699 |
| Merrillville 3 Bedroom Apartments | $2,393 | $1,200 | $3,368 |
| 2 Bedroom Homes | $1,205 | $900 | $2,150 |
| 3 Bedroom Homes | $1,837 | $1,221 | $4,500 |
| 4 Bedroom Homes | $2,575 | $1,425 | $3,500 |
Browse Top Apartments in Merrillville
By Price
By Community Type
- Merrillville Apartments with Rent Specials
- Merrillville Top Rated Apartments
- Merrillville Corporate Apartments
- Merrillville Furnished Apartments
- Merrillville Gated Apartments
- New Merrillville Apartments
- Merrillville Senior Apartments
- Merrillville Short-term Apartments
- Merrillville Apartments with Utilities Included


Free lot parking.