


Request Notification
Evergreen Townhouses
Springfield, OR 97478

- 2–3 Bedrooms
- 782–1,114 Square Feet
About Evergreen Townhouses
Evergreen Townhouses offers a mixture of style and comfort. This community is located on B St. in the 97478 area of Springfield. At this community, you'll have a wide selection of features and amenities. You're sure to live the good life at Evergreen Townhouses.
Evergreen Townhouses is located in the Outer Springfield Neighborhood and 97478 Zip code of Springfield, OR.
Unique Features and Amenities
- BILT Rewards
- Direct garage entry
- Dual pane windows
- Flex Rent Payment Option
- Landscaped Courtyard
- Pet Friendly
- Rental Furniture Available From CORT
- Spacious Closets
- Tree-Lined Streets
- Washer & Dryer Hookups
Property Contact Info
Office Hours
| Monday | 9:00 am–5:00 pm |
| Tuesday | 9:00 am–5:00 pm |
| Wednesday | 9:00 am–5:00 pm |
| Thursday | 9:00 am–5:00 pm |
| Friday | 9:00 am–5:00 pm |
| Saturday | Closed |
| Sunday | Closed |
Floorplan Pricing and Availability
New! Interactive Property Map
 ApartmentHomeLiving.com's new Interactive Property Map allows you to see where every available unit is located at this community.Try It Now >
2 Bedrooms
Two Bedroom
2 Beds, 1 Bath, 782 sq ftModel Gallery
Floorplans
Availability Details
Availability Date Unit Sq Ft Unavailable Two Bedroom 782 sq ft Model Amenities and Features
Features
- High Speed Internet Access
- Smoke Free
Apartment Model: Two Bedroom2 Bedroom, 1 Bath, 782 sq ftUnavailable![]()
Two Bedroom - Floorplan 1 ![]()
Two Bedroom - Floorplan 2 3 Bedrooms
Show Unavailable FloorplansThree Bedroom
3 Beds, 2 Baths, 1020 sq ftAvailable NowModel Gallery
Floorplans
Availability Details
Availability Date Unit Sq Ft Available Now 4088A 1020 Available Now 4075C 1020 September 7, 2026 4026B 1020 Apartment Model: Three Bedroom3 Bedroom, 2 Bath, 1020 sq ftAvailable Now![]()
Three Bedroom - Floorplan 1 ![]()
Three Bedroom - Floorplan 2 Apartment Unit: 4088AApartment Model: Three Bedroom3 Bedroom, 2 Bath, 1020 sq ftAvailable NowApartment Unit: 4075CApartment Model: Three Bedroom3 Bedroom, 2 Bath, 1020 sq ftAvailable NowApartment Unit: 4026BApartment Model: Three Bedroom3 Bedroom, 2 Bath, 1020 sq ftAvailable September 7, 2026Three Bedroom
3 Beds, 1.5 Baths, 1114 sq ftModel Gallery
Floorplans
Availability Details
Availability Date Unit Sq Ft Unavailable Three Bedroom 1114 sq ft Model Amenities and Features
Features
- High Speed Internet Access
- Smoke Free
Apartment Model: Three Bedroom3 Bedroom, 1.5 Bath, 1114 sq ftUnavailable![]()
Three Bedroom - Floorplan 1 ![]()
Three Bedroom - Floorplan 2


Property Information
- 86 Units
- 2 Stories
- Built in 1990
Lease Terms
- 12 mo
Fees and Policies
The fees listed below are community-provided and may exclude utilities or add-ons. All payments are made directly to the property and are non-refundable unless otherwise specified.
Required Fees
Utilities
- Common Area ElectriciCovers electric for common areas. Charged Per Unit.Varies/mo
- Common Area GasiCovers gas for common areas. Charged Per Unit.Varies/mo
- ElectriciMonthly electric charges. Charged Per Unit.Varies/mo
- GasiMonthly gas charges. Charged Per Unit.Varies/mo
- SeweriMonthly wastewater and sewer charge. Charged Per Unit.Varies/mo
- WateriMonthly community water services charge. Charged Per Unit.Varies/mo
- TrashiMonthly trash services fee. Charged per unit.Varies/mo
Other Fees and Policies
Situational Fees
- Late FeeiLate payment fee. Charged Per Unit.$200.00/per occurrence
- NSF Tenant FeeiReturned or declined payment fee. Charged Per Unit.$35.00/per occurrence
- Early Termination FeeiFee to terminate lease early. Charged Per Unit.150.0% of base rent/per occurrence
- MTM Flat FeeiFee for month-to-month tenancy Charged Per Unit.$150.00/mo
Pet Fees
- Cat
- Cat DepositiCharged per Pet.$400.00
- Cat RentiCharged Per Pet.$40.00/mo
- Dog
- Dog DepositiCharged per Pet.$400.00
- Dog RentiCharged Per Pet.$40.00/mo
Breed restrictions apply. Contact our leasing office today for more information!
Breed restrictions apply. Contact our leasing office today for more information!
We welcome up to 2 pets per home.
Parking Info and Fees
- Surface Lot
- Garage Parking
- Other
Property Fee Disclaimer: Based on community-supplied data and independent market research. Subject to change without notice. May exclude fees for mandatory or optional services and usage-based utilities.
Features and Amenities
Unique Amenities
- BILT Rewards
- Direct garage entry
- Dual pane windows
- Flex Rent Payment Option
- Landscaped Courtyard
- Pet Friendly
- Rental Furniture Available From CORT
- Spacious Closets
- Tree-Lined Streets
- Washer & Dryer Hookups
Unique Amenities
- Garage Available
Map
- Shopping
- Colleges
- Grocery
- Medical
- Nearby Properties
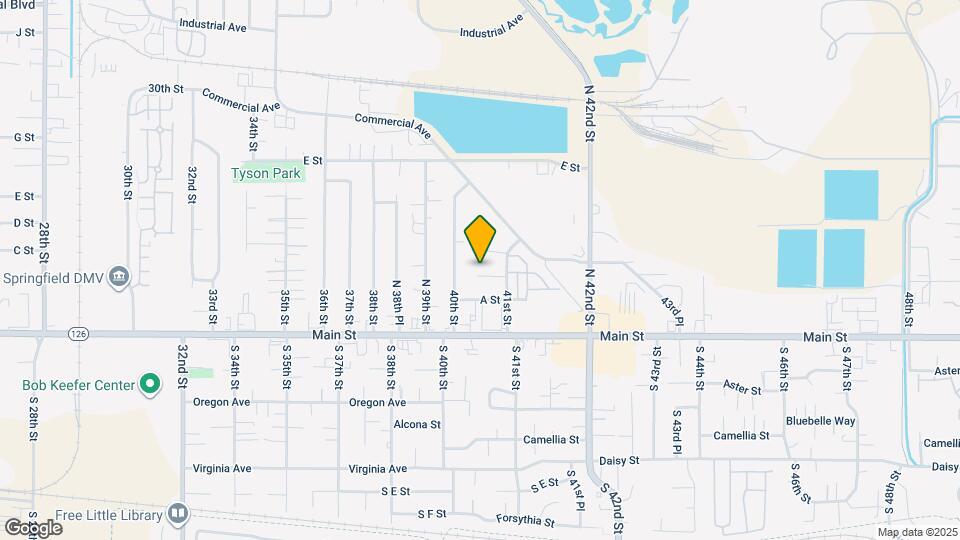
Map
Getting Around
40 / 100 Fairly walkable
30 / 100 Limited public transit
50 / 100 Fairly bikeable
100 / 100 Exceptionally car friendly
 details
Getting to Know the Area
60 / 100 Restaurants
40 / 100 Cafes
50 / 100 Nightlife
40 / 100 Shopping
50 / 100 Parks
100 / 100 Noise Level
Nearby Schools
Thurston High School
Riverbend Elementary School
Briggs Middle School
About GreatSchools Data on ApartmentHomeLiving.com.
Points of Interest
Time and distance from Evergreen Townhouses.
Big Box and Retail
Goodwill
Walgreens
Target
Colleges and Universities
Groceries
Grocery Outlet
Albertsons
Safeway
Hospitals
Shopping Centers
Evergreen Townhouses has 5 shopping centers within 1.5 miles.
Nearby Neighborhoods
Rental Price Ranges in the Area
| Bedroom | Average Rent | Cheapest Rent | Highest Rent |
|---|---|---|---|
| Springfield Studio Apartments | $1,444 | $1,095 | $1,785 |
| Springfield 1 Bedroom Apartments | $1,538 | $995 | $2,481 |
| Springfield 2 Bedroom Apartments | $1,580 | $775 | $2,619 |
| Springfield 3 Bedroom Apartments | $1,579 | $699 | $2,927 |
| Springfield 4 Bedroom Apartments | $751 | $549 | $1,695 |
| 2 Bedroom Homes | $1,726 | $1,300 | $2,250 |
| 3 Bedroom Homes | $2,291 | $1,695 | $3,350 |
| 4 Bedroom Homes | $2,810 | $2,095 | $3,495 |
| 5 Bedroom Homes | $4,515 | $3,295 | $5,250 |
Nearby Apartments
Nearby Homes
Did You Know?
The average Apartment shopper researches 4 properties in detail before signing a lease.
We welcome up to 2 pets per home.