


- 2–3 Bedrooms
- $1,896-$3,380 Pricing
- 1,164–1,750 Square Feet
About Evergreen at Timber Glen
Our community boasts a beautiful, newly renovated Clubhouse with a full-service business center, conference rooms, lounge, billiards room, resort-style swimming pool, fitness center and full service concierge from 7:00 a.m. – 10:00 p.m. daily. Select units are being renovated to include luxury plank and ceramic tile flooring, granite countertops, stainless steel appliances including a dishwasher, glass subway tile backsplash, new light fixtures, and stunning neutral grey paint.
Evergreen at Timber Glen is located in the 08330 Zip code of Mays Landing, NJ. This community is professionally managed by Edgewood Properties
Property Contact Info

- Listed by:
- Agency:
- Vendor Logo:
- Website:
- View Property Website
- Call Us:
- (609) 798-2302
- Disclaimer:
Office Hours
| Monday | 9:30 am–6:00 pm |
| Tuesday | 9:30 am–6:00 pm |
| Wednesday | 9:30 am–6:00 pm |
| Thursday | 9:30 am–6:00 pm |
| Friday | 9:30 am–6:00 pm |
| Saturday | 9:30 am–6:00 pm |
| Sunday | 10:00 am–5:00 pm |
Floorplan Pricing and Availability
Evergreen at Timber Glen offers 2 to 3 Bedroom apartments starting from $2,441 and having 1,164–1,750 sq ft. Here is the current pricing and availability:
New! Interactive Property Map
2 Bedrooms
Show Unavailable FloorplansGardenia II
From $2,441
2 Beds, 2.5 Baths, 1454 sq ftAvailable NowModel Gallery
Floorplans
Availability Details
Price Availability Date Unit Sq Ft $2,441 Available Now 0724 1454 Model Amenities and Features
Features
- Air Conditioning
- Balcony
- Cable Ready
- High Speed Internet Access
- Smoke Free
- Washer/Dryer
- Wheelchair Accessible (Rooms)
- Windows
Kitchen
- Dishwasher
- Granite Countertops
- Microwave
- Oven
- Range
- Refrigerator
- Stainless Steel Appliances
Unit 0724 Rent and Fees
Unit Price
- $2,441
Deposit
- $2,351 deposit
Model Rent and Fees
Model Price Range
- $2,235 - $2,594
Apartment Model: Gardenia IIFrom $2,2352 Bedroom, 2.5 Bath, 1454 sq ftAvailable Now![]()
Gardenia II - Floorplan Apartment Unit: 0724Apartment Model: Gardenia II$2,4412 Bedroom, 2.5 Bath, 1454 sq ftAvailable NowCypress III
2 Beds, 2 Baths, 1164 sq ftModel Gallery
Floorplans
Availability Details
Price Availability Date Unit Sq Ft Deposit From $1,970 Call for Availability Cypress III 1164 sq ft $2,039 Model Amenities and Features
Features
- Air Conditioning
- Balcony
- Cable Ready
- High Speed Internet Access
- Smoke Free
- Washer/Dryer
- Wheelchair Accessible (Rooms)
- Windows
Kitchen
- Dishwasher
- Granite Countertops
- Microwave
- Oven
- Range
- Refrigerator
- Stainless Steel Appliances
Model Rent and Fees
Model Price Range
- $1,970 - $2,389
Deposit
- $2,039 deposit
Apartment Model: Cypress IIIFrom $1,9702 Bedroom, 2 Bath, 1164 sq ftUnavailable![]()
Cypress III - Floorplan Cypress II
2 Beds, 2 Baths, 1164 sq ftModel Gallery
Floorplans
Availability Details
Price Availability Date Unit Sq Ft Deposit From $1,975 Call for Availability Cypress II 1164 sq ft $2,044 Model Amenities and Features
Features
- High Speed Internet Access
- Smoke Free
Model Rent and Fees
Model Price Range
- $1,975 - $2,394
Deposit
- $2,044 deposit
Apartment Model: Cypress IIFrom $1,9752 Bedroom, 2 Bath, 1164 sq ftUnavailable![]()
Cypress II - Floorplan Cypress
2 Beds, 2 Baths, 1164 sq ftModel Gallery
Floorplans
Availability Details
Price Availability Date Unit Sq Ft Deposit From $2,096 Call for Availability Cypress 1164 sq ft $2,148 Model Amenities and Features
Features
- Air Conditioning
- Balcony
- Cable Ready
- High Speed Internet Access
- Smoke Free
- Washer/Dryer
- Wheelchair Accessible (Rooms)
- Windows
Kitchen
- Dishwasher
- Granite Countertops
- Microwave
- Oven
- Range
- Refrigerator
- Stainless Steel Appliances
Model Rent and Fees
Model Price Range
- $2,096 - $2,496
Deposit
- $2,148 deposit
Apartment Model: CypressFrom $2,0962 Bedroom, 2 Bath, 1164 sq ftUnavailable![]()
Cypress - Floorplan Magnolia II
2 Beds, 2 Baths, 1200 sq ftModel Gallery
Floorplans
Availability Details
Price Availability Date Unit Sq Ft Deposit From $1,896 Call for Availability Magnolia II 1200 sq ft $1,943 Model Amenities and Features
Features
- High Speed Internet Access
- Smoke Free
Model Rent and Fees
Model Price Range
- $1,896 - $2,296
Deposit
- $1,943 deposit
Apartment Model: Magnolia IIFrom $1,8962 Bedroom, 2 Bath, 1200 sq ftUnavailable![]()
Magnolia II - Floorplan Magnolia III
2 Beds, 2 Baths, 1200 sq ftModel Gallery
Floorplans
Availability Details
Price Availability Date Unit Sq Ft Deposit From $1,914 Call for Availability Magnolia III 1200 sq ft $1,962 Model Amenities and Features
Features
- High Speed Internet Access
- Smoke Free
Model Rent and Fees
Model Price Range
- $1,914 - $2,214
Deposit
- $1,962 deposit
Apartment Model: Magnolia IIIFrom $1,9142 Bedroom, 2 Bath, 1200 sq ftUnavailable![]()
Magnolia III - Floorplan Magnolia
2 Beds, 2 Baths, 1200 sq ftModel Gallery
Floorplans
Availability Details
Price Availability Date Unit Sq Ft Deposit From $1,922 Call for Availability Magnolia 1200 sq ft $1,970 Model Amenities and Features
Features
- High Speed Internet Access
- Smoke Free
Model Rent and Fees
Model Price Range
- $1,922 - $2,322
Deposit
- $1,970 deposit
Apartment Model: MagnoliaFrom $1,9222 Bedroom, 2 Bath, 1200 sq ftUnavailable![]()
Magnolia - Floorplan Mulberry II
2 Beds, 2 Baths, 1210 sq ftModel Gallery
Floorplans
Availability Details
Price Availability Date Unit Sq Ft Deposit From $2,026 Call for Availability Mulberry II 1210 sq ft $2,157 Model Amenities and Features
Features
- Air Conditioning
- Balcony
- Cable Ready
- High Speed Internet Access
- Smoke Free
- Washer/Dryer
- Wheelchair Accessible (Rooms)
- Windows
Kitchen
- Dishwasher
- Granite Countertops
- Microwave
- Oven
- Range
- Refrigerator
- Stainless Steel Appliances
Model Rent and Fees
Model Price Range
- $2,026 - $2,476
Deposit
- $2,157 deposit
Apartment Model: Mulberry IIFrom $2,0262 Bedroom, 2 Bath, 1210 sq ftUnavailable![]()
Mulberry II - Floorplan Mulberry III
2 Beds, 2 Baths, 1210 sq ftModel Gallery
Floorplans
Availability Details
Price Availability Date Unit Sq Ft Deposit From $2,042 Call for Availability Mulberry III 1210 sq ft $2,130 Model Amenities and Features
Features
- Air Conditioning
- Balcony
- Cable Ready
- High Speed Internet Access
- Smoke Free
- Washer/Dryer
- Wheelchair Accessible (Rooms)
- Windows
Kitchen
- Dishwasher
- Granite Countertops
- Microwave
- Oven
- Range
- Refrigerator
- Stainless Steel Appliances
Model Rent and Fees
Model Price Range
- $2,042 - $2,442
Deposit
- $2,130 deposit
Apartment Model: Mulberry IIIFrom $2,0422 Bedroom, 2 Bath, 1210 sq ftUnavailable![]()
Mulberry III - Floorplan Mulberry
2 Beds, 2 Baths, 1210 sq ftModel Gallery
Floorplans
Availability Details
Price Availability Date Unit Sq Ft Deposit From $2,072 Call for Availability Mulberry 1210 sq ft $2,143 Model Amenities and Features
Features
- Air Conditioning
- Balcony
- Cable Ready
- High Speed Internet Access
- Smoke Free
- Washer/Dryer
- Wheelchair Accessible (Rooms)
- Windows
Kitchen
- Dishwasher
- Granite Countertops
- Microwave
- Oven
- Range
- Refrigerator
- Stainless Steel Appliances
Model Rent and Fees
Model Price Range
- $2,072 - $2,491
Deposit
- $2,143 deposit
Apartment Model: MulberryFrom $2,0722 Bedroom, 2 Bath, 1210 sq ftUnavailable![]()
Mulberry - Floorplan Aspen II
2 Beds, 2.5 Baths, 1420 sq ftModel Gallery
Floorplans
Availability Details
Price Availability Date Unit Sq Ft Deposit From $2,488 Call for Availability Aspen II 1420 sq ft $2,565 Model Amenities and Features
Features
- Air Conditioning
- Balcony
- Cable Ready
- High Speed Internet Access
- Smoke Free
- Washer/Dryer
- Wheelchair Accessible (Rooms)
- Windows
Kitchen
- Dishwasher
- Granite Countertops
- Microwave
- Oven
- Range
- Refrigerator
- Stainless Steel Appliances
Model Rent and Fees
Model Price Range
- $2,488 - $2,788
Deposit
- $2,565 deposit
Apartment Model: Aspen IIFrom $2,4882 Bedroom, 2.5 Bath, 1420 sq ftUnavailable![]()
Aspen II - Floorplan Gardenia III
2 Beds, 2.5 Baths, 1454 sq ftModel Gallery
Floorplans
Availability Details
Price Availability Date Unit Sq Ft Deposit From $2,252 Call for Availability Gardenia III 1454 sq ft $2,367 Model Amenities and Features
Features
- Air Conditioning
- Balcony
- Cable Ready
- High Speed Internet Access
- Smoke Free
- Washer/Dryer
- Wheelchair Accessible (Rooms)
- Windows
Kitchen
- Dishwasher
- Granite Countertops
- Microwave
- Oven
- Range
- Refrigerator
- Stainless Steel Appliances
Model Rent and Fees
Model Price Range
- $2,252 - $2,709
Deposit
- $2,367 deposit
Apartment Model: Gardenia IIIFrom $2,2522 Bedroom, 2.5 Bath, 1454 sq ftUnavailable![]()
Gardenia III - Floorplan Gardenia
2 Beds, 2.5 Baths, 1454 sq ftModel Gallery
Floorplans
Availability Details
Price Availability Date Unit Sq Ft Deposit From $2,281 Call for Availability Gardenia 1454 sq ft $2,389 Model Amenities and Features
Features
- Air Conditioning
- Balcony
- Cable Ready
- High Speed Internet Access
- Smoke Free
- Washer/Dryer
- Wheelchair Accessible (Rooms)
- Windows
Kitchen
- Dishwasher
- Granite Countertops
- Microwave
- Oven
- Range
- Refrigerator
- Stainless Steel Appliances
Model Rent and Fees
Model Price Range
- $2,281 - $2,731
Deposit
- $2,389 deposit
Apartment Model: GardeniaFrom $2,2812 Bedroom, 2.5 Bath, 1454 sq ftUnavailable![]()
Gardenia - Floorplan Banyan II
2 Beds, 2.5 Baths, 1470 sq ftModel Gallery
Floorplans
Availability Details
Price Availability Date Unit Sq Ft Deposit From $2,487 Call for Availability Banyan II 1470 sq ft $2,588 Model Amenities and Features
Features
- High Speed Internet Access
- Smoke Free
Model Rent and Fees
Model Price Range
- $2,487 - $2,787
Deposit
- $2,588 deposit
Apartment Model: Banyan IIFrom $2,4872 Bedroom, 2.5 Bath, 1470 sq ftUnavailable![]()
Banyan II - Floorplan Devonwood II
2 Beds, 2.5 Baths, 1480 sq ftLargest 2 BedroomThis is the largest 2 Bedroom at this PropertyModel Gallery
Floorplans
Photos
Availability Details
Price Availability Date Unit Sq Ft Deposit From $2,502 Call for Availability Devonwood II 1480 sq ft $2,605 Model Amenities and Features
Features
- High Speed Internet Access
- Smoke Free
Model Rent and Fees
Model Price Range
- $2,502 - $2,541
Deposit
- $2,605 deposit
Apartment Model: Devonwood IIFrom $2,5022 Bedroom, 2.5 Bath, 1480 sq ftUnavailableFloorplansPhotos![]()
Devonwood II - Image 1 ![]()
Devonwood II - Image 2 ![]()
Devonwood II - Image 3 ![]()
Devonwood II - Image 4 ![]()
Devonwood II - Image 5 ![]()
Devonwood II - Image 6 ![]()
Devonwood II - Image 7 ![]()
Devonwood II - Image 8 ![]()
Devonwood II - Image 9 ![]()
Devonwood II - Image 10 ![]()
Devonwood II - Floorplan 3 Bedrooms
Show Unavailable FloorplansBanyan III
From $3,203
3 Beds, 2.5 Baths, 1700 sq ftAvailable NowModel Gallery
Floorplans
Availability Details
Price Availability Date Unit Sq Ft $3,203 Available Now 3315 1700 Model Amenities and Features
Features
- Air Conditioning
- Balcony
- Cable Ready
- High Speed Internet Access
- Smoke Free
- Washer/Dryer
- Wheelchair Accessible (Rooms)
- Windows
Kitchen
- Dishwasher
- Granite Countertops
- Microwave
- Oven
- Range
- Refrigerator
- Stainless Steel Appliances
Unit 3315 Rent and Fees
Unit Price
- $3,203
Deposit
- $2,945 deposit
Model Rent and Fees
Model Price Range
- $2,832 - $3,273
Apartment Model: Banyan IIIFrom $2,8323 Bedroom, 2.5 Bath, 1700 sq ftAvailable Now![]()
Banyan III - Floorplan Apartment Unit: 3315Apartment Model: Banyan III$3,2033 Bedroom, 2.5 Bath, 1700 sq ftAvailable NowAspen III
3 Beds, 2.5 Baths, 1660 sq ftModel Gallery
Floorplans
Availability Details
Price Availability Date Unit Sq Ft Deposit From $2,790 Call for Availability Aspen III 1660 sq ft $2,903 Model Amenities and Features
Features
- High Speed Internet Access
- Smoke Free
Model Rent and Fees
Model Price Range
- $2,790 - $3,232
Deposit
- $2,903 deposit
Apartment Model: Aspen IIIFrom $2,7903 Bedroom, 2.5 Bath, 1660 sq ftUnavailable![]()
Aspen III - Floorplan Devonwood III
3 Beds, 2.5 Baths, 1710 sq ftModel Gallery
Floorplans
Availability Details
Price Availability Date Unit Sq Ft Deposit From $2,851 Call for Availability Devonwood III 1710 sq ft $2,964 Model Amenities and Features
Features
- High Speed Internet Access
- Smoke Free
Model Rent and Fees
Model Price Range
- $2,851 - $3,251
Deposit
- $2,964 deposit
Apartment Model: Devonwood IIIFrom $2,8513 Bedroom, 2.5 Bath, 1710 sq ftUnavailable![]()
Devonwood III - Floorplan Cedar III
3 Beds, 2.5 Baths, 1750 sq ftLargest 3 BedroomThis is the largest 3 Bedroom at this PropertyModel Gallery
Floorplans
Availability Details
Price Availability Date Unit Sq Ft Deposit From $2,956 Call for Availability Cedar III 1750 sq ft $3,071 Model Amenities and Features
Features
- Air Conditioning
- Balcony
- Cable Ready
- High Speed Internet Access
- Smoke Free
- Washer/Dryer
- Wheelchair Accessible (Rooms)
- Windows
Kitchen
- Dishwasher
- Granite Countertops
- Microwave
- Oven
- Range
- Refrigerator
- Stainless Steel Appliances
Model Rent and Fees
Model Price Range
- $2,956 - $3,380
Deposit
- $3,071 deposit
Apartment Model: Cedar IIIFrom $2,9563 Bedroom, 2.5 Bath, 1750 sq ftUnavailable![]()
Cedar III - Floorplan
Schedule a Tour
Property Information
- 498 Units
- 3 Stories
- Built in 2011
Lease Terms
- 12, 18, 24 mo
Fees and Policies
The fees listed below are community-provided and may exclude utilities or add-ons. All payments are made directly to the property and are non-refundable unless otherwise specified.
Required Fees
One-Time Basics
- Due at Move-In
- Administrative FeeiCharged per unit.$150.00
Other Fees and Policies
Pet Fees
- Cat
- One-Time Pet FeeiMax of 2. Charged Per Pet.$500-$500
- Monthly Pet FeeiMax of 2. Charged Per Pet.$50.00
- Dog
- Monthly Pet FeeiMax of 2. Charged Per Pet.$50.00
- One-Time Pet FeeiMax of 2. Charged Per Pet.$500-$500
We welcome 2 pets per unit. There is a $500 non-refundable pet fee per pet due at move-in. Pet rent is $50 per month per pet. There is a weight limit of 40 pounds per pet in our apartments, and 60 pounds per pet in our townhomes. Aggressive breeds are prohibited. Please call our leasing office for our pet policy.
Max of 2.
Parking Fees
- Other
- Parking DepositiCharged per vehicle.$0.00
- Surface Lot
- Parking FeeiCharged per vehicle.$0.00/mo
- Garage Parking
Surface lot for apartments, driveway and 1-car garage for townhomes. Please call our leasing office for our parking policy.
Additional Parking Options
Storage Fees
- Storage Unit
- Storage RentiCharged per rentable item.$0.00/mo
Property Fee Disclaimer: Based on community-supplied data and independent market research. Subject to change without notice. May exclude fees for mandatory or optional services and usage-based utilities.
Features and Amenities
Unique Amenities
- Concierge - 7 days a week, 7am-10pm
- Full-size washer/dryer
- Garages with all Town Homes
- One car-direct-entry garage
On-Site Services
- Property Manager On Site
- Concierge
Community Features
- Conference Rooms
- Lounge
- Corporate Housing
- Business Center
- Clubhouse
Recreation and Fitness
- Fitness Center
- Tennis Court
- Walking/Biking Trails
- Playground
- Pool
Interior Features
- Windows
- Balcony
- High Speed Internet Access
- Cable Ready
- Washer/Dryer
- Air Conditioning
- Wheelchair Accessible (Rooms)
- Smoke Free
Kitchen Amenities
- Stainless Steel Appliances
- Dishwasher
- Microwave
- Oven
- Range
- Refrigerator
- Granite Countertops
Living Area Features
- Walk In Closets
- Den
- Tile Floors
- Carpet
- Window Coverings
Outdoor Features
- Patio

Map
- Shopping
- Colleges
- Grocery
- Transportation

Map
Frequently Asked Questions about Evergreen at Timber Glen
Where is Evergreen at Timber Glen located?
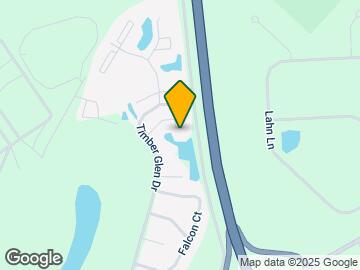
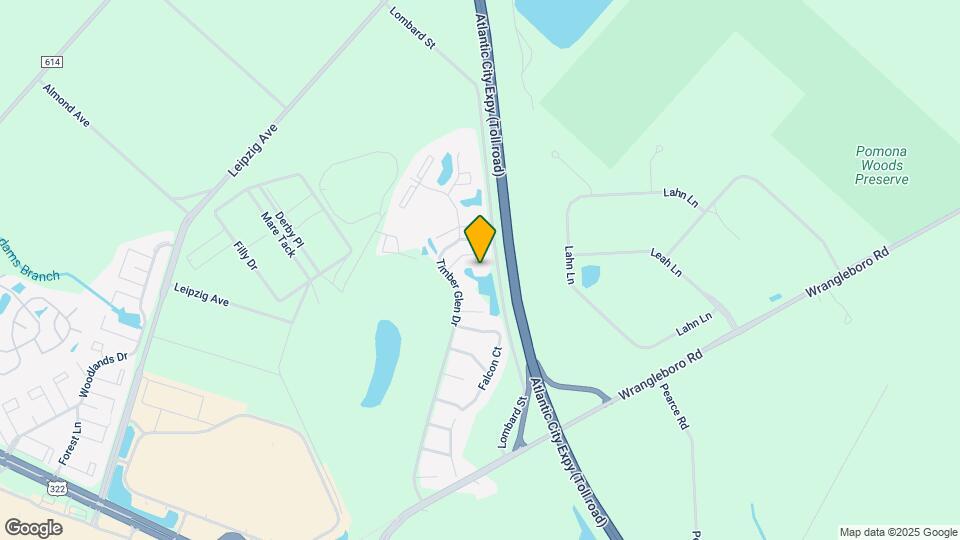
Evergreen at Timber Glen is located at 2000 Timber Glen Dr, Mays Landing, NJ
What is the current rent range at Evergreen at Timber Glen?
2 Bedroom to 3 Bedroom Apartments at Evergreen at Timber Glen currently range from $2,441 to $3,203
When is the leasing office open?
- The office Hours for Evergreen at Timber Glen are
- Monday 9:30 am–6:00 pm
- Tuesday 9:30 am–6:00 pm
- Wednesday 9:30 am–6:00 pm
- Thursday 9:30 am–6:00 pm
- Friday 9:30 am–6:00 pm
- Saturday 9:30 am–6:00 pm
- Sunday 10:00 am–5:00 pm
Are pets allowed?
Call us today to find out our pet policy and if we allow pets
New Jersey Social Services Information
Statewide service is free, confidential, multilingual and always open. Three easy ways to reach Social Services in NJ: Dial 2-1-1; text your zip code to 898-211; or chat at https://www.nj211.org
Renters Reviews and Ratings
Horrible experience!!!!
Former resident
Beautiful
Excited for our new home!
Time Changes Everything
RUN
Do not trust this management company
STAY AWAY!
Excellent location, beautiful landscape, peaceful environment, TERRIBLE MANAGEMENT.
Long term tenant. Pleased with location, environment, community and services!
Do Not Move in here, you will regret it!
Timber Glen
Nearby Schools
Oakcrest High School
William Davies Middle School
George L. Hess Elementary School
About GreatSchools Data on ApartmentHomeLiving.com.
Points of Interest
Time and distance from Evergreen at Timber Glen.
Big Box and Retail
Macy's
Lowe's
Radioshack
Colleges and Universities
The Richard Stockton College of New Jersey
Groceries
Shoprite
Military Bases
New Jersey Air National Guard
US Coast Guard Air Station Atlantic City
Shopping Centers
Evergreen at Timber Glen has 5 shopping centers within 1.0 miles.
Transit Stations
Nearby Neighborhoods
Rental Price Ranges in the Area
| Bedroom | Average Rent | Cheapest Rent | Highest Rent |
|---|---|---|---|
| Mays Landing 1 Bedroom Apartments | $1,881 | $630 | $3,285 |
| Mays Landing 2 Bedroom Apartments | $2,206 | $1,325 | $3,325 |
| Mays Landing 3 Bedroom Apartments | $2,635 | $1,750 | $3,620 |
Browse Top Apartments in Mays Landing
By Price
By Community Type
- Mays Landing Apartments with Rent Specials
- Mays Landing Top Rated Apartments
- Mays Landing Corporate Apartments
- Mays Landing Furnished Apartments
- Mays Landing Gated Apartments
- Mays Landing Low Income Apartments
- Mays Landing Military Apartments
- New Mays Landing Apartments
- Mays Landing Senior Apartments
- Mays Landing Short-term Apartments
- Mays Landing Apartments with Utilities Included


Max of 2.