


- 1–3 Bedrooms
- $1,395-$2,195 Pricing
- 752–1,294 Square Feet
About Eversage Apartments
Welcome to a relaxed and sophisticated apartment community in the heart of Payson, Utah. Come settle into your one-, two-, or three-bedroom residence and experience home the way home should feel. We'll welcome you to the next chapter of your story with resort-style amenities, spacious floor plans, and access to the best adventures Utah has to offer. Here, scenic landscapes serve as the perfect backdrop to a life of unmatched comfort and hospitality.
Eversage Apartments is located in the 84651 Zip code of Payson, UT. This community is professionally managed by Asset Living
Unique Features and Amenities
- 1st Floor
- Clubhouse with Wi-Fi in Common Areas
- Complete Stainless-Steel Appliance Package
- Contemporary Lighting
- Detached Garages Available
- Dog Park - We Love Pets
- Easy Access to I-15
- Expansive 9-Foot Ceilings
- Fire Pit with Seating
- Fitness Center with Top-of-the-Line Equipment
- Friendly and Responsive Staff
- Full-Size In-Unit Washer & Dryer Included
- Gourmet Kitchens with Prep Islands and Pantry
- Modern Cabinetry
- Mountain View Middle
- One-, Two- and Three-Bedroom Apartment Homes
- Online Leasing and Applications
- Online Rent Payments and Service Requests
- Open-Concept Living Areas
- Outdoor Barbeque Spaces
- Personal Balcony or Patios
- Premium View Middle
- Professional On-Site Management
- Quartz Countertops Throughout
- Resort Inspired Pool & Hot Tub
- Restaurants, Entertainment and Shopping Nearby
- Smoke Free Community
- Top Floor
- USB Charging Outlets
- Wired for Technology
Property Contact Info

- Listed by:
- Agency:
- Vendor Logo:
- Website:
- View Property Website
- Call Us:
- (385) 999-7014
- Disclaimer:
Office Hours
| Monday | 9:00 am–6:00 pm |
| Tuesday | 9:00 am–6:00 pm |
| Wednesday | 9:00 am–6:00 pm |
| Thursday | 9:00 am–6:00 pm |
| Friday | 9:00 am–6:00 pm |
| Saturday | 10:00 am–5:00 pm |
| Sunday | Closed |
Floorplan Pricing and Availability
Eversage Apartments offers 1 to 3 Bedroom apartments starting from $1,395 and having 752–1,294 sq ft. Here is the current pricing and availability:
New! Interactive Property Map
1 Bedroom
Basin
From $1,395
1 Bed, 1 Bath, 752-781 sq ftAvailable Sep 9Model Gallery
Floorplans
Photos
Availability Details
Price Availability Date Unit Sq Ft Deposit $1,395 September 9, 2026 G203 781 $500 Model Amenities and Features
Features
- Air Conditioning
- Balcony
- Cable Ready
- Double Vanities
- Heating
- High Speed Internet Access
- Smoke Free
- Tub/Shower
- Washer/Dryer
- Wi-Fi
Kitchen
- Dishwasher
- Disposal
- Freezer
- Island Kitchen
- Kitchen
- Microwave
- Oven
- Pantry
- Quartz Countertops
- Range
- Refrigerator
- Stainless Steel Appliances
Unit G203 Rent and Fees
Unit Price
- $1,395
View Details and Rent EstimateDeposit
- $500 deposit
Model Rent and Fees
Model Price Range
- $1,395 - $1,695
Apartment Model: BasinFrom $1,3951 Bedroom, 1 Bath, 752-781 sq ftAvailable September 9, 2026FloorplansPhotos![]()
Basin - Image 1 ![]()
Basin - Image 2 ![]()
Basin - Image 3 ![]()
Basin - Image 4 ![]()
Basin - Image 5 ![]()
Basin - Image 6 ![]()
Basin - Image 7 ![]()
Basin - Image 8 ![]()
Basin - Image 9 ![]()
Basin - Image 10 ![]()
Basin - Floorplan 1 ![]()
Basin - Floorplan 2 ![]()
Basin - Floorplan 3 ![]()
Basin - Floorplan 4 ![]()
Basin - Floorplan 5 ![]()
Basin - Floorplan 6 ![]()
Basin - Floorplan 7 ![]()
Basin - Floorplan 8 ![]()
Basin - Floorplan 9 ![]()
Basin - Floorplan 10 Apartment Unit: G203Apartment Model: Basin$1,3951 Bedroom, 1 Bath, 781 sq ftAvailable September 9, 20262 Bedrooms
Coastal
From $1,599
2 Beds, 2 Baths, 1039-1048 sq ftAvailable Sep 30Model Gallery
Floorplans
Photos
Availability Details
Price Availability Date Unit Sq Ft Deposit $1,599 September 30, 2026 A202 1048 $500 Model Amenities and Features
Features
- Air Conditioning
- Balcony
- Cable Ready
- Double Vanities
- Heating
- High Speed Internet Access
- Smoke Free
- Tub/Shower
- Washer/Dryer
- Wi-Fi
Kitchen
- Dishwasher
- Disposal
- Freezer
- Island Kitchen
- Kitchen
- Microwave
- Oven
- Pantry
- Quartz Countertops
- Range
- Refrigerator
- Stainless Steel Appliances
Unit A202 Rent and Fees
Unit Price
- $1,599
View Details and Rent EstimateDeposit
- $500 deposit
Model Rent and Fees
Model Price Range
- $1,599 - $1,899
Apartment Model: CoastalFrom $1,5992 Bedroom, 2 Bath, 1039-1048 sq ftAvailable September 30, 2026FloorplansPhotos![]()
Coastal - Image 1 ![]()
Coastal - Image 2 ![]()
Coastal - Image 3 ![]()
Coastal - Image 4 ![]()
Coastal - Image 5 ![]()
Coastal - Image 6 ![]()
Coastal - Floorplan 1 ![]()
Coastal - Floorplan 2 ![]()
Coastal - Floorplan 3 ![]()
Coastal - Floorplan 4 ![]()
Coastal - Floorplan 5 ![]()
Coastal - Floorplan 6 ![]()
Coastal - Floorplan 7 ![]()
Coastal - Floorplan 8 ![]()
Coastal - Floorplan 9 ![]()
Coastal - Floorplan 10 Apartment Unit: A202Apartment Model: Coastal$1,5992 Bedroom, 2 Bath, 1048 sq ftAvailable September 30, 20263 Bedrooms
Timberline
From $1,895
3 Beds, 2 Baths, 1294 sq ftAvailable Aug 30Model Gallery
Floorplans
Photos
Availability Details
Price Availability Date Unit Sq Ft Deposit $1,895 August 30, 2026 F303 1294 $500 Model Amenities and Features
Features
- Air Conditioning
- Balcony
- Cable Ready
- Double Vanities
- Heating
- High Speed Internet Access
- Smoke Free
- Tub/Shower
- Washer/Dryer
- Wi-Fi
Kitchen
- Dishwasher
- Disposal
- Freezer
- Island Kitchen
- Kitchen
- Microwave
- Oven
- Pantry
- Quartz Countertops
- Range
- Refrigerator
- Stainless Steel Appliances
Unit F303 Rent and Fees
Unit Price
- $1,895
View Details and Rent EstimateDeposit
- $500 deposit
Model Rent and Fees
Model Price Range
- $1,895 - $2,195
Apartment Model: TimberlineFrom $1,8953 Bedroom, 2 Bath, 1294 sq ftAvailable August 30, 2026FloorplansPhotos![]()
Timberline - Image ![]()
Timberline - Floorplan 1 ![]()
Timberline - Floorplan 2 ![]()
Timberline - Floorplan 3 ![]()
Timberline - Floorplan 4 ![]()
Timberline - Floorplan 5 ![]()
Timberline - Floorplan 6 ![]()
Timberline - Floorplan 7 ![]()
Timberline - Floorplan 8 ![]()
Timberline - Floorplan 9 ![]()
Timberline - Floorplan 10 Apartment Unit: F303Apartment Model: Timberline$1,8953 Bedroom, 2 Bath, 1294 sq ftAvailable August 30, 2026
Schedule a Tour
3D Tours
Property Information
- 168 Units
- 3 Stories
- Built in 2018
Lease Terms
- 9 - 14 mo
- Short Term Lease Options
Fees and Policies
The fees listed below are community-provided and may exclude utilities or add-ons. All payments are made directly to the property and are non-refundable unless otherwise specified. Use the Cost Calculator to determine costs based on your needs.
Required Fees
One-Time Basics
- Due at Application
- Application Fee Per ApplicantiCharged per applicant.$45.00
- Due at Move-In
- Administrative FeeiCharged per unit.$300.00
- Holding DepositiCharged per unit.$200.00
Utilities
- Internet - FiberiCharged per unit.$95.00/mo
Other Fees and Policies
Pet Fees
- Cat
- Cat DepositiMax of 2. Charged Per Pet.$300.00
- Cat FeeiMax of 2. Charged Per Pet.$300.00
- Cat RentiCharged Per Pet.$45.00/mo
- Dog
- Dog DepositiMax of 2. Charged Per Pet.$300.00
- Dog FeeiMax of 2. Charged Per Pet.$300.00
- Dog RentiCharged Per Pet.$45.00/mo
- Other
- Pet DepositiCharged per Pet.$300.00
- One-Time Pet FeeiCharged Per Pet.$300.00
- Monthly Pet FeeiCharged Per Pet.$45.00/mo
None
Except for assistance animals, the following purebreds or mixes with these breeds are not permitted: Akita, Alaskan Husky, Alaskan Malamute, American Bulldog, Bull Terrier, Chow-Chow, Dalmation, Doberman, German Shepherd, Pit Bull (American Pit Bull Terrier, American Staffordshire Terrier, American Staffordshire Bull Terrier), Rottweiler, Shar Pei, Siberian Husky.
Max of 2. Maximum 2 pets per apartment home. Combined weight may not exceed 160 lbs.
Fish are allowed (maximum tank size: 50 gallons). Exotic species including hamsters, gerbils, mice/rats, ferrets, rabbits, birds, and all reptiles are not permitted without written permission from the community manager.
Parking Fees
- Garage
- Parking FeeiCharged per vehicle.$75.00/mo
- Covered
- Other
Additional Parking Options
Property Fee Disclaimer: Based on community-supplied data and independent market research. Subject to change without notice. May exclude fees for mandatory or optional services and usage-based utilities.
Features and Amenities
On-Site Services
- Maintenance On Site
- Package Service
- Planned Social Activities
- Property Manager On Site
- Pet Play Area
Community Features
- Walk Up
- Multi Use Room
- Lounge
- Clubhouse
Outdoor Features
- Grill
- Picnic Area
- Sundeck
- Gated
- Patio
Recreation and Fitness
- Fitness Center
- Tennis Court
- Playground
- Pool
Interior Features
- Balcony
- Tub/Shower
- Heating
- High Speed Internet Access
- Double Vanities
- Cable Ready
- Washer/Dryer
- Air Conditioning
- Wi Fi
- Smoke Free
Kitchen Amenities
- Range
- Refrigerator
- Island Kitchen
- Pantry
- Disposal
- Freezer
- Oven
- Dishwasher
- Microwave
- Kitchen
- Quartz Countertops
- Stainless Steel Appliances
Living Area Features
- Walk In Closets
- Dining Room
- Office
- Vinyl Flooring
- Carpet
- Large Bedrooms
- Linen Closet
- Views
- Window Coverings

Map
- Shopping
- Medical

Map
Getting Around
30 / 100 Somewhat walkable
30 / 100 Somewhat Bikeable
100 / 100 Exceptionally car friendly
Getting to Know the Area
30 / 100 Restaurants
10 / 100 Cafes
10 / 100 Nightlife
30 / 100 Shopping
80 / 100 Noise Level
Frequently Asked Questions about Eversage Apartments
Where is Eversage Apartments located?
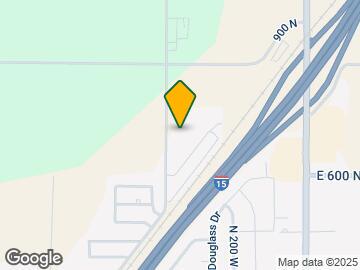
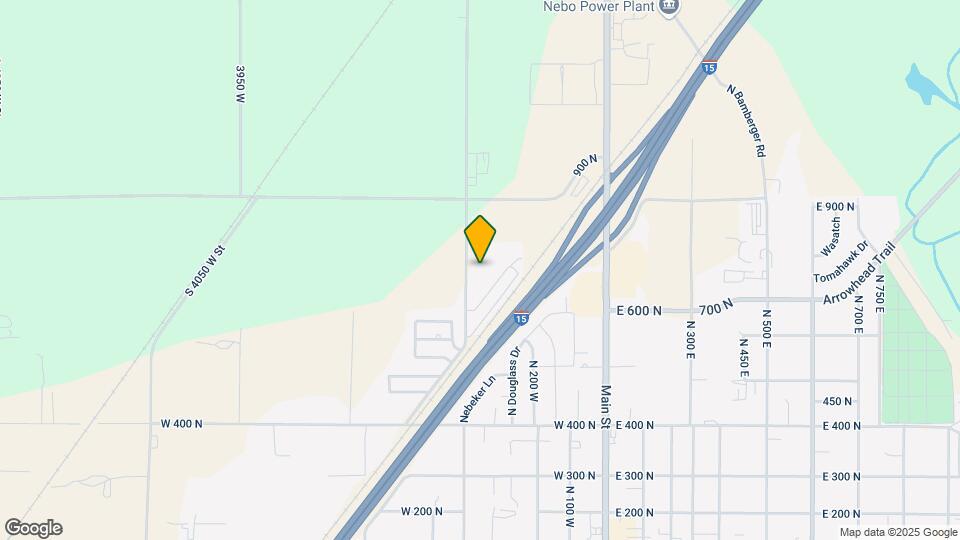
Eversage Apartments is located at 752 N 400 W, Payson, UT
What is the current rent range at Eversage Apartments?
1 Bedroom to 3 Bedroom Apartments at Eversage Apartments currently range from $1,395 to $1,895
When is the leasing office open?
- The office Hours for Eversage Apartments are
- Monday 9:00 am–6:00 pm
- Tuesday 9:00 am–6:00 pm
- Wednesday 9:00 am–6:00 pm
- Thursday 9:00 am–6:00 pm
- Friday 9:00 am–6:00 pm
- Saturday 10:00 am–5:00 pm
- Sunday Closed
Are pets allowed?
Call us today to find out our pet policy and if we allow pets
Renters Reviews and Ratings
Great choice!
Property Manager Responded
Eversage Review
Property Manager Responded
Great place
Property Manager Responded
Touring the facilities
Property Manager Responded
Verified first time renter !
Property Manager Responded
Verified Renter
Property Manager Responded
Verified Renter
Property Manager Responded
Fine for the price
Property Manager Responded
Verified Renter
Property Manager Responded
Anonymous
Property Manager Responded
Verified Renter
Property Manager Responded
Verified Renter
Property Manager Responded
Nearby Schools
Taylor School
About GreatSchools Data on ApartmentHomeLiving.com.
Points of Interest
Time and distance from Eversage Apartments.
Big Box and Retail
Target
Lowe's
Walgreens
Hospitals
Mountain View Hospital
Intermountain Health Spanish Fork Hospital
Shopping Centers
Eversage Apartments has 5 shopping centers within 1.8 miles.
Nearby Neighborhoods
Rental Price Ranges in the Area
| Bedroom | Average Rent | Cheapest Rent | Highest Rent |
|---|---|---|---|
| Payson Studio Apartments | $1,234 | $900 | $1,869 |
| Payson 1 Bedroom Apartments | $1,457 | $1,149 | $2,134 |
| Payson 2 Bedroom Apartments | $1,612 | $420 | $2,644 |
| Payson 3 Bedroom Apartments | $1,710 | $407 | $2,899 |
| Payson 4 Bedroom Apartments | $572 | $509 | $698 |
| 2 Bedroom Homes | $1,350 | $1,000 | $1,650 |
| 3 Bedroom Homes | $1,858 | $1,350 | $2,650 |
| 4 Bedroom Homes | $2,380 | $2,200 | $2,895 |
| 5 Bedroom Homes | $2,955 | $2,725 | $3,250 |
| 6 Bedroom Homes | $2,600 | $2,600 | $2,600 |
Browse Top Apartments in Payson
By Price
By Community Type
- Payson Apartments for Rent by Owner
- Payson Apartments with Rent Specials
- Payson Top Rated Apartments
- Payson Corporate Apartments
- Payson Furnished Apartments
- Payson Gated Apartments
- Payson Low Income Apartments
- New Payson Apartments
- Payson Senior Apartments
- Payson Short-term Apartments
- Payson Student Apartments
- Payson Apartments with Utilities Included


Max of 2. Maximum 2 pets per apartment home. Combined weight may not exceed 160 lbs.