


- 2–3 Bedrooms
- $974-$1,649 Total Monthly Price
Total Monthly Price
Base Rent$974 - $1,649Total Monthly Price$974 - $1,649 - 1,161–1,464 Square Feet
Rent Specials
Receive up to One Month Free! In addition, we will waive your $200 admin fee at move in! Limited savings available!
About Everwood Estates
Welcome to Everwood Estates!
Everwood Estates is located in the Panthersville Neighborhood and 30034 Zip code of Decatur, GA. This community is professionally managed by The RADCO Companies
Unique Features and Amenities
- Convenient Location
- Flex & RentPlus Programs
- Large Town House Floor Plans
- Newly Renovated Units
- On-Site Management
- Patio/Balcony
- Resident Clubhouse
- Robust Appliance Packages
- Spacious Closets
- Tile Surround Showers
- Tranquil Wooded Setting
- Washer/Dryer In All Units
- Wood Inspired Flooring
Property Contact Info
- Listed by:
- Agency:
- Vendor Logo:
- Website:
- View Property Website
- Call Us:
- (470) 444-6104
- Disclaimer:
Office Hours
| Monday | 9:30 am–6:00 pm |
| Tuesday | 9:30 am–6:00 pm |
| Wednesday | 9:30 am–6:00 pm |
| Thursday | 9:30 am–6:00 pm |
| Friday | 9:30 am–6:00 pm |
| Saturday | 10:00 am–4:00 pm |
| Sunday | Closed |
Floorplan Pricing and Availability
Everwood Estates offers 2 to 3 Bedroom apartments starting from $974 and having 1,161–1,464 sq ft. Here is the current pricing and availability:
New! Interactive Property Map
 ApartmentHomeLiving.com's new Interactive Property Map allows you to see where every available unit is located at this community.Try It Now >
2 Bedrooms
Cypress
From $974
2 Beds, 2 Baths, 1161 sq ftTotal Monthly PriceAvailable NowTotal Monthly Price
Base Rent$974 - $1,341Total Monthly Price$974 - $1,341Model Gallery
Floorplans
Availability Details
Prices shown for this property are the Total Monthly Price including Fees.Price Availability Date Unit Sq Ft View Details $1,044 Available Now 3117-I 1161 $1,044 Available Now 3111-E 1161 $974 Available Now 3109-E 1161 Model Amenities and Features
Features
- Air Conditioning
- Balcony
- Cable Ready
- Heating
- High Speed Internet Access
- Smoke Free
- Tub/Shower
- Washer/Dryer
Kitchen
- Dishwasher
- Freezer
- Kitchen
- Oven
- Range
- Refrigerator
Model Lease Information
Model Price Range
- $974 - $1,341Total Monthly PriceBase Rent: $974 - $1,341Required Monthly Fees: None
Current Available Pricing
- $974 - $1,044 Total Monthly Price
Unit 3117-I Lease Information
Unit Price
- $1,044Total Monthly PriceBase Rent: $1,044Required Monthly Fees: None
Model Lease Information
Model Price Range
- $974 - $1,341Total Monthly Price
Unit 3111-E Lease Information
Unit Price
- $1,044Total Monthly PriceBase Rent: $1,044Required Monthly Fees: None
Model Lease Information
Model Price Range
- $974 - $1,341Total Monthly Price
Unit 3109-E Lease Information
Unit Price
- $974Total Monthly PriceBase Rent: $974Required Monthly Fees: None
Model Lease Information
Model Price Range
- $974 - $1,341Total Monthly Price
Apartment Model: CypressFrom $9742 Bedroom, 2 Bath, 1161 sq ftAvailable NowFloor plans are artist's rendering. All dimensions are approximate. Actual product and specifications may vary in dimension or detail. Not all features are available in every rental home. Please see a representative for details.
![]()
Cypress - Floorplan Apartment Unit: 3117-IApartment Model: Cypress$1,0442 Bedroom, 2 Bath, 1161 sq ftAvailable NowApartment Unit: 3111-EApartment Model: Cypress$1,0442 Bedroom, 2 Bath, 1161 sq ftAvailable NowApartment Unit: 3109-EApartment Model: Cypress$9742 Bedroom, 2 Bath, 1161 sq ftAvailable NowBirch Townhome
From $1,150
2 Beds, 1.5 Baths, 1161 sq ftTotal Monthly PriceAvailable NowTotal Monthly Price
Base Rent$1,150 - $1,392Total Monthly Price$1,150 - $1,392Model Gallery
Floorplans
Availability Details
Prices shown for this property are the Total Monthly Price including Fees.Price Availability Date Unit Sq Ft View Details $1,295 Available Now 3107-F 1161 $1,150 Available Now 3105-C 1161 $1,350 Available Now 3102-D 1161 Model Amenities and Features
Features
- Air Conditioning
- Balcony
- Cable Ready
- Heating
- High Speed Internet Access
- Smoke Free
- Tub/Shower
- Washer/Dryer
Kitchen
- Dishwasher
- Freezer
- Kitchen
- Oven
- Range
- Refrigerator
Model Lease Information
Model Price Range
- $1,150 - $1,392Total Monthly PriceBase Rent: $1,150 - $1,392Required Monthly Fees: None
Current Available Pricing
- $1,150 - $1,350 Total Monthly Price
Unit 3107-F Lease Information
Unit Price
- $1,295Total Monthly PriceBase Rent: $1,295Required Monthly Fees: None
Model Lease Information
Model Price Range
- $1,150 - $1,392Total Monthly Price
Unit 3105-C Lease Information
Unit Price
- $1,150Total Monthly PriceBase Rent: $1,150Required Monthly Fees: None
Model Lease Information
Model Price Range
- $1,150 - $1,392Total Monthly Price
Unit 3102-D Lease Information
Unit Price
- $1,350Total Monthly PriceBase Rent: $1,350Required Monthly Fees: None
Model Lease Information
Model Price Range
- $1,150 - $1,392Total Monthly Price
Apartment Model: Birch TownhomeFrom $1,1502 Bedroom, 1.5 Bath, 1161 sq ftAvailable NowFloor plans are artist's rendering. All dimensions are approximate. Actual product and specifications may vary in dimension or detail. Not all features are available in every rental home. Please see a representative for details.
![]()
Birch Townhome - Floorplan Apartment Unit: 3107-FApartment Model: Birch Townhome$1,2952 Bedroom, 1.5 Bath, 1161 sq ftAvailable NowApartment Unit: 3105-CApartment Model: Birch Townhome$1,1502 Bedroom, 1.5 Bath, 1161 sq ftAvailable NowApartment Unit: 3102-DApartment Model: Birch Townhome$1,3502 Bedroom, 1.5 Bath, 1161 sq ftAvailable Now3 Bedrooms
The Oak
$1,344
3 Beds, 2 Baths, 1323 sq ftTotal Monthly PriceAvailable NowTotal Monthly Price
Base Rent$1,344Total Monthly Price$1,344Model Gallery
Floorplans
3D Tours
Availability Details
Prices shown for this property are the Total Monthly Price including Fees.Price Availability Date Unit Sq Ft View Details $1,344 Available Now 3112-J 1323 $1,344 Available Now 3118-I 1323 $1,344 Available Now 3118-D 1323 Model Amenities and Features
Features
- High Speed Internet Access
- Smoke Free
Model Lease Information
Model Price
- $1,344Total Monthly PriceBase Rent: $1,344Required Monthly Fees: None
Unit 3112-J Amenities and Features
Features
- High Speed Internet Access
- Smoke Free
Unit 3112-J Lease Information
Unit Price
- $1,344Total Monthly PriceBase Rent: $1,344Required Monthly Fees: None
Model Lease Information
Price
- $1,344Total Monthly Price
Unit 3118-I Amenities and Features
Features
- High Speed Internet Access
- Smoke Free
Unit 3118-I Lease Information
Unit Price
- $1,344Total Monthly PriceBase Rent: $1,344Required Monthly Fees: None
Model Lease Information
Price
- $1,344Total Monthly Price
Unit 3118-D Amenities and Features
Features
- High Speed Internet Access
- Smoke Free
Unit 3118-D Lease Information
Unit Price
- $1,344Total Monthly PriceBase Rent: $1,344Required Monthly Fees: None
Model Lease Information
Price
- $1,344Total Monthly Price
Apartment Model: The OakFrom $1,3443 Bedroom, 2 Bath, 1323 sq ftAvailable NowFloorplans3D ToursFloor plans are artist's rendering. All dimensions are approximate. Actual product and specifications may vary in dimension or detail. Not all features are available in every rental home. Please see a representative for details.
![]()
The Oak - Floorplan The Oak - 3D Tour The Oak - 3D Tour The Oak - 3D Tour Apartment Unit: 3112-JApartment Model: The Oak$1,3443 Bedroom, 2 Bath, 1323 sq ftAvailable NowApartment Unit: 3118-IApartment Model: The Oak$1,3443 Bedroom, 2 Bath, 1323 sq ftAvailable NowApartment Unit: 3118-DApartment Model: The Oak$1,3443 Bedroom, 2 Bath, 1323 sq ftAvailable NowThe Magnolia
$1,649
3 Beds, 2.5 Baths, 1464 sq ftTotal Monthly PriceAvailable Aug 30Total Monthly Price
Base Rent$1,649Total Monthly Price$1,649Model Gallery
Floorplans
Photos
Availability Details
Prices shown for this property are the Total Monthly Price including Fees.Price Availability Date Unit Sq Ft View Details $1,649 August 30, 2026 3103-E 1464 $1,649 October 1, 2026 3106-B 1464 $1,649 October 1, 2026 3106-D 1464 Model Amenities and Features
Features
- High Speed Internet Access
- Smoke Free
Model Lease Information
Model Price
- $1,649Total Monthly PriceBase Rent: $1,649Required Monthly Fees: None
Unit 3103-E Amenities and Features
Features
- High Speed Internet Access
- Smoke Free
Unit 3103-E Lease Information
Unit Price
- $1,649Total Monthly PriceBase Rent: $1,649Required Monthly Fees: None
Model Lease Information
Price
- $1,649Total Monthly Price
Unit 3106-B Amenities and Features
Features
- High Speed Internet Access
- Smoke Free
Unit 3106-B Lease Information
Unit Price
- $1,649Total Monthly PriceBase Rent: $1,649Required Monthly Fees: None
Model Lease Information
Price
- $1,649Total Monthly Price
Unit 3106-D Amenities and Features
Features
- High Speed Internet Access
- Smoke Free
Unit 3106-D Lease Information
Unit Price
- $1,649Total Monthly PriceBase Rent: $1,649Required Monthly Fees: None
Model Lease Information
Price
- $1,649Total Monthly Price
Apartment Model: The MagnoliaFrom $1,6493 Bedroom, 2.5 Bath, 1464 sq ftAvailable August 30, 2026FloorplansPhotos![]()
The Magnolia - Image Floor plans are artist's rendering. All dimensions are approximate. Actual product and specifications may vary in dimension or detail. Not all features are available in every rental home. Please see a representative for details.
![]()
The Magnolia - Floorplan Apartment Unit: 3103-EApartment Model: The Magnolia$1,6493 Bedroom, 2.5 Bath, 1464 sq ftAvailable August 30, 2026Apartment Unit: 3106-BApartment Model: The Magnolia$1,6493 Bedroom, 2.5 Bath, 1464 sq ftAvailable October 1, 2026Apartment Unit: 3106-DApartment Model: The Magnolia$1,6493 Bedroom, 2.5 Bath, 1464 sq ftAvailable October 1, 2026


Schedule a Tour
3D Tours
Property Information
- 156 Units
- 3 Stories
- Built in 1972
Lease Terms
- 6 - 12 mo
- Short Term Lease Options
Features and Amenities
On-Site Services
- Maintenance On Site
- Property Manager On Site
Community Features
- Clubhouse
Recreation and Fitness
- Playground
- Pool
Interior Features
- Balcony
- High Speed Internet Access
- Heating
- Tub/Shower
- Cable Ready
- Washer/Dryer
- Air Conditioning
- Smoke Free
Kitchen Amenities
- Freezer
- Kitchen
- Dishwasher
- Range
- Refrigerator
- Oven
Outdoor Features
- Patio
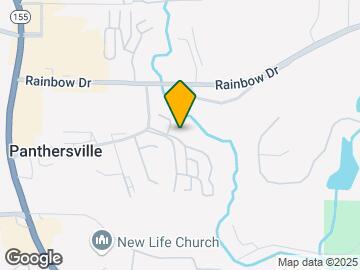
Map
- Shopping
- Colleges
- Grocery
- Medical
- Parks
- Transportation
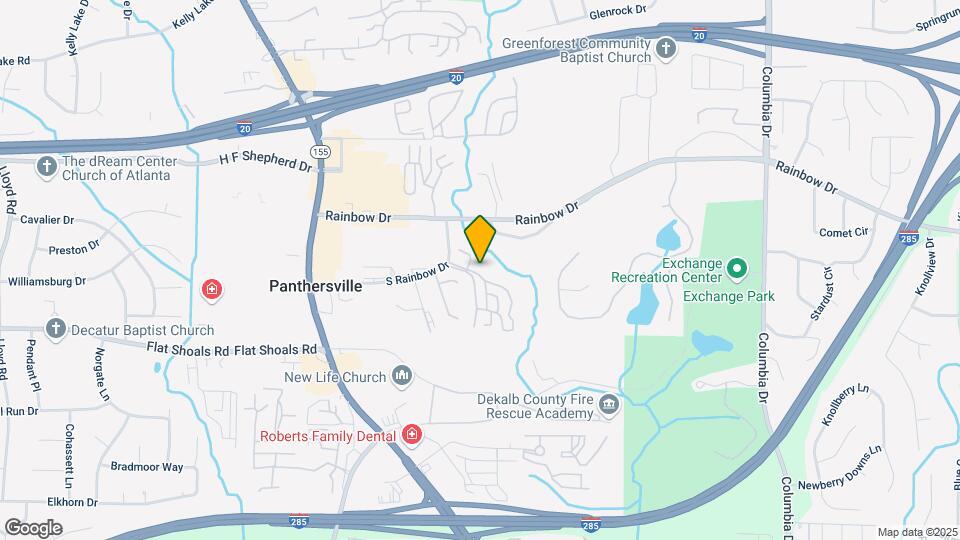
Map
Getting Around
50 / 100 Fairly walkable
30 / 100 Limited public transit
40 / 100 Fairly bikeable
100 / 100 Exceptionally car friendly
 details
Getting to Know the Area
50 / 100 Restaurants
20 / 100 Cafes
20 / 100 Nightlife
60 / 100 Shopping
70 / 100 Parks
100 / 100 Noise Level
Frequently Asked Questions about Everwood Estates
Where is Everwood Estates located?
Everwood Estates is located at 3100 Rainbow Forest Cir near the Panthersville area of Decatur, GA
What is the current rent range at Everwood Estates?
2 Bedroom to 3 Bedroom Apartments at Everwood Estates currently range from $974 to $1,649
When is the leasing office open?
- The office Hours for Everwood Estates are
- Monday 9:30 am–6:00 pm
- Tuesday 9:30 am–6:00 pm
- Wednesday 9:30 am–6:00 pm
- Thursday 9:30 am–6:00 pm
- Friday 9:30 am–6:00 pm
- Saturday 10:00 am–4:00 pm
- Sunday Closed
Are pets allowed?
Call us today to find out our pet policy and if we allow pets
Are there any rent specials?
The current rent special at Everwood Estates is: Receive up to One Month Free! In addition, we will waive your $200 admin fee at move in! Limited savings available!.
Nearby Schools
Lin Elementary School
McNair Middle School
Flat Shoals Elementary School
Southwest Dekalb High School
McNair High School
About GreatSchools Data on ApartmentHomeLiving.com.
Points of Interest
Time and distance from Everwood Estates.
Arts Museums and Landmarks
Big Box and Retail
Aldi
Publix
Walgreens
Colleges and Universities
Georgia Perimeter College - Clarkston Campus
Groceries
Aldi
Publix
Lidl
Hospitals
Georgia Regional Hospital Atlanta
Emory Decatur Hospital
Emory Hillandale Hospital
Military Bases
Georgia National Guard
Fort Gillem
Fort McPherson
Parks and Recreation
Everwood Estates has 5 parks within 8.5 miles, including Fernback Science Center, Freedom Park, Grant Park, King Center, and Centennial Olympic Park.
Restaurants and Dining
Shopping Centers
Everwood Estates has 5 shopping centers within 0.8 miles.
Nearby Neighborhoods
Rental Price Ranges in the Area
| Bedroom | Average Rent | Cheapest Rent | Highest Rent |
|---|---|---|---|
| Decatur Studio Apartments | $1,673 | $749 | $3,638 |
| Decatur 1 Bedroom Apartments | $1,579 | $702 | $4,812 |
| Decatur 2 Bedroom Apartments | $1,739 | $825 | $6,391 |
| Decatur 3 Bedroom Apartments | $1,943 | $830 | $7,730 |
| Decatur 4 Bedroom Apartments | $2,796 | $1,590 | $8,072 |
Browse Top Apartments in Decatur
By Price
By Community Type
- Decatur Apartments for Rent by Owner
- Decatur Apartments with Rent Specials
- Decatur Top Rated Apartments
- Decatur Corporate Apartments
- Decatur Furnished Apartments
- Decatur Gated Apartments
- Decatur Loft Apartments
- Decatur Low Income Apartments
- New Decatur Apartments
- Decatur Senior Apartments
- Decatur Short-term Apartments
- Decatur Student Apartments
- Decatur Apartments with Utilities Included