

- Studio–3 Bedrooms
- $2,486-$4,332 Total Monthly Price
Total Monthly Price
Base Rent$2,486 - $4,332Total Monthly Price$2,486 - $4,332 - 654–1,498 Square Feet
About Evo
At Evo, St. Petersburg rises in a polished new light. Studio, one-, two- and three-bedroom apartment homes pair dramatic floor-to-ceiling windows, designer finish packages and private open-air balconies with a setting shaped by skyline energy and Tampa Bay views. Above it all, rooftop spaces, wellness amenities, a pool deck and coworking lounges create a daily rhythm that feels elevated, effortless and distinctly St. Pete. Designed to inspire and inspired by design, Evo brings modern apartment living into sharper focus. This information is a general overview of potential costs. For a complete list of fees, visit our property website. Prices are subject to change and may vary based on move-in date and lease term. Some apartment homes may require prequalification if required by any applicable affordability program. Standard security deposit subject to change based on screening results; total security deposit(s) will not exceed any maximum prescribed by applicable law. Resident may be responsible for maintaining insurance or covering related costs. Some fees may not apply to apartment homes receiving subsidies or subject to an affordability program. Resident is responsible for damages that exceed ordinary wear and tear. Some items may be taxed under applicable law. This form does not modify the lease, and all fees are subject to the lease. Additional fees may apply as detailed in the lease. A sample lease may be requested prior to application. Residents may be responsible for utilities and related fees, per the lease. Lease terms and available options are subject to change and may vary based on apartment home availability and any applicable program requirements. In the event of any informational conflict, the lease governs.
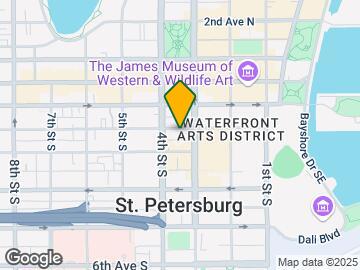
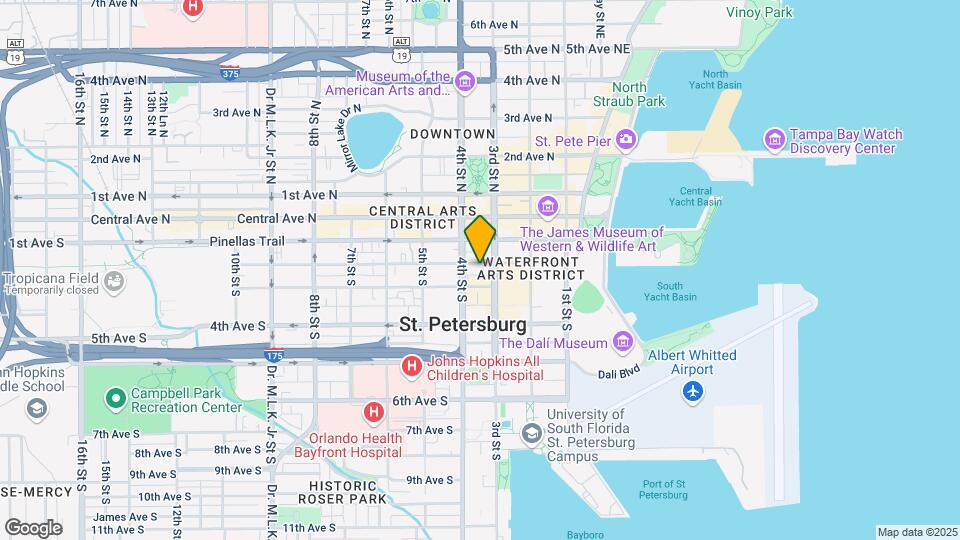
Evo is located in the Bayfront Neighborhood and 33701 Zip code of St. Petersburg, FL. This community is professionally managed by The Bozzuto Group
Unique Features and Amenities
- 30" ceramic glass cooktop
- 76’ Lap Pool With Immersed Sun Shelves
- Balconies with glass railings
- Built-in 30” Ceramic Glass Cooktop
- Built-in shower niche
- Complimentary High-speed Wifi In All Com
- Designer-curated finishes
- Dog Park
- Double master bath sinks*
- Dramatic Floor-to-ceiling Windows
- Exhibition Kitchen
- Floor-to-ceiling windows
- Full Height Backsplashes
- High-impact windows
- Home Internet Service Live Upon Move-in
- Internet live upon move-in
- Luxury vinyl flooring
- Night Patrol
- Onsite Covered Garage Parking
- Panoramic City And Water Views
- Private Dining & Wine Tasting Room
- Private water closets*
- Select Units-wine Coolers 52 Bottle Cap
- Self-cleaning Oven
- Separate Dining Rooms In Most Units
- Separated freestanding shower
- Side-by-side refrigerator
- Smart door locks
- Smart Door Locks With Smart-home Add-on
- Soft-close kitchen cabinets
- Soft-close Shaker Cabinets And Drawers
- St. Petersburg & Clearwater Beaches
- Undermount Kitchen Sink.pulldown Sprayer
- Undermount kitchen sinks
- Upgraded washer & dryers
- USB ports
- Walk-In Closets
- Wine Coolers
Property Contact Info
- Listed by:
- Agency:
- Vendor Logo:
- Website:
- View Property Website
- Call Us:
- (727) 610-2512
- Disclaimer:
Office Hours
| Monday | 9:00 am–6:00 pm |
| Tuesday | 9:00 am–6:00 pm |
| Wednesday | 11:00 am–6:00 pm |
| Thursday | 9:00 am–6:00 pm |
| Friday | 9:00 am–5:00 pm |
| Saturday | 10:00 am–5:00 pm |
| Sunday | Closed |
Floorplan Pricing and Availability
Evo offers Studio to 3 Bedroom apartments starting from $2,581 and having 654–1,498 sq ft. Here is the current pricing and availability:
New! Interactive Property Map
Studio
Studio-K
From $2,581
Studio, 1 Bath, 654 sq ftTotal Monthly PriceAvailable NowTotal Monthly Price
Base Rent$2,581 - $2,631Total Monthly Price$2,581 - $2,631Model Gallery
Floorplans
Availability Details
Prices shown for this property are the Total Monthly Price including Fees.Price Availability Date Unit Sq Ft View Details $2,581 Available Now 1008 654 $2,631 Available Now 1508 654 $2,601 August 11, 2026 1208 654 Model Amenities and Features
Features
- Air Conditioning
- Balcony
- Cable Ready
- Washer/Dryer
Kitchen
- Dishwasher
- Microwave
- Refrigerator
Living Space
- Carpet
- Walk-In Closets
Model Lease Information
Model Price Range
- $2,581 - $2,631Total Monthly PriceBase Rent: $2,581 - $2,631Required Monthly Fees: None
Unit 1008 Amenities and Features
Features
- Air Conditioning
- Balcony
- Cable Ready
- Washer/Dryer
Kitchen
- Dishwasher
- Microwave
- Refrigerator
Living Space
- Carpet
- Walk-In Closets
Unit 1008 Lease Information
Unit Price
- $2,581Total Monthly PriceBase Rent: $2,581Required Monthly Fees: None
View Details and Rent EstimateModel Lease Information
Model Price Range
- $2,581 - $2,631Total Monthly Price
Unit 1508 Amenities and Features
Features
- Air Conditioning
- Balcony
- Cable Ready
- Washer/Dryer
Kitchen
- Dishwasher
- Microwave
- Refrigerator
Living Space
- Carpet
- Walk-In Closets
Unit 1508 Lease Information
Unit Price
- $2,631Total Monthly PriceBase Rent: $2,631Required Monthly Fees: None
View Details and Rent EstimateModel Lease Information
Model Price Range
- $2,581 - $2,631Total Monthly Price
Unit 1208 Amenities and Features
Features
- Air Conditioning
- Balcony
- Cable Ready
- Washer/Dryer
Kitchen
- Dishwasher
- Microwave
- Refrigerator
Living Space
- Carpet
- Walk-In Closets
Unit 1208 Lease Information
Unit Price
- $2,601Total Monthly PriceBase Rent: $2,601Required Monthly Fees: None
View Details and Rent EstimateModel Lease Information
Model Price Range
- $2,581 - $2,631Total Monthly Price
Apartment Model: Studio-KFrom $2,581Studio, 1 Bath, 654 sq ftAvailable NowFloor plans are artist's rendering. All dimensions are approximate. Actual product and specifications may vary in dimension or detail. Not all features are available in every rental home. Please see a representative for details.
![]()
Studio-K - Floorplan Apartment Unit: 1008Apartment Model: Studio-K$2,581Studio, 1 Bath, 654 sq ftAvailable NowApartment Unit: 1508Apartment Model: Studio-K$2,631Studio, 1 Bath, 654 sq ftAvailable NowApartment Unit: 1208Apartment Model: Studio-K$2,601Studio, 1 Bath, 654 sq ftAvailable August 11, 20261 Bedroom
1 Bed/1 Bath-J
1 Bed, 1 Bath, 699 sq ftModel Gallery
Floorplans
Availability Details
Prices shown for this property are the Total Monthly Price including Fees.Availability Date Unit Sq Ft Call for Availability 1 Bed/1 Bath-J 699 sq ft Model Amenities and Features
Features
- Air Conditioning
- Balcony
- Cable Ready
- Washer/Dryer
Kitchen
- Dishwasher
- Microwave
- Refrigerator
Living Space
- Carpet
- Walk-In Closets
Apartment Model: 1 Bed/1 Bath-JCall For Rates1 Bedroom, 1 Bath, 699 sq ftUnavailableFloor plans are artist's rendering. All dimensions are approximate. Actual product and specifications may vary in dimension or detail. Not all features are available in every rental home. Please see a representative for details.
![]()
1 Bed/1 Bath-J - Floorplan 1 Bed/1 Bath-I
1 Bed, 1 Bath, 701 sq ftModel Gallery
Floorplans
Availability Details
Prices shown for this property are the Total Monthly Price including Fees.Availability Date Unit Sq Ft Call for Availability 1 Bed/1 Bath-I 701 sq ft Model Amenities and Features
Features
- Air Conditioning
- Balcony
- Cable Ready
- Washer/Dryer
Kitchen
- Dishwasher
- Microwave
- Refrigerator
Living Space
- Carpet
- Walk-In Closets
Apartment Model: 1 Bed/1 Bath-ICall For Rates1 Bedroom, 1 Bath, 701 sq ftUnavailableFloor plans are artist's rendering. All dimensions are approximate. Actual product and specifications may vary in dimension or detail. Not all features are available in every rental home. Please see a representative for details.
![]()
1 Bed/1 Bath-I - Floorplan 1 Bed/1 Bath-G
1 Bed, 1 Bath, 733 sq ftModel Gallery
Floorplans
Availability Details
Prices shown for this property are the Total Monthly Price including Fees.Availability Date Unit Sq Ft Call for Availability 1 Bed/1 Bath-G 733 sq ft Model Amenities and Features
Features
- Air Conditioning
- Balcony
- Cable Ready
- Washer/Dryer
Kitchen
- Dishwasher
- Microwave
- Refrigerator
Living Space
- Carpet
- Walk-In Closets
Apartment Model: 1 Bed/1 Bath-GCall For Rates1 Bedroom, 1 Bath, 733 sq ftUnavailableFloor plans are artist's rendering. All dimensions are approximate. Actual product and specifications may vary in dimension or detail. Not all features are available in every rental home. Please see a representative for details.
![]()
1 Bed/1 Bath-G - Floorplan 1 Bed/1 Bath-I.1
1 Bed, 1 Bath, 769 sq ftModel Gallery
Floorplans
Availability Details
Prices shown for this property are the Total Monthly Price including Fees.Availability Date Unit Sq Ft Call for Availability 1 Bed/1 Bath-I.1 769 sq ft Model Amenities and Features
Features
- Air Conditioning
- Balcony
- Cable Ready
- Washer/Dryer
Kitchen
- Dishwasher
- Microwave
- Refrigerator
Living Space
- Carpet
- Walk-In Closets
Apartment Model: 1 Bed/1 Bath-I.1Call For Rates1 Bedroom, 1 Bath, 769 sq ftUnavailableFloor plans are artist's rendering. All dimensions are approximate. Actual product and specifications may vary in dimension or detail. Not all features are available in every rental home. Please see a representative for details.
![]()
1 Bed/1 Bath-I.1 - Floorplan 1 Bed/1 Bath-F
1 Bed, 1 Bath, 850 sq ftModel Gallery
Floorplans
Availability Details
Prices shown for this property are the Total Monthly Price including Fees.Availability Date Unit Sq Ft Call for Availability 1 Bed/1 Bath-F 850 sq ft Model Amenities and Features
Features
- Air Conditioning
- Balcony
- Cable Ready
- Washer/Dryer
Kitchen
- Dishwasher
- Microwave
- Refrigerator
Living Space
- Carpet
- Walk-In Closets
Apartment Model: 1 Bed/1 Bath-FCall For Rates1 Bedroom, 1 Bath, 850 sq ftUnavailableFloor plans are artist's rendering. All dimensions are approximate. Actual product and specifications may vary in dimension or detail. Not all features are available in every rental home. Please see a representative for details.
![]()
1 Bed/1 Bath-F - Floorplan 1 Bed/1 Bath-E
1 Bed, 1 Bath, 1139 sq ftModel Gallery
Floorplans
Availability Details
Prices shown for this property are the Total Monthly Price including Fees.Availability Date Unit Sq Ft Call for Availability 1 Bed/1 Bath-E 1139 sq ft Model Amenities and Features
Features
- Air Conditioning
- Balcony
- Cable Ready
- Washer/Dryer
Kitchen
- Dishwasher
- Microwave
- Refrigerator
Living Space
- Carpet
- Walk-In Closets
Apartment Model: 1 Bed/1 Bath-ECall For Rates1 Bedroom, 1 Bath, 1139 sq ftUnavailableFloor plans are artist's rendering. All dimensions are approximate. Actual product and specifications may vary in dimension or detail. Not all features are available in every rental home. Please see a representative for details.
![]()
1 Bed/1 Bath-E - Floorplan 1 Bed/1 Bath-E.1
1 Bed, 1 Bath, 1168 sq ftLargest 1 BedroomThis is the largest 1 Bedroom at this PropertyModel Gallery
Floorplans
Availability Details
Prices shown for this property are the Total Monthly Price including Fees.Availability Date Unit Sq Ft Call for Availability 1 Bed/1 Bath-E.1 1168 sq ft Model Amenities and Features
Features
- Air Conditioning
- Balcony
- Cable Ready
- Washer/Dryer
Kitchen
- Dishwasher
- Microwave
- Refrigerator
Living Space
- Carpet
- Walk-In Closets
Apartment Model: 1 Bed/1 Bath-E.1Call For Rates1 Bedroom, 1 Bath, 1168 sq ftUnavailableFloor plans are artist's rendering. All dimensions are approximate. Actual product and specifications may vary in dimension or detail. Not all features are available in every rental home. Please see a representative for details.
![]()
1 Bed/1 Bath-E.1 - Floorplan 1 Bed/1.5 Bath-M
1 Bed, 1.5 Baths, 1042 sq ftModel Gallery
Floorplans
Availability Details
Prices shown for this property are the Total Monthly Price including Fees.Availability Date Unit Sq Ft Call for Availability 1 Bed/1.5 Bath-M 1042 sq ft Model Amenities and Features
Features
- Air Conditioning
- Balcony
- Cable Ready
- Washer/Dryer
Kitchen
- Dishwasher
- Microwave
- Refrigerator
Living Space
- Carpet
- Walk-In Closets
Apartment Model: 1 Bed/1.5 Bath-MCall For Rates1 Bedroom, 1.5 Bath, 1042 sq ftUnavailableFloor plans are artist's rendering. All dimensions are approximate. Actual product and specifications may vary in dimension or detail. Not all features are available in every rental home. Please see a representative for details.
![]()
1 Bed/1.5 Bath-M - Floorplan 2 Bedrooms
Show Unavailable Floorplans2 Bed/2 Bath-B
$4,427
2 Beds, 2 Baths, 1133 sq ftTotal Monthly PriceAvailable NowTotal Monthly Price
Base Rent$4,427Total Monthly Price$4,427Model Gallery
Floorplans
Availability Details
Prices shown for this property are the Total Monthly Price including Fees.Price Availability Date Unit Sq Ft $4,427 Available Now 0501 1133 Unit 0501 Amenities and Features
Features
- Air Conditioning
- Balcony
- Cable Ready
- Washer/Dryer
Kitchen
- Dishwasher
- Microwave
- Refrigerator
Living Space
- Carpet
- Walk-In Closets
Unit 0501 Lease Information
Unit Price
- $4,427Total Monthly PriceBase Rent: $4,427Required Monthly Fees: None
View Details and Rent EstimateModel Lease Information
Price
- $4,427Total Monthly Price
Apartment Model: 2 Bed/2 Bath-B$4,4272 Bedroom, 2 Bath, 1133 sq ftAvailable NowFloor plans are artist's rendering. All dimensions are approximate. Actual product and specifications may vary in dimension or detail. Not all features are available in every rental home. Please see a representative for details.
![]()
2 Bed/2 Bath-B - Floorplan Apartment Unit: 0501Apartment Model: 2 Bed/2 Bath-B$4,4272 Bedroom, 2 Bath, 1133 sq ftAvailable Now2 Bed/2 Bath-D.1
$4,034
2 Beds, 2 Baths, 1097 sq ftTotal Monthly PriceAvailable Oct 17Total Monthly Price
Base Rent$4,034Total Monthly Price$4,034Cheapest 2 BedroomThis is the cheapest 2 Bedroom at this PropertyModel Gallery
Floorplans
Availability Details
Prices shown for this property are the Total Monthly Price including Fees.Price Availability Date Unit Sq Ft $4,034 October 17, 2026 0802 1097 Unit 0802 Amenities and Features
Features
- Air Conditioning
- Balcony
- Cable Ready
- Washer/Dryer
Kitchen
- Dishwasher
- Microwave
- Refrigerator
Living Space
- Carpet
- Walk-In Closets
Unit 0802 Lease Information
Unit Price
- $4,034Total Monthly PriceBase Rent: $4,034Required Monthly Fees: None
View Details and Rent EstimateModel Lease Information
Price
- $4,034Total Monthly Price
Apartment Model: 2 Bed/2 Bath-D.1$4,0342 Bedroom, 2 Bath, 1097 sq ftAvailable October 17, 2026Floor plans are artist's rendering. All dimensions are approximate. Actual product and specifications may vary in dimension or detail. Not all features are available in every rental home. Please see a representative for details.
![]()
2 Bed/2 Bath-D.1 - Floorplan Apartment Unit: 0802Apartment Model: 2 Bed/2 Bath-D.1$4,0342 Bedroom, 2 Bath, 1097 sq ftAvailable October 17, 20262 Bed/2 Bath-L.1
2 Beds, 2 Baths, 1048 sq ftModel Gallery
Floorplans
Availability Details
Prices shown for this property are the Total Monthly Price including Fees.Availability Date Unit Sq Ft Call for Availability 2 Bed/2 Bath-L.1 1048 sq ft Model Amenities and Features
Features
- Air Conditioning
- Balcony
- Cable Ready
- Washer/Dryer
Kitchen
- Dishwasher
- Microwave
- Refrigerator
Living Space
- Carpet
- Walk-In Closets
Apartment Model: 2 Bed/2 Bath-L.1Call For Rates2 Bedroom, 2 Bath, 1048 sq ftUnavailableFloor plans are artist's rendering. All dimensions are approximate. Actual product and specifications may vary in dimension or detail. Not all features are available in every rental home. Please see a representative for details.
![]()
2 Bed/2 Bath-L.1 - Floorplan 2 Bed/2 Bath-D.2
2 Beds, 2 Baths, 1052 sq ftModel Gallery
Floorplans
Availability Details
Prices shown for this property are the Total Monthly Price including Fees.Availability Date Unit Sq Ft Call for Availability 2 Bed/2 Bath-D.2 1052 sq ft Model Amenities and Features
Features
- Air Conditioning
- Balcony
- Cable Ready
- Washer/Dryer
Kitchen
- Dishwasher
- Microwave
- Refrigerator
Living Space
- Carpet
- Walk-In Closets
Apartment Model: 2 Bed/2 Bath-D.2Call For Rates2 Bedroom, 2 Bath, 1052 sq ftUnavailableFloor plans are artist's rendering. All dimensions are approximate. Actual product and specifications may vary in dimension or detail. Not all features are available in every rental home. Please see a representative for details.
![]()
2 Bed/2 Bath-D.2 - Floorplan 2 Bed/2 Bath-D
2 Beds, 2 Baths, 1054 sq ftModel Gallery
Floorplans
Availability Details
Prices shown for this property are the Total Monthly Price including Fees.Availability Date Unit Sq Ft Call for Availability 2 Bed/2 Bath-D 1054 sq ft Model Amenities and Features
Features
- Air Conditioning
- Balcony
- Cable Ready
- Washer/Dryer
Kitchen
- Dishwasher
- Microwave
- Refrigerator
Living Space
- Carpet
- Walk-In Closets
Apartment Model: 2 Bed/2 Bath-DCall For Rates2 Bedroom, 2 Bath, 1054 sq ftUnavailableFloor plans are artist's rendering. All dimensions are approximate. Actual product and specifications may vary in dimension or detail. Not all features are available in every rental home. Please see a representative for details.
![]()
2 Bed/2 Bath-D - Floorplan 2 Bed/2 Bath-L
2 Beds, 2 Baths, 1100 sq ftModel Gallery
Floorplans
Availability Details
Prices shown for this property are the Total Monthly Price including Fees.Availability Date Unit Sq Ft Call for Availability 2 Bed/2 Bath-L 1100 sq ft Model Amenities and Features
Features
- Air Conditioning
- Balcony
- Cable Ready
- Washer/Dryer
Kitchen
- Dishwasher
- Microwave
- Refrigerator
Living Space
- Carpet
- Walk-In Closets
Apartment Model: 2 Bed/2 Bath-LCall For Rates2 Bedroom, 2 Bath, 1100 sq ftUnavailableFloor plans are artist's rendering. All dimensions are approximate. Actual product and specifications may vary in dimension or detail. Not all features are available in every rental home. Please see a representative for details.
![]()
2 Bed/2 Bath-L - Floorplan 2 Bed/2 Bath-C
2 Beds, 2 Baths, 1107 sq ftModel Gallery
Floorplans
Availability Details
Prices shown for this property are the Total Monthly Price including Fees.Availability Date Unit Sq Ft Call for Availability 2 Bed/2 Bath-C 1107 sq ft Model Amenities and Features
Features
- Air Conditioning
- Balcony
- Cable Ready
- Washer/Dryer
Kitchen
- Dishwasher
- Microwave
- Refrigerator
Living Space
- Carpet
- Walk-In Closets
Apartment Model: 2 Bed/2 Bath-CCall For Rates2 Bedroom, 2 Bath, 1107 sq ftUnavailableFloor plans are artist's rendering. All dimensions are approximate. Actual product and specifications may vary in dimension or detail. Not all features are available in every rental home. Please see a representative for details.
![]()
2 Bed/2 Bath-C - Floorplan 2 Bed/2 Bath-N.1
2 Beds, 2 Baths, 1215 sq ftModel Gallery
Floorplans
Availability Details
Prices shown for this property are the Total Monthly Price including Fees.Availability Date Unit Sq Ft Call for Availability 2 Bed/2 Bath-N.1 1215 sq ft Model Amenities and Features
Features
- Air Conditioning
- Balcony
- Cable Ready
- Washer/Dryer
Kitchen
- Dishwasher
- Microwave
- Refrigerator
Living Space
- Carpet
- Walk-In Closets
Apartment Model: 2 Bed/2 Bath-N.1Call For Rates2 Bedroom, 2 Bath, 1215 sq ftUnavailableFloor plans are artist's rendering. All dimensions are approximate. Actual product and specifications may vary in dimension or detail. Not all features are available in every rental home. Please see a representative for details.
![]()
2 Bed/2 Bath-N.1 - Floorplan 2 Bed/2 Bath-N
2 Beds, 2 Baths, 1257 sq ftModel Gallery
Floorplans
Availability Details
Prices shown for this property are the Total Monthly Price including Fees.Availability Date Unit Sq Ft Call for Availability 2 Bed/2 Bath-N 1257 sq ft Model Amenities and Features
Features
- Air Conditioning
- Balcony
- Cable Ready
- Washer/Dryer
Kitchen
- Dishwasher
- Microwave
- Refrigerator
Living Space
- Carpet
- Walk-In Closets
Apartment Model: 2 Bed/2 Bath-NCall For Rates2 Bedroom, 2 Bath, 1257 sq ftUnavailableFloor plans are artist's rendering. All dimensions are approximate. Actual product and specifications may vary in dimension or detail. Not all features are available in every rental home. Please see a representative for details.
![]()
2 Bed/2 Bath-N - Floorplan 2 Bed/2 Bath-A
2 Beds, 2 Baths, 1265 sq ftLargest 2 BedroomThis is the largest 2 Bedroom at this PropertyModel Gallery
Floorplans
Availability Details
Prices shown for this property are the Total Monthly Price including Fees.Availability Date Unit Sq Ft Call for Availability 2 Bed/2 Bath-A 1265 sq ft Model Amenities and Features
Features
- Air Conditioning
- Balcony
- Cable Ready
- Washer/Dryer
Kitchen
- Dishwasher
- Microwave
- Refrigerator
Living Space
- Carpet
- Walk-In Closets
Apartment Model: 2 Bed/2 Bath-ACall For Rates2 Bedroom, 2 Bath, 1265 sq ftUnavailableFloor plans are artist's rendering. All dimensions are approximate. Actual product and specifications may vary in dimension or detail. Not all features are available in every rental home. Please see a representative for details.
![]()
2 Bed/2 Bath-A - Floorplan 3 Bedrooms
3 Bed/2 Bath-H
3 Beds, 2 Baths, 1498 sq ftModel Gallery
Floorplans
Availability Details
Prices shown for this property are the Total Monthly Price including Fees.Availability Date Unit Sq Ft Call for Availability 3 Bed/2 Bath-H 1498 sq ft Model Amenities and Features
Features
- Air Conditioning
- Balcony
- Cable Ready
- Washer/Dryer
Kitchen
- Dishwasher
- Microwave
- Refrigerator
Living Space
- Carpet
- Walk-In Closets
Apartment Model: 3 Bed/2 Bath-HCall For Rates3 Bedroom, 2 Bath, 1498 sq ftUnavailableFloor plans are artist's rendering. All dimensions are approximate. Actual product and specifications may vary in dimension or detail. Not all features are available in every rental home. Please see a representative for details.
![]()
3 Bed/2 Bath-H - Floorplan
Schedule a Tour
3D Tours
Property Information
- 220 Units
- 24 Stories
- Built in 2023
Lease Terms
- 14 mo
Fees and Policies
The fees listed below are community-provided and may exclude utilities or add-ons. All payments are made directly to the property and are non-refundable unless otherwise specified. Use the Cost Calculator to determine costs based on your needs.
Required Fees
One-Time Basics
- Due at Application
- Administrative FeeiMax of 1. Max equal to 2 months' rent based on screening results Charged Per Unit.$300.00
- Application FeeiMax of 1. Charged Per Applicant.$100.00
- Due at Move-In
- Fob Set Up Fee(s)iMax of 1. Charged per unit.$30.00
Utilities
- Pest ControliMax of 1. Zero Charged Per Unit.Varies/mo
- Technology FeeiMax of 1. Charged Per Unit.$65.00/mo
- Water/SeweriMax of 1. Based on personal usage. Billed in arrears monthly starting 45-60 days after move-in Charged Per Unit. Payable to Third Party.Varies/mo
- TrashiMax of 1. Charged per unit.$30.00/mo
- Duke EnergyiMax of 1. Based on personal usage. Billed via account with Duke Energy Charged per unit. Payable to Third Party.Varies/mo
Other Fees and Policies
Pet Fees
- Dog
- One Time Pet Fee(s)iMax of 2. Per pet Charged Per Pet.$300.00
- Pet RentiMax of 2. Per pet Charged Per Pet.$15.00/mo
- Cat
- One Time Pet Fee(s)iMax of 2. Per pet Charged Per Pet.$300.00
- Pet RentiMax of 2. Per pet Charged Per Pet.$15.00/mo
Breed restrictions apply, call for details.
Max of 2.
Parking Fees
- Covered
- Parking FeeiCharged per vehicle.$50-$100/mo
- Other
1st space is $50, additional space is $100. More than two spaces must be authorized by management.
Additional Parking Options
Storage Fees
- Storage Unit
- Storage DepositiCharged per rentable item.$0.00
- Storage RentiCharged per rentable item.$65.00/mo
Property Fee Disclaimer: Based on community-supplied data and independent market research. Subject to change without notice. May exclude fees for mandatory or optional services and usage-based utilities.
Features and Amenities
On-Site Services
- Maintenance On Site
- On Site Atm
- On Site Retail
- Package Service
- Pet Washing Station
- Property Manager On Site
- Guest Apartment
- Pet Play Area
- Renters Insurance Program
- Community Wide Wi Fi
- 24 Hour Access
- Key Fob Entry
Community Features
- Conference Rooms
- Disposal Chutes
- Lounge
- Breakfast/Coffee Concierge
- Business Center
- Clubhouse
- Elevator
Outdoor Features
- Grill
- Sundeck
- Roof Terrace
- Cabana
- Controlled Access
- Deck
Recreation and Fitness
- Hot Tub
- Fitness Center
- Spa
- Bicycle Storage
- Gameroom
- Sauna
- Pool
Interior Features
- Balcony
- Storage Space
- Ceiling Fans
- High Speed Internet Access
- Framed Mirrors
- Heating
- Double Vanities
- Sprinkler System
- Tub/Shower
- Trash Compactor
- Cable Ready
- Washer/Dryer
- Air Conditioning
- Wi Fi
- Smoke Free
Kitchen Amenities
- Range
- Refrigerator
- Stainless Steel Appliances
- Disposal
- Freezer
- Ice Maker
- Kitchen
- Microwave
- Dishwasher
- Breakfast Nook
- Pantry
- Island Kitchen
- Oven
Living Area Features
- Walk In Closets
- Bay Window
- Den
- Dining Room
- Linen Closet
- Tile Floors
- Views
- Window Coverings
- Double Pane Windows
- Vinyl Flooring
- Carpet
- Floor To Ceiling Windows
- Hardwood Floors

Map
- Shopping
- Colleges
- Grocery
- Medical

Map
Getting Around
90 / 100 Exceptionally walkable
90 / 100 Exceptional public transit
60 / 100 Moderately bikeable
90 / 100 Exceptionally car friendly
Getting to Know the Area
90 / 100 Restaurants
90 / 100 Cafes
90 / 100 Nightlife
80 / 100 Shopping
70 / 100 Parks
0 / 100 Noise Level
Frequently Asked Questions about Evo
Where is Evo located?
Evo is located at 334 2nd Ave S near the Bayfront area of St. Petersburg, FL
What is the current rent range at Evo?
Studio to 3 Bedroom Apartments at Evo currently range from $2,581 to $4,427
When is the leasing office open?
- The office Hours for Evo are
- Monday 9:00 am–6:00 pm
- Tuesday 9:00 am–6:00 pm
- Wednesday 11:00 am–6:00 pm
- Thursday 9:00 am–6:00 pm
- Friday 9:00 am–5:00 pm
- Saturday 10:00 am–5:00 pm
- Sunday Closed
Are pets allowed?
Call us today to find out our pet policy and if we allow pets
Renters Reviews and Ratings
Second To None!!
Evo St. Pete is one of the most impressive high-rise communities in downtown St. Petersburg.
Beware
Nearby Schools
Campbell Park Elementary School
St. Petersburg High School
John Hopkins Middle School
About GreatSchools Data on ApartmentHomeLiving.com.
Points of Interest
Time and distance from Evo.
Big Box and Retail
Walgreens
Publix
Aldi
Colleges and Universities
University of South Florida, St. Petersburg Campus
Groceries
Save-A-Lot
The Fresh Market
Winn-Dixie
Hospitals
Johns Hopkins All Children's Hospital
Bayfront Health - St. Petersburg
St. Anthonys Hospital
Military Bases
Governmental U.S. Coast Guard
MacDill Air Force Base
Shopping Centers
Evo has 5 shopping centers within 0.5 miles.
Nearby Neighborhoods
Rental Price Ranges in the Area
| Bedroom | Average Rent | Cheapest Rent | Highest Rent |
|---|---|---|---|
| St. Petersburg Studio Apartments | $1,685 | $1,000 | $4,301 |
| St. Petersburg 1 Bedroom Apartments | $1,911 | $949 | $6,596 |
| St. Petersburg 2 Bedroom Apartments | $2,382 | $700 | $10,000+ |
| St. Petersburg 3 Bedroom Apartments | $3,436 | $1,280 | $10,000+ |
| St. Petersburg 4 Bedroom Apartments | $11,653 | $2,500 | $10,000+ |
Browse Top Apartments in St. Petersburg
By Price
By Community Type
- St. Petersburg Apartments for Rent by Owner
- St. Petersburg Apartments with Rent Specials
- St. Petersburg Top Rated Apartments
- St. Petersburg Corporate Apartments
- St. Petersburg Furnished Apartments
- St. Petersburg Gated Apartments
- St. Petersburg Loft Apartments
- St. Petersburg Low Income Apartments
- St. Petersburg Military Apartments
- New St. Petersburg Apartments
- St. Petersburg Senior Apartments
- St. Petersburg Short-term Apartments
- St. Petersburg Student Apartments
- St. Petersburg Apartments with Utilities Included


Max of 2. Paperwork is required for ESA or Service dogs.