



- Studio–2 Bedrooms
- $1,845-$4,525 Total Monthly Price
Total Monthly Price
Base Rent$1,845 - $4,525Total Monthly Price$1,845 - $4,525 - 400–900 Square Feet
Rent Specials
Now Offering One Month Free! Schedule A VIP Tour Today.
About Excel Miami
Introducing a brand-new apartment community. Thoughtfully designed to deliver the perfect balance of style, comfort, and connectivity. This exciting new destination will offer modern apartment homes in one of the city's most desirable locations. In addition to beautifully appointed residences, the community will feature 13 exclusive townhomes with private entrances, top floor penthouses with panoramic views, and furnishing options from Restoration Hardware - combining comfort and convenience with access to an exceptional collection of luxury amenities. Residents will enjoy convenient access to Downtown Miami, Edgewater, and Wynwood, placing world-class dining, entertainment, shopping, and employment centers just moments away. Whether you're commuting to work, exploring the city's cultural attractions, or enjoying Miami's vibrant nightlife, everything you need will be within easy reach. Pre-leasing is now available for our studios, 1 Bedroom, and 2 Bedroom apartments. Studios starting at $2,100/month. We offer well-priced apartment homes in compliance with the Florida Live Local Law. Join our interest list today and be among the first to receive community updates, floor plan information, pricing details, and exclusive leasing opportunities.
Excel Miami is located in the Media Entertainment District Neighborhood and 33132 Zip code of Miami, FL. This community is professionally managed by ZRS Management
Unique Features and Amenities
- Cabana Lounge
- Chef-inspired outdoor grilling stations
- Co-Working Lounge
- Entertainment Lounge
- Features the Tallest Mural in the US by contempora
- Firepit Lounge
- Game Room with Billiards
- Library
- Outdoor TV Lounge
- Private Media and Screening Room
- Resort-Style Pool
- Restoration Hardware Modern designed and furnished
- Skyline Terrace Lounge
Property Contact Info

- Listed by:
- Agency:
- Vendor Logo:
- Website:
- View Property Website
- Call Us:
- (645) 241-7938
- Disclaimer:
Office Hours
| Monday | 9:00 am–6:00 pm |
| Tuesday | 9:00 am–6:00 pm |
| Wednesday | 9:00 am–6:00 pm |
| Thursday | 9:00 am–6:00 pm |
| Friday | 9:00 am–6:00 pm |
| Saturday | 10:00 am–5:00 pm |
| Sunday | 12:00 pm–5:00 pm |
Floorplan Pricing and Availability
Excel Miami offers Studio to 2 Bedroom apartments starting from $1,845 and having 400–900 sq ft. Here is the current pricing and availability:
New! Interactive Property Map
 ApartmentHomeLiving.com's new Interactive Property Map allows you to see where every available unit is located at this community.Try It Now >
Studio
See MoreS1-LL
From $1,845
Studio, 1 Bath, 400 sq ftTotal Monthly PriceAvailable Oct 5Total Monthly Price
Base Rent$1,845 - $2,050Total Monthly Price$1,845 - $2,050Model Gallery
Floorplans
Availability Details
Prices shown for this property are the Total Monthly Price including Fees.Price Availability Date Unit Sq Ft View Details $1,845 October 5, 2026 0600 400 $1,910 October 5, 2026 0700 400 $1,915 November 30, 2026 0800 400 Model Amenities and Features
Kitchen
- Dishwasher
Model Lease Information
Model Price Range
- $1,845 - $2,050Total Monthly PriceBase Rent: $1,845 - $2,050Required Monthly Fees: None
Current Available Pricing
- $1,845 - $1,915 Total Monthly Price
Unit 0600 Lease Information
Unit Price
- $1,845Total Monthly PriceBase Rent: $1,845Required Monthly Fees: None
View Details and Rent EstimateModel Lease Information
Model Price Range
- $1,845 - $2,050Total Monthly Price
Unit 0700 Lease Information
Unit Price
- $1,910Total Monthly PriceBase Rent: $1,910Required Monthly Fees: None
View Details and Rent EstimateModel Lease Information
Model Price Range
- $1,845 - $2,050Total Monthly Price
Unit 0800 Lease Information
Unit Price
- $1,915Total Monthly PriceBase Rent: $1,915Required Monthly Fees: None
View Details and Rent EstimateModel Lease Information
Model Price Range
- $1,845 - $2,050Total Monthly Price
Apartment Model: S1-LLFrom $1,845Studio, 1 Bath, 400 sq ftAvailable October 5, 2026Floor plans are artist's rendering. All dimensions are approximate. Actual product and specifications may vary in dimension or detail. Not all features are available in every rental home. Please see a representative for details.
![]()
S1-LL - Floorplan Apartment Unit: 0600Apartment Model: S1-LL$1,845Studio, 1 Bath, 400 sq ftAvailable October 5, 2026Apartment Unit: 0700Apartment Model: S1-LL$1,910Studio, 1 Bath, 400 sq ftAvailable October 5, 2026Apartment Unit: 0800Apartment Model: S1-LL$1,915Studio, 1 Bath, 400 sq ftAvailable November 30, 2026S2-LL
From $1,955
Studio, 1 Bath, 400 sq ftTotal Monthly PriceAvailable Oct 5Total Monthly Price
Base Rent$1,955 - $2,045Total Monthly Price$1,955 - $2,045Model Gallery
Floorplans
Availability Details
Prices shown for this property are the Total Monthly Price including Fees.Price Availability Date Unit Sq Ft View Details $1,955 October 5, 2026 0615 400 $1,955 October 5, 2026 0617 400 $1,960 October 5, 2026 0715 400 Model Amenities and Features
Kitchen
- Dishwasher
Model Lease Information
Model Price Range
- $1,955 - $2,045Total Monthly PriceBase Rent: $1,955 - $2,045Required Monthly Fees: None
Current Available Pricing
- $1,955 - $1,960 Total Monthly Price
Unit 0615 Lease Information
Unit Price
- $1,955Total Monthly PriceBase Rent: $1,955Required Monthly Fees: None
View Details and Rent EstimateModel Lease Information
Model Price Range
- $1,955 - $2,045Total Monthly Price
Unit 0617 Lease Information
Unit Price
- $1,955Total Monthly PriceBase Rent: $1,955Required Monthly Fees: None
View Details and Rent EstimateModel Lease Information
Model Price Range
- $1,955 - $2,045Total Monthly Price
Unit 0715 Lease Information
Unit Price
- $1,960Total Monthly PriceBase Rent: $1,960Required Monthly Fees: None
View Details and Rent EstimateModel Lease Information
Model Price Range
- $1,955 - $2,045Total Monthly Price
Apartment Model: S2-LLFrom $1,955Studio, 1 Bath, 400 sq ftAvailable October 5, 2026Floor plans are artist's rendering. All dimensions are approximate. Actual product and specifications may vary in dimension or detail. Not all features are available in every rental home. Please see a representative for details.
![]()
S2-LL - Floorplan Apartment Unit: 0615Apartment Model: S2-LL$1,955Studio, 1 Bath, 400 sq ftAvailable October 5, 2026Apartment Unit: 0617Apartment Model: S2-LL$1,955Studio, 1 Bath, 400 sq ftAvailable October 5, 2026Apartment Unit: 0715Apartment Model: S2-LL$1,960Studio, 1 Bath, 400 sq ftAvailable October 5, 2026Floorplan S1
From $2,145
Studio, 1 Bath, 400 sq ftTotal Monthly PriceAvailable Oct 5Total Monthly Price
Base Rent$2,145 - $2,625Total Monthly Price$2,145 - $2,625Model Gallery
Floorplans
Availability Details
Prices shown for this property are the Total Monthly Price including Fees.Price Availability Date Unit Sq Ft View Details $2,145 October 5, 2026 1014 400 $2,225 October 5, 2026 1018 400 $2,145 December 1, 2026 1016 400 Model Amenities and Features
Kitchen
- Dishwasher
Model Lease Information
Model Price Range
- $2,145 - $2,625Total Monthly PriceBase Rent: $2,145 - $2,625Required Monthly Fees: None
Current Available Pricing
- $2,145 - $2,225 Total Monthly Price
Unit 1014 Lease Information
Unit Price
- $2,145Total Monthly PriceBase Rent: $2,145Required Monthly Fees: None
View Details and Rent EstimateModel Lease Information
Model Price Range
- $2,145 - $2,625Total Monthly Price
Unit 1018 Lease Information
Unit Price
- $2,225Total Monthly PriceBase Rent: $2,225Required Monthly Fees: None
View Details and Rent EstimateModel Lease Information
Model Price Range
- $2,145 - $2,625Total Monthly Price
Unit 1016 Lease Information
Unit Price
- $2,145Total Monthly PriceBase Rent: $2,145Required Monthly Fees: None
View Details and Rent EstimateModel Lease Information
Model Price Range
- $2,145 - $2,625Total Monthly Price
Apartment Model: S1From $2,145Studio, 1 Bath, 400 sq ftAvailable October 5, 2026Floor plans are artist's rendering. All dimensions are approximate. Actual product and specifications may vary in dimension or detail. Not all features are available in every rental home. Please see a representative for details.
![]()
S1 - Floorplan Apartment Unit: 1014Apartment Model: S1$2,145Studio, 1 Bath, 400 sq ftAvailable October 5, 2026Apartment Unit: 1018Apartment Model: S1$2,225Studio, 1 Bath, 400 sq ftAvailable October 5, 2026Apartment Unit: 1016Apartment Model: S1$2,145Studio, 1 Bath, 400 sq ftAvailable December 1, 2026Floorplan S2
From $2,225
Studio, 1 Bath, 400 sq ftTotal Monthly PriceAvailable Oct 5Total Monthly Price
Base Rent$2,225 - $2,625Total Monthly Price$2,225 - $2,625Model Gallery
Floorplans
Availability Details
Prices shown for this property are the Total Monthly Price including Fees.Price Availability Date Unit Sq Ft View Details $2,225 October 5, 2026 1015 400 $2,225 October 5, 2026 1017 400 $2,230 October 5, 2026 1115 400 Model Amenities and Features
Kitchen
- Dishwasher
Model Lease Information
Model Price Range
- $2,225 - $2,625Total Monthly PriceBase Rent: $2,225 - $2,625Required Monthly Fees: None
Current Available Pricing
- $2,225 - $2,230 Total Monthly Price
Unit 1015 Lease Information
Unit Price
- $2,225Total Monthly PriceBase Rent: $2,225Required Monthly Fees: None
View Details and Rent EstimateModel Lease Information
Model Price Range
- $2,225 - $2,625Total Monthly Price
Unit 1017 Lease Information
Unit Price
- $2,225Total Monthly PriceBase Rent: $2,225Required Monthly Fees: None
View Details and Rent EstimateModel Lease Information
Model Price Range
- $2,225 - $2,625Total Monthly Price
Unit 1115 Lease Information
Unit Price
- $2,230Total Monthly PriceBase Rent: $2,230Required Monthly Fees: None
View Details and Rent EstimateModel Lease Information
Model Price Range
- $2,225 - $2,625Total Monthly Price
Apartment Model: S2From $2,225Studio, 1 Bath, 400 sq ftAvailable October 5, 2026Floor plans are artist's rendering. All dimensions are approximate. Actual product and specifications may vary in dimension or detail. Not all features are available in every rental home. Please see a representative for details.
![]()
S2 - Floorplan Apartment Unit: 1015Apartment Model: S2$2,225Studio, 1 Bath, 400 sq ftAvailable October 5, 2026Apartment Unit: 1017Apartment Model: S2$2,225Studio, 1 Bath, 400 sq ftAvailable October 5, 2026Apartment Unit: 1115Apartment Model: S2$2,230Studio, 1 Bath, 400 sq ftAvailable October 5, 2026S2-F
From $2,495
Studio, 1 Bath, 400 sq ftTotal Monthly PriceAvailable Oct 5Total Monthly Price
Base Rent$2,495 - $2,600Total Monthly Price$2,495 - $2,600Model Gallery
Floorplans
Availability Details
Prices shown for this property are the Total Monthly Price including Fees.Price Availability Date Unit Sq Ft View Details $2,495 October 5, 2026 1517 400 $2,505 October 5, 2026 1717 400 $2,510 October 5, 2026 1817 400 Model Amenities and Features
Kitchen
- Dishwasher
Model Lease Information
Model Price Range
- $2,495 - $2,600Total Monthly PriceBase Rent: $2,495 - $2,600Required Monthly Fees: None
Current Available Pricing
- $2,495 - $2,510 Total Monthly Price
Unit 1517 Lease Information
Unit Price
- $2,495Total Monthly PriceBase Rent: $2,495Required Monthly Fees: None
View Details and Rent EstimateModel Lease Information
Model Price Range
- $2,495 - $2,600Total Monthly Price
Unit 1717 Lease Information
Unit Price
- $2,505Total Monthly PriceBase Rent: $2,505Required Monthly Fees: None
View Details and Rent EstimateModel Lease Information
Model Price Range
- $2,495 - $2,600Total Monthly Price
Unit 1817 Lease Information
Unit Price
- $2,510Total Monthly PriceBase Rent: $2,510Required Monthly Fees: None
View Details and Rent EstimateModel Lease Information
Model Price Range
- $2,495 - $2,600Total Monthly Price
Apartment Model: S2-FFrom $2,495Studio, 1 Bath, 400 sq ftAvailable October 5, 2026Floor plans are artist's rendering. All dimensions are approximate. Actual product and specifications may vary in dimension or detail. Not all features are available in every rental home. Please see a representative for details.
![]()
S2-F - Floorplan Apartment Unit: 1517Apartment Model: S2-F$2,495Studio, 1 Bath, 400 sq ftAvailable October 5, 2026Apartment Unit: 1717Apartment Model: S2-F$2,505Studio, 1 Bath, 400 sq ftAvailable October 5, 2026Apartment Unit: 1817Apartment Model: S2-F$2,510Studio, 1 Bath, 400 sq ftAvailable October 5, 2026S1-F
From $2,495
Studio, 1 Bath, 400 sq ftTotal Monthly PriceAvailable Oct 5Total Monthly Price
Base Rent$2,495 - $2,600Total Monthly Price$2,495 - $2,600Model Gallery
Floorplans
Availability Details
Prices shown for this property are the Total Monthly Price including Fees.Price Availability Date Unit Sq Ft View Details $2,495 October 5, 2026 1518 400 $2,500 October 5, 2026 1618 400 $2,505 October 5, 2026 1718 400 Model Amenities and Features
Kitchen
- Dishwasher
Model Lease Information
Model Price Range
- $2,495 - $2,600Total Monthly PriceBase Rent: $2,495 - $2,600Required Monthly Fees: None
Current Available Pricing
- $2,495 - $2,505 Total Monthly Price
Unit 1518 Lease Information
Unit Price
- $2,495Total Monthly PriceBase Rent: $2,495Required Monthly Fees: None
View Details and Rent EstimateModel Lease Information
Model Price Range
- $2,495 - $2,600Total Monthly Price
Unit 1618 Lease Information
Unit Price
- $2,500Total Monthly PriceBase Rent: $2,500Required Monthly Fees: None
View Details and Rent EstimateModel Lease Information
Model Price Range
- $2,495 - $2,600Total Monthly Price
Unit 1718 Lease Information
Unit Price
- $2,505Total Monthly PriceBase Rent: $2,505Required Monthly Fees: None
View Details and Rent EstimateModel Lease Information
Model Price Range
- $2,495 - $2,600Total Monthly Price
Apartment Model: S1-FFrom $2,495Studio, 1 Bath, 400 sq ftAvailable October 5, 2026Floor plans are artist's rendering. All dimensions are approximate. Actual product and specifications may vary in dimension or detail. Not all features are available in every rental home. Please see a representative for details.
![]()
S1-F - Floorplan Apartment Unit: 1518Apartment Model: S1-F$2,495Studio, 1 Bath, 400 sq ftAvailable October 5, 2026Apartment Unit: 1618Apartment Model: S1-F$2,500Studio, 1 Bath, 400 sq ftAvailable October 5, 2026Apartment Unit: 1718Apartment Model: S1-F$2,505Studio, 1 Bath, 400 sq ftAvailable October 5, 2026Floorplan S5
From $2,485
Studio, 1 Bath, 454 sq ftTotal Monthly PriceAvailable Oct 5Total Monthly Price
Base Rent$2,485 - $2,535Total Monthly Price$2,485 - $2,535Model Gallery
Floorplans
Availability Details
Prices shown for this property are the Total Monthly Price including Fees.Price Availability Date Unit Sq Ft View Details $2,485 October 5, 2026 0101 454 $2,485 October 5, 2026 0103 454 $2,485 October 5, 2026 0105 454 Model Amenities and Features
Kitchen
- Dishwasher
Model Lease Information
Model Price Range
- $2,485 - $2,535Total Monthly PriceBase Rent: $2,485 - $2,535Required Monthly Fees: None
Current Available Pricing
- $2,485Total Monthly Price
Unit 0101 Amenities and Features
Unique Features
- 1st floor
Unit 0101 Lease Information
Unit Price
- $2,485Total Monthly PriceBase Rent: $2,485Required Monthly Fees: None
View Details and Rent EstimateModel Lease Information
Model Price Range
- $2,485 - $2,535Total Monthly Price
Unit 0103 Amenities and Features
Unique Features
- 1st floor
Unit 0103 Lease Information
Unit Price
- $2,485Total Monthly PriceBase Rent: $2,485Required Monthly Fees: None
View Details and Rent EstimateModel Lease Information
Model Price Range
- $2,485 - $2,535Total Monthly Price
Unit 0105 Amenities and Features
Unique Features
- 1st floor
Unit 0105 Lease Information
Unit Price
- $2,485Total Monthly PriceBase Rent: $2,485Required Monthly Fees: None
View Details and Rent EstimateModel Lease Information
Model Price Range
- $2,485 - $2,535Total Monthly Price
Apartment Model: S5From $2,485Studio, 1 Bath, 454 sq ftAvailable October 5, 2026Floor plans are artist's rendering. All dimensions are approximate. Actual product and specifications may vary in dimension or detail. Not all features are available in every rental home. Please see a representative for details.
![]()
S5 - Floorplan Apartment Unit: 0101Apartment Model: S5$2,485Studio, 1 Bath, 454 sq ftAvailable October 5, 2026Apartment Unit: 0103Apartment Model: S5$2,485Studio, 1 Bath, 454 sq ftAvailable October 5, 2026Apartment Unit: 0105Apartment Model: S5$2,485Studio, 1 Bath, 454 sq ftAvailable October 5, 2026Floorplan S4
From $2,485
Studio, 1 Bath, 454 sq ftTotal Monthly PriceAvailable Oct 5Total Monthly Price
Base Rent$2,485 - $2,535Total Monthly Price$2,485 - $2,535Model Gallery
Floorplans
Availability Details
Prices shown for this property are the Total Monthly Price including Fees.Price Availability Date Unit Sq Ft View Details $2,485 October 5, 2026 0102 454 $2,485 October 5, 2026 0104 454 $2,485 October 5, 2026 0106 454 Model Amenities and Features
Kitchen
- Dishwasher
Model Lease Information
Model Price Range
- $2,485 - $2,535Total Monthly PriceBase Rent: $2,485 - $2,535Required Monthly Fees: None
Current Available Pricing
- $2,485Total Monthly Price
Unit 0102 Amenities and Features
Unique Features
- 1st floor
Unit 0102 Lease Information
Unit Price
- $2,485Total Monthly PriceBase Rent: $2,485Required Monthly Fees: None
View Details and Rent EstimateModel Lease Information
Model Price Range
- $2,485 - $2,535Total Monthly Price
Unit 0104 Amenities and Features
Unique Features
- 1st floor
Unit 0104 Lease Information
Unit Price
- $2,485Total Monthly PriceBase Rent: $2,485Required Monthly Fees: None
View Details and Rent EstimateModel Lease Information
Model Price Range
- $2,485 - $2,535Total Monthly Price
Unit 0106 Amenities and Features
Unique Features
- 1st floor
Unit 0106 Lease Information
Unit Price
- $2,485Total Monthly PriceBase Rent: $2,485Required Monthly Fees: None
View Details and Rent EstimateModel Lease Information
Model Price Range
- $2,485 - $2,535Total Monthly Price
Apartment Model: S4From $2,485Studio, 1 Bath, 454 sq ftAvailable October 5, 2026Floor plans are artist's rendering. All dimensions are approximate. Actual product and specifications may vary in dimension or detail. Not all features are available in every rental home. Please see a representative for details.
![]()
S4 - Floorplan Apartment Unit: 0102Apartment Model: S4$2,485Studio, 1 Bath, 454 sq ftAvailable October 5, 2026Apartment Unit: 0104Apartment Model: S4$2,485Studio, 1 Bath, 454 sq ftAvailable October 5, 2026Apartment Unit: 0106Apartment Model: S4$2,485Studio, 1 Bath, 454 sq ftAvailable October 5, 2026S6-LL
From $2,155
Studio, 1 Bath, 474 sq ftTotal Monthly PriceAvailable Oct 5Total Monthly Price
Base Rent$2,155 - $2,160Total Monthly Price$2,155 - $2,160Model Gallery
Floorplans
Availability Details
Prices shown for this property are the Total Monthly Price including Fees.Price Availability Date Unit Sq Ft View Details $2,155 October 5, 2026 0620 474 $2,160 October 5, 2026 0720 474 Model Amenities and Features
Kitchen
- Dishwasher
Model Lease Information
Model Price Range
- $2,155 - $2,160Total Monthly PriceBase Rent: $2,155 - $2,160Required Monthly Fees: None
Unit 0620 Lease Information
Unit Price
- $2,155Total Monthly PriceBase Rent: $2,155Required Monthly Fees: None
View Details and Rent EstimateModel Lease Information
Model Price Range
- $2,155 - $2,160Total Monthly Price
Unit 0720 Lease Information
Unit Price
- $2,160Total Monthly PriceBase Rent: $2,160Required Monthly Fees: None
View Details and Rent EstimateModel Lease Information
Model Price Range
- $2,155 - $2,160Total Monthly Price
Apartment Model: S6-LLFrom $2,155Studio, 1 Bath, 474 sq ftAvailable October 5, 2026Floor plans are artist's rendering. All dimensions are approximate. Actual product and specifications may vary in dimension or detail. Not all features are available in every rental home. Please see a representative for details.
![]()
S6-LL - Floorplan Apartment Unit: 0620Apartment Model: S6-LL$2,155Studio, 1 Bath, 474 sq ftAvailable October 5, 2026Apartment Unit: 0720Apartment Model: S6-LL$2,160Studio, 1 Bath, 474 sq ftAvailable October 5, 2026Floorplan S6
From $2,415
Studio, 1 Bath, 474 sq ftTotal Monthly PriceAvailable Oct 5Total Monthly Price
Base Rent$2,415 - $2,750Total Monthly Price$2,415 - $2,750Model Gallery
Floorplans
Availability Details
Prices shown for this property are the Total Monthly Price including Fees.Price Availability Date Unit Sq Ft View Details $2,415 October 5, 2026 0820 474 $2,420 October 5, 2026 0920 474 $2,625 October 5, 2026 1020 474 Model Amenities and Features
Kitchen
- Dishwasher
Model Lease Information
Model Price Range
- $2,415 - $2,750Total Monthly PriceBase Rent: $2,415 - $2,750Required Monthly Fees: None
Current Available Pricing
- $2,415 - $2,625 Total Monthly Price
Unit 0820 Lease Information
Unit Price
- $2,415Total Monthly PriceBase Rent: $2,415Required Monthly Fees: None
View Details and Rent EstimateModel Lease Information
Model Price Range
- $2,415 - $2,750Total Monthly Price
Unit 0920 Lease Information
Unit Price
- $2,420Total Monthly PriceBase Rent: $2,420Required Monthly Fees: None
View Details and Rent EstimateModel Lease Information
Model Price Range
- $2,415 - $2,750Total Monthly Price
Unit 1020 Lease Information
Unit Price
- $2,625Total Monthly PriceBase Rent: $2,625Required Monthly Fees: None
View Details and Rent EstimateModel Lease Information
Model Price Range
- $2,415 - $2,750Total Monthly Price
Apartment Model: S6From $2,415Studio, 1 Bath, 474 sq ftAvailable October 5, 2026Floor plans are artist's rendering. All dimensions are approximate. Actual product and specifications may vary in dimension or detail. Not all features are available in every rental home. Please see a representative for details.
![]()
S6 - Floorplan Apartment Unit: 0820Apartment Model: S6$2,415Studio, 1 Bath, 474 sq ftAvailable October 5, 2026Apartment Unit: 0920Apartment Model: S6$2,420Studio, 1 Bath, 474 sq ftAvailable October 5, 2026Apartment Unit: 1020Apartment Model: S6$2,625Studio, 1 Bath, 474 sq ftAvailable October 5, 2026S3-LL
From $1,845
Studio, 1 Bath, 400 sq ftTotal Monthly PriceAvailable Nov 30Total Monthly Price
Base Rent$1,845 - $2,250Total Monthly Price$1,845 - $2,250Model Gallery
Floorplans
Availability Details
Prices shown for this property are the Total Monthly Price including Fees.Price Availability Date Unit Sq Ft View Details $1,910 November 30, 2026 0723 400 $1,915 November 30, 2026 0823 400 $1,845 December 1, 2026 0623 400 Model Amenities and Features
Kitchen
- Dishwasher
Model Lease Information
Model Price Range
- $1,845 - $2,250Total Monthly PriceBase Rent: $1,845 - $2,250Required Monthly Fees: None
Current Available Pricing
- $1,845 - $1,915 Total Monthly Price
Unit 0723 Lease Information
Unit Price
- $1,910Total Monthly PriceBase Rent: $1,910Required Monthly Fees: None
View Details and Rent EstimateModel Lease Information
Model Price Range
- $1,845 - $2,250Total Monthly Price
Unit 0823 Lease Information
Unit Price
- $1,915Total Monthly PriceBase Rent: $1,915Required Monthly Fees: None
View Details and Rent EstimateModel Lease Information
Model Price Range
- $1,845 - $2,250Total Monthly Price
Unit 0623 Lease Information
Unit Price
- $1,845Total Monthly PriceBase Rent: $1,845Required Monthly Fees: None
View Details and Rent EstimateModel Lease Information
Model Price Range
- $1,845 - $2,250Total Monthly Price
Apartment Model: S3-LLFrom $1,845Studio, 1 Bath, 400 sq ftAvailable November 30, 2026Floor plans are artist's rendering. All dimensions are approximate. Actual product and specifications may vary in dimension or detail. Not all features are available in every rental home. Please see a representative for details.
![]()
S3-LL - Floorplan Apartment Unit: 0723Apartment Model: S3-LL$1,910Studio, 1 Bath, 400 sq ftAvailable November 30, 2026Apartment Unit: 0823Apartment Model: S3-LL$1,915Studio, 1 Bath, 400 sq ftAvailable November 30, 2026Apartment Unit: 0623Apartment Model: S3-LL$1,845Studio, 1 Bath, 400 sq ftAvailable December 1, 2026Floorplan S3
Studio, 1 Bath, 400 sq ftAvailable SoonModel Gallery
Floorplans
Availability Details
Prices shown for this property are the Total Monthly Price including Fees.Price Availability Date Unit Sq Ft $2,397 Available Soon S3 400 sq ft Model Amenities and Features
Kitchen
- Dishwasher
Model Lease Information
Model Price
- $2,397Total Monthly PriceBase Rent: $2,397Required Monthly Fees: None
Apartment Model: S3$2,397Studio, 1 Bath, 400 sq ftAvailable SoonFloor plans are artist's rendering. All dimensions are approximate. Actual product and specifications may vary in dimension or detail. Not all features are available in every rental home. Please see a representative for details.
![]()
S3 - Floorplan 1 Bedroom
See MoreA2-LL
$2,365
1 Bed, 1 Bath, 521 sq ftTotal Monthly PriceAvailable Oct 5Total Monthly Price
Base Rent$2,365Total Monthly Price$2,365Model Gallery
Floorplans
Availability Details
Prices shown for this property are the Total Monthly Price including Fees.Price Availability Date Unit Sq Ft $2,365 October 5, 2026 0609 521 Model Amenities and Features
Kitchen
- Dishwasher
Unit 0609 Lease Information
Unit Price
- $2,365Total Monthly PriceBase Rent: $2,365Required Monthly Fees: None
View Details and Rent EstimateModel Lease Information
Price
- $2,365Total Monthly Price
Apartment Model: A2-LL$2,3651 Bedroom, 1 Bath, 521 sq ftAvailable October 5, 2026Floor plans are artist's rendering. All dimensions are approximate. Actual product and specifications may vary in dimension or detail. Not all features are available in every rental home. Please see a representative for details.
![]()
A2-LL - Floorplan Apartment Unit: 0609Apartment Model: A2-LL$2,3651 Bedroom, 1 Bath, 521 sq ftAvailable October 5, 2026A1-LL
$2,365
1 Bed, 1 Bath, 521 sq ftTotal Monthly PriceAvailable Oct 5Total Monthly Price
Base Rent$2,365Total Monthly Price$2,365Model Gallery
Floorplans
Availability Details
Prices shown for this property are the Total Monthly Price including Fees.Price Availability Date Unit Sq Ft $2,365 October 5, 2026 0608 521 Model Amenities and Features
Kitchen
- Dishwasher
Unit 0608 Lease Information
Unit Price
- $2,365Total Monthly PriceBase Rent: $2,365Required Monthly Fees: None
View Details and Rent EstimateModel Lease Information
Price
- $2,365Total Monthly Price
Apartment Model: A1-LL$2,3651 Bedroom, 1 Bath, 521 sq ftAvailable October 5, 2026Floor plans are artist's rendering. All dimensions are approximate. Actual product and specifications may vary in dimension or detail. Not all features are available in every rental home. Please see a representative for details.
![]()
A1-LL - Floorplan Apartment Unit: 0608Apartment Model: A1-LL$2,3651 Bedroom, 1 Bath, 521 sq ftAvailable October 5, 2026Floorplan A1
From $2,620
1 Bed, 1 Bath, 521 sq ftTotal Monthly PriceAvailable Oct 5Total Monthly Price
Base Rent$2,620 - $2,760Total Monthly Price$2,620 - $2,760Model Gallery
Floorplans
Availability Details
Prices shown for this property are the Total Monthly Price including Fees.Price Availability Date Unit Sq Ft View Details $2,620 October 5, 2026 0708 521 $2,625 October 5, 2026 0808 521 $2,630 November 30, 2026 0908 521 Model Amenities and Features
Kitchen
- Dishwasher
Model Lease Information
Model Price Range
- $2,620 - $2,760Total Monthly PriceBase Rent: $2,620 - $2,760Required Monthly Fees: None
Current Available Pricing
- $2,620 - $2,630 Total Monthly Price
Unit 0708 Lease Information
Unit Price
- $2,620Total Monthly PriceBase Rent: $2,620Required Monthly Fees: None
View Details and Rent EstimateModel Lease Information
Model Price Range
- $2,620 - $2,760Total Monthly Price
Unit 0808 Lease Information
Unit Price
- $2,625Total Monthly PriceBase Rent: $2,625Required Monthly Fees: None
View Details and Rent EstimateModel Lease Information
Model Price Range
- $2,620 - $2,760Total Monthly Price
Unit 0908 Lease Information
Unit Price
- $2,630Total Monthly PriceBase Rent: $2,630Required Monthly Fees: None
View Details and Rent EstimateModel Lease Information
Model Price Range
- $2,620 - $2,760Total Monthly Price
Apartment Model: A1From $2,6201 Bedroom, 1 Bath, 521 sq ftAvailable October 5, 2026Floor plans are artist's rendering. All dimensions are approximate. Actual product and specifications may vary in dimension or detail. Not all features are available in every rental home. Please see a representative for details.
![]()
A1 - Floorplan Apartment Unit: 0708Apartment Model: A1$2,6201 Bedroom, 1 Bath, 521 sq ftAvailable October 5, 2026Apartment Unit: 0808Apartment Model: A1$2,6251 Bedroom, 1 Bath, 521 sq ftAvailable October 5, 2026Apartment Unit: 0908Apartment Model: A1$2,6301 Bedroom, 1 Bath, 521 sq ftAvailable November 30, 2026Floorplan A2
From $2,620
1 Bed, 1 Bath, 521 sq ftTotal Monthly PriceAvailable Oct 5Total Monthly Price
Base Rent$2,620 - $2,760Total Monthly Price$2,620 - $2,760Model Gallery
Floorplans
Availability Details
Prices shown for this property are the Total Monthly Price including Fees.Price Availability Date Unit Sq Ft View Details $2,620 October 5, 2026 0709 521 $2,625 November 30, 2026 0809 521 $2,630 November 30, 2026 0909 521 Model Amenities and Features
Kitchen
- Dishwasher
Model Lease Information
Model Price Range
- $2,620 - $2,760Total Monthly PriceBase Rent: $2,620 - $2,760Required Monthly Fees: None
Current Available Pricing
- $2,620 - $2,630 Total Monthly Price
Unit 0709 Lease Information
Unit Price
- $2,620Total Monthly PriceBase Rent: $2,620Required Monthly Fees: None
View Details and Rent EstimateModel Lease Information
Model Price Range
- $2,620 - $2,760Total Monthly Price
Unit 0809 Lease Information
Unit Price
- $2,625Total Monthly PriceBase Rent: $2,625Required Monthly Fees: None
View Details and Rent EstimateModel Lease Information
Model Price Range
- $2,620 - $2,760Total Monthly Price
Unit 0909 Lease Information
Unit Price
- $2,630Total Monthly PriceBase Rent: $2,630Required Monthly Fees: None
View Details and Rent EstimateModel Lease Information
Model Price Range
- $2,620 - $2,760Total Monthly Price
Apartment Model: A2From $2,6201 Bedroom, 1 Bath, 521 sq ftAvailable October 5, 2026Floor plans are artist's rendering. All dimensions are approximate. Actual product and specifications may vary in dimension or detail. Not all features are available in every rental home. Please see a representative for details.
![]()
A2 - Floorplan Apartment Unit: 0709Apartment Model: A2$2,6201 Bedroom, 1 Bath, 521 sq ftAvailable October 5, 2026Apartment Unit: 0809Apartment Model: A2$2,6251 Bedroom, 1 Bath, 521 sq ftAvailable November 30, 2026Apartment Unit: 0909Apartment Model: A2$2,6301 Bedroom, 1 Bath, 521 sq ftAvailable November 30, 2026Floorplan A5
From $2,695
1 Bed, 1 Bath, 533 sq ftTotal Monthly PriceAvailable Oct 5Total Monthly Price
Base Rent$2,695 - $2,840Total Monthly Price$2,695 - $2,840Model Gallery
Floorplans
Availability Details
Prices shown for this property are the Total Monthly Price including Fees.Price Availability Date Unit Sq Ft View Details $2,695 October 5, 2026 0603 533 $2,700 October 5, 2026 0703 533 $2,705 October 5, 2026 0803 533 Model Amenities and Features
Kitchen
- Dishwasher
Model Lease Information
Model Price Range
- $2,695 - $2,840Total Monthly PriceBase Rent: $2,695 - $2,840Required Monthly Fees: None
Current Available Pricing
- $2,695 - $2,705 Total Monthly Price
Unit 0603 Lease Information
Unit Price
- $2,695Total Monthly PriceBase Rent: $2,695Required Monthly Fees: None
View Details and Rent EstimateModel Lease Information
Model Price Range
- $2,695 - $2,840Total Monthly Price
Unit 0703 Lease Information
Unit Price
- $2,700Total Monthly PriceBase Rent: $2,700Required Monthly Fees: None
View Details and Rent EstimateModel Lease Information
Model Price Range
- $2,695 - $2,840Total Monthly Price
Unit 0803 Lease Information
Unit Price
- $2,705Total Monthly PriceBase Rent: $2,705Required Monthly Fees: None
View Details and Rent EstimateModel Lease Information
Model Price Range
- $2,695 - $2,840Total Monthly Price
Apartment Model: A5From $2,6951 Bedroom, 1 Bath, 533 sq ftAvailable October 5, 2026Floor plans are artist's rendering. All dimensions are approximate. Actual product and specifications may vary in dimension or detail. Not all features are available in every rental home. Please see a representative for details.
![]()
A5 - Floorplan Apartment Unit: 0603Apartment Model: A5$2,6951 Bedroom, 1 Bath, 533 sq ftAvailable October 5, 2026Apartment Unit: 0703Apartment Model: A5$2,7001 Bedroom, 1 Bath, 533 sq ftAvailable October 5, 2026Apartment Unit: 0803Apartment Model: A5$2,7051 Bedroom, 1 Bath, 533 sq ftAvailable October 5, 2026Floorplan A6
From $2,730
1 Bed, 1 Bath, 582 sq ftTotal Monthly PriceAvailable Oct 5Total Monthly Price
Base Rent$2,730 - $2,875Total Monthly Price$2,730 - $2,875Model Gallery
Floorplans
Availability Details
Prices shown for this property are the Total Monthly Price including Fees.Price Availability Date Unit Sq Ft View Details $2,730 October 5, 2026 0619 582 $2,735 October 5, 2026 0719 582 $2,740 October 5, 2026 0819 582 Model Amenities and Features
Kitchen
- Dishwasher
Model Lease Information
Model Price Range
- $2,730 - $2,875Total Monthly PriceBase Rent: $2,730 - $2,875Required Monthly Fees: None
Current Available Pricing
- $2,730 - $2,740 Total Monthly Price
Unit 0619 Lease Information
Unit Price
- $2,730Total Monthly PriceBase Rent: $2,730Required Monthly Fees: None
View Details and Rent EstimateModel Lease Information
Model Price Range
- $2,730 - $2,875Total Monthly Price
Unit 0719 Lease Information
Unit Price
- $2,735Total Monthly PriceBase Rent: $2,735Required Monthly Fees: None
View Details and Rent EstimateModel Lease Information
Model Price Range
- $2,730 - $2,875Total Monthly Price
Unit 0819 Lease Information
Unit Price
- $2,740Total Monthly PriceBase Rent: $2,740Required Monthly Fees: None
View Details and Rent EstimateModel Lease Information
Model Price Range
- $2,730 - $2,875Total Monthly Price
Apartment Model: A6From $2,7301 Bedroom, 1 Bath, 582 sq ftAvailable October 5, 2026Floor plans are artist's rendering. All dimensions are approximate. Actual product and specifications may vary in dimension or detail. Not all features are available in every rental home. Please see a representative for details.
![]()
A6 - Floorplan Apartment Unit: 0619Apartment Model: A6$2,7301 Bedroom, 1 Bath, 582 sq ftAvailable October 5, 2026Apartment Unit: 0719Apartment Model: A6$2,7351 Bedroom, 1 Bath, 582 sq ftAvailable October 5, 2026Apartment Unit: 0819Apartment Model: A6$2,7401 Bedroom, 1 Bath, 582 sq ftAvailable October 5, 2026Floorplan A7
$2,850
1 Bed, 1 Bath, 632 sq ftTotal Monthly PriceAvailable Oct 5Total Monthly Price
Base Rent$2,850Total Monthly Price$2,850Model Gallery
Floorplans
Availability Details
Prices shown for this property are the Total Monthly Price including Fees.Price Availability Date Unit Sq Ft $2,850 October 5, 2026 0108 632 Unit 0108 Amenities and Features
Unique Features
- 1st floor
Unit 0108 Lease Information
Unit Price
- $2,850Total Monthly PriceBase Rent: $2,850Required Monthly Fees: None
View Details and Rent EstimateModel Lease Information
Price
- $2,850Total Monthly Price
Apartment Model: A7$2,8501 Bedroom, 1 Bath, 632 sq ftAvailable October 5, 2026Floor plans are artist's rendering. All dimensions are approximate. Actual product and specifications may vary in dimension or detail. Not all features are available in every rental home. Please see a representative for details.
![]()
A7 - Floorplan Apartment Unit: 0108Apartment Model: A7$2,8501 Bedroom, 1 Bath, 632 sq ftAvailable October 5, 2026Floorplan A9
$2,925
1 Bed, 1 Bath, 756 sq ftTotal Monthly PriceAvailable Oct 5Total Monthly Price
Base Rent$2,925Total Monthly Price$2,925Largest 1 BedroomThis is the largest 1 Bedroom at this PropertyModel Gallery
Floorplans
Availability Details
Prices shown for this property are the Total Monthly Price including Fees.Price Availability Date Unit Sq Ft $2,925 October 5, 2026 0109 756 Unit 0109 Amenities and Features
Unique Features
- 1st floor
Unit 0109 Lease Information
Unit Price
- $2,925Total Monthly PriceBase Rent: $2,925Required Monthly Fees: None
View Details and Rent EstimateModel Lease Information
Price
- $2,925Total Monthly Price
Apartment Model: A9$2,9251 Bedroom, 1 Bath, 756 sq ftAvailable October 5, 2026Floor plans are artist's rendering. All dimensions are approximate. Actual product and specifications may vary in dimension or detail. Not all features are available in every rental home. Please see a representative for details.
![]()
A9 - Floorplan Apartment Unit: 0109Apartment Model: A9$2,9251 Bedroom, 1 Bath, 756 sq ftAvailable October 5, 2026Floorplan A3
From $2,645
1 Bed, 1 Bath, 546 sq ftTotal Monthly PriceAvailable Nov 30Total Monthly Price
Base Rent$2,645 - $2,790Total Monthly Price$2,645 - $2,790Model Gallery
Floorplans
Availability Details
Prices shown for this property are the Total Monthly Price including Fees.Price Availability Date Unit Sq Ft View Details $2,645 November 30, 2026 0611 546 $2,650 November 30, 2026 0711 546 $2,655 November 30, 2026 0811 546 Model Amenities and Features
Kitchen
- Dishwasher
Model Lease Information
Model Price Range
- $2,645 - $2,790Total Monthly PriceBase Rent: $2,645 - $2,790Required Monthly Fees: None
Current Available Pricing
- $2,645 - $2,655 Total Monthly Price
Unit 0611 Lease Information
Unit Price
- $2,645Total Monthly PriceBase Rent: $2,645Required Monthly Fees: None
View Details and Rent EstimateModel Lease Information
Model Price Range
- $2,645 - $2,790Total Monthly Price
Unit 0711 Lease Information
Unit Price
- $2,650Total Monthly PriceBase Rent: $2,650Required Monthly Fees: None
View Details and Rent EstimateModel Lease Information
Model Price Range
- $2,645 - $2,790Total Monthly Price
Unit 0811 Lease Information
Unit Price
- $2,655Total Monthly PriceBase Rent: $2,655Required Monthly Fees: None
View Details and Rent EstimateModel Lease Information
Model Price Range
- $2,645 - $2,790Total Monthly Price
Apartment Model: A3From $2,6451 Bedroom, 1 Bath, 546 sq ftAvailable November 30, 2026Floor plans are artist's rendering. All dimensions are approximate. Actual product and specifications may vary in dimension or detail. Not all features are available in every rental home. Please see a representative for details.
![]()
A3 - Floorplan Apartment Unit: 0611Apartment Model: A3$2,6451 Bedroom, 1 Bath, 546 sq ftAvailable November 30, 2026Apartment Unit: 0711Apartment Model: A3$2,6501 Bedroom, 1 Bath, 546 sq ftAvailable November 30, 2026Apartment Unit: 0811Apartment Model: A3$2,6551 Bedroom, 1 Bath, 546 sq ftAvailable November 30, 2026Floorplan A4
From $2,645
1 Bed, 1 Bath, 546 sq ftTotal Monthly PriceAvailable Nov 30Total Monthly Price
Base Rent$2,645 - $2,790Total Monthly Price$2,645 - $2,790Model Gallery
Floorplans
Availability Details
Prices shown for this property are the Total Monthly Price including Fees.Price Availability Date Unit Sq Ft View Details $2,645 November 30, 2026 0607 546 $2,645 November 30, 2026 0610 546 $2,650 November 30, 2026 0707 546 Model Amenities and Features
Kitchen
- Dishwasher
Model Lease Information
Model Price Range
- $2,645 - $2,790Total Monthly PriceBase Rent: $2,645 - $2,790Required Monthly Fees: None
Current Available Pricing
- $2,645 - $2,650 Total Monthly Price
Unit 0607 Lease Information
Unit Price
- $2,645Total Monthly PriceBase Rent: $2,645Required Monthly Fees: None
View Details and Rent EstimateModel Lease Information
Model Price Range
- $2,645 - $2,790Total Monthly Price
Unit 0610 Lease Information
Unit Price
- $2,645Total Monthly PriceBase Rent: $2,645Required Monthly Fees: None
View Details and Rent EstimateModel Lease Information
Model Price Range
- $2,645 - $2,790Total Monthly Price
Unit 0707 Lease Information
Unit Price
- $2,650Total Monthly PriceBase Rent: $2,650Required Monthly Fees: None
View Details and Rent EstimateModel Lease Information
Model Price Range
- $2,645 - $2,790Total Monthly Price
Apartment Model: A4From $2,6451 Bedroom, 1 Bath, 546 sq ftAvailable November 30, 2026Floor plans are artist's rendering. All dimensions are approximate. Actual product and specifications may vary in dimension or detail. Not all features are available in every rental home. Please see a representative for details.
![]()
A4 - Floorplan Apartment Unit: 0607Apartment Model: A4$2,6451 Bedroom, 1 Bath, 546 sq ftAvailable November 30, 2026Apartment Unit: 0610Apartment Model: A4$2,6451 Bedroom, 1 Bath, 546 sq ftAvailable November 30, 2026Apartment Unit: 0707Apartment Model: A4$2,6501 Bedroom, 1 Bath, 546 sq ftAvailable November 30, 2026Floorplan A8
$2,925
1 Bed, 1 Bath, 754 sq ftTotal Monthly PriceAvailable Nov 30Total Monthly Price
Base Rent$2,925Total Monthly Price$2,925Model Gallery
Floorplans
Availability Details
Prices shown for this property are the Total Monthly Price including Fees.Price Availability Date Unit Sq Ft $2,925 November 30, 2026 0100 754 Unit 0100 Amenities and Features
Unique Features
- 1st floor
Unit 0100 Lease Information
Unit Price
- $2,925Total Monthly PriceBase Rent: $2,925Required Monthly Fees: None
View Details and Rent EstimateModel Lease Information
Price
- $2,925Total Monthly Price
Apartment Model: A8$2,9251 Bedroom, 1 Bath, 754 sq ftAvailable November 30, 2026Floor plans are artist's rendering. All dimensions are approximate. Actual product and specifications may vary in dimension or detail. Not all features are available in every rental home. Please see a representative for details.
![]()
A8 - Floorplan Apartment Unit: 0100Apartment Model: A8$2,9251 Bedroom, 1 Bath, 754 sq ftAvailable November 30, 20262 Bedrooms
Floorplan B1
From $3,380
2 Beds, 2 Baths, 792 sq ftTotal Monthly PriceAvailable Oct 5Total Monthly Price
Base Rent$3,380 - $3,525Total Monthly Price$3,380 - $3,525Cheapest 2 BedroomThis is the cheapest 2 Bedroom at this PropertyModel Gallery
Floorplans
Availability Details
Prices shown for this property are the Total Monthly Price including Fees.Price Availability Date Unit Sq Ft View Details $3,380 October 5, 2026 0612 792 $3,385 October 5, 2026 0712 792 $3,390 October 5, 2026 0812 792 Model Amenities and Features
Kitchen
- Dishwasher
Model Lease Information
Model Price Range
- $3,380 - $3,525Total Monthly PriceBase Rent: $3,380 - $3,525Required Monthly Fees: None
Current Available Pricing
- $3,380 - $3,390 Total Monthly Price
Unit 0612 Lease Information
Unit Price
- $3,380Total Monthly PriceBase Rent: $3,380Required Monthly Fees: None
View Details and Rent EstimateModel Lease Information
Model Price Range
- $3,380 - $3,525Total Monthly Price
Unit 0712 Lease Information
Unit Price
- $3,385Total Monthly PriceBase Rent: $3,385Required Monthly Fees: None
View Details and Rent EstimateModel Lease Information
Model Price Range
- $3,380 - $3,525Total Monthly Price
Unit 0812 Lease Information
Unit Price
- $3,390Total Monthly PriceBase Rent: $3,390Required Monthly Fees: None
View Details and Rent EstimateModel Lease Information
Model Price Range
- $3,380 - $3,525Total Monthly Price
Apartment Model: B1From $3,3802 Bedroom, 2 Bath, 792 sq ftAvailable October 5, 2026Floor plans are artist's rendering. All dimensions are approximate. Actual product and specifications may vary in dimension or detail. Not all features are available in every rental home. Please see a representative for details.
![]()
B1 - Floorplan Apartment Unit: 0612Apartment Model: B1$3,3802 Bedroom, 2 Bath, 792 sq ftAvailable October 5, 2026Apartment Unit: 0712Apartment Model: B1$3,3852 Bedroom, 2 Bath, 792 sq ftAvailable October 5, 2026Apartment Unit: 0812Apartment Model: B1$3,3902 Bedroom, 2 Bath, 792 sq ftAvailable October 5, 2026Floorplan B2
From $3,935
2 Beds, 2 Baths, 873 sq ftTotal Monthly PriceAvailable Oct 5Total Monthly Price
Base Rent$3,935 - $4,275Total Monthly Price$3,935 - $4,275Model Gallery
Floorplans
Availability Details
Prices shown for this property are the Total Monthly Price including Fees.Price Availability Date Unit Sq Ft View Details $3,935 October 5, 2026 0706 873 $3,940 October 5, 2026 0806 873 $3,945 October 5, 2026 0906 873 Model Amenities and Features
Kitchen
- Dishwasher
Model Lease Information
Model Price Range
- $3,935 - $4,275Total Monthly PriceBase Rent: $3,935 - $4,275Required Monthly Fees: None
Current Available Pricing
- $3,935 - $3,945 Total Monthly Price
Unit 0706 Lease Information
Unit Price
- $3,935Total Monthly PriceBase Rent: $3,935Required Monthly Fees: None
View Details and Rent EstimateModel Lease Information
Model Price Range
- $3,935 - $4,275Total Monthly Price
Unit 0806 Lease Information
Unit Price
- $3,940Total Monthly PriceBase Rent: $3,940Required Monthly Fees: None
View Details and Rent EstimateModel Lease Information
Model Price Range
- $3,935 - $4,275Total Monthly Price
Unit 0906 Lease Information
Unit Price
- $3,945Total Monthly PriceBase Rent: $3,945Required Monthly Fees: None
View Details and Rent EstimateModel Lease Information
Model Price Range
- $3,935 - $4,275Total Monthly Price
Apartment Model: B2From $3,9352 Bedroom, 2 Bath, 873 sq ftAvailable October 5, 2026Floor plans are artist's rendering. All dimensions are approximate. Actual product and specifications may vary in dimension or detail. Not all features are available in every rental home. Please see a representative for details.
![]()
B2 - Floorplan Apartment Unit: 0706Apartment Model: B2$3,9352 Bedroom, 2 Bath, 873 sq ftAvailable October 5, 2026Apartment Unit: 0806Apartment Model: B2$3,9402 Bedroom, 2 Bath, 873 sq ftAvailable October 5, 2026Apartment Unit: 0906Apartment Model: B2$3,9452 Bedroom, 2 Bath, 873 sq ftAvailable October 5, 2026Floorplan B3
From $4,180
2 Beds, 2 Baths, 900 sq ftTotal Monthly PriceAvailable Oct 5Total Monthly Price
Base Rent$4,180 - $4,525Total Monthly Price$4,180 - $4,525Largest 2 BedroomThis is the largest 2 Bedroom at this PropertyModel Gallery
Floorplans
Availability Details
Prices shown for this property are the Total Monthly Price including Fees.Price Availability Date Unit Sq Ft View Details $4,185 October 5, 2026 0704 900 $4,190 October 5, 2026 0804 900 $4,180 November 9, 2026 0604 900 Model Amenities and Features
Kitchen
- Dishwasher
Model Lease Information
Model Price Range
- $4,180 - $4,525Total Monthly PriceBase Rent: $4,180 - $4,525Required Monthly Fees: None
Current Available Pricing
- $4,180 - $4,190 Total Monthly Price
Unit 0704 Lease Information
Unit Price
- $4,185Total Monthly PriceBase Rent: $4,185Required Monthly Fees: None
View Details and Rent EstimateModel Lease Information
Model Price Range
- $4,180 - $4,525Total Monthly Price
Unit 0804 Lease Information
Unit Price
- $4,190Total Monthly PriceBase Rent: $4,190Required Monthly Fees: None
View Details and Rent EstimateModel Lease Information
Model Price Range
- $4,180 - $4,525Total Monthly Price
Unit 0604 Lease Information
Unit Price
- $4,180Total Monthly PriceBase Rent: $4,180Required Monthly Fees: None
View Details and Rent EstimateModel Lease Information
Model Price Range
- $4,180 - $4,525Total Monthly Price
Apartment Model: B3From $4,1802 Bedroom, 2 Bath, 900 sq ftAvailable October 5, 2026Floor plans are artist's rendering. All dimensions are approximate. Actual product and specifications may vary in dimension or detail. Not all features are available in every rental home. Please see a representative for details.
![]()
B3 - Floorplan Apartment Unit: 0704Apartment Model: B3$4,1852 Bedroom, 2 Bath, 900 sq ftAvailable October 5, 2026Apartment Unit: 0804Apartment Model: B3$4,1902 Bedroom, 2 Bath, 900 sq ftAvailable October 5, 2026Apartment Unit: 0604Apartment Model: B3$4,1802 Bedroom, 2 Bath, 900 sq ftAvailable November 9, 2026


Schedule a Tour
Property Information
- 427 Units
- 24 Stories
- Built in 2026
- Furnished Units Available
Lease Terms
- 14, 15, 16 mo
Fees and Policies
The fees listed below are community-provided and may exclude utilities or add-ons. All payments are made directly to the property and are non-refundable unless otherwise specified. Use the Cost Calculator to determine costs based on your needs.
Required Fees
One-Time Basics
- Due at Application
- Administrative FeesiAdministrative Fees Charged Per Unit.$350.00
- Application FeeiApplication Fee Charged Per Applicant.$150.00
Other Fees and Policies
Situational Fees
- Month To Month ChargesiMonth to Month Charged Per Unit.$500.00
- Lease Termination FeeiLease Termination Fee Charged per unit.200.0% of base rent
Pet Fees
- Other Pet
- Pet Fees Or ChargesiPet Fee - Dog Charged Per Pet.$500.00
- Pet RentiPet Rent - Dog Charged Per Pet.$30.00/mo
- 2 Pet Limit
Dogs
Parking Fees
- Other
- Parking Tandem Inner - ParkingiParking Tandem Inner - Parking Charged Per Vehicle.$212.00/mo
- Parking Tandem Outer - ParkingiParking Tandem Outer - Parking Charged Per Vehicle.$212.00/mo
- Parking
- Parking - ParkingiParking - Parking Charged Per Vehicle.$250.00/mo
Property Fee Disclaimer: Based on community-supplied data and independent market research. Subject to change without notice. May exclude fees for mandatory or optional services and usage-based utilities.
Features and Amenities
Community Features
- Clubhouse
- Lounge
Outdoor Features
- Cabana
Recreation and Fitness
- Gameroom
- Pool
Kitchen Amenities
- Dishwasher
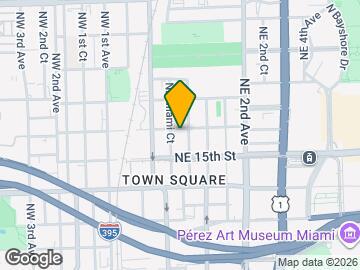
Map
- Shopping
- Colleges
- Grocery
- Medical
- Parks
- Transportation
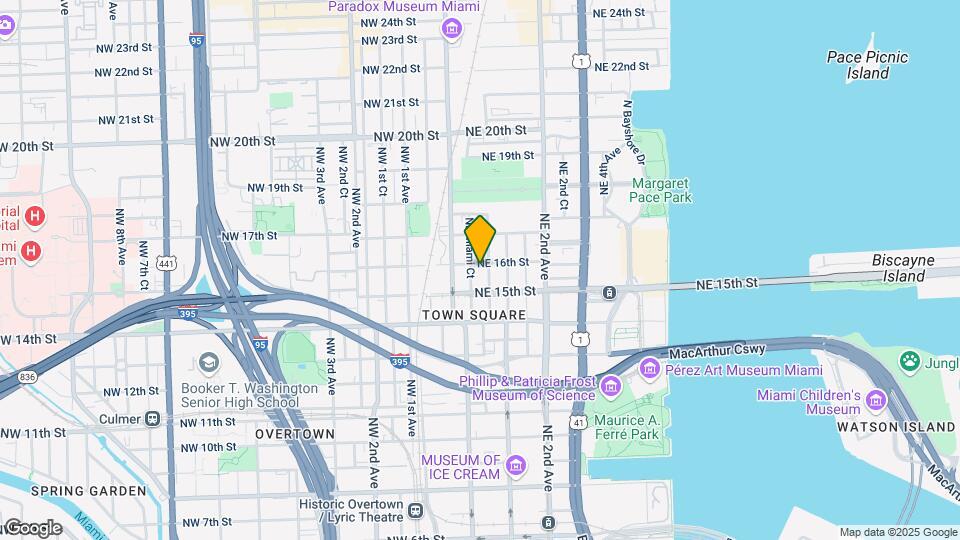
Map
Getting Around
90 / 100 Exceptionally walkable
100 / 100 Exceptional public transit
60 / 100 Moderately bikeable
50 / 100 Fairly car friendly
 details
Getting to Know the Area
90 / 100 Restaurants
90 / 100 Cafes
100 / 100 Nightlife
100 / 100 Shopping
60 / 100 Parks
40 / 100 Noise Level
Frequently Asked Questions about Excel Miami
Where is Excel Miami located?
Excel Miami is located at 1550 NE Miami Pl near the Media Entertainment District area of Miami, FL
What is the current rent range at Excel Miami?
Studio to 2 Bedroom Apartments at Excel Miami currently range from $1,845 to $4,525
When is the leasing office open?
- The office Hours for Excel Miami are
- Monday 9:00 am–6:00 pm
- Tuesday 9:00 am–6:00 pm
- Wednesday 9:00 am–6:00 pm
- Thursday 9:00 am–6:00 pm
- Friday 9:00 am–6:00 pm
- Saturday 10:00 am–5:00 pm
- Sunday 12:00 pm–5:00 pm
Are pets allowed?
Call us today to find out our pet policy and if we allow pets
Are there any rent specials?
The current rent special at Excel Miami is: Now Offering One Month Free! Schedule A VIP Tour Today..
Nearby Schools
Jose De Diego Middle School
Phyllis Wheatley Elementary School
Booker T. Washington Senior High School
About GreatSchools Data on ApartmentHomeLiving.com.
Points of Interest
Time and distance from Excel Miami.
Arts Museums and Landmarks
Big Box and Retail
Staples
Walmart
Publix
Colleges and Universities
AI Miami International University of Art and Design
Groceries
Winn-Dixie
Publix
The Fresh Market
Hospitals
Parks and Recreation
Excel Miami has 5 parks within 9.2 miles, including Margaret Pace Park, Bayfront Park, Miami Seaquarium, Matheson Hammock Park, and Santa's Enchanted Forest.
Restaurants and Dining
The Capital Grille
Emeril's Miami Beach
News Cafe
Shopping Centers
Excel Miami has 5 shopping centers within 0.8 miles.
Transit Stations
Nearby Neighborhoods
Rental Price Ranges in the Area
| Bedroom | Average Rent | Cheapest Rent | Highest Rent |
|---|---|---|---|
| Miami Studio Apartments | $2,326 | $647 | $10,000+ |
| Miami 1 Bedroom Apartments | $2,471 | $222 | $10,000+ |
| Miami 2 Bedroom Apartments | $3,188 | $820 | $10,000+ |
| Miami 3 Bedroom Apartments | $4,333 | $942 | $10,000+ |
| Miami 4 Bedroom Apartments | $7,509 | $950 | $10,000+ |
| Miami 5 Bedroom Apartments | $9,626 | $2,500 | $10,000+ |
| Miami 6 Bedroom Apartments | $1,950 | $1,950 | $1,950 |
Browse Top Apartments in Miami
By Price
By Community Type
- Miami Apartments for Rent by Owner
- Miami Apartments with Rent Specials
- Miami Top Rated Apartments
- Miami Corporate Apartments
- Miami Furnished Apartments
- Miami Gated Apartments
- Miami Loft Apartments
- Miami Low Income Apartments
- Miami Military Apartments
- New Miami Apartments
- Miami Senior Apartments
- Miami Short-term Apartments
- Miami Student Apartments
- Miami Apartments with Utilities Included