


- 1–3 Bedrooms
- $1,285-$1,810 Pricing
- 711–1,354 Square Feet
About Exchange at Holly Springs
Welcome home to Exchange at Holly Springs! Our community is located in the quaint town of Holly Springs, North Carolina. We offer one, two, and three bedroom homes that cater to both your entertainment and work from home needs. Not only did we think of you while designing our homes, but we kept your furry friends in mind too! Take them to the bark park to meet new friends or run out their energy. Enjoy a dip in the resort-style pool or work out in our 24-hour fitness studio. Need a change of scenery from your home office? Pop into our cyber cafe with a fully stocked coffee bar to give you all the energy you need. Call us today to schedule a tour! We cannot wait for you to make Exchange at Holly Springs your home
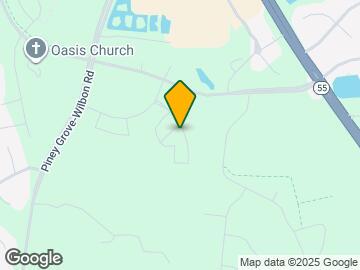
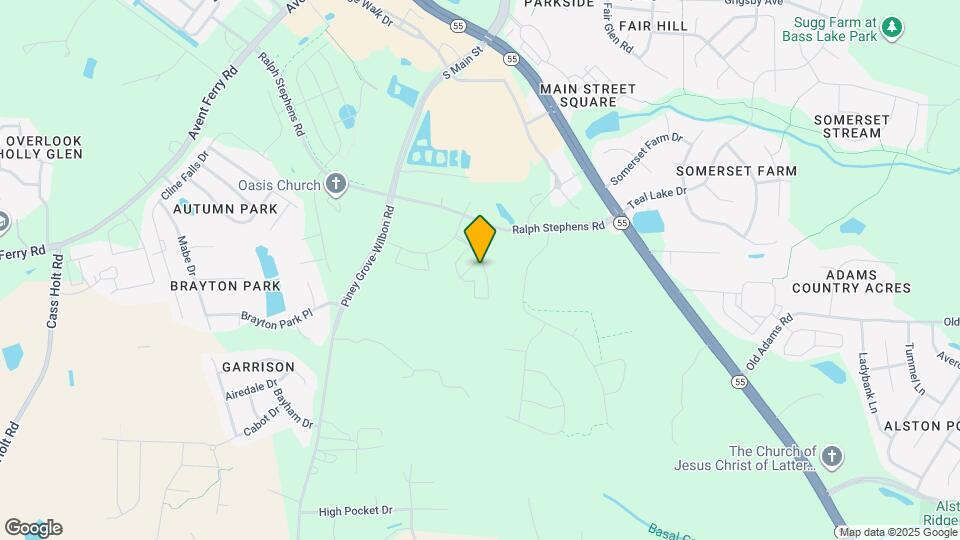
Exchange at Holly Springs is located in the Cary Crossroads Apex Neighborhood and 27540 Zip code of Holly Springs, NC. This community is professionally managed by Bell Partners, Inc.
Unique Features and Amenities
- ADA
- Cyber Café with Coffee Station
- Designer Light Fixtures & Ceiling Fans
- Door-to-Door Valet Trash Service
- Electric Car Charging Station
- Elevator Access*
- Expansive Balconies/Patios
- Full Ceramic Tile Backsplashes
- Game Room with Billiards Table
- Garden Tubs and Double Vanities*
- Gourmet Kitchen with Island*
- Granite Countertops in Kitchen & Bathrooms
- Kitchen Sinks with Gooseneck Faucets
- Pet Wash
- Poolside Grilling Area
- Private Garages & Storage Units Available
- Resort Style Salt Water Pool
- Stainless Steel Appliance Package
- Walk-in & Oversized Closets
- Walk-in Showers*
- Washer/Dryer Included*
- Wood Style Flooring
Property Contact Info

- Listed by:
- Agency:
- Vendor Logo:
- Website:
- View Property Website
- Call Us:
- (984) 600-6645
- Disclaimer:
Office Hours
| Monday | 10:00 am–5:00 pm |
| Tuesday | 10:00 am–6:00 pm |
| Wednesday | 10:00 am–6:00 pm |
| Thursday | 10:00 am–6:00 pm |
| Friday | 10:00 am–6:00 pm |
| Saturday | 10:00 am–5:00 pm |
| Sunday | Closed |
Floorplan Pricing and Availability
Exchange at Holly Springs offers 1 to 3 Bedroom apartments starting from $1,285 and having 711–1,354 sq ft. Here is the current pricing and availability:
New! Interactive Property Map
1 Bedroom
Show Unavailable FloorplansFloorplan A1B
From $1,285
1 Bed, 1 Bath, 737 sq ftAvailable NowCheapest 1 BedroomThis is the cheapest 1 Bedroom at this PropertyModel Gallery
Floorplans
Availability Details
Price Availability Date Unit Sq Ft View Details $1,320 Available Now 08-1104 737 $1,350 Available Now 07-3206 737 $1,285 August 23, 2026 04-7206 737 Model Amenities and Features
Features
- Air Conditioning
- Balcony
- Cable Ready
- Ceiling Fans
- Double Vanities
- Handrails
- Heating
- High Speed Internet Access
- Storage Space
- Trash Compactor
- Washer/Dryer
- Wi-Fi
Kitchen
- Breakfast Nook
- Dishwasher
- Disposal
- Eat-in Kitchen
- Freezer
- Granite Countertops
- Ice Maker
- Kitchen
- Microwave
- Oven
- Pantry
- Range
- Refrigerator
- Stainless Steel Appliances
- Warming Drawer
Model Rent and Fees
Model Price Range
- $1,285 - $1,839
Current Available Pricing
- $1,285 - $1,350
Unit 08-1104 Amenities and Features
Unique Features
- ADA
Unit 08-1104 Rent and Fees
Unit Price
- $1,320
Model Rent and Fees
Model Price Range
- $1,285 - $1,839
Unit 07-3206 Rent and Fees
Unit Price
- $1,350
Model Rent and Fees
Model Price Range
- $1,285 - $1,839
Unit 04-7206 Rent and Fees
Unit Price
- $1,285
Model Rent and Fees
Model Price Range
- $1,285 - $1,839
Apartment Model: A1BFrom $1,2851 Bedroom, 1 Bath, 737 sq ftAvailable Now![]()
A1B - Floorplan Apartment Unit: 08-1104Apartment Model: A1B$1,3201 Bedroom, 1 Bath, 737 sq ftAvailable NowApartment Unit: 07-3206Apartment Model: A1B$1,3501 Bedroom, 1 Bath, 737 sq ftAvailable NowApartment Unit: 04-7206Apartment Model: A1B$1,2851 Bedroom, 1 Bath, 737 sq ftAvailable August 23, 2026Floorplan A1A
From $1,300
1 Bed, 1 Bath, 711 sq ftAvailable NowModel Gallery
Floorplans
Availability Details
Price Availability Date Unit Sq Ft View Details $1,350 Available Now 11-1106 711 $1,300 August 31, 2026 11-1313 711 $1,380 September 28, 2026 11-1104 711 Model Amenities and Features
Features
- Air Conditioning
- Balcony
- Cable Ready
- Ceiling Fans
- Double Vanities
- Handrails
- Heating
- High Speed Internet Access
- Storage Space
- Trash Compactor
- Washer/Dryer
- Wi-Fi
Kitchen
- Breakfast Nook
- Dishwasher
- Disposal
- Eat-in Kitchen
- Freezer
- Granite Countertops
- Ice Maker
- Kitchen
- Microwave
- Oven
- Pantry
- Range
- Refrigerator
- Stainless Steel Appliances
- Warming Drawer
Model Rent and Fees
Model Price Range
- $1,300 - $1,812
Current Available Pricing
- $1,300 - $1,380
Unit 11-1106 Rent and Fees
Unit Price
- $1,350
Model Rent and Fees
Model Price Range
- $1,300 - $1,812
Unit 11-1313 Rent and Fees
Unit Price
- $1,300
Model Rent and Fees
Model Price Range
- $1,300 - $1,812
Unit 11-1104 Rent and Fees
Unit Price
- $1,380
Model Rent and Fees
Model Price Range
- $1,300 - $1,812
Apartment Model: A1AFrom $1,3001 Bedroom, 1 Bath, 711 sq ftAvailable Now![]()
A1A - Floorplan Apartment Unit: 11-1106Apartment Model: A1A$1,3501 Bedroom, 1 Bath, 711 sq ftAvailable NowApartment Unit: 11-1313Apartment Model: A1A$1,3001 Bedroom, 1 Bath, 711 sq ftAvailable August 31, 2026Apartment Unit: 11-1104Apartment Model: A1A$1,3801 Bedroom, 1 Bath, 711 sq ftAvailable September 28, 2026Floorplan A1D
From $1,335
1 Bed, 1 Bath, 793 sq ftAvailable NowModel Gallery
Floorplans
Availability Details
Price Availability Date Unit Sq Ft View Details $1,350 Available Now 01-2406 793 $1,350 September 7, 2026 11-1413 793 $1,335 October 30, 2026 01-2411 793 Model Amenities and Features
Features
- Air Conditioning
- Balcony
- Cable Ready
- Ceiling Fans
- Double Vanities
- Handrails
- Heating
- High Speed Internet Access
- Storage Space
- Trash Compactor
- Washer/Dryer
- Wi-Fi
Kitchen
- Breakfast Nook
- Dishwasher
- Disposal
- Eat-in Kitchen
- Freezer
- Granite Countertops
- Ice Maker
- Kitchen
- Microwave
- Oven
- Pantry
- Range
- Refrigerator
- Stainless Steel Appliances
- Warming Drawer
Model Rent and Fees
Model Price Range
- $1,335 - $1,765
Current Available Pricing
- $1,335 - $1,350
Unit 01-2406 Rent and Fees
Unit Price
- $1,350
Model Rent and Fees
Model Price Range
- $1,335 - $1,765
Unit 11-1413 Rent and Fees
Unit Price
- $1,350
Model Rent and Fees
Model Price Range
- $1,335 - $1,765
Unit 01-2411 Rent and Fees
Unit Price
- $1,335
Model Rent and Fees
Model Price Range
- $1,335 - $1,765
Apartment Model: A1DFrom $1,3351 Bedroom, 1 Bath, 793 sq ftAvailable Now![]()
A1D - Floorplan Apartment Unit: 01-2406Apartment Model: A1D$1,3501 Bedroom, 1 Bath, 793 sq ftAvailable NowApartment Unit: 11-1413Apartment Model: A1D$1,3501 Bedroom, 1 Bath, 793 sq ftAvailable September 7, 2026Apartment Unit: 01-2411Apartment Model: A1D$1,3351 Bedroom, 1 Bath, 793 sq ftAvailable October 30, 2026Floorplan A1E
From $1,395
1 Bed, 1 Bath, 822 sq ftAvailable Sep 29Model Gallery
Floorplans
Availability Details
Price Availability Date Unit Sq Ft $1,395 September 29, 2026 04-7301 822 Model Amenities and Features
Features
- Air Conditioning
- Balcony
- Cable Ready
- Ceiling Fans
- Double Vanities
- Handrails
- Heating
- High Speed Internet Access
- Storage Space
- Trash Compactor
- Washer/Dryer
- Wi-Fi
Kitchen
- Breakfast Nook
- Dishwasher
- Disposal
- Eat-in Kitchen
- Freezer
- Granite Countertops
- Ice Maker
- Kitchen
- Microwave
- Oven
- Pantry
- Range
- Refrigerator
- Stainless Steel Appliances
- Warming Drawer
Unit 04-7301 Rent and Fees
Unit Price
- $1,395
Model Rent and Fees
Model Price Range
- $1,395 - $1,827
Apartment Model: A1EFrom $1,3951 Bedroom, 1 Bath, 822 sq ftAvailable September 29, 2026![]()
A1E - Floorplan Apartment Unit: 04-7301Apartment Model: A1E$1,3951 Bedroom, 1 Bath, 822 sq ftAvailable September 29, 2026Floorplan A1C
1 Bed, 1 Bath, 788 sq ftModel Gallery
Floorplans
Availability Details
Availability Date Unit Sq Ft Call for Availability A1C 788 sq ft Model Amenities and Features
Features
- Air Conditioning
- Balcony
- Cable Ready
- Ceiling Fans
- Double Vanities
- Handrails
- Heating
- High Speed Internet Access
- Storage Space
- Trash Compactor
- Washer/Dryer
- Wi-Fi
Kitchen
- Breakfast Nook
- Dishwasher
- Disposal
- Eat-in Kitchen
- Freezer
- Granite Countertops
- Ice Maker
- Kitchen
- Microwave
- Oven
- Pantry
- Range
- Refrigerator
- Stainless Steel Appliances
- Warming Drawer
Apartment Model: A1CCall For Rates1 Bedroom, 1 Bath, 788 sq ftUnavailable![]()
A1C - Floorplan Floorplan A1F
1 Bed, 1 Bath, 849 sq ftLargest 1 BedroomThis is the largest 1 Bedroom at this PropertyModel Gallery
Floorplans
Availability Details
Availability Date Unit Sq Ft Call for Availability A1F 849 sq ft Model Amenities and Features
Features
- Air Conditioning
- Balcony
- Cable Ready
- Ceiling Fans
- Double Vanities
- Handrails
- Heating
- High Speed Internet Access
- Storage Space
- Trash Compactor
- Washer/Dryer
- Wi-Fi
Kitchen
- Breakfast Nook
- Dishwasher
- Disposal
- Eat-in Kitchen
- Freezer
- Granite Countertops
- Ice Maker
- Kitchen
- Microwave
- Oven
- Pantry
- Range
- Refrigerator
- Stainless Steel Appliances
- Warming Drawer
Apartment Model: A1FCall For Rates1 Bedroom, 1 Bath, 849 sq ftUnavailable![]()
A1F - Floorplan 2 Bedrooms
Show Unavailable FloorplansFloorplan B1A
From $1,555
2 Beds, 1 Bath, 1023 sq ftAvailable NowCheapest 2 BedroomThis is the cheapest 2 Bedroom at this PropertyModel Gallery
Floorplans
Availability Details
Price Availability Date Unit Sq Ft $1,555 Available Now 01-2210 1023 Model Amenities and Features
Features
- Air Conditioning
- Balcony
- Cable Ready
- Ceiling Fans
- Double Vanities
- Handrails
- Heating
- High Speed Internet Access
- Storage Space
- Trash Compactor
- Washer/Dryer
- Wi-Fi
Kitchen
- Breakfast Nook
- Dishwasher
- Disposal
- Eat-in Kitchen
- Freezer
- Granite Countertops
- Ice Maker
- Kitchen
- Microwave
- Oven
- Pantry
- Range
- Refrigerator
- Stainless Steel Appliances
- Warming Drawer
Unit 01-2210 Rent and Fees
Unit Price
- $1,555
Model Rent and Fees
Model Price Range
- $1,555 - $1,780
Apartment Model: B1AFrom $1,5552 Bedroom, 1 Bath, 1023 sq ftAvailable Now![]()
B1A - Floorplan Apartment Unit: 01-2210Apartment Model: B1A$1,5552 Bedroom, 1 Bath, 1023 sq ftAvailable NowFloorplan B1B
From $1,595
2 Beds, 1 Bath, 1104 sq ftAvailable NowModel Gallery
Floorplans
Availability Details
Price Availability Date Unit Sq Ft $1,595 Available Now 01-2410 1104 Model Amenities and Features
Features
- Air Conditioning
- Balcony
- Cable Ready
- Ceiling Fans
- Double Vanities
- Handrails
- Heating
- High Speed Internet Access
- Storage Space
- Trash Compactor
- Washer/Dryer
- Wi-Fi
Kitchen
- Breakfast Nook
- Dishwasher
- Disposal
- Eat-in Kitchen
- Freezer
- Granite Countertops
- Ice Maker
- Kitchen
- Microwave
- Oven
- Pantry
- Range
- Refrigerator
- Stainless Steel Appliances
- Warming Drawer
Unit 01-2410 Rent and Fees
Unit Price
- $1,595
Model Rent and Fees
Model Price Range
- $1,595 - $1,820
Apartment Model: B1BFrom $1,5952 Bedroom, 1 Bath, 1104 sq ftAvailable Now![]()
B1B - Floorplan Apartment Unit: 01-2410Apartment Model: B1B$1,5952 Bedroom, 1 Bath, 1104 sq ftAvailable NowFloorplan B2E
From $1,660
2 Beds, 2 Baths, 1266 sq ftAvailable NowLargest 2 BedroomThis is the largest 2 Bedroom at this PropertyModel Gallery
Floorplans
Availability Details
Price Availability Date Unit Sq Ft View Details $1,660 Available Now 03-9302 1266 $1,675 September 8, 2026 04-7304 1266 $1,660 September 9, 2026 02-2311 1266 Model Amenities and Features
Features
- Air Conditioning
- Balcony
- Cable Ready
- Ceiling Fans
- Double Vanities
- Handrails
- Heating
- High Speed Internet Access
- Storage Space
- Trash Compactor
- Washer/Dryer
- Wi-Fi
Kitchen
- Breakfast Nook
- Dishwasher
- Disposal
- Eat-in Kitchen
- Freezer
- Granite Countertops
- Ice Maker
- Kitchen
- Microwave
- Oven
- Pantry
- Range
- Refrigerator
- Stainless Steel Appliances
- Warming Drawer
Model Rent and Fees
Model Price Range
- $1,660 - $1,933
Current Available Pricing
- $1,660 - $1,675
Unit 03-9302 Rent and Fees
Unit Price
- $1,660
Model Rent and Fees
Model Price Range
- $1,660 - $1,933
Unit 04-7304 Rent and Fees
Unit Price
- $1,675
Model Rent and Fees
Model Price Range
- $1,660 - $1,933
Unit 02-2311 Rent and Fees
Unit Price
- $1,660
Model Rent and Fees
Model Price Range
- $1,660 - $1,933
Apartment Model: B2EFrom $1,6602 Bedroom, 2 Bath, 1266 sq ftAvailable Now![]()
B2E - Floorplan Apartment Unit: 03-9302Apartment Model: B2E$1,6602 Bedroom, 2 Bath, 1266 sq ftAvailable NowApartment Unit: 04-7304Apartment Model: B2E$1,6752 Bedroom, 2 Bath, 1266 sq ftAvailable September 8, 2026Apartment Unit: 02-2311Apartment Model: B2E$1,6602 Bedroom, 2 Bath, 1266 sq ftAvailable September 9, 2026Floorplan B2A
From $1,605
2 Beds, 2 Baths, 953 sq ftAvailable Oct 5Model Gallery
Floorplans
Availability Details
Price Availability Date Unit Sq Ft $1,605 October 5, 2026 01-2116 953 Model Amenities and Features
Features
- Air Conditioning
- Balcony
- Cable Ready
- Ceiling Fans
- Double Vanities
- Handrails
- Heating
- High Speed Internet Access
- Storage Space
- Trash Compactor
- Washer/Dryer
- Wi-Fi
Kitchen
- Breakfast Nook
- Dishwasher
- Disposal
- Eat-in Kitchen
- Freezer
- Granite Countertops
- Ice Maker
- Kitchen
- Microwave
- Oven
- Pantry
- Range
- Refrigerator
- Stainless Steel Appliances
- Warming Drawer
Unit 01-2116 Rent and Fees
Unit Price
- $1,605
Model Rent and Fees
Model Price Range
- $1,605 - $1,869
Apartment Model: B2AFrom $1,6052 Bedroom, 2 Bath, 953 sq ftAvailable October 5, 2026![]()
B2A - Floorplan Apartment Unit: 01-2116Apartment Model: B2A$1,6052 Bedroom, 2 Bath, 953 sq ftAvailable October 5, 2026Floorplan B2B
2 Beds, 2 Baths, 1031 sq ftModel Gallery
Floorplans
Availability Details
Availability Date Unit Sq Ft Call for Availability B2B 1031 sq ft Model Amenities and Features
Features
- Air Conditioning
- Balcony
- Cable Ready
- Ceiling Fans
- Double Vanities
- Handrails
- Heating
- High Speed Internet Access
- Storage Space
- Trash Compactor
- Washer/Dryer
- Wi-Fi
Kitchen
- Breakfast Nook
- Dishwasher
- Disposal
- Eat-in Kitchen
- Freezer
- Granite Countertops
- Ice Maker
- Kitchen
- Microwave
- Oven
- Pantry
- Range
- Refrigerator
- Stainless Steel Appliances
- Warming Drawer
Apartment Model: B2BCall For Rates2 Bedroom, 2 Bath, 1031 sq ftUnavailable![]()
B2B - Floorplan Floorplan B2C
2 Beds, 2 Baths, 1168 sq ftModel Gallery
Floorplans
Availability Details
Availability Date Unit Sq Ft Call for Availability B2C 1168 sq ft Model Amenities and Features
Features
- Air Conditioning
- Balcony
- Cable Ready
- Ceiling Fans
- Double Vanities
- Handrails
- Heating
- High Speed Internet Access
- Storage Space
- Trash Compactor
- Washer/Dryer
- Wi-Fi
Kitchen
- Breakfast Nook
- Dishwasher
- Disposal
- Eat-in Kitchen
- Freezer
- Granite Countertops
- Ice Maker
- Kitchen
- Microwave
- Oven
- Pantry
- Range
- Refrigerator
- Stainless Steel Appliances
- Warming Drawer
Apartment Model: B2CCall For Rates2 Bedroom, 2 Bath, 1168 sq ftUnavailable![]()
B2C - Floorplan Floorplan B2D
2 Beds, 2 Baths, 1208 sq ftModel Gallery
Floorplans
Availability Details
Availability Date Unit Sq Ft Call for Availability B2D 1208 sq ft Model Amenities and Features
Features
- Air Conditioning
- Balcony
- Cable Ready
- Ceiling Fans
- Double Vanities
- Handrails
- Heating
- High Speed Internet Access
- Storage Space
- Trash Compactor
- Washer/Dryer
- Wi-Fi
Kitchen
- Breakfast Nook
- Dishwasher
- Disposal
- Eat-in Kitchen
- Freezer
- Granite Countertops
- Ice Maker
- Kitchen
- Microwave
- Oven
- Pantry
- Range
- Refrigerator
- Stainless Steel Appliances
- Warming Drawer
Apartment Model: B2DCall For Rates2 Bedroom, 2 Bath, 1208 sq ftUnavailable![]()
B2D - Floorplan 3 Bedrooms
Floorplan C2A
Call For Rates
3 Beds, 2 Baths, 1245 sq ftAvailable NowModel Gallery
Floorplans
Availability Details
Price Availability Date Unit Sq Ft Call For Rates Available Now 11-1120 1245 Model Amenities and Features
Features
- Air Conditioning
- Balcony
- Cable Ready
- Ceiling Fans
- Double Vanities
- Handrails
- Heating
- High Speed Internet Access
- Storage Space
- Trash Compactor
- Washer/Dryer
- Wi-Fi
Kitchen
- Breakfast Nook
- Dishwasher
- Disposal
- Eat-in Kitchen
- Freezer
- Granite Countertops
- Ice Maker
- Kitchen
- Microwave
- Oven
- Pantry
- Range
- Refrigerator
- Stainless Steel Appliances
- Warming Drawer
Model Rent and Fees
Model Price Range
- $1,730 - $2,099
Apartment Model: C2AFrom $1,7303 Bedroom, 2 Bath, 1245 sq ftAvailable Now![]()
C2A - Floorplan Apartment Unit: 11-1120Apartment Model: C2ACall For Rates3 Bedroom, 2 Bath, 1245 sq ftAvailable NowFloorplan C2C
From $1,785
3 Beds, 2 Baths, 1354 sq ftAvailable NowLargest 3 BedroomThis is the largest 3 Bedroom at this PropertyModel Gallery
Floorplans
Availability Details
Price Availability Date Unit Sq Ft View Details $1,810 Available Now 01-2401 1354 $1,810 August 18, 2026 11-1402 1354 $1,785 September 17, 2026 11-1302 1354 Model Amenities and Features
Features
- Air Conditioning
- Balcony
- Cable Ready
- Ceiling Fans
- Double Vanities
- Handrails
- Heating
- High Speed Internet Access
- Storage Space
- Trash Compactor
- Washer/Dryer
- Wi-Fi
Kitchen
- Breakfast Nook
- Dishwasher
- Disposal
- Eat-in Kitchen
- Freezer
- Granite Countertops
- Ice Maker
- Kitchen
- Microwave
- Oven
- Pantry
- Range
- Refrigerator
- Stainless Steel Appliances
- Warming Drawer
Model Rent and Fees
Model Price Range
- $1,785 - $2,188
Current Available Pricing
- $1,785 - $1,810
Unit 01-2401 Rent and Fees
Unit Price
- $1,810
Model Rent and Fees
Model Price Range
- $1,785 - $2,188
Unit 11-1402 Rent and Fees
Unit Price
- $1,810
Model Rent and Fees
Model Price Range
- $1,785 - $2,188
Unit 11-1302 Rent and Fees
Unit Price
- $1,785
Model Rent and Fees
Model Price Range
- $1,785 - $2,188
Apartment Model: C2CFrom $1,7853 Bedroom, 2 Bath, 1354 sq ftAvailable Now![]()
C2C - Floorplan Apartment Unit: 01-2401Apartment Model: C2C$1,8103 Bedroom, 2 Bath, 1354 sq ftAvailable NowApartment Unit: 11-1402Apartment Model: C2C$1,8103 Bedroom, 2 Bath, 1354 sq ftAvailable August 18, 2026Apartment Unit: 11-1302Apartment Model: C2C$1,7853 Bedroom, 2 Bath, 1354 sq ftAvailable September 17, 2026Floorplan C2B
From $1,775
3 Beds, 2 Baths, 1264 sq ftAvailable Sep 17Cheapest 3 BedroomThis is the cheapest 3 Bedroom at this PropertyModel Gallery
Floorplans
Availability Details
Price Availability Date Unit Sq Ft $1,775 September 17, 2026 07-3208 1264 Model Amenities and Features
Features
- Air Conditioning
- Balcony
- Cable Ready
- Ceiling Fans
- Double Vanities
- Handrails
- Heating
- High Speed Internet Access
- Storage Space
- Trash Compactor
- Washer/Dryer
- Wi-Fi
Kitchen
- Breakfast Nook
- Dishwasher
- Disposal
- Eat-in Kitchen
- Freezer
- Granite Countertops
- Ice Maker
- Kitchen
- Microwave
- Oven
- Pantry
- Range
- Refrigerator
- Stainless Steel Appliances
- Warming Drawer
Unit 07-3208 Rent and Fees
Unit Price
- $1,775
Model Rent and Fees
Model Price Range
- $1,775 - $2,178
Apartment Model: C2BFrom $1,7753 Bedroom, 2 Bath, 1264 sq ftAvailable September 17, 2026![]()
C2B - Floorplan Apartment Unit: 07-3208Apartment Model: C2B$1,7753 Bedroom, 2 Bath, 1264 sq ftAvailable September 17, 2026
Schedule a Tour
3D Tours
Property Information
- 316 Units
- 3 Stories
- Built in 2020
Lease Terms
- 12 - 15 mo
- Short Term Lease Options
Fees and Policies
The fees listed below are community-provided and may exclude utilities or add-ons. All payments are made directly to the property and are non-refundable unless otherwise specified.
Required Fees
One-Time Basics
- Due at Application
- Application Fee Per ApplicantiCharged per applicant.$50.00
- Due at Move-In
- Administrative FeeiCharged per unit.$150.00
Other Fees and Policies
Pet Fees
- Cat
- Cat FeeiMax of 2. Charged Per Pet.$350.00
- Cat RentiCharged Per Pet.$25.00/mo
- Dog
- Dog FeeiMax of 2. Charged Per Pet.$350.00
- Dog RentiCharged Per Pet.$25.00/mo
Breed Restrictions Apply
Max of 2. | Restrictions: Breed Restrictions Apply.
Parking Fees
- Garage
- Parking FeeiMax of 36. Charged per vehicle.$175.00/mo
- Other
Max of 36.
Additional Parking Options
Storage Fees
- Storage Unit
- Storage DepositiCharged per rentable item.$0.00
- Storage RentiCharged per rentable item.$40.00/mo
Property Fee Disclaimer: Based on community-supplied data and independent market research. Subject to change without notice. May exclude fees for mandatory or optional services and usage-based utilities.
Features and Amenities
On-Site Services
- Car Wash Area
- Maintenance On Site
- Package Service
- Pet Washing Station
- Planned Social Activities
- Property Manager On Site
- Trash Pickup Door To Door
- Car Charging Station
- Online Services
- Pet Play Area
- Vision Impaired Accessible
- Community Wide Wi Fi
Community Features
- Conference Rooms
- Lounge
- Business Center
- Clubhouse
- Corporate Housing
- Breakfast/Coffee Concierge
- Elevator
Outdoor Features
- Cabana
- Courtyard
Recreation and Fitness
- Fitness Center
- Bicycle Storage
- Walking/Biking Trails
- Gameroom
- Pool
Interior Features
- Balcony
- Storage Space
- Ceiling Fans
- High Speed Internet Access
- Heating
- Double Vanities
- Handrails
- Trash Compactor
- Cable Ready
- Washer/Dryer
- Air Conditioning
- Wi Fi
Kitchen Amenities
- Pantry
- Oven
- Range
- Refrigerator
- Dishwasher
- Eat In Kitchen
- Microwave
- Breakfast Nook
- Warming Drawer
- Disposal
- Freezer
- Stainless Steel Appliances
- Ice Maker
- Kitchen
- Granite Countertops
Living Area Features
- Walk In Closets
- Sunroom
- Vinyl Flooring
- Family Room
- Dining Room
- Office
- Carpet
- Linen Closet
- Views
- Window Coverings
- Large Bedrooms
Unique Amenities
- Garage Available

Map
- Shopping
- Colleges
- Grocery
- Medical

Map
Getting Around
50 / 100 Fairly walkable
40 / 100 Fairly bikeable
90 / 100 Exceptionally car friendly
Getting to Know the Area
50 / 100 Restaurants
30 / 100 Cafes
30 / 100 Nightlife
30 / 100 Shopping
40 / 100 Parks
40 / 100 Noise Level
Frequently Asked Questions about Exchange at Holly Springs
Where is Exchange at Holly Springs located?
Exchange at Holly Springs is located at 1101 Club Exchange Dr near the Cary Crossroads Apex area of Holly Springs, NC
What is the current rent range at Exchange at Holly Springs?
1 Bedroom to 3 Bedroom Apartments at Exchange at Holly Springs currently range from $1,285 to $2,188
When is the leasing office open?
- The office Hours for Exchange at Holly Springs are
- Monday 10:00 am–5:00 pm
- Tuesday 10:00 am–6:00 pm
- Wednesday 10:00 am–6:00 pm
- Thursday 10:00 am–6:00 pm
- Friday 10:00 am–6:00 pm
- Saturday 10:00 am–5:00 pm
- Sunday Closed
Are pets allowed?
Call us today to find out our pet policy and if we allow pets
Renters Reviews and Ratings
Verified Renter
Property Manager Responded
Verified Renter
Property Manager Responded
Verified Renter
Property Manager Responded
Verified Renter
Property Manager Responded
Verified Renter
Property Manager Responded
Verified Renter
Property Manager Responded
Verified Renter
Property Manager Responded
Verified Renter
Property Manager Responded
Verified Renter
Property Manager Responded
Verified Renter
Property Manager Responded
Verified Renter
Property Manager Responded
Nearby Schools
Holly Grove Middle
Fuquay-Varina High
About GreatSchools Data on ApartmentHomeLiving.com.
Points of Interest
Time and distance from Exchange at Holly Springs.
Big Box and Retail
Lowe's
Aldi
Autozone
Colleges and Universities
Wake Technical Community College - Western Wake Campus
North Carolina State University - Centennial Campus
Groceries
Wegmans
Aldi
Lowes Foods
Hospitals
Wakemed Cary Hospital
Restaurants and Dining
Shopping Centers
Exchange at Holly Springs has 5 shopping centers within 1.8 miles.
Nearby Neighborhoods
Rental Price Ranges in the Area
| Bedroom | Average Rent | Cheapest Rent | Highest Rent |
|---|---|---|---|
| Holly Springs Studio Apartments | $1,686 | $1,522 | $1,850 |
| Holly Springs 1 Bedroom Apartments | $1,511 | $1,121 | $3,092 |
| Holly Springs 2 Bedroom Apartments | $1,841 | $1,195 | $5,047 |
| Holly Springs 3 Bedroom Apartments | $2,125 | $1,349 | $2,998 |
| Holly Springs 4 Bedroom Apartments | $2,702 | $2,601 | $2,824 |
| 2 Bedroom Homes | $1,611 | $1,350 | $1,895 |
| 3 Bedroom Homes | $2,017 | $1,550 | $2,499 |
| 4 Bedroom Homes | $2,340 | $1,885 | $3,195 |
| 5 Bedroom Homes | $2,774 | $2,395 | $3,775 |
Browse Top Apartments in Holly Springs
By Price
By Community Type
- Holly Springs Apartments with Rent Specials
- Holly Springs Top Rated Apartments
- Holly Springs Corporate Apartments
- Holly Springs Furnished Apartments
- Holly Springs Gated Apartments
- Holly Springs Loft Apartments
- Holly Springs Low Income Apartments
- New Holly Springs Apartments
- Holly Springs Senior Apartments
- Holly Springs Short-term Apartments
- Holly Springs Apartments with Utilities Included


Max of 2. | Restrictions: Breed Restrictions Apply.