


- Studio–2 Bedrooms
- $1,222-$1,622 Total Monthly Price
Total Monthly Price
Base Rent$1,222 - $1,622Total Monthly Price$1,222 - $1,622 - 568–979 Square Feet
Rent Specials
MOVE IN FOR ONLY $99* Reduce financial stress with $99 move-in costs + up to 2 months FREE rent. *On approved credit. Restrictions apply. Subject to change without notice.
About FLATZ 487
Introducing FLATZ 487, an innovative apartment community that sets a new standard for living. By using a cutting-edge development process, we can offer residents more value! Steel-based structures and double-insulated walls improve soundproofing, while our commitment to sustainability means that we source construction materials from recycled steel and domestic manufacturers to minimize our carbon footprint. Designer touches and high-end finishes elevate each home while upscale amenities abound throughout the community. Don't miss your chance to experience the future of living at FLATZ 487!
FLATZ 487 is located in the 76537 Zip code of Jarrell, TX. This community is professionally managed by Z Modular
Unique Features and Amenities
- 24-Hour Emergency Maintenance
- Balconies/Patios
- Clubhouse: TV & Games Area
- Coffee Bar
- Community Trails
- Corn Hole
- CoWork Studio
- Dog Park(s)
- Door to Door Trash Pickup
- Double-Insulated Walls
- Ductless Mini Split
- EV Charging Stations
- Fire Pit
- Full Size Tub/Shower Combo
- Furnished Units
- Gated Community
- High Speed Bulk Wifi
- In-Home Washer & Dryer
- Kitchen Island
- Living Room & Bedroom Ceiling Fans
- Multi-Sport Simulator Room
- Open Concept Closets
- Package Lockers
- Ping Pong
- Private Conference Room
- Social Suite w/ Kitchenette
- Storage Units
- Under Cabinet LED Lighting
- Vinyl Plank Flooring
- Volleyball
Property Contact Info

- Listed by:
- Agency:
- Vendor Logo:
- Website:
- View Property Website
- Call Us:
- (737) 284-1074
- Disclaimer:
Floorplan Pricing and Availability
FLATZ 487 offers Studio to 2 Bedroom apartments starting from $1,222 and having 568–979 sq ft. Here is the current pricing and availability:
New! Interactive Property Map
Studio
Studio 568
From $1,222
Studio, 1 Bath, 568 sq ftTotal Monthly PriceAvailable NowTotal Monthly Price
Base Rent$1,222 - $1,322Total Monthly Price$1,222 - $1,322Model Gallery
Floorplans
Availability Details
Prices shown for this property are the Total Monthly Price including Fees.Price Availability Date Unit Sq Ft View Details $1,222 Available Now 1101 568 $1,222 Available Now 1201 568 $1,222 Available Now 1203 568 Model Amenities and Features
Features
- Air Conditioning
- Balcony
- Cable Ready
- Ceiling Fans
- Double Vanities
- Heating
- Smoke Free
- Storage Space
- Tub/Shower
- Washer/Dryer
- Wheelchair Accessible (Rooms)
- Wi-Fi
Kitchen
- Dishwasher
- Disposal
- Freezer
- Ice Maker
- Island Kitchen
- Kitchen
- Microwave
- Oven
- Quartz Countertops
- Range
- Refrigerator
- Stainless Steel Appliances
Model Lease Information
Model Price Range
- $1,222 - $1,322Total Monthly PriceBase Rent: $1,222 - $1,322Required Monthly Fees: None
Current Available Pricing
- $1,222Total Monthly Price
Unit 1101 Lease Information
Unit Price
- $1,222Total Monthly PriceBase Rent: $1,222Required Monthly Fees: None
View Details and Rent EstimateModel Lease Information
Model Price Range
- $1,222 - $1,322Total Monthly Price
Unit 1201 Lease Information
Unit Price
- $1,222Total Monthly PriceBase Rent: $1,222Required Monthly Fees: None
View Details and Rent EstimateModel Lease Information
Model Price Range
- $1,222 - $1,322Total Monthly Price
Unit 1203 Lease Information
Unit Price
- $1,222Total Monthly PriceBase Rent: $1,222Required Monthly Fees: None
View Details and Rent EstimateModel Lease Information
Model Price Range
- $1,222 - $1,322Total Monthly Price
Apartment Model: Studio 568From $1,222Studio, 1 Bath, 568 sq ftAvailable NowFloor plans are artist's rendering. All dimensions are approximate. Actual product and specifications may vary in dimension or detail. Not all features are available in every rental home. Please see a representative for details.
![]()
Studio 568 - Floorplan Apartment Unit: 1101Apartment Model: Studio 568$1,222Studio, 1 Bath, 568 sq ftAvailable NowApartment Unit: 1201Apartment Model: Studio 568$1,222Studio, 1 Bath, 568 sq ftAvailable NowApartment Unit: 1203Apartment Model: Studio 568$1,222Studio, 1 Bath, 568 sq ftAvailable Now1 Bedroom
1 Bedroom 626
$1,322
1 Bed, 1 Bath, 626 sq ftTotal Monthly PriceAvailable NowTotal Monthly Price
Base Rent$1,322Total Monthly Price$1,322Model Gallery
Floorplans
Availability Details
Prices shown for this property are the Total Monthly Price including Fees.Price Availability Date Unit Sq Ft View Details $1,322 Available Now 1112 626 $1,322 Available Now 1306 626 $1,322 Available Now 1312 626 Model Amenities and Features
Features
- Air Conditioning
- Balcony
- Cable Ready
- Ceiling Fans
- Double Vanities
- Heating
- Smoke Free
- Storage Space
- Tub/Shower
- Washer/Dryer
- Wheelchair Accessible (Rooms)
- Wi-Fi
Kitchen
- Dishwasher
- Disposal
- Freezer
- Ice Maker
- Island Kitchen
- Kitchen
- Microwave
- Oven
- Quartz Countertops
- Range
- Refrigerator
- Stainless Steel Appliances
Model Lease Information
Model Price
- $1,322Total Monthly PriceBase Rent: $1,322Required Monthly Fees: None
Unit 1112 Lease Information
Unit Price
- $1,322Total Monthly PriceBase Rent: $1,322Required Monthly Fees: None
View Details and Rent EstimateModel Lease Information
Price
- $1,322Total Monthly Price
Unit 1306 Lease Information
Unit Price
- $1,322Total Monthly PriceBase Rent: $1,322Required Monthly Fees: None
View Details and Rent EstimateModel Lease Information
Price
- $1,322Total Monthly Price
Unit 1312 Lease Information
Unit Price
- $1,322Total Monthly PriceBase Rent: $1,322Required Monthly Fees: None
View Details and Rent EstimateModel Lease Information
Price
- $1,322Total Monthly Price
Apartment Model: 1 Bedroom 626From $1,3221 Bedroom, 1 Bath, 626 sq ftAvailable NowFloor plans are artist's rendering. All dimensions are approximate. Actual product and specifications may vary in dimension or detail. Not all features are available in every rental home. Please see a representative for details.
![]()
1 Bedroom 626 - Floorplan Apartment Unit: 1112Apartment Model: 1 Bedroom 626$1,3221 Bedroom, 1 Bath, 626 sq ftAvailable NowApartment Unit: 1306Apartment Model: 1 Bedroom 626$1,3221 Bedroom, 1 Bath, 626 sq ftAvailable NowApartment Unit: 1312Apartment Model: 1 Bedroom 626$1,3221 Bedroom, 1 Bath, 626 sq ftAvailable Now1 Bedroom 624
$1,322
1 Bed, 1 Bath, 624 sq ftTotal Monthly PriceAvailable NowTotal Monthly Price
Base Rent$1,322Total Monthly Price$1,322Model Gallery
Floorplans
Availability Details
Prices shown for this property are the Total Monthly Price including Fees.Price Availability Date Unit Sq Ft View Details $1,322 Available Now 4104 624 $1,322 Available Now 5119 624 Model Amenities and Features
Features
- Air Conditioning
- Balcony
- Cable Ready
- Ceiling Fans
- Double Vanities
- Heating
- Smoke Free
- Storage Space
- Tub/Shower
- Washer/Dryer
- Wheelchair Accessible (Rooms)
- Wi-Fi
Kitchen
- Dishwasher
- Disposal
- Freezer
- Ice Maker
- Island Kitchen
- Kitchen
- Microwave
- Oven
- Quartz Countertops
- Range
- Refrigerator
- Stainless Steel Appliances
Model Lease Information
Model Price
- $1,322Total Monthly PriceBase Rent: $1,322Required Monthly Fees: None
Unit 4104 Lease Information
Unit Price
- $1,322Total Monthly PriceBase Rent: $1,322Required Monthly Fees: None
View Details and Rent EstimateModel Lease Information
Price
- $1,322Total Monthly Price
Unit 5119 Lease Information
Unit Price
- $1,322Total Monthly PriceBase Rent: $1,322Required Monthly Fees: None
View Details and Rent EstimateModel Lease Information
Price
- $1,322Total Monthly Price
Apartment Model: 1 Bedroom 624From $1,3221 Bedroom, 1 Bath, 624 sq ftAvailable NowFloor plans are artist's rendering. All dimensions are approximate. Actual product and specifications may vary in dimension or detail. Not all features are available in every rental home. Please see a representative for details.
![]()
1 Bedroom 624 - Floorplan Apartment Unit: 4104Apartment Model: 1 Bedroom 624$1,3221 Bedroom, 1 Bath, 624 sq ftAvailable NowApartment Unit: 5119Apartment Model: 1 Bedroom 624$1,3221 Bedroom, 1 Bath, 624 sq ftAvailable Now2 Bedrooms
2 Bedrooms 979
$1,622
2 Beds, 2 Baths, 979 sq ftTotal Monthly PriceAvailable NowTotal Monthly Price
Base Rent$1,622Total Monthly Price$1,622Model Gallery
Floorplans
Availability Details
Prices shown for this property are the Total Monthly Price including Fees.Price Availability Date Unit Sq Ft View Details $1,622 Available Now 1207 979 $1,622 Available Now 1208 979 $1,622 Available Now 1209 979 Model Amenities and Features
Features
- Air Conditioning
- Balcony
- Cable Ready
- Ceiling Fans
- Double Vanities
- Heating
- Smoke Free
- Storage Space
- Tub/Shower
- Washer/Dryer
- Wheelchair Accessible (Rooms)
- Wi-Fi
Kitchen
- Dishwasher
- Disposal
- Freezer
- Ice Maker
- Island Kitchen
- Kitchen
- Microwave
- Oven
- Quartz Countertops
- Range
- Refrigerator
- Stainless Steel Appliances
Model Lease Information
Model Price
- $1,622Total Monthly PriceBase Rent: $1,622Required Monthly Fees: None
Unit 1207 Lease Information
Unit Price
- $1,622Total Monthly PriceBase Rent: $1,622Required Monthly Fees: None
View Details and Rent EstimateModel Lease Information
Price
- $1,622Total Monthly Price
Unit 1208 Lease Information
Unit Price
- $1,622Total Monthly PriceBase Rent: $1,622Required Monthly Fees: None
View Details and Rent EstimateModel Lease Information
Price
- $1,622Total Monthly Price
Unit 1209 Lease Information
Unit Price
- $1,622Total Monthly PriceBase Rent: $1,622Required Monthly Fees: None
View Details and Rent EstimateModel Lease Information
Price
- $1,622Total Monthly Price
Apartment Model: 2 Bedrooms 979From $1,6222 Bedroom, 2 Bath, 979 sq ftAvailable NowFloor plans are artist's rendering. All dimensions are approximate. Actual product and specifications may vary in dimension or detail. Not all features are available in every rental home. Please see a representative for details.
![]()
2 Bedrooms 979 - Floorplan Apartment Unit: 1207Apartment Model: 2 Bedrooms 979$1,6222 Bedroom, 2 Bath, 979 sq ftAvailable NowApartment Unit: 1208Apartment Model: 2 Bedrooms 979$1,6222 Bedroom, 2 Bath, 979 sq ftAvailable NowApartment Unit: 1209Apartment Model: 2 Bedrooms 979$1,6222 Bedroom, 2 Bath, 979 sq ftAvailable Now2 Bedrooms 973
$1,622
2 Beds, 2 Baths, 973 sq ftTotal Monthly PriceAvailable NowTotal Monthly Price
Base Rent$1,622Total Monthly Price$1,622Model Gallery
Floorplans
Availability Details
Prices shown for this property are the Total Monthly Price including Fees.Price Availability Date Unit Sq Ft View Details $1,622 Available Now 2121 973 $1,622 Available Now 4102 973 $1,622 Available Now 3116 973 Model Amenities and Features
Features
- Air Conditioning
- Balcony
- Cable Ready
- Ceiling Fans
- Double Vanities
- Heating
- Smoke Free
- Storage Space
- Tub/Shower
- Washer/Dryer
- Wheelchair Accessible (Rooms)
- Wi-Fi
Kitchen
- Dishwasher
- Disposal
- Freezer
- Ice Maker
- Island Kitchen
- Kitchen
- Microwave
- Oven
- Quartz Countertops
- Range
- Refrigerator
- Stainless Steel Appliances
Model Lease Information
Model Price
- $1,622Total Monthly PriceBase Rent: $1,622Required Monthly Fees: None
Unit 2121 Lease Information
Unit Price
- $1,622Total Monthly PriceBase Rent: $1,622Required Monthly Fees: None
View Details and Rent EstimateModel Lease Information
Price
- $1,622Total Monthly Price
Unit 4102 Lease Information
Unit Price
- $1,622Total Monthly PriceBase Rent: $1,622Required Monthly Fees: None
View Details and Rent EstimateModel Lease Information
Price
- $1,622Total Monthly Price
Unit 3116 Lease Information
Unit Price
- $1,622Total Monthly PriceBase Rent: $1,622Required Monthly Fees: None
View Details and Rent EstimateModel Lease Information
Price
- $1,622Total Monthly Price
Apartment Model: 2 Bedrooms 973From $1,6222 Bedroom, 2 Bath, 973 sq ftAvailable NowFloor plans are artist's rendering. All dimensions are approximate. Actual product and specifications may vary in dimension or detail. Not all features are available in every rental home. Please see a representative for details.
![]()
2 Bedrooms 973 - Floorplan Apartment Unit: 2121Apartment Model: 2 Bedrooms 973$1,6222 Bedroom, 2 Bath, 973 sq ftAvailable NowApartment Unit: 4102Apartment Model: 2 Bedrooms 973$1,6222 Bedroom, 2 Bath, 973 sq ftAvailable NowApartment Unit: 3116Apartment Model: 2 Bedrooms 973$1,6222 Bedroom, 2 Bath, 973 sq ftAvailable Now
Schedule a Tour
Videos
Property Information
- 300 Units
- 3 Stories
- Built in 2025
- Furnished Units Available
Lease Terms
- 6 - 18 mo
Fees and Policies
The fees listed below are community-provided and may exclude utilities or add-ons. All payments are made directly to the property and are non-refundable unless otherwise specified. Use the Cost Calculator to determine costs based on your needs.
Required Fees
One-Time Basics
- Due at Application
- Application Fee Per ApplicantiCharged Per Unit.$50.00
- Administrative FeeiCharged Per Unit.$200.00
Utilities
- High Speed Internet AccessiCharged per unit.$60.00/mo
- Valet TrashiCharged per unit.$25.00/mo
- Package LockersiCharged per unit.$25.00/mo
- Pest ControliCharged per unit.$7.00/mo
- Utility - Billing Administrative FeeiCharged per unit.$6.00/mo
Other Fees and Policies
Pet Fees
- Cat
- Pet FeeiCharged per Pet.$350.00
- Monthly Pet FeeiCharged Per Pet.$20.00/mo
- Dog
- Pet FeeiCharged per Pet.$350.00
- Monthly Pet FeeiCharged Per Pet.$20.00/mo
None
None
Birds
AllowedFish
AllowedReptiles
AllowedProperty Fee Disclaimer: Based on community-supplied data and independent market research. Subject to change without notice. May exclude fees for mandatory or optional services and usage-based utilities.
Features and Amenities
On-Site Services
- Maintenance On Site
- Planned Social Activities
- Hearing Impaired Accessible
- Package Service
- Property Manager On Site
- Trash Pickup Door To Door
- Car Charging Station
- Online Services
- Pet Play Area
- Vision Impaired Accessible
Community Features
- Conference Rooms
- Lounge
- Multi Use Room
- Breakfast/Coffee Concierge
- Business Center
- Clubhouse
Outdoor Features
- Grill
- Sundeck
- Courtyard
- Cabana
- Picnic Area
- Gated
- Patio
Recreation and Fitness
- Fitness Center
- Walking/Biking Trails
- Gameroom
- Pool
Interior Features
- Balcony
- Storage Space
- Double Vanities
- Ceiling Fans
- Tub/Shower
- Heating
- Cable Ready
- Washer/Dryer
- Air Conditioning
- Wi Fi
- Wheelchair Accessible (Rooms)
- Smoke Free
Kitchen Amenities
- Freezer
- Disposal
- Island Kitchen
- Range
- Refrigerator
- Oven
- Dishwasher
- Microwave
- Ice Maker
- Kitchen
- Stainless Steel Appliances
- Quartz Countertops
Living Area Features
- Large Bedrooms
- Window Coverings
- Double Pane Windows
- Vinyl Flooring

Map
- Shopping
- Grocery

Map
Hours and Contact Info
| Monday | 9:00 am–6:00 pm |
| Tuesday | 9:00 am–6:00 pm |
| Wednesday | 9:00 am–7:00 pm |
| Thursday | 9:00 am–6:00 pm |
| Friday | 9:00 am–6:00 pm |
| Saturday | 10:00 am–5:00 pm |
| Sunday | 1:00 pm–5:00 pm |
Frequently Asked Questions about FLATZ 487
Where is FLATZ 487 located?
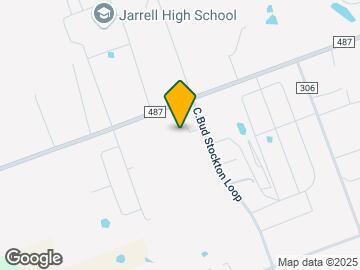
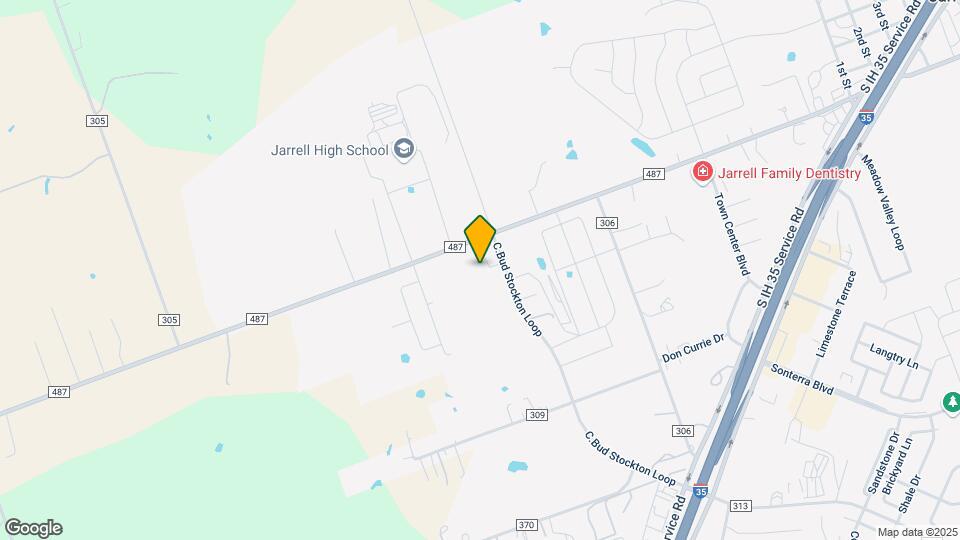
FLATZ 487 is located at 883 C Bud Stockton Loop, Jarrell, TX
What is the current rent range at FLATZ 487?
Studio to 2 Bedroom Apartments at FLATZ 487 currently range from $1,222 to $1,622
When is the leasing office open?
- The office Hours for FLATZ 487 are
- Monday 9:00 am–6:00 pm
- Tuesday 9:00 am–6:00 pm
- Wednesday 9:00 am–7:00 pm
- Thursday 9:00 am–6:00 pm
- Friday 9:00 am–6:00 pm
- Saturday 10:00 am–5:00 pm
- Sunday 1:00 pm–5:00 pm
Are pets allowed?
Call us today to find out our pet policy and if we allow pets
Are there any rent specials?
The current rent special at FLATZ 487 is: MOVE IN FOR ONLY $99* Reduce financial stress with $99 move-in costs + up to 2 months FREE rent. *On approved credit. Restrictions apply. Subject to change without notice..
Lifestyle Ratings
Learn more about Lifestyle SearchRenters Reviews and Ratings
Wow!!!
January 17, 2026It’s a breath of fresh air every time I come here. The complex is well designed, friendly, modern clean, and not to mention. The current residence are so polite. It would be a huge service not to mention the great staff in the leasing office who are always smiling and always in a good mood. Don’t miss out.Review from Apartments.com
Nearby Schools
Jarrell High School
Jarrell Elementary School
About GreatSchools Data on ApartmentHomeLiving.com.
Points of Interest
Time and distance from FLATZ 487.
Big Box and Retail
Lowe's
Costco
Groceries
Heb
Shopping Centers
FLATZ 487 has 5 shopping centers within 6.7 miles.
Nearby Neighborhoods
Rental Price Ranges in the Area
| Bedroom | Average Rent | Cheapest Rent | Highest Rent |
|---|---|---|---|
| Jarrell Studio Apartments | $1,185 | $995 | $1,480 |
| Jarrell 1 Bedroom Apartments | $1,282 | $850 | $1,995 |
| Jarrell 2 Bedroom Apartments | $1,598 | $999 | $2,719 |
| Jarrell 3 Bedroom Apartments | $1,947 | $931 | $2,926 |
| Jarrell 4 Bedroom Apartments | $2,401 | $2,219 | $2,981 |
Browse Top Apartments in Jarrell
By Price
By Community Type
- Jarrell Apartments with Rent Specials
- Jarrell Top Rated Apartments
- Jarrell Corporate Apartments
- Jarrell Furnished Apartments
- Jarrell Gated Apartments
- Jarrell Loft Apartments
- Jarrell Low Income Apartments
- New Jarrell Apartments
- Jarrell Senior Apartments
- Jarrell Short-term Apartments
- Jarrell Student Apartments
- Jarrell Apartments with Utilities Included


