


- Studio–2 Bedrooms
- $1,029-$1,459 Total Monthly Price
Total Monthly Price
Base Rent$1,029 - $1,459Total Monthly Price$1,029 - $1,459 - 528–1,288 Square Feet
Rent Specials
Lease Today and Receive 2 Months Rent FREE* + America's Birthday Gift of $250 towards rent or move-in costs Must move in by July 31, 2026. *On approved credit. Restrictions apply. Subject to change without notice.
About FLATZ 602
Welcome to FLATZ 602 in Phoenix, an innovative high-end apartment concept. Here, we have revolutionized apartment living through modular design. Our urban community offers a wealth of sophisticated onsite amenities including a resort style pool, pet park, fitness center with Apple fitness enabled equipment and private entertainment space equipped kitchenette! You will find next level authenticity in the clean design of our ultramodern homes. We have considered every detail of your new home, from the open concept of our floor plans to the thoughtfully selected fixtures and finishes. Whatever your lifestyle or personal tastes, you will find what you're looking for at FLATZ 602!
FLATZ 602 is located in the Maryvale Neighborhood and 85033 Zip code of Phoenix, AZ. This community is professionally managed by Z Modular
Unique Features and Amenities
- 24-Hour Emergency Maintenance
- Balconies/Patios
- Clubhouse: TV & Games Area
- Coffee Bar
- Dog Park(s)
- Door to Door Trash pickup
- Double-Insulated Walls
- Fire Pit
- Full Size Tub/Shower Combo
- Furnished Units
- Gated Community
- Grilling Stations
- In-Home Washer & Dryer
- Kitchen Island
- Living Room & Bedroom Ceiling Fans
- Open Concept Closets
- Package Lockers
- Private Conference Room
- Social Suite w/ Kitchenette
- Vinyl Plank Flooring
Property Contact Info

- Listed by:
- Agency:
- Vendor Logo:
- Website:
- View Property Website
- Call Us:
- (602) 755-4903
- Disclaimer:
Office Hours
| Monday | 9:00 am–6:00 pm |
| Tuesday | 9:00 am–6:00 pm |
| Wednesday | 9:00 am–7:00 pm |
| Thursday | 9:00 am–6:00 pm |
| Friday | 9:00 am–6:00 pm |
| Saturday | 10:00 am–5:00 pm |
| Sunday | 10:00 am–5:00 pm |
Floorplan Pricing and Availability
FLATZ 602 offers Studio to 2 Bedroom apartments starting from $1,099 and having 528–1,288 sq ft. Here is the current pricing and availability:
New! Interactive Property Map
Studio
Studio 528
From $1,099
Studio, 1 Bath, 528 sq ftTotal Monthly PriceAvailable NowTotal Monthly Price
Base Rent$1,099 - $1,199Total Monthly Price$1,099 - $1,199Cheapest StudioThis is the cheapest Studio at this PropertyModel Gallery
Floorplans
Availability Details
Prices shown for this property are the Total Monthly Price including Fees.Price Availability Date Unit Sq Ft View Details $1,099 Available Now A115 528 $1,199 September 7, 2026 B115 528 $1,099 September 15, 2026 C115 528 Model Amenities and Features
Features
- Air Conditioning
- Balcony
- Ceiling Fans
- Heating
- Smoke Free
- Tub/Shower
- Washer/Dryer
- Wheelchair Accessible
Kitchen
- Dishwasher
- Disposal
- Freezer
- Ice Maker
- Island Kitchen
- Kitchen
- Microwave
- Oven
- Pantry
- Quartz Countertops
- Range
- Refrigerator
- Stainless Steel Appliances
Model Lease Information
Model Price Range
- $1,099 - $1,199Total Monthly PriceBase Rent: $1,099 - $1,199Required Monthly Fees: None
Unit A115 Lease Information
Unit Price
- $1,099Total Monthly PriceBase Rent: $1,099Required Monthly Fees: None
View Details and Rent EstimateModel Lease Information
Model Price Range
- $1,099 - $1,199Total Monthly Price
Unit B115 Lease Information
Unit Price
- $1,199Total Monthly PriceBase Rent: $1,199Required Monthly Fees: None
View Details and Rent EstimateModel Lease Information
Model Price Range
- $1,099 - $1,199Total Monthly Price
Unit C115 Lease Information
Unit Price
- $1,099Total Monthly PriceBase Rent: $1,099Required Monthly Fees: None
View Details and Rent EstimateModel Lease Information
Model Price Range
- $1,099 - $1,199Total Monthly Price
Apartment Model: Studio 528From $1,099Studio, 1 Bath, 528 sq ftAvailable NowFloor plans are artist's rendering. All dimensions are approximate. Actual product and specifications may vary in dimension or detail. Not all features are available in every rental home. Please see a representative for details.
![]()
Studio 528 - Floorplan Apartment Unit: A115Apartment Model: Studio 528$1,099Studio, 1 Bath, 528 sq ftAvailable NowApartment Unit: B115Apartment Model: Studio 528$1,199Studio, 1 Bath, 528 sq ftAvailable September 7, 2026Apartment Unit: C115Apartment Model: Studio 528$1,099Studio, 1 Bath, 528 sq ftAvailable September 15, 2026Studio 691
From $1,169
Studio, 1 Bath, 691 sq ftTotal Monthly PriceAvailable NowTotal Monthly Price
Base Rent$1,169 - $1,269Total Monthly Price$1,169 - $1,269Largest StudioThis is the largest Studio at this PropertyModel Gallery
Floorplans
Availability Details
Prices shown for this property are the Total Monthly Price including Fees.Price Availability Date Unit Sq Ft View Details $1,169 Available Now B308 691 $1,169 Available Now A306 691 $1,269 August 7, 2026 A310 691 Model Amenities and Features
Features
- Air Conditioning
- Balcony
- Ceiling Fans
- Heating
- Smoke Free
- Tub/Shower
- Washer/Dryer
- Wheelchair Accessible
Kitchen
- Dishwasher
- Disposal
- Freezer
- Ice Maker
- Island Kitchen
- Kitchen
- Microwave
- Oven
- Pantry
- Quartz Countertops
- Range
- Refrigerator
- Stainless Steel Appliances
Model Lease Information
Model Price Range
- $1,169 - $1,269Total Monthly PriceBase Rent: $1,169 - $1,269Required Monthly Fees: None
Unit B308 Lease Information
Unit Price
- $1,169Total Monthly PriceBase Rent: $1,169Required Monthly Fees: None
View Details and Rent EstimateModel Lease Information
Model Price Range
- $1,169 - $1,269Total Monthly Price
Unit A306 Lease Information
Unit Price
- $1,169Total Monthly PriceBase Rent: $1,169Required Monthly Fees: None
View Details and Rent EstimateModel Lease Information
Model Price Range
- $1,169 - $1,269Total Monthly Price
Unit A310 Lease Information
Unit Price
- $1,269Total Monthly PriceBase Rent: $1,269Required Monthly Fees: None
View Details and Rent EstimateModel Lease Information
Model Price Range
- $1,169 - $1,269Total Monthly Price
Apartment Model: Studio 691From $1,169Studio, 1 Bath, 691 sq ftAvailable NowFloor plans are artist's rendering. All dimensions are approximate. Actual product and specifications may vary in dimension or detail. Not all features are available in every rental home. Please see a representative for details.
![]()
Studio 691 - Floorplan Apartment Unit: B308Apartment Model: Studio 691$1,169Studio, 1 Bath, 691 sq ftAvailable NowApartment Unit: A306Apartment Model: Studio 691$1,169Studio, 1 Bath, 691 sq ftAvailable NowApartment Unit: A310Apartment Model: Studio 691$1,269Studio, 1 Bath, 691 sq ftAvailable August 7, 2026Studio 568
$1,199
Studio, 1 Bath, 568 sq ftTotal Monthly PriceAvailable Oct 7Total Monthly Price
Base Rent$1,199Total Monthly Price$1,199Model Gallery
Floorplans
Availability Details
Prices shown for this property are the Total Monthly Price including Fees.Price Availability Date Unit Sq Ft View Details $1,199 October 7, 2026 D109 568 $1,199 November 7, 2026 D110 568 Model Amenities and Features
Features
- Air Conditioning
- Balcony
- Ceiling Fans
- Heating
- Smoke Free
- Tub/Shower
- Washer/Dryer
- Wheelchair Accessible
Kitchen
- Dishwasher
- Disposal
- Freezer
- Ice Maker
- Island Kitchen
- Kitchen
- Microwave
- Oven
- Pantry
- Quartz Countertops
- Range
- Refrigerator
- Stainless Steel Appliances
Model Lease Information
Model Price
- $1,199Total Monthly PriceBase Rent: $1,199Required Monthly Fees: None
Unit D109 Lease Information
Unit Price
- $1,199Total Monthly PriceBase Rent: $1,199Required Monthly Fees: None
View Details and Rent EstimateModel Lease Information
Price
- $1,199Total Monthly Price
Unit D110 Lease Information
Unit Price
- $1,199Total Monthly PriceBase Rent: $1,199Required Monthly Fees: None
View Details and Rent EstimateModel Lease Information
Price
- $1,199Total Monthly Price
Apartment Model: Studio 568From $1,199Studio, 1 Bath, 568 sq ftAvailable October 7, 2026Floor plans are artist's rendering. All dimensions are approximate. Actual product and specifications may vary in dimension or detail. Not all features are available in every rental home. Please see a representative for details.
![]()
Studio 568 - Floorplan Apartment Unit: D109Apartment Model: Studio 568$1,199Studio, 1 Bath, 568 sq ftAvailable October 7, 2026Apartment Unit: D110Apartment Model: Studio 568$1,199Studio, 1 Bath, 568 sq ftAvailable November 7, 20261 Bedroom
Show Unavailable Floorplans1 Bedroom 626
$1,299
1 Bed, 1 Bath, 624 sq ftTotal Monthly PriceAvailable NowTotal Monthly Price
Base Rent$1,299Total Monthly Price$1,299Model Gallery
Floorplans
Availability Details
Prices shown for this property are the Total Monthly Price including Fees.Price Availability Date Unit Sq Ft $1,299 Available Now D104 624 Model Amenities and Features
Features
- Air Conditioning
- Balcony
- Ceiling Fans
- Heating
- Smoke Free
- Tub/Shower
- Washer/Dryer
- Wheelchair Accessible
Kitchen
- Dishwasher
- Disposal
- Freezer
- Ice Maker
- Island Kitchen
- Kitchen
- Microwave
- Oven
- Pantry
- Quartz Countertops
- Range
- Refrigerator
- Stainless Steel Appliances
Unit D104 Lease Information
Unit Price
- $1,299Total Monthly PriceBase Rent: $1,299Required Monthly Fees: None
View Details and Rent EstimateModel Lease Information
Price
- $1,299Total Monthly Price
Apartment Model: 1 Bedroom 626$1,2991 Bedroom, 1 Bath, 624 sq ftAvailable NowFloor plans are artist's rendering. All dimensions are approximate. Actual product and specifications may vary in dimension or detail. Not all features are available in every rental home. Please see a representative for details.
![]()
1 Bedroom 626 - Floorplan Apartment Unit: D104Apartment Model: 1 Bedroom 626$1,2991 Bedroom, 1 Bath, 624 sq ftAvailable Now1 Bedroom 853
1 Bed, 1 Bath, 853 sq ftModel Gallery
Floorplans
Availability Details
Prices shown for this property are the Total Monthly Price including Fees.Availability Date Unit Sq Ft Call for Availability 1 Bedroom 853 853 sq ft Model Amenities and Features
Features
- Air Conditioning
- Balcony
- Ceiling Fans
- Heating
- Smoke Free
- Tub/Shower
- Washer/Dryer
- Wheelchair Accessible
Kitchen
- Dishwasher
- Disposal
- Freezer
- Ice Maker
- Island Kitchen
- Kitchen
- Microwave
- Oven
- Pantry
- Quartz Countertops
- Range
- Refrigerator
- Stainless Steel Appliances
Apartment Model: 1 Bedroom 853Call For Rates1 Bedroom, 1 Bath, 853 sq ftUnavailableFloor plans are artist's rendering. All dimensions are approximate. Actual product and specifications may vary in dimension or detail. Not all features are available in every rental home. Please see a representative for details.
![]()
1 Bedroom 853 - Floorplan 2 Bedrooms
Show Unavailable Floorplans2 Bedrooms 979
$1,529
2 Beds, 2 Baths, 979 sq ftTotal Monthly PriceAvailable NowTotal Monthly Price
Base Rent$1,529Total Monthly Price$1,529Model Gallery
Floorplans
Availability Details
Prices shown for this property are the Total Monthly Price including Fees.Price Availability Date Unit Sq Ft $1,529 Available Now D307 979 Model Amenities and Features
Features
- Air Conditioning
- Balcony
- Ceiling Fans
- Heating
- Smoke Free
- Tub/Shower
- Washer/Dryer
- Wheelchair Accessible
Kitchen
- Dishwasher
- Disposal
- Freezer
- Ice Maker
- Island Kitchen
- Kitchen
- Microwave
- Oven
- Pantry
- Quartz Countertops
- Range
- Refrigerator
- Stainless Steel Appliances
Unit D307 Lease Information
Unit Price
- $1,529Total Monthly PriceBase Rent: $1,529Required Monthly Fees: None
View Details and Rent EstimateModel Lease Information
Price
- $1,529Total Monthly Price
Apartment Model: 2 Bedrooms 979$1,5292 Bedroom, 2 Bath, 979 sq ftAvailable NowFloor plans are artist's rendering. All dimensions are approximate. Actual product and specifications may vary in dimension or detail. Not all features are available in every rental home. Please see a representative for details.
![]()
2 Bedrooms 979 - Floorplan Apartment Unit: D307Apartment Model: 2 Bedrooms 979$1,5292 Bedroom, 2 Bath, 979 sq ftAvailable Now2 Bedrooms 1288
2 Beds, 2 Baths, 1288 sq ftModel Gallery
Floorplans
Availability Details
Prices shown for this property are the Total Monthly Price including Fees.Availability Date Unit Sq Ft Call for Availability 2 Bedrooms 1288 1288 sq ft Model Amenities and Features
Features
- Air Conditioning
- Balcony
- Ceiling Fans
- Heating
- Smoke Free
- Tub/Shower
- Washer/Dryer
- Wheelchair Accessible
Kitchen
- Dishwasher
- Disposal
- Freezer
- Ice Maker
- Island Kitchen
- Kitchen
- Microwave
- Oven
- Pantry
- Quartz Countertops
- Range
- Refrigerator
- Stainless Steel Appliances
Apartment Model: 2 Bedrooms 1288Call For Rates2 Bedroom, 2 Bath, 1288 sq ftUnavailableFloor plans are artist's rendering. All dimensions are approximate. Actual product and specifications may vary in dimension or detail. Not all features are available in every rental home. Please see a representative for details.
![]()
2 Bedrooms 1288 - Floorplan
Schedule a Tour
Videos
3D Tours
Property Information
- 180 Units
- 3 Stories
- Built in 2022
- Furnished Units Available
Lease Terms
- 6 - 18 mo
Fees and Policies
The fees listed below are community-provided and may exclude utilities or add-ons. All payments are made directly to the property and are non-refundable unless otherwise specified. Use the Cost Calculator to determine costs based on your needs.
Required Fees
One-Time Basics
- Due at Application
- Application FeeiApplication Fee Charged Per Applicant.$50.00
- Administrative FeeiAdministrative Fee Charged Per Unit.$200.00
- Due at Move-In
- Security DepositiSecurity Deposit Charged Per Unit.$300.00
Utilities
- Trash Services - DoorstepiTrash Services - Doorstep Charged Per Unit.$25.00/mo
- Package LockersiPackage Lockers Charged Per Unit.$15.00/mo
- Pest ControliPest Control Charged Per Unit.$5.00/mo
Pet Policy and Fees
Cats
- 2 Pet Limit
None
Dogs
- 2 Pet Limit
None
Parking Info and Fees
- Covered
- Other
Property Fee Disclaimer: Based on community-supplied data and independent market research. Subject to change without notice. May exclude fees for mandatory or optional services and usage-based utilities.
Features and Amenities
On-Site Services
- Maintenance On Site
- Package Service
- Hearing Impaired Accessible
- Property Manager On Site
- Trash Pickup Door To Door
- Online Services
- Pet Play Area
- Vision Impaired Accessible
Community Features
- Conference Rooms
- Breakfast/Coffee Concierge
- Lounge
- Business Center
- Clubhouse
Outdoor Features
- Grill
- Courtyard
- Sundeck
- Controlled Access
- Patio
Recreation and Fitness
- Fitness Center
- Spa
- Pool
Interior Features
- Balcony
- Tub/Shower
- Heating
- Ceiling Fans
- Washer/Dryer
- Air Conditioning
- Wheelchair Accessible
- Smoke Free
Kitchen Amenities
- Freezer
- Disposal
- Stainless Steel Appliances
- Island Kitchen
- Pantry
- Range
- Refrigerator
- Oven
- Dishwasher
- Microwave
- Ice Maker
- Kitchen
- Quartz Countertops
Living Area Features
- Large Bedrooms
- Views
- Window Coverings
- Vinyl Flooring
- Double Pane Windows

Map
- Shopping
- Colleges
- Grocery
- Medical

Map
Frequently Asked Questions about FLATZ 602
Where is FLATZ 602 located?
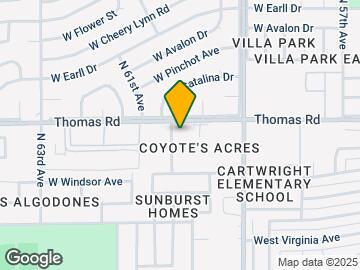
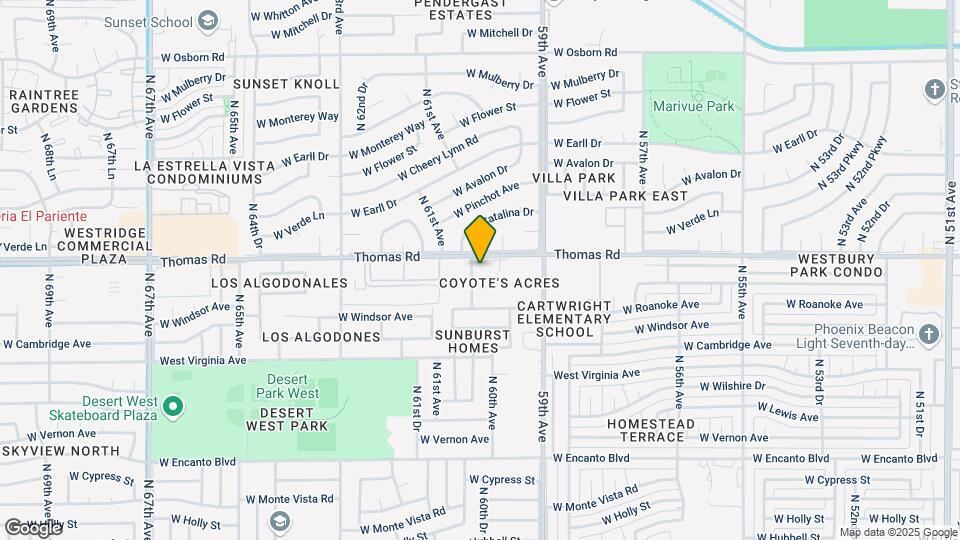
FLATZ 602 is located at 6025 W Thomas Rd near the Maryvale area of Phoenix, AZ
What is the current rent range at FLATZ 602?
Studio to 2 Bedroom Apartments at FLATZ 602 currently range from $1,099 to $1,529
When is the leasing office open?
- The office Hours for FLATZ 602 are
- Monday 9:00 am–6:00 pm
- Tuesday 9:00 am–6:00 pm
- Wednesday 9:00 am–7:00 pm
- Thursday 9:00 am–6:00 pm
- Friday 9:00 am–6:00 pm
- Saturday 10:00 am–5:00 pm
- Sunday 10:00 am–5:00 pm
Are pets allowed?
Call us today to find out our pet policy and if we allow pets
Are there any rent specials?
The current rent special at FLATZ 602 is: Lease Today and Receive 2 Months Rent FREE* + America's Birthday Gift of $250 towards rent or move-in costs Must move in by July 31, 2026. *On approved credit. Restrictions apply. Subject to change without notice..
Renters Reviews and Ratings
Verified RenterSubmitted by a verified resident of the apartment community. Participating residents may receive reward points in exchange for posting a review during their lease term, regardless of the nature of the review.
Property Manager Responded
Verified RenterSubmitted by a verified resident of the apartment community. Participating residents may receive reward points in exchange for posting a review during their lease term, regardless of the nature of the review.
Property Manager Responded
Verified RenterSubmitted by a verified resident of the apartment community. Participating residents may receive reward points in exchange for posting a review during their lease term, regardless of the nature of the review.
Property Manager Responded
Verified RenterSubmitted by a verified resident of the apartment community. Participating residents may receive reward points in exchange for posting a review during their lease term, regardless of the nature of the review.
Property Manager Responded
Verified RenterSubmitted by a verified resident of the apartment community. Participating residents may receive reward points in exchange for posting a review during their lease term, regardless of the nature of the review.
Property Manager Responded
Verified RenterSubmitted by a verified resident of the apartment community. Participating residents may receive reward points in exchange for posting a review during their lease term, regardless of the nature of the review.
Property Manager Responded
Verified RenterSubmitted by a verified resident of the apartment community. Participating residents may receive reward points in exchange for posting a review during their lease term, regardless of the nature of the review.
Property Manager Responded
Verified RenterSubmitted by a verified resident of the apartment community. Participating residents may receive reward points in exchange for posting a review during their lease term, regardless of the nature of the review.
Property Manager Responded
Verified Renter
Property Manager Responded
Verified RenterSubmitted by a verified resident of the apartment community. Participating residents may receive reward points in exchange for posting a review during their lease term, regardless of the nature of the review.
Property Manager Responded
Nearby Schools
Palm Lane
About GreatSchools Data on ApartmentHomeLiving.com.
Points of Interest
Time and distance from FLATZ 602.
Big Box and Retail
Walgreens
Autozone
Burlington
Colleges and Universities
Groceries
Food City
Smart & Final
Winco Foods
Hospitals
Banner Estrella Medical Center
Copper Springs Hospital
Abrazo Central Campus
Military Bases
Luke Air Force Base
Restaurants and Dining
Shopping Centers
FLATZ 602 has 5 shopping centers within 1.0 miles.
Nearby Neighborhoods
Rental Price Ranges in the Area
| Bedroom | Average Rent | Cheapest Rent | Highest Rent |
|---|---|---|---|
| Phoenix Studio Apartments | $1,336 | $595 | $4,172 |
| Phoenix 1 Bedroom Apartments | $1,553 | $242 | $10,000+ |
| Phoenix 2 Bedroom Apartments | $1,941 | $631 | $10,000+ |
| Phoenix 3 Bedroom Apartments | $2,631 | $730 | $10,000+ |
| Phoenix 4 Bedroom Apartments | $3,284 | $650 | $10,000+ |
| Phoenix 5 Bedroom Apartments | $11,194 | $720 | $10,000+ |
| Phoenix 6 Bedroom Apartments | $17,770 | $3,800 | $10,000+ |
Browse Top Apartments in Phoenix
By Price
- Cheap Phoenix Apartments
- Phoenix Apartments Under $500
- Phoenix Apartments Under $600
- Phoenix Apartments Under $700
- Phoenix Apartments Under $800
- Phoenix Apartments Under $900
- Phoenix Apartments Under $1000
- Phoenix Apartments Under $1200
- Phoenix Apartments Under $1500
- Phoenix Apartments Under $2000
- Phoenix Luxury Apartments
By Community Type
- Phoenix Apartments for Rent by Owner
- Phoenix Apartments with Rent Specials
- Phoenix Top Rated Apartments
- Phoenix Corporate Apartments
- Phoenix Furnished Apartments
- Phoenix Gated Apartments
- Phoenix Loft Apartments
- Phoenix Low Income Apartments
- Phoenix Military Apartments
- New Phoenix Apartments
- Phoenix Senior Apartments
- Phoenix Short-term Apartments
- Phoenix Student Apartments
- Phoenix Apartments with Utilities Included


Property Manager Responded