- 1–2 Bedrooms
- $995-$1,315 Pricing
- 800–1,266 Square Feet
About FOX RIDGE ESTATES
Fox Ridge Estates promises the ideal blend of serenity and convenience. Set in a quiet country landscape, each apartment home features a private balcony or patio and boasts other exclusive amenities such as private entrances and garages and in-unit laundry. Enjoy luxuries such as walk-in closets, air conditioning, and cathedral ceilings. Less than a mile from this tranquility is the charm and energy of the UW Platteville campus. With a walk or short drive to shops, restaurants, parks, and entertainment, and with easy access to Highway 151, Fox Ridge Estates' centrality is ideal for your daily errands and weekend excursions. With 8 different floor plans and bed/bath configurations, you are sure to find the right fit. Useful amenities such as a dishwasher, garbage disposal, and ceiling fans, along with modern finishes such a light color palette and open concept living truly make these units homes. Professionally managed, this onsite team is ready to meet your needs! - Lease for a Year | Stay for a Decade
FOX RIDGE ESTATES is located in the 53818 Zip code of Platteville, WI. This community is professionally managed by PRE/3
Unique Features and Amenities
- Air Conditioner
- Ceiling Fan
- Heat Included
- Large Closets
- Patio/Balcony
- Private Entrances
Property Contact Info

- Listed by:
- Agency:
- Vendor Logo:
- Website:
- View Property Website
- Call Us:
- (608) 465-4543
- Disclaimer:
Floorplan Pricing and Availability
FOX RIDGE ESTATES offers 1 to 2 Bedroom apartments starting from $995 and having 800–1,266 sq ft. Here is the current pricing and availability:
New! Interactive Property Map
1 Bedroom
Show Unavailable Floorplans1 Bedroom 1 Bath - Upper
$1,115
1 Bed, 1 Bath, 918 sq ftAvailable January 1, 2027Largest 1 BedroomThis is the largest 1 Bedroom at this PropertyModel Gallery
Floorplans
Availability Details
Price Availability Date Unit Sq Ft Deposit $1,115 January 1, 2027 113003 918 $1,115 Unit 113003 Amenities and Features
Features
- Air Conditioning
- Cable Ready
- Ceiling Fans
- Heating
- High Speed Internet Access
- Security System
- Tub/Shower
- Washer/Dryer
Kitchen
- Dishwasher
- Disposal
- Eat-in Kitchen
- Kitchen
- Range
Living Space
- Carpet
- Dining Room
- Vinyl Flooring
- Walk-In Closets
- Window Coverings
Outdoor Space
- Yard
Unit 113003 Rent and Fees
Unit Price
- $1,115
Deposit
- $1,115 deposit
Model Rent and Fees
Price
- $1,115
Apartment Model: 1 Bedroom 1 Bath - Upper$1,1151 Bedroom, 1 Bath, 918 sq ftAvailable January 1, 2027![]()
1 Bedroom 1 Bath - Upper - Floorplan Apartment Unit: 113003Apartment Model: 1 Bedroom 1 Bath - Upper$1,1151 Bedroom, 1 Bath, 918 sq ftAvailable January 1, 20271 Bedroom 1 Bathroom - Small Lower
1 Bed, 1 Bath, 800 sq ftModel Gallery
Floorplans
Availability Details
Price Availability Date Unit Sq Ft $995 Call for Availability 1 Bedroom 1 Bathroom - Small Lower 800 sq ft Model Amenities and Features
Features
- Air Conditioning
- Balcony
- Cable Ready
- Ceiling Fans
- Heating
- High Speed Internet Access
- Security System
- Tub/Shower
- Washer/Dryer
Kitchen
- Dishwasher
- Disposal
- Eat-in Kitchen
- Kitchen
- Range
- Refrigerator
Model Rent and Fees
Model Price
- $995
Apartment Model: 1 Bedroom 1 Bathroom - Small Lower$9951 Bedroom, 1 Bath, 800 sq ftUnavailable![]()
1 Bedroom 1 Bathroom - Small Lower - Floorplan 1 Bedroom 1 Bath - Lower
1 Bed, 1 Bath, 828 sq ftModel Gallery
Floorplans
3D Tours
Availability Details
Price Availability Date Unit Sq Ft $1,095 Call for Availability 1 Bedroom 1 Bath - Lower 828 sq ft Model Amenities and Features
Features
- Air Conditioning
- Cable Ready
- Ceiling Fans
- Heating
- High Speed Internet Access
- Security System
- Tub/Shower
- Washer/Dryer
Kitchen
- Dishwasher
- Disposal
- Eat-in Kitchen
- Kitchen
- Range
Living Space
- Carpet
- Dining Room
- Vinyl Flooring
- Walk-In Closets
- Window Coverings
Outdoor Space
- Yard
Model Rent and Fees
Model Price
- $1,095
Apartment Model: 1 Bedroom 1 Bath - Lower$1,0951 Bedroom, 1 Bath, 828 sq ftUnavailableFloorplans3D Tours![]()
1 Bedroom 1 Bath - Lower - Floorplan 1 Bedroom 1 Bath - Lower - 3D Tour 2 Bedrooms
2 Bedroom 1 Bath - Lower
2 Beds, 1 Bath, 912 sq ftModel Gallery
Floorplans
3D Tours
Availability Details
Price Availability Date Unit Sq Ft $1,215 Call for Availability 2 Bedroom 1 Bath - Lower 912 sq ft Model Amenities and Features
Features
- Air Conditioning
- Cable Ready
- Ceiling Fans
- Heating
- High Speed Internet Access
- Security System
- Tub/Shower
- Washer/Dryer
Kitchen
- Dishwasher
- Disposal
- Eat-in Kitchen
- Kitchen
- Range
Living Space
- Carpet
- Dining Room
- Vinyl Flooring
- Walk-In Closets
- Window Coverings
Outdoor Space
- Yard
Model Rent and Fees
Model Price
- $1,215
Apartment Model: 2 Bedroom 1 Bath - Lower$1,2152 Bedroom, 1 Bath, 912 sq ftUnavailableFloorplans3D Tours![]()
2 Bedroom 1 Bath - Lower - Floorplan 2 Bedroom 1 Bath - Lower - 3D Tour 2 Bedroom 1 Bath - Upper
2 Beds, 1 Bath, 1004 sq ftModel Gallery
Floorplans
Availability Details
Price Availability Date Unit Sq Ft $1,240 Call for Availability 2 Bedroom 1 Bath - Upper 1004 sq ft Model Amenities and Features
Features
- Air Conditioning
- Cable Ready
- Ceiling Fans
- Heating
- High Speed Internet Access
- Security System
- Tub/Shower
- Washer/Dryer
Kitchen
- Dishwasher
- Disposal
- Eat-in Kitchen
- Kitchen
- Range
Living Space
- Carpet
- Dining Room
- Vinyl Flooring
- Walk-In Closets
- Window Coverings
Outdoor Space
- Yard
Model Rent and Fees
Model Price
- $1,240
Apartment Model: 2 Bedroom 1 Bath - Upper$1,2402 Bedroom, 1 Bath, 1004 sq ftUnavailable![]()
2 Bedroom 1 Bath - Upper - Floorplan 2 Bedroom 1.5 Bath - Lower
2 Beds, 1.5 Baths, 1036 sq ftModel Gallery
Floorplans
3D Tours
Availability Details
Price Availability Date Unit Sq Ft $1,250 Call for Availability 2 Bedroom 1.5 Bath - Lower 1036 sq ft Model Amenities and Features
Features
- Air Conditioning
- Cable Ready
- Ceiling Fans
- Heating
- High Speed Internet Access
- Security System
- Tub/Shower
- Washer/Dryer
Kitchen
- Dishwasher
- Disposal
- Eat-in Kitchen
- Kitchen
- Range
Living Space
- Carpet
- Dining Room
- Vinyl Flooring
- Walk-In Closets
- Window Coverings
Outdoor Space
- Yard
Model Rent and Fees
Model Price
- $1,250
Apartment Model: 2 Bedroom 1.5 Bath - Lower$1,2502 Bedroom, 1.5 Bath, 1036 sq ftUnavailableFloorplans3D Tours![]()
2 Bedroom 1.5 Bath - Lower - Floorplan 2 Bedroom 1.5 Bath - Lower - 3D Tour 2 Bedroom 1.5 Bath - Upper
2 Beds, 1.5 Baths, 1128 sq ftModel Gallery
Floorplans
Availability Details
Price Availability Date Unit Sq Ft $1,280 Call for Availability 2 Bedroom 1.5 Bath - Upper 1128 sq ft Model Amenities and Features
Features
- Air Conditioning
- Balcony
- Cable Ready
- Ceiling Fans
- Heating
- High Speed Internet Access
- Security System
- Tub/Shower
- Washer/Dryer
Kitchen
- Dishwasher
- Disposal
- Eat-in Kitchen
- Kitchen
- Range
- Refrigerator
Model Rent and Fees
Model Price
- $1,280
Apartment Model: 2 Bedroom 1.5 Bath - Upper$1,2802 Bedroom, 1.5 Bath, 1128 sq ftUnavailable![]()
2 Bedroom 1.5 Bath - Upper - Floorplan 2 Bedroom 2 Bath - Lower
2 Beds, 2 Baths, 1177 sq ftModel Gallery
Floorplans
Availability Details
Price Availability Date Unit Sq Ft $1,315 Call for Availability 2 Bedroom 2 Bath - Lower 1177 sq ft Model Amenities and Features
Features
- Air Conditioning
- Cable Ready
- Ceiling Fans
- Heating
- High Speed Internet Access
- Security System
- Tub/Shower
- Washer/Dryer
Kitchen
- Dishwasher
- Disposal
- Eat-in Kitchen
- Kitchen
- Range
Living Space
- Carpet
- Dining Room
- Vinyl Flooring
- Walk-In Closets
- Window Coverings
Outdoor Space
- Yard
Model Rent and Fees
Model Price
- $1,315
Apartment Model: 2 Bedroom 2 Bath - Lower$1,3152 Bedroom, 2 Bath, 1177 sq ftUnavailable![]()
2 Bedroom 2 Bath - Lower - Floorplan 2 Bedroom 2 Bath - Upper
2 Beds, 2 Baths, 1266 sq ftLargest 2 BedroomThis is the largest 2 Bedroom at this PropertyModel Gallery
Floorplans
Availability Details
Price Availability Date Unit Sq Ft $1,315 Call for Availability 2 Bedroom 2 Bath - Upper 1266 sq ft Model Amenities and Features
Features
- Air Conditioning
- Cable Ready
- Ceiling Fans
- Heating
- High Speed Internet Access
- Security System
- Tub/Shower
- Washer/Dryer
Kitchen
- Dishwasher
- Disposal
- Eat-in Kitchen
- Kitchen
- Range
Living Space
- Carpet
- Dining Room
- Vinyl Flooring
- Walk-In Closets
- Window Coverings
Outdoor Space
- Yard
Model Rent and Fees
Model Price
- $1,315
Apartment Model: 2 Bedroom 2 Bath - Upper$1,3152 Bedroom, 2 Bath, 1266 sq ftUnavailable![]()
2 Bedroom 2 Bath - Upper - Floorplan
Schedule a Tour
3D Tours
Property Information
- 84 Units
- 2 Stories
- Built in 2008
Lease Terms
- 12 mo
Fees and Policies
The fees listed below are community-provided and may exclude utilities or add-ons. All payments are made directly to the property and are non-refundable unless otherwise specified.
Required Fees
One-Time Basics
- Due at Application
- Application Fee Per ApplicantiCharged per applicant.$100.00
Other Fees and Policies
Pet Fees
- Cat
- Cat DepositiMax of 2. Charged Per Pet.$250.00
- Cat RentiCharged Per Pet.$20.00/mo
Spayed/Neutered
Parking Info and Fees
- Street
- Garage Parking
Property Fee Disclaimer: Based on community-supplied data and independent market research. Subject to change without notice. May exclude fees for mandatory or optional services and usage-based utilities.
Features and Amenities
Unique Amenities
- Air Conditioner
- Ceiling Fan
- Heat Included
- Large Closets
- Patio/Balcony
- Private Entrances
On-Site Services
- Maintenance On Site
- Property Manager On Site
- Laundry Facilities
Outdoor Features
- Controlled Access
- Patio
- Deck
- Yard
Interior Features
- Balcony
- Security System
- Tub/Shower
- Heating
- Ceiling Fans
- High Speed Internet Access
- Cable Ready
- Washer/Dryer
- Air Conditioning
Kitchen Amenities
- Dishwasher
- Eat In Kitchen
- Range
- Refrigerator
- Disposal
- Kitchen
Living Area Features
- High Ceilings
- Walk In Closets
- Vaulted Ceiling
- Vinyl Flooring
- Dining Room
- Window Coverings
- Carpet

Map
- Shopping
- Colleges
- Schools
- Grocery
- Medical

Map
Getting Around
20 / 100 Somewhat walkable
40 / 100 Fairly bikeable
100 / 100 Exceptionally car friendly
Getting to Know the Area
40 / 100 Restaurants
20 / 100 Cafes
50 / 100 Nightlife
30 / 100 Shopping
80 / 100 Noise Level
Frequently Asked Questions about FOX RIDGE ESTATES
Where is FOX RIDGE ESTATES located?
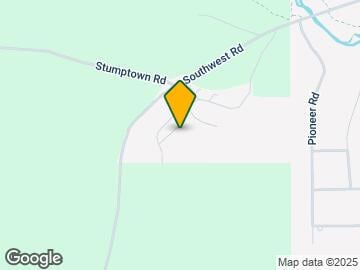
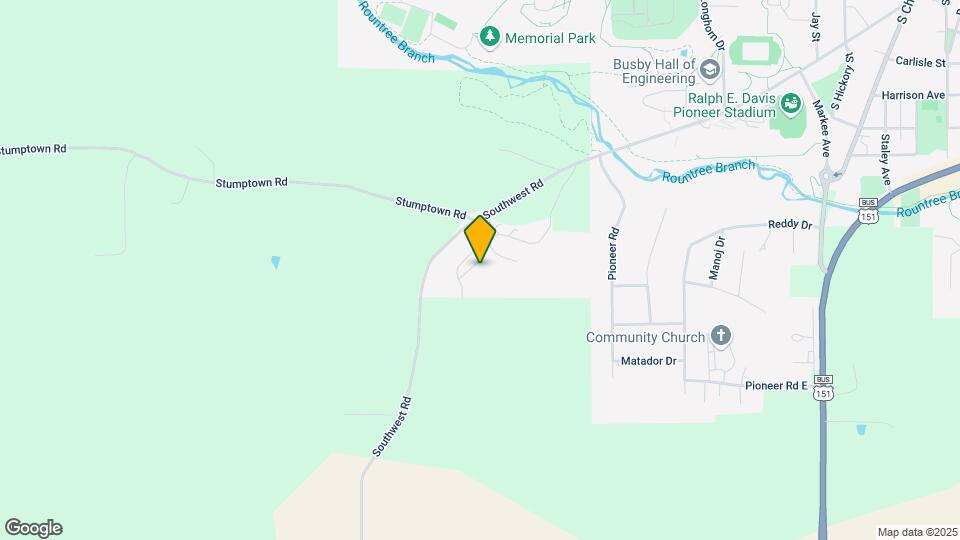
FOX RIDGE ESTATES is located at 1120-1125 Fox Ridge Rd, Platteville, WI
What is the current rent range at FOX RIDGE ESTATES?
1 Bedroom to 2 Bedroom Apartments at FOX RIDGE ESTATES currently range from $995 to $1,315
Are pets allowed?
Call us today to find out our pet policy and if we allow pets
Renters Reviews and Ratings
Horrible Management Staff
Property Manager Responded
Okay
Thieves and horrible Staff (property manager to corporate)
Our first place together!
Love our new home!
Good Place to live but Starting to fall apart
Impressed visitor
Can't wait for the lease to be up!!
Points of Interest
Time and distance from FOX RIDGE ESTATES.
Big Box and Retail
Aldi
Colleges and Universities
Groceries
Aldi
Hospitals
Southwest Health Center
Shopping Centers
FOX RIDGE ESTATES has 2 shopping centers within 3.0 miles.
Rental Price Ranges in the Area
| Bedroom | Average Rent | Cheapest Rent | Highest Rent |
|---|---|---|---|
| Platteville Studio Apartments | $860 | $795 | $925 |
| Platteville 1 Bedroom Apartments | $968 | $500 | $1,450 |
| Platteville 2 Bedroom Apartments | $1,312 | $598 | $2,150 |
| Platteville 3 Bedroom Apartments | $1,230 | $656 | $1,950 |
| Platteville 4 Bedroom Apartments | $1,794 | $1,573 | $2,000 |
| 2 Bedroom Homes | $1,533 | $770 | $2,350 |
| 3 Bedroom Homes | $1,450 | $875 | $2,250 |
| 4 Bedroom Homes | $1,839 | $1,350 | $2,750 |
| 5 Bedroom Homes | $1,025 | $550 | $1,500 |
Browse Top Apartments in Platteville
By Price
By Community Type
- Platteville Apartments with Rent Specials
- Platteville Top Rated Apartments
- Platteville Corporate Apartments
- Platteville Furnished Apartments
- Platteville Gated Apartments
- Platteville Low Income Apartments
- New Platteville Apartments
- Platteville Senior Apartments
- Platteville Short-term Apartments
- Platteville Student Apartments
- Platteville Apartments with Utilities Included


Max of 2. Pet deposit & monthly pet rent amounts are per animal.