


- 1–3 Bedrooms
- $1,890-$3,890 Pricing
- 665–1,683 Square Feet
Rent Specials
New Floorplans Now Available! Starting at $3,349!~~New Floorplans Now Available! Starting at $3,349!
About Factory 52 Townhomes
Nowhere else in the country is there a place like this – where history, culture, and curiosity draw you into one central location in Norwood, Ohio. This is a lifestyle destination that transforms the way you live. Go from shopping at Oakley Station across the way to raising a toast with friends in the taproom to watching a movie on the lawn, then retreating back to your trendy apartment or townhome. Anything is possible when you immerse yourself in the Factory 52 lifestyle – and it all starts by leasing a studio, one, two, or three bedroom apartment or townhome.
Factory 52 Townhomes is located in the Norwood Neighborhood and 45212 Zip code of Norwood, OH. This community is professionally managed by PLK Communities
Unique Features and Amenities
- Aqua Lounge
- Dog Park
- End Unit
- EV Ready
- Faux-turf Game Lawns At Both Pools
- Full Size Washer/dryer Included
- Ge Stainless Steel Appliances
- Gourmet Prep Islands
- Multiple Breweries On-site
- Oak Wood-grain Lvp Flooring
- Pickle Lodge Facility On-site
- Private Patio/Balcony
- Programmed Events Lawn
- Quartz Counter Tops
- Seasonal Grilling Pavillion
- Subway Tile Backsplash
- Top Floor
- Two- Car Garage In Every Townhome
- Two Sparkling Resort-inspired Pools
- Two State -Of-the-art Fitness Centers
- View
- White Shaker Style Cabinetry
- Work- From-home Spaces
Property Contact Info

- Listed by:
- Agency:
- Vendor Logo:
- Website:
- View Property Website
- Call Us:
- (513) 586-3390
- Disclaimer:
Office Hours
| Monday | 10:00 am–5:30 pm |
| Tuesday | 10:00 am–5:30 pm |
| Wednesday | 10:00 am–5:30 pm |
| Thursday | 10:00 am–5:30 pm |
| Friday | 10:00 am–5:30 pm |
| Saturday | 10:00 am–4:00 pm |
| Sunday | Closed |
Floorplan Pricing and Availability
Factory 52 Townhomes offers 1 to 3 Bedroom apartments starting from $1,890 and having 665–1,683 sq ft. Here is the current pricing and availability:
New! Interactive Property Map
 ApartmentHomeLiving.com's new Interactive Property Map allows you to see where every available unit is located at this community.Try It Now >
1 Bedroom
Red Label
1 Bed, 1 Bath, 665 sq ftAvailable SoonModel Gallery
Floorplans
Availability Details
Price Availability Date Unit Sq Ft Deposit $1,890 Available Soon Red Label 665 sq ft $300 Model Amenities and Features
Features
- Air Conditioning
- Ceiling Fans
- Washer/Dryer
Kitchen
- Dishwasher
- Microwave
- Range
- Refrigerator
Living Space
- Window Coverings
Outdoor Space
- Controlled Access
Model Rent and Fees
Model Price
- $1,890
Deposit
- $300 deposit
Apartment Model: Red Label$1,8901 Bedroom, 1 Bath, 665 sq ftAvailable Soon![]()
Red Label - Floorplan Black Label
1 Bed, 1 Bath, 694 sq ftAvailable SoonModel Gallery
Floorplans
Availability Details
Price Availability Date Unit Sq Ft Deposit $1,910 Available Soon Black Label 694 sq ft $300 Model Amenities and Features
Features
- Air Conditioning
- Ceiling Fans
- Heating
- Washer/Dryer
Kitchen
- Dishwasher
- Range
- Refrigerator
Outdoor Space
- Controlled Access
Unique Features
- View
Model Rent and Fees
Model Price
- $1,910
Deposit
- $300 deposit
Apartment Model: Black Label$1,9101 Bedroom, 1 Bath, 694 sq ftAvailable Soon![]()
Black Label - Floorplan 2 Bedrooms
Bridge
From $3,375
2 Beds, 2.5 Baths, 1347 sq ftAvailable Nov 2Cheapest 2 BedroomThis is the cheapest 2 Bedroom at this PropertyModel Gallery
Floorplans
Photos
3D Tours
Availability Details
Price Availability Date Unit Sq Ft Deposit View Details $3,375 November 2, 2026 03-2708 1347 $400 $3,375 November 2, 2026 03-2710 1347 $400 $3,425 November 2, 2026 03-2712 1347 $400 Model Amenities and Features
Features
- Air Conditioning
- Balcony
- Cable Ready
- Ceiling Fans
- Double Vanities
- Handrails
- Heating
- High Speed Internet Access
- Smoke Free
- Storage Space
- Tenant Controlled HVAC
- Tub/Shower
- Washer/Dryer
- Wi-Fi
Kitchen
- Dishwasher
- Disposal
- Eat-in Kitchen
- Freezer
- Ice Maker
- Island Kitchen
- Microwave
- Oven
- Pantry
- Quartz Countertops
- Refrigerator
- Stainless Steel Appliances
Model Rent and Fees
Model Price Range
- $3,375 - $3,440
Current Available Pricing
- $3,375 - $3,425
Deposit
- $400 deposit
Unit 03-2708 Amenities and Features
Features
- Balcony
Unique Features
- Internet
Unit 03-2708 Rent and Fees
Unit Price
- $3,375
View Details and Rent EstimateDeposit
- $400 deposit
Model Rent and Fees
Model Price Range
- $3,375 - $3,440
Unit 03-2710 Amenities and Features
Features
- Balcony
Unique Features
- Internet
- View
Unit 03-2710 Rent and Fees
Unit Price
- $3,375
View Details and Rent EstimateDeposit
- $400 deposit
Model Rent and Fees
Model Price Range
- $3,375 - $3,440
Unit 03-2712 Amenities and Features
Unique Features
- Internet
- View
Unit 03-2712 Rent and Fees
Unit Price
- $3,425
View Details and Rent EstimateDeposit
- $400 deposit
Model Rent and Fees
Model Price Range
- $3,375 - $3,440
Apartment Model: BridgeFrom $3,3752 Bedroom, 2.5 Bath, 1347 sq ftAvailable November 2, 2026FloorplansPhotos3D Tours![]()
Bridge - Image 1 ![]()
Bridge - Image 2 ![]()
Bridge - Image 3 ![]()
Bridge - Image 4 ![]()
Bridge - Image 5 ![]()
Bridge - Image 6 ![]()
Bridge - Image 7 ![]()
Bridge - Image 8 ![]()
Bridge - Image 9 ![]()
Bridge - Image 10 ![]()
Bridge - Floorplan Bridge - 3D Tour Apartment Unit: 03-2708Apartment Model: Bridge$3,3752 Bedroom, 2.5 Bath, 1347 sq ftAvailable November 2, 2026Apartment Unit: 03-2710Apartment Model: Bridge$3,3752 Bedroom, 2.5 Bath, 1347 sq ftAvailable November 2, 2026Apartment Unit: 03-2712Apartment Model: Bridge$3,4252 Bedroom, 2.5 Bath, 1347 sq ftAvailable November 2, 2026Parlay
From $3,549
2 Beds, 2.5 Baths, 1444 sq ftAvailable Nov 2Largest 2 BedroomThis is the largest 2 Bedroom at this PropertyModel Gallery
Floorplans
Availability Details
Price Availability Date Unit Sq Ft Deposit View Details $3,549 November 2, 2026 03-2706 1444 $400 $3,599 November 23, 2026 02-2718 1444 $400 $3,624 November 23, 2026 02-4502 1444 $400 Model Amenities and Features
Features
- Air Conditioning
- Balcony
- Cable Ready
- Ceiling Fans
- Double Vanities
- Handrails
- Heating
- High Speed Internet Access
- Smoke Free
- Storage Space
- Tenant Controlled HVAC
- Tub/Shower
- Washer/Dryer
- Wi-Fi
Kitchen
- Dishwasher
- Disposal
- Eat-in Kitchen
- Freezer
- Ice Maker
- Island Kitchen
- Microwave
- Oven
- Pantry
- Quartz Countertops
- Refrigerator
- Stainless Steel Appliances
Model Rent and Fees
Model Price Range
- $3,549 - $3,624
Deposit
- $400 deposit
Unit 03-2706 Amenities and Features
Features
- Balcony
Unique Features
- End Unit
- Internet
Unit 03-2706 Rent and Fees
Unit Price
- $3,549
View Details and Rent EstimateDeposit
- $400 deposit
Model Rent and Fees
Model Price Range
- $3,549 - $3,624
Unit 02-2718 Amenities and Features
Unique Features
- End Unit
- Internet
Unit 02-2718 Rent and Fees
Unit Price
- $3,599
View Details and Rent EstimateDeposit
- $400 deposit
Model Rent and Fees
Model Price Range
- $3,549 - $3,624
Unit 02-4502 Amenities and Features
Unique Features
- Internet
- View
Unit 02-4502 Rent and Fees
Unit Price
- $3,624
View Details and Rent EstimateDeposit
- $400 deposit
Model Rent and Fees
Model Price Range
- $3,549 - $3,624
Apartment Model: ParlayFrom $3,5492 Bedroom, 2.5 Bath, 1444 sq ftAvailable November 2, 2026![]()
Parlay - Floorplan Apartment Unit: 03-2706Apartment Model: Parlay$3,5492 Bedroom, 2.5 Bath, 1444 sq ftAvailable November 2, 2026Apartment Unit: 02-2718Apartment Model: Parlay$3,5992 Bedroom, 2.5 Bath, 1444 sq ftAvailable November 23, 2026Apartment Unit: 02-4502Apartment Model: Parlay$3,6242 Bedroom, 2.5 Bath, 1444 sq ftAvailable November 23, 2026Imprint
2 Beds, 2 Baths, 986 sq ftAvailable SoonModel Gallery
Floorplans
Availability Details
Price Availability Date Unit Sq Ft Deposit $2,350 Available Soon Imprint 986 sq ft $400 Model Amenities and Features
Features
- Air Conditioning
- Balcony
- Cable Ready
- Ceiling Fans
- Double Vanities
- Handrails
- Heating
- High Speed Internet Access
- Smoke Free
- Storage Space
- Tenant Controlled HVAC
- Tub/Shower
- Washer/Dryer
- Wi-Fi
Kitchen
- Dishwasher
- Disposal
- Eat-in Kitchen
- Freezer
- Ice Maker
- Island Kitchen
- Microwave
- Oven
- Pantry
- Quartz Countertops
- Refrigerator
- Stainless Steel Appliances
Model Rent and Fees
Model Price
- $2,350
Deposit
- $400 deposit
Apartment Model: Imprint$2,3502 Bedroom, 2 Bath, 986 sq ftAvailable Soon![]()
Imprint - Floorplan Impression
2 Beds, 2 Baths, 991 sq ftAvailable SoonModel Gallery
Floorplans
Availability Details
Price Availability Date Unit Sq Ft Deposit $2,250 Available Soon Impression 991 sq ft $400 Model Amenities and Features
Features
- Air Conditioning
- Balcony
- Cable Ready
- Ceiling Fans
- Double Vanities
- Handrails
- Heating
- High Speed Internet Access
- Smoke Free
- Storage Space
- Tenant Controlled HVAC
- Tub/Shower
- Washer/Dryer
- Wi-Fi
Kitchen
- Dishwasher
- Disposal
- Eat-in Kitchen
- Freezer
- Ice Maker
- Island Kitchen
- Microwave
- Oven
- Pantry
- Quartz Countertops
- Refrigerator
- Stainless Steel Appliances
Model Rent and Fees
Model Price
- $2,250
Deposit
- $400 deposit
Apartment Model: Impression$2,2502 Bedroom, 2 Bath, 991 sq ftAvailable Soon![]()
Impression - Floorplan Rook
2 Beds, 2.5 Baths, 1347 sq ftAvailable SoonModel Gallery
Floorplans
Photos
3D Tours
Availability Details
Price Availability Date Unit Sq Ft Deposit $3,299 Available Soon Rook 1347 sq ft $400 Model Amenities and Features
Features
- Air Conditioning
- Balcony
- Ceiling Fans
- Heating
- Washer/Dryer
Kitchen
- Dishwasher
- Disposal
- Microwave
- Range
- Refrigerator
Living Space
- Walk-In Closets
Model Rent and Fees
Model Price
- $3,299
Deposit
- $400 deposit
Apartment Model: Rook$3,2992 Bedroom, 2.5 Bath, 1347 sq ftAvailable SoonFloorplansPhotos3D Tours![]()
Rook - Image 1 ![]()
Rook - Image 2 ![]()
Rook - Image 3 ![]()
Rook - Image 4 ![]()
Rook - Image 5 ![]()
Rook - Image 6 ![]()
Rook - Image 7 ![]()
Rook - Image 8 ![]()
Rook - Image 9 ![]()
Rook - Image 10 ![]()
Rook - Floorplan Rook - 3D Tour 3 Bedrooms
Trifecta
From $3,575
3 Beds, 2.5 Baths, 1444 sq ftAvailable Nov 2Model Gallery
Floorplans
Availability Details
Price Availability Date Unit Sq Ft Deposit View Details $3,575 November 2, 2026 03-2718 1444 $500 $3,575 November 23, 2026 02-2702 1444 $500 $3,600 November 23, 2026 02-4504 1444 $500 Model Amenities and Features
Features
- Air Conditioning
- Balcony
- Cable Ready
- Ceiling Fans
- Double Vanities
- Handrails
- Heating
- High Speed Internet Access
- Smoke Free
- Storage Space
- Tenant Controlled HVAC
- Tub/Shower
- Washer/Dryer
- Wi-Fi
Kitchen
- Dishwasher
- Disposal
- Eat-in Kitchen
- Freezer
- Ice Maker
- Island Kitchen
- Microwave
- Oven
- Pantry
- Quartz Countertops
- Refrigerator
- Stainless Steel Appliances
Model Rent and Fees
Model Price Range
- $3,550 - $3,600
Current Available Pricing
- $3,575 - $3,600
Deposit
- $500 deposit
Unit 03-2718 Amenities and Features
Unique Features
- End Unit
- Internet
- View
Unit 03-2718 Rent and Fees
Unit Price
- $3,575
View Details and Rent EstimateDeposit
- $500 deposit
Model Rent and Fees
Model Price Range
- $3,550 - $3,600
Unit 02-2702 Amenities and Features
Unique Features
- Internet
Unit 02-2702 Rent and Fees
Unit Price
- $3,575
View Details and Rent EstimateDeposit
- $500 deposit
Model Rent and Fees
Model Price Range
- $3,550 - $3,600
Unit 02-4504 Amenities and Features
Unique Features
- End Unit
- Internet
- View
Unit 02-4504 Rent and Fees
Unit Price
- $3,600
View Details and Rent EstimateDeposit
- $500 deposit
Model Rent and Fees
Model Price Range
- $3,550 - $3,600
Apartment Model: TrifectaFrom $3,5503 Bedroom, 2.5 Bath, 1444 sq ftAvailable November 2, 2026![]()
Trifecta - Floorplan Apartment Unit: 03-2718Apartment Model: Trifecta$3,5753 Bedroom, 2.5 Bath, 1444 sq ftAvailable November 2, 2026Apartment Unit: 02-2702Apartment Model: Trifecta$3,5753 Bedroom, 2.5 Bath, 1444 sq ftAvailable November 23, 2026Apartment Unit: 02-4504Apartment Model: Trifecta$3,6003 Bedroom, 2.5 Bath, 1444 sq ftAvailable November 23, 2026Gambit
From $3,875
3 Beds, 2.5 Baths, 1683 sq ftAvailable Dec 14Largest 3 BedroomThis is the largest 3 Bedroom at this PropertyModel Gallery
Floorplans
Availability Details
Price Availability Date Unit Sq Ft Deposit View Details $3,890 December 14, 2026 04-2742 1683 $500 $3,875 January 5, 2027 05-2725 1683 $500 $3,890 January 25, 2027 06-2726 1683 $500 Model Amenities and Features
Features
- Air Conditioning
- Balcony
- Ceiling Fans
- Heating
- Washer/Dryer
Kitchen
- Dishwasher
- Disposal
- Microwave
- Range
Living Space
- Walk-In Closets
Model Rent and Fees
Model Price Range
- $3,840 - $3,890
Current Available Pricing
- $3,875 - $3,890
Deposit
- $500 deposit
Unit 04-2742 Amenities and Features
Outdoor Space
- Lawn
Unique Features
- Internet
Unit 04-2742 Rent and Fees
Unit Price
- $3,890
View Details and Rent EstimateDeposit
- $500 deposit
Model Rent and Fees
Model Price Range
- $3,840 - $3,890
Unit 05-2725 Amenities and Features
Features
- Air Conditioning
- Balcony
- Ceiling Fans
- Heating
- Washer/Dryer
Kitchen
- Dishwasher
- Disposal
- Microwave
- Range
Living Space
- Walk-In Closets
Unique Features
- Internet
Unit 05-2725 Rent and Fees
Unit Price
- $3,875
View Details and Rent EstimateDeposit
- $500 deposit
Model Rent and Fees
Model Price Range
- $3,840 - $3,890
Unit 06-2726 Amenities and Features
Outdoor Space
- Lawn
Unique Features
- Internet
Unit 06-2726 Rent and Fees
Unit Price
- $3,890
View Details and Rent EstimateDeposit
- $500 deposit
Model Rent and Fees
Model Price Range
- $3,840 - $3,890
Apartment Model: GambitFrom $3,8403 Bedroom, 2.5 Bath, 1683 sq ftAvailable December 14, 2026![]()
Gambit - Floorplan Apartment Unit: 04-2742Apartment Model: Gambit$3,8903 Bedroom, 2.5 Bath, 1683 sq ftAvailable December 14, 2026Apartment Unit: 05-2725Apartment Model: Gambit$3,8753 Bedroom, 2.5 Bath, 1683 sq ftAvailable January 5, 2027Apartment Unit: 06-2726Apartment Model: Gambit$3,8903 Bedroom, 2.5 Bath, 1683 sq ftAvailable January 25, 2027Bishop
3 Beds, 2.5 Baths, 1444 sq ftAvailable SoonModel Gallery
Floorplans
Photos
3D Tours
Availability Details
Price Availability Date Unit Sq Ft Deposit $3,574 Available Soon Bishop 1444 sq ft $500 Model Amenities and Features
Features
- Air Conditioning
- Balcony
- Ceiling Fans
- Heating
- Washer/Dryer
Kitchen
- Dishwasher
- Disposal
- Range
- Refrigerator
Model Rent and Fees
Model Price
- $3,574
Deposit
- $500 deposit
Apartment Model: Bishop$3,5743 Bedroom, 2.5 Bath, 1444 sq ftAvailable SoonFloorplansPhotos3D Tours![]()
Bishop - Image 1 ![]()
Bishop - Image 2 ![]()
Bishop - Image 3 ![]()
Bishop - Image 4 ![]()
Bishop - Image 5 ![]()
Bishop - Image 6 ![]()
Bishop - Image 7 ![]()
Bishop - Image 8 ![]()
Bishop - Image 9 ![]()
Bishop - Image 10 ![]()
Bishop - Floorplan Bishop - 3D Tour High Roller
3 Beds, 3.5 Baths, 1328 sq ftAvailable SoonModel Gallery
Floorplans
Photos
Availability Details
Price Availability Date Unit Sq Ft Deposit $3,755 Available Soon High Roller 1328 sq ft $500 Model Amenities and Features
Features
- Air Conditioning
- Balcony
- Ceiling Fans
- Heating
- Washer/Dryer
Kitchen
- Dishwasher
- Disposal
- Microwave
- Range
- Refrigerator
Living Space
- Walk-In Closets
Model Rent and Fees
Model Price
- $3,755
Deposit
- $500 deposit
Apartment Model: High Roller$3,7553 Bedroom, 3.5 Bath, 1328 sq ftAvailable SoonFloorplansPhotos![]()
High Roller - Image 1 ![]()
High Roller - Image 2 ![]()
High Roller - Image 3 ![]()
High Roller - Image 4 ![]()
High Roller - Image 5 ![]()
High Roller - Image 6 ![]()
High Roller - Image 7 ![]()
High Roller - Image 8 ![]()
High Roller - Image 9 ![]()
High Roller - Image 10 ![]()
High Roller - Floorplan


Schedule a Tour
Videos
3D Tours
Property Information
- 130 Units
- 4 Stories
- Built in 2026
Lease Terms
- 12 mo
Fees and Policies
The fees listed below are community-provided and may exclude utilities or add-ons. All payments are made directly to the property and are non-refundable unless otherwise specified. Use the Cost Calculator to determine costs based on your needs.
Required Fees
One-Time Basics
- Due at Application
- Application Fee Per ApplicantiCharged Per Applicant.$50.00
Other Fees and Policies
Pet Fees
- Cat
- Monthly Pet FeeiMax of 2. Charged Per Pet.$35.00
- One-Time Pet FeeiMax of 2. Charged Per Pet.$0-$200
- Dog
- Monthly Pet FeeiMax of 2. Charged Per Pet.$35.00
- One-Time Pet FeeiMax of 2. Charged Per Pet.$0-$200
Max of 2.
Parking Fees
- Other
- Parking DepositiCharged Per Vehicle.$0.00
- Parking FeeiCharged Per Vehicle.$125.00
- Surface Lot
- Parking DepositiCharged Per Vehicle.$0.00
- Parking FeeiCharged Per Vehicle.$35.00/mo
- Parking FeeiCharged Per Vehicle.$35.00
- Garage Detached
- Parking FeeiCharged Per Vehicle.$125.00/mo
Detattched Garages Available to Rent.
Property Fee Disclaimer: Based on community-supplied data and independent market research. Subject to change without notice. May exclude fees for mandatory or optional services and usage-based utilities.
Features and Amenities
On-Site Services
- Maintenance On Site
- On Site Retail
- Package Service
- Pet Care
- Pet Washing Station
- Planned Social Activities
- Property Manager On Site
- Trash Pickup Curbside
- Trash Pickup Door To Door
- Car Charging Station
- Online Services
- Pet Play Area
- 24 Hour Access
- Key Fob Entry
- Laundry Facilities
Community Features
- Vintage Building
- Business Center
- Clubhouse
- Multi Use Room
- Conference Rooms
- Lounge
- Walk Up
- Elevator
Outdoor Features
- Grill
- Sundeck
- Picnic Area
- Controlled Access
- Patio
- Lawn
Recreation and Fitness
- Fitness Center
- Gameroom
- Pool
Interior Features
- Tenant Controlled Hvac
- Balcony
- Storage Space
- Ceiling Fans
- High Speed Internet Access
- Double Vanities
- Heating
- Tub/Shower
- Handrails
- Cable Ready
- Washer/Dryer
- Air Conditioning
- Wi Fi
- Smoke Free
Kitchen Amenities
- Disposal
- Freezer
- Stainless Steel Appliances
- Ice Maker
- Microwave
- Dishwasher
- Eat In Kitchen
- Island Kitchen
- Refrigerator
- Pantry
- Oven
- Quartz Countertops
Living Area Features
- Walk In Closets
- High Ceilings
- Floor To Ceiling Windows
- Linen Closet
- Views
- Window Coverings
- Office
- Double Pane Windows
- Carpet
- Den
- Family Room
- Hardwood Floors
Map
- Shopping
- Colleges
- Grocery
- Medical
- Parks
Map
Getting Around
50 / 100 Fairly walkable
20 / 100 Limited public transit
40 / 100 Fairly bikeable
90 / 100 Exceptionally car friendly
 details
Getting to Know the Area
80 / 100 Restaurants
70 / 100 Cafes
80 / 100 Nightlife
80 / 100 Shopping
70 / 100 Parks
0 / 100 Noise Level
Frequently Asked Questions about Factory 52 Townhomes
Where is Factory 52 Townhomes located?
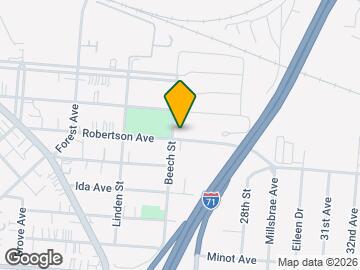
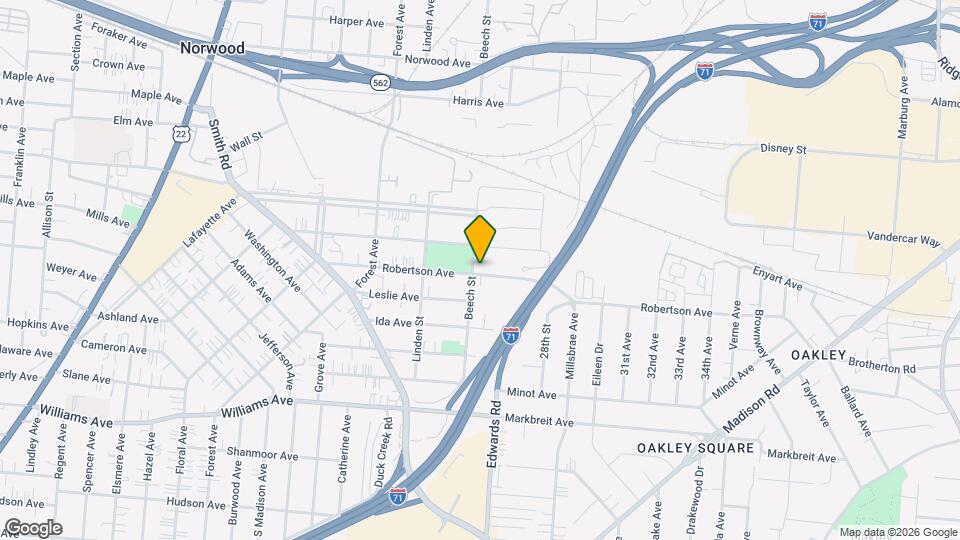
Factory 52 Townhomes is located at 4510 Beech St near the Norwood area of Norwood, OH
What is the current rent range at Factory 52 Townhomes?
1 Bedroom to 3 Bedroom Apartments at Factory 52 Townhomes currently range from $1,890 to $3,890
When is the leasing office open?
- The office Hours for Factory 52 Townhomes are
- Monday 10:00 am–5:30 pm
- Tuesday 10:00 am–5:30 pm
- Wednesday 10:00 am–5:30 pm
- Thursday 10:00 am–5:30 pm
- Friday 10:00 am–5:30 pm
- Saturday 10:00 am–4:00 pm
- Sunday Closed
Are pets allowed?
Call us today to find out our pet policy and if we allow pets
Are there any rent specials?
The current rent special at Factory 52 Townhomes is: New Floorplans Now Available! Starting at $3,349!~~New Floorplans Now Available! Starting at $3,349!.
Nearby Schools
Norwood Middle School
Sharpsburg Primary
Norwood High School
About GreatSchools Data on ApartmentHomeLiving.com.
Points of Interest
Time and distance from Factory 52 Townhomes.
Arts Museums and Landmarks
Big Box and Retail
Petsmart
Walmart
Walgreens
Colleges and Universities
Groceries
Kroger
Hospitals
Parks and Recreation
Factory 52 Townhomes has 5 parks within 4.6 miles, including Hauck Botanical Garden, Cincinnati Zoo, Caldwell Nature Preserve, Spring Grove Arboretum, and William Howard Taft Historical Site.
Restaurants and Dining
Boca
Daveed's at 934
Nada
Shopping Centers
Factory 52 Townhomes has 5 shopping centers within 0.8 miles.
Nearby Neighborhoods
Rental Price Ranges in the Area
| Bedroom | Average Rent | Cheapest Rent | Highest Rent |
|---|---|---|---|
| Norwood Studio Apartments | $1,250 | $595 | $2,200 |
| Norwood 1 Bedroom Apartments | $1,482 | $665 | $2,920 |
| Norwood 2 Bedroom Apartments | $1,959 | $895 | $5,366 |
| Norwood 3 Bedroom Apartments | $2,393 | $693 | $7,612 |
| Norwood 4 Bedroom Apartments | $2,086 | $805 | $9,455 |
Browse Top Apartments in Norwood
By Price
By Community Type
- Norwood Apartments for Rent by Owner
- Norwood Apartments with Rent Specials
- Norwood Top Rated Apartments
- Norwood Corporate Apartments
- Norwood Furnished Apartments
- Norwood Gated Apartments
- Norwood Low Income Apartments
- New Norwood Apartments
- Norwood Senior Apartments
- Norwood Short-term Apartments
- Norwood Student Apartments
- Norwood Apartments with Utilities Included
Max of 2.