

Request Notification
Fair Acre Townhomes
Oshkosh, WI 54901

- 2–3 Bedrooms
- 1,318–1,451 Square Feet
About Fair Acre Townhomes
Centrally located on the former Oshkosh Fairgrounds, these modern Townhomes are perfectly situated for the modern family. Within walking distance of school and just minutes from Downtown Oshkosh and Highway 41, Fair Acre Townhomes is the best of both worlds. ***Income Restrictions May Apply***
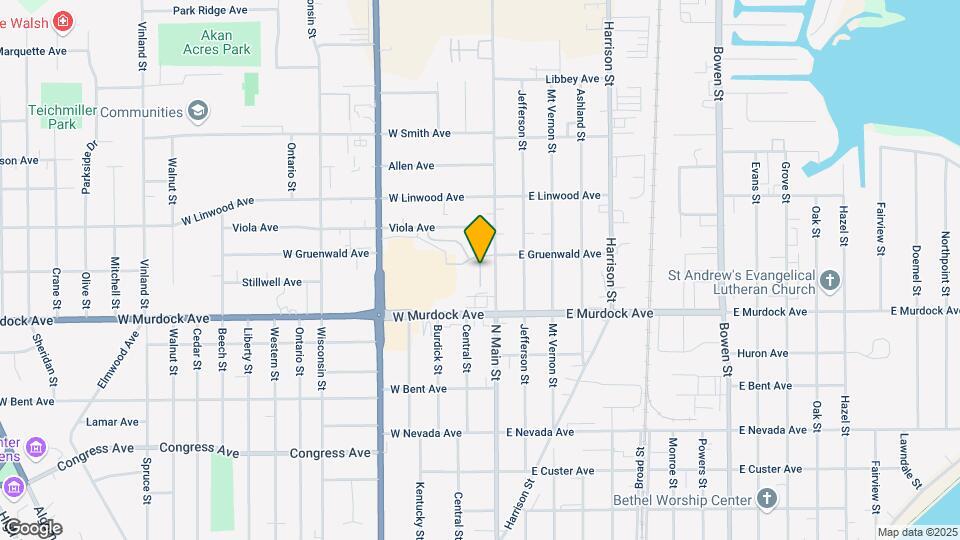
Fair Acre Townhomes is located in the 54901 Zip code of Oshkosh, WI.
Property Contact Info
Office Hours
| Monday | 8:00 am–4:00 pm |
| Tuesday | 8:00 am–4:00 pm |
| Wednesday | Closed |
| Thursday | 8:00 am–4:00 pm |
| Friday | Closed |
| Saturday | Closed |
| Sunday | Closed |
Floorplan Pricing and Availability
New! Interactive Property Map
2 Bedrooms
2x1.5
2 Beds, 1.5 Baths, 1318 sq ftModel Gallery
Floorplans
Availability Details
Availability Date Unit Sq Ft Unavailable 2x1.5 1318 sq ft Apartment Model: 2x1.52 Bedroom, 1.5 Bath, 1318 sq ftUnavailable![]()
2x1.5 - Floorplan 3 Bedrooms
3x1.5
3 Beds, 1.5 Baths, 1451 sq ftAvailable Sep 2Model Gallery
Floorplans
Availability Details
Availability Date Unit Sq Ft View Details September 2, 2026 F 1451 September 8, 2026 E 1451 Unit F Amenities and Features
Features
- Air Conditioning
- Cable Ready
Kitchen
- Dishwasher
- Microwave
- Range
- Refrigerator
Living Space
- Linen Closet
- Walk-In Closets
Unique Features
- Divided sink
- Entry closet
- Full-size washer/dryer
- Garage door opener
- Garbage disposal
- Mini-blinds
- One car-direct-entry garage
- Patio/Balcony
- Private entry
- Trash Included
- Water/Sewer Included in Rent
Unit E Amenities and Features
Features
- Air Conditioning
- Cable Ready
Kitchen
- Dishwasher
- Microwave
- Range
- Refrigerator
Living Space
- Linen Closet
- Walk-In Closets
Unique Features
- Divided sink
- Entry closet
- Full-size washer/dryer
- Garage door opener
- Garbage disposal
- Mini-blinds
- One car-direct-entry garage
- Patio/Balcony
- Private entry
- Trash Included
- Water/Sewer Included in Rent
Apartment Model: 3x1.53 Bedroom, 1.5 Bath, 1451 sq ftAvailable September 2, 2026![]()
3x1.5 - Floorplan Apartment Unit: FApartment Model: 3x1.53 Bedroom, 1.5 Bath, 1451 sq ftAvailable September 2, 2026Apartment Unit: EApartment Model: 3x1.53 Bedroom, 1.5 Bath, 1451 sq ftAvailable September 8, 2026
Property Information
- 55 Units
- 2 Stories
- Built in 2012
Lease Terms
- 12 mo
Fees and Policies
The fees listed below are community-provided and may exclude utilities or add-ons. All payments are made directly to the property and are non-refundable unless otherwise specified.
Required Fees
One-Time Basics
- Due at Application
- Application Fee Per ApplicantiCharged per applicant.$15.00
Other Fees and Policies
Pet Fees
- Bird
- Pet DepositiMax of 2. Charged Per Pet.$600.00
- Monthly Pet FeeiMax of 2. Charged Per Pet.$50.00
- Cat
- Pet DepositiMax of 2. Charged Per Pet.$600.00
- Monthly Pet FeeiMax of 2. Charged Per Pet.$50.00
- Dog
- Pet DepositiMax of 2. Charged Per Pet.$600.00
- Monthly Pet FeeiMax of 2. Charged Per Pet.$50.00
- Fish
- Pet DepositiMax of 2. Charged Per Pet.$600.00
- Monthly Pet FeeiMax of 2. Charged Per Pet.$50.00
Please call our Leasing Office for complete Pet Policy information.
Max of 2. 2 Pets Allowed.
Please call our Leasing Office for complete Pet Policy information.
Max of 2. 2 Pets Allowed.
Please call our Leasing Office for complete Pet Policy information.
Max of 2. 2 Pets Allowed.
Parking Fees
- Surface Lot
- Parking DepositiCharged per vehicle.$0.00
Please call us regarding our Parking Policy.
Property Fee Disclaimer: Based on community-supplied data and independent market research. Subject to change without notice. May exclude fees for mandatory or optional services and usage-based utilities.
Features and Amenities
Unique Amenities
- 24hr. Emergency maintenance
- Bike rack or bike storage
- Community Patio
- On-site maintenance
Map
- Shopping
- Colleges
- Grocery
- Medical
- Nearby Properties

Map
Getting Around
50 / 100 Fairly walkable
30 / 100 Limited public transit
50 / 100 Fairly bikeable
90 / 100 Exceptionally car friendly
Getting to Know the Area
70 / 100 Restaurants
40 / 100 Cafes
80 / 100 Nightlife
50 / 100 Shopping
40 / 100 Noise Level
Renters Reviews and Ratings
Nearby Schools
Vel Phillips Middle School
North High
Oaklawn Elementary School
About GreatSchools Data on ApartmentHomeLiving.com.
Points of Interest
Time and distance from Fair Acre Townhomes.
Big Box and Retail
Walgreens
Lowe's
Menards
Colleges and Universities
Groceries
Festival Foods
Piggly Wiggly
Hospitals
Winnebago Mental Health Institute
Aurora Medical Center Oshkosh
Shopping Centers
Fair Acre Townhomes has 5 shopping centers within 2.4 miles.
Nearby Neighborhoods
Rental Price Ranges in the Area
| Bedroom | Average Rent | Cheapest Rent | Highest Rent |
|---|---|---|---|
| Oshkosh Studio Apartments | $1,058 | $695 | $1,599 |
| Oshkosh 1 Bedroom Apartments | $1,130 | $490 | $2,475 |
| Oshkosh 2 Bedroom Apartments | $1,329 | $690 | $3,100 |
| Oshkosh 3 Bedroom Apartments | $1,727 | $495 | $4,009 |
| Oshkosh 4 Bedroom Apartments | $1,977 | $412 | $6,105 |
| 2 Bedroom Homes | $1,489 | $895 | $2,400 |
| 3 Bedroom Homes | $2,031 | $1,100 | $4,000 |
| 4 Bedroom Homes | $1,937 | $1,590 | $2,595 |
| 5 Bedroom Homes | $1,948 | $1,500 | $2,250 |
| 6 Bedroom Homes | $2,785 | $2,600 | $2,970 |
Nearby Apartments
Nearby Homes
Did You Know?
22% of apartment shoppers plan to spend 4-6 months in their apartment search.


Max of 2. 2 Pets Allowed.