

- 1–2 Bedrooms
- $2,090-$2,285 Pricing
- 640–990 Square Feet
About Fairfax Village
We value our V.I.P. residents at Fairfax Village! Residents can enjoy the city life found in downtown Providence, the beaches of Narragansett, and the historic city of Newport. All destinations are just a short ride from our community. Fairfax Village is minutes away from shopping, dining, schools, and easy access to freeways. Fairfax Village offers a variety of one- and two-bedroom apartment homes and townhomes. Whether you reside in one of our apartment homes or go all in and live in a spilt level townhouse, we know you will be pleased with your new home. Interior features include ceiling fans, fully equipped kitchens, intercom systems, and walk-in closets. Residents of Fairfax Village can spend their time joining their neighbors in a friendly game of basketball, enjoying our swing set, or simply lounging by the sparkling pool. Whether relaxing in your new home or taking advantage of the many amenities offered, there is something for everyone at Fairfax Village.
Fairfax Village is located in the Warwick West Warwick Neighborhood and 02888 Zip code of Warwick, RI. This community is professionally managed by Picerne Real Estate Group

Unique Features and Amenities
- Barbecue/Picnic Area
- Close to Shopping, Dining and Movie Theaters
- Corporate Housing Available
- Easy Highway Access
- Fully Equipped All Electric Kitchens
- Hardwood Floors*
- Intercom System
- Private Patios/Balconies*
- Professional Landscaping
- Seasonal Activities
- Swing Set Area
- Walk-in Closets*
- Wall-to-Wall Carpeting
Property Contact Info

- Listed by:
- Agency:
- Vendor Logo:
- Website:
- View Property Website
- Call Us:
- (401) 593-8410
- Disclaimer:
Office Hours
| Monday | 8:00 am–5:00 pm |
| Tuesday | 8:00 am–5:00 pm |
| Wednesday | 8:00 am–5:00 pm |
| Thursday | 8:00 am–5:00 pm |
| Friday | 8:00 am–5:00 pm |
| Saturday | 10:00 am–5:00 pm |
| Sunday | Closed |
Floorplan Pricing and Availability
Fairfax Village offers 1 to 2 Bedroom apartments starting from $1,730 and having 640–990 sq ft. Here is the current pricing and availability:
New! Interactive Property Map
1 Bedroom
The Williams
From $1,730
1 Bed, 1 Bath, 640 sq ftAvailable NowCheapest 1 BedroomThis is the cheapest 1 Bedroom at this PropertyModel Gallery
Photos
3D Tours
Availability Details
Price Availability Date Unit Sq Ft View Details $1,750 Available Now 7102 640 $1,730 Available Now 7113 640 Model Amenities and Features
Features
- Air Conditioning
- Balcony
- Cable Ready
- Ceiling Fans
- Heating
- High Speed Internet Access
- Intercom
- Smoke Free
- Tub/Shower
Kitchen
- Dishwasher
- Granite Countertops
- Kitchen
- Oven
- Pantry
- Range
- Refrigerator
Living Space
- Carpet
- Dining Room
- Tile Floors
- Vinyl Flooring
- Window Coverings
Outdoor Space
- Grill
- Patio
Model Rent and Fees
Model Price Range
- $1,730 - $1,815
Current Available Pricing
- $1,730 - $1,750
Unit 7102 Amenities and Features
Features
- Air Conditioning
- Balcony
- Cable Ready
- Ceiling Fans
- Heating
- High Speed Internet Access
- Intercom
- Smoke Free
- Tub/Shower
Kitchen
- Dishwasher
- Granite Countertops
- Kitchen
- Oven
- Pantry
- Range
- Refrigerator
Living Space
- Carpet
- Dining Room
- Tile Floors
- Vinyl Flooring
- Window Coverings
Outdoor Space
- Grill
- Patio
Unit 7102 Rent and Fees
Unit Price
- $1,750
Model Rent and Fees
Model Price Range
- $1,730 - $1,815
Unit 7113 Amenities and Features
Features
- Air Conditioning
- Balcony
- Cable Ready
- Ceiling Fans
- Heating
- High Speed Internet Access
- Intercom
- Smoke Free
- Tub/Shower
Kitchen
- Dishwasher
- Granite Countertops
- Kitchen
- Oven
- Pantry
- Range
- Refrigerator
Living Space
- Carpet
- Dining Room
- Tile Floors
- Vinyl Flooring
- Window Coverings
Outdoor Space
- Grill
- Patio
Unit 7113 Rent and Fees
Unit Price
- $1,730
Model Rent and Fees
Model Price Range
- $1,730 - $1,815
Apartment Model: The WilliamsFrom $1,7301 Bedroom, 1 Bath, 640 sq ftAvailable NowPhotos3D Tours![]()
The Williams - Image The Williams - 3D Tour Apartment Unit: 7102Apartment Model: The Williams$1,7501 Bedroom, 1 Bath, 640 sq ftAvailable NowApartment Unit: 7113Apartment Model: The Williams$1,7301 Bedroom, 1 Bath, 640 sq ftAvailable NowThe Revere
From $1,750
1 Bed, 1 Bath, 640 sq ftAvailable NowModel Gallery
Floorplans
Photos
3D Tours
Availability Details
Price Availability Date Unit Sq Ft View Details $1,750 Available Now 1024 640 $1,750 August 17, 2026 1001 640 Model Amenities and Features
Features
- Air Conditioning
- Balcony
- Cable Ready
- Ceiling Fans
- Heating
- High Speed Internet Access
- Intercom
- Smoke Free
- Tub/Shower
Kitchen
- Freezer
- Granite Countertops
- Island Kitchen
- Kitchen
- Oven
- Range
- Refrigerator
Living Space
- Carpet
- Dining Room
- Tile Floors
- Vinyl Flooring
- Window Coverings
Outdoor Space
- Grill
- Patio
Model Rent and Fees
Model Price Range
- $1,750 - $1,765
Current Available Pricing
- $1,750
Unit 1024 Amenities and Features
Features
- Air Conditioning
- Balcony
- Cable Ready
- Ceiling Fans
- Heating
- High Speed Internet Access
- Intercom
- Smoke Free
- Tub/Shower
Kitchen
- Freezer
- Granite Countertops
- Island Kitchen
- Kitchen
- Oven
- Range
- Refrigerator
Living Space
- Carpet
- Dining Room
- Tile Floors
- Vinyl Flooring
- Window Coverings
Outdoor Space
- Grill
- Patio
Unit 1024 Rent and Fees
Unit Price
- $1,750
Model Rent and Fees
Model Price Range
- $1,750 - $1,765
Unit 1001 Amenities and Features
Features
- Air Conditioning
- Balcony
- Cable Ready
- Ceiling Fans
- Heating
- High Speed Internet Access
- Intercom
- Smoke Free
- Tub/Shower
Kitchen
- Freezer
- Granite Countertops
- Island Kitchen
- Kitchen
- Oven
- Range
- Refrigerator
Living Space
- Carpet
- Dining Room
- Tile Floors
- Vinyl Flooring
- Window Coverings
Outdoor Space
- Grill
- Patio
Unit 1001 Rent and Fees
Unit Price
- $1,750
Model Rent and Fees
Model Price Range
- $1,750 - $1,765
Apartment Model: The RevereFrom $1,7501 Bedroom, 1 Bath, 640 sq ftAvailable NowFloorplansPhotos3D Tours![]()
The Revere - Image ![]()
The Revere - Floorplan The Revere - 3D Tour Apartment Unit: 1024Apartment Model: The Revere$1,7501 Bedroom, 1 Bath, 640 sq ftAvailable NowApartment Unit: 1001Apartment Model: The Revere$1,7501 Bedroom, 1 Bath, 640 sq ftAvailable August 17, 2026The Jefferson
From $1,860
1 Bed, 1 Bath, 740 sq ftAvailable NowLargest 1 BedroomThis is the largest 1 Bedroom at this PropertyModel Gallery
Floorplans
Photos
3D Tours
Availability Details
Price Availability Date Unit Sq Ft View Details $1,860 Available Now B023 740 $1,860 Available Now B018 740 Model Amenities and Features
Features
- Air Conditioning
- Cable Ready
- Ceiling Fans
- Heating
- High Speed Internet Access
- Intercom
- Smoke Free
- Tub/Shower
Kitchen
- Dishwasher
- Gas Range
- Granite Countertops
- Kitchen
- Oven
- Range
- Refrigerator
Living Space
- Bay Window
- Carpet
- Dining Room
- Tile Floors
- Vinyl Flooring
- Walk-In Closets
- Window Coverings
Outdoor Space
- Grill
Model Rent and Fees
Model Price Range
- $1,840 - $1,860
Current Available Pricing
- $1,860
Unit B023 Amenities and Features
Features
- Air Conditioning
- Cable Ready
- Ceiling Fans
- Heating
- High Speed Internet Access
- Intercom
- Smoke Free
- Tub/Shower
Kitchen
- Dishwasher
- Gas Range
- Granite Countertops
- Kitchen
- Oven
- Range
- Refrigerator
Living Space
- Bay Window
- Carpet
- Dining Room
- Tile Floors
- Vinyl Flooring
- Walk-In Closets
- Window Coverings
Outdoor Space
- Grill
Unit B023 Rent and Fees
Unit Price
- $1,860
Model Rent and Fees
Model Price Range
- $1,840 - $1,860
Unit B018 Amenities and Features
Features
- Air Conditioning
- Cable Ready
- Ceiling Fans
- Heating
- High Speed Internet Access
- Intercom
- Smoke Free
- Tub/Shower
Kitchen
- Dishwasher
- Gas Range
- Granite Countertops
- Kitchen
- Oven
- Range
- Refrigerator
Living Space
- Bay Window
- Carpet
- Dining Room
- Tile Floors
- Vinyl Flooring
- Walk-In Closets
- Window Coverings
Outdoor Space
- Grill
Unit B018 Rent and Fees
Unit Price
- $1,860
Model Rent and Fees
Model Price Range
- $1,840 - $1,860
Apartment Model: The JeffersonFrom $1,8401 Bedroom, 1 Bath, 740 sq ftAvailable NowFloorplansPhotos3D Tours![]()
The Jefferson - Image 1 ![]()
The Jefferson - Image 2 ![]()
The Jefferson - Image 3 ![]()
The Jefferson - Image 4 ![]()
The Jefferson - Image 5 ![]()
The Jefferson - Image 6 ![]()
The Jefferson - Floorplan The Jefferson - 3D Tour Apartment Unit: B023Apartment Model: The Jefferson$1,8601 Bedroom, 1 Bath, 740 sq ftAvailable NowApartment Unit: B018Apartment Model: The Jefferson$1,8601 Bedroom, 1 Bath, 740 sq ftAvailable Now2 Bedrooms
The Franklin
2 Beds, 1 Bath, 932 sq ftModel Gallery
Floorplans
Photos
Availability Details
Price Availability Date Unit Sq Ft $2,090 Call for Availability The Franklin 932 sq ft Model Amenities and Features
Features
- Air Conditioning
- Cable Ready
- Ceiling Fans
- Heating
- High Speed Internet Access
- Intercom
- Smoke Free
- Tub/Shower
Kitchen
- Dishwasher
- Gas Range
- Granite Countertops
- Kitchen
- Oven
- Range
- Refrigerator
Living Space
- Bay Window
- Carpet
- Dining Room
- Tile Floors
- Vinyl Flooring
- Walk-In Closets
- Window Coverings
Outdoor Space
- Grill
Model Rent and Fees
Model Price
- $2,090
Apartment Model: The Franklin$2,0902 Bedroom, 1 Bath, 932 sq ftUnavailableFloorplansPhotos![]()
The Franklin - Image ![]()
The Franklin - Floorplan The Gaspee
2 Beds, 1.5 Baths, 990 sq ftModel Gallery
Floorplans
Photos
3D Tours
Availability Details
Price Availability Date Unit Sq Ft $2,285 Call for Availability The Gaspee 990 sq ft Model Amenities and Features
Features
- Air Conditioning
- Cable Ready
- Ceiling Fans
- Heating
- High Speed Internet Access
- Satellite TV
- Smoke Free
- Tub/Shower
Kitchen
- Dishwasher
- Granite Countertops
- Kitchen
- Oven
- Range
- Refrigerator
Living Space
- Carpet
- Dining Room
- Double Pane Windows
- Hardwood Floors
- Linen Closet
- Vinyl Flooring
- Walk-In Closets
- Window Coverings
Outdoor Space
- Patio
Model Rent and Fees
Model Price
- $2,285
Apartment Model: The Gaspee$2,2852 Bedroom, 1.5 Bath, 990 sq ftUnavailableFloorplansPhotos3D Tours![]()
The Gaspee - Image ![]()
The Gaspee - Floorplan The Gaspee - 3D Tour
Schedule a Tour
3D Tours
Property Information
- 158 Units
- 3 Stories
- Built in 1978
Lease Terms
- 12 mo
Fees and Policies
The fees listed below are community-provided and may exclude utilities or add-ons. All payments are made directly to the property and are non-refundable unless otherwise specified.
Required Fees
One-Time Basics
- Due at Application
- Application Fee Per ApplicantiCharged per applicant.$13.00
- Due at Move-In
- Administrative FeeiCharged per unit.$300.00
- Amenity FeeiThe One-Time Amenity Fee Is Due At Move In. You Will Be Provided With A Key Fob To Access All On-Site Amenities. Charged per unit.$100.00
Utilities
- Community FeeiA $25.00 Monthly Community Fee is required for all residents. This fee goes towards sewer, cold water, and trash removal. Charged per unit.$25.00/mo
Other Fees and Policies
Pet Fees
- Cat
- Cat FeeiMax of 2. Charged Per Pet.$250.00
- Cat RentiCharged Per Pet.$50.00/mo
- Dog
- Dog FeeiMax of 2. Charged Per Pet.$250.00
- Dog RentiCharged Per Pet.$50.00/mo
Spayed/Neutered
None
Max of 2. Breed and weight restrictions apply. We allow maximum combined weight up to 75lbs full grown in our townhouses. We allow a maximum combined weight limit up to 40lbs fully grown in 1 and 2 bedroom apartment homes. Limit 2 pets per apartment home.
Storage Fees
- Storage Small
- Storage DepositiCharged per rentable item.$0.00
- Storage RentiCharged per rentable item.$45.00/mo
- Storage Large
- Storage DepositiCharged per rentable item.$0.00
- Storage RentiCharged per rentable item.$70.00/mo
Parking Info and Fees
- Surface Lot
- Covered
- Other
Property Fee Disclaimer: Based on community-supplied data and independent market research. Subject to change without notice. May exclude fees for mandatory or optional services and usage-based utilities.
Features and Amenities
On-Site Services
- Maintenance On Site
- Planned Social Activities
- Property Manager On Site
- Recycling
- Renters Insurance Program
- Public Transportation
- 24 Hour Access
- Laundry Facilities
Community Features
- Walk Up
Outdoor Features
- Grill
- Picnic Area
- Yard
- Deck
- Lawn
- Patio
Recreation and Fitness
- Media Center/Movie Theatre
- Basketball Court
- Bicycle Storage
- Playground
- Pool
Interior Features
- Balcony
- Library (Rooms)
- Storage Space
- Ceiling Fans
- High Speed Internet Access
- Intercom
- Heating
- Tub/Shower
- Cable Ready
- Air Conditioning
- Smoke Free
Kitchen Amenities
- Gas Range
- Dishwasher
- Oven
- Pantry
- Range
- Refrigerator
- Island Kitchen
- Kitchen
- Freezer
- Granite Countertops
Living Area Features
- Walk In Closets
- Bay Window
- Carpet
- Double Pane Windows
- Dining Room
- Vinyl Flooring
- Linen Closet
- Tile Floors
- Views
- Window Coverings
- Hardwood Floors

Map
- Shopping
- Colleges
- Grocery
- Medical
- Parks

Map
Getting Around
40 / 100 Fairly walkable
30 / 100 Limited public transit
40 / 100 Fairly bikeable
100 / 100 Exceptionally car friendly
Getting to Know the Area
70 / 100 Restaurants
90 / 100 Cafes
50 / 100 Nightlife
50 / 100 Shopping
70 / 100 Parks
10 / 100 Noise Level
Frequently Asked Questions about Fairfax Village
Where is Fairfax Village located?

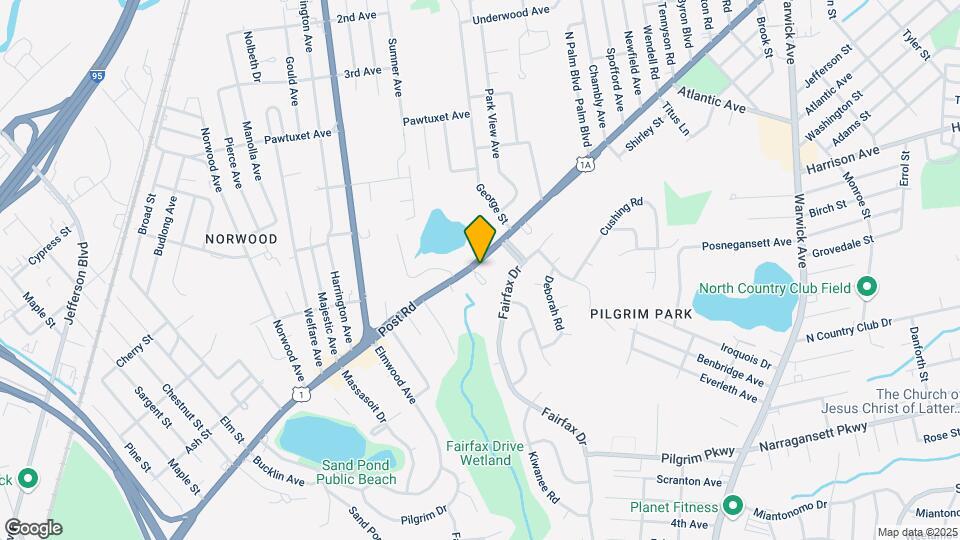
Fairfax Village is located at 900 Post Rd near the Warwick West Warwick area of Warwick, RI
What is the current rent range at Fairfax Village?
1 Bedroom to 2 Bedroom Apartments at Fairfax Village currently range from $1,730 to $1,860
When is the leasing office open?
- The office Hours for Fairfax Village are
- Monday 8:00 am–5:00 pm
- Tuesday 8:00 am–5:00 pm
- Wednesday 8:00 am–5:00 pm
- Thursday 8:00 am–5:00 pm
- Friday 8:00 am–5:00 pm
- Saturday 10:00 am–5:00 pm
- Sunday Closed
Are pets allowed?
Call us today to find out our pet policy and if we allow pets
Renters Reviews and Ratings
Expensive and not worth it! Plus mice everywhere!!!
Nobody is perfect, but don't believe all the negative reviews
Just decent
New management is horrible!!! Repairs are never repaired correctly!
Just a big old No
Great Place to Live
A Pleasant Experience
Nearby Schools
Pilgrim High School
Holliman School
Warwick Veterans Jr. High School
About GreatSchools Data on ApartmentHomeLiving.com.
Points of Interest
Time and distance from Fairfax Village.
Arts Museums and Landmarks
Big Box and Retail
Walgreens
Lowe's
Target
Colleges and Universities
Johnson & Wales University - Harborside Campus
Groceries
Price Rite
Save-A-Lot
Whole Foods
Hospitals
Parks and Recreation
Fairfax Village has 1 park within 5.3 miles, including Bank of America City Center.
Shopping Centers
Fairfax Village has 5 shopping centers within 1.3 miles.
Nearby Neighborhoods
Rental Price Ranges in the Area
| Bedroom | Average Rent | Cheapest Rent | Highest Rent |
|---|---|---|---|
| Warwick Studio Apartments | $2,007 | $1,220 | $3,205 |
| Warwick 1 Bedroom Apartments | $1,874 | $950 | $3,370 |
| Warwick 2 Bedroom Apartments | $2,435 | $1,128 | $3,760 |
| Warwick 3 Bedroom Apartments | $2,759 | $1,743 | $4,470 |
| Warwick 4 Bedroom Apartments | $2,500 | $2,500 | $2,500 |
| 2 Bedroom Homes | $2,353 | $1,475 | $3,500 |
| 3 Bedroom Homes | $3,031 | $1,800 | $4,500 |
| 4 Bedroom Homes | $4,500 | $2,000 | $6,750 |
| 5 Bedroom Homes | $3,800 | $3,400 | $4,000 |
Browse Top Apartments in Warwick
By Price
By Community Type
- Warwick Apartments for Rent by Owner
- Warwick Apartments with Rent Specials
- Warwick Top Rated Apartments
- Warwick Corporate Apartments
- Warwick Furnished Apartments
- Warwick Gated Apartments
- Warwick Loft Apartments
- Warwick Low Income Apartments
- Warwick Military Apartments
- New Warwick Apartments
- Warwick Senior Apartments
- Warwick Short-term Apartments
- Warwick Student Apartments
- Warwick Apartments with Utilities Included


Max of 2. Indoor cats only. Limit 2 pets per apartment home.