


- Studio–2 Bedrooms
- $3,030-$5,025 Pricing
- 696–1,373 Square Feet
Rent Specials
Lease Choice 18 Month With No Increase*~~Inflation Buster Move-In Special Lease Choice Of 18 Months With No Increase* $99 Security* *Restrictions Apply.
About Fairfield 365 Stewart At Garden City
Built in 1938, 365 Stewart Avenue, a charming building boasting pre-war touches straight out of Long Island's golden era. Iconic location exemplifying quintessential Long Island. Famed Garden City Long Island, hails as one of the country's first, planned, suburban communities.Fairfield has re-imagined elegance with hotel-style residence interiors that include quartz/granite, high-hat lights, gray wall paint with crown and base molding. Private garage parking, ample outdoor parking. Elevator building. On-site maintenance. Online resident portal.Exceptional access to Long Island and the New York metropolitan area. Nearby Long Island Railroad has a 20 minute commute to NYC. Unparalleled, quaint, historic village, with impressive restaurants, retail boutiques and specialty services. City-style living in a suburban community.Tour with us: or call .
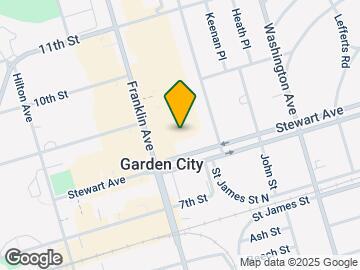

Fairfield 365 Stewart At Garden City is located in the Garden City Neighborhood and 11530 Zip code of Garden City, NY. This community is professionally managed by Fairfield Properties
Unique Features and Amenities
- 2" Faux Woodgrain Venetian Window Trtmts
- Ceramic Kitchen Flooring
- Granite Radiator Covers
- Historic Garden City Prewar Building
- Original Built-In Bookshelves
- Prewar Hardwood Flooring w/ Inlay Detail
- Quartz Countertops
- Sunken Living Room
- Tuscany Style Kitchen Cabinets
- Two Tone Paint
Property Contact Info

- Listed by:
- Agency:
- Vendor Logo:
- Website:
- View Property Website
- Call Us:
- (516) 874-4904
- Disclaimer:
Office Hours
| Monday | 9:00 am–5:00 pm |
| Tuesday | 9:00 am–5:00 pm |
| Wednesday | 9:00 am–5:00 pm |
| Thursday | 9:00 am–5:00 pm |
| Friday | 9:00 am–5:00 pm |
| Saturday | 9:00 am–5:00 pm |
| Sunday | 9:00 am–4:00 pm |
Floorplan Pricing and Availability
Fairfield 365 Stewart At Garden City offers Studio to 2 Bedroom apartments starting from $3,030 and having 696–1,373 sq ft. Here is the current pricing and availability:
New! Interactive Property Map
Studio
The Roosevelt
$3,030
Studio, 1 Bath, 999 sq ftAvailable NowModel Gallery
Floorplans
Photos
Availability Details
Price Availability Date Unit Sq Ft $3,030 Available Now The Roosevelt 999 sq ft Model Amenities and Features
Kitchen
- Dishwasher
- Microwave
Model Rent and Fees
Model Price
- $3,030
Apartment Model: The Roosevelt$3,030Studio, 1 Bath, 999 sq ftAvailable NowFloorplansPhotos![]()
The Roosevelt - Image 1 ![]()
The Roosevelt - Image 2 ![]()
The Roosevelt - Image 3 ![]()
The Roosevelt - Image 4 ![]()
The Roosevelt - Image 5 ![]()
The Roosevelt - Image 6 ![]()
The Roosevelt - Image 7 ![]()
The Roosevelt - Image 8 ![]()
The Roosevelt - Image 9 ![]()
The Roosevelt - Image 10 ![]()
The Roosevelt - Floorplan 1 Bedroom
The Cornelia
$3,250
1 Bed, 1 Bath, 696 sq ftAvailable NowModel Gallery
Floorplans
Photos
Availability Details
Price Availability Date Unit Sq Ft $3,250 Available Now The Cornelia 696 sq ft Model Amenities and Features
Features
- Cable Ready
- Ceiling Fans
- Heating
- High Speed Internet Access
- Storage Space
- Tub/Shower
- Washer/Dryer
- Windows
Kitchen
- Breakfast Nook
- Dishwasher
- Eat-in Kitchen
- Freezer
- Granite Countertops
- Kitchen
- Microwave
- Oven
- Quartz Countertops
- Range
- Refrigerator
- Stainless Steel Appliances
Model Rent and Fees
Model Price
- $3,250
Apartment Model: The Cornelia$3,2501 Bedroom, 1 Bath, 696 sq ftAvailable NowFloorplansPhotos![]()
The Cornelia - Image 1 ![]()
The Cornelia - Image 2 ![]()
The Cornelia - Image 3 ![]()
The Cornelia - Image 4 ![]()
The Cornelia - Image 5 ![]()
The Cornelia - Image 6 ![]()
The Cornelia - Image 7 ![]()
The Cornelia - Image 8 ![]()
The Cornelia - Image 9 ![]()
The Cornelia - Floorplan The Franklin
$3,430
1 Bed, 1 Bath, 786 sq ftAvailable NowModel Gallery
Floorplans
Photos
Availability Details
Price Availability Date Unit Sq Ft $3,430 Available Now The Franklin 786 sq ft Model Amenities and Features
Features
- Cable Ready
- Ceiling Fans
- High Speed Internet Access
- Washer/Dryer
Kitchen
- Dishwasher
- Granite Countertops
- Kitchen
- Microwave
- Oven
- Range
- Refrigerator
- Stainless Steel Appliances
Living Space
- Crown Molding
- Hardwood Floors
- Window Coverings
Model Rent and Fees
Model Price
- $3,430
Apartment Model: The Franklin$3,4301 Bedroom, 1 Bath, 786 sq ftAvailable NowFloorplansPhotos![]()
The Franklin - Image ![]()
The Franklin - Floorplan The Carteret
$3,465
1 Bed, 1 Bath, 925 sq ftAvailable NowModel Gallery
Floorplans
Photos
Availability Details
Price Availability Date Unit Sq Ft $3,465 Available Now The Carteret 925 sq ft Model Amenities and Features
Features
- Cable Ready
- Ceiling Fans
- Heating
- High Speed Internet Access
- Storage Space
- Tub/Shower
- Washer/Dryer
- Windows
Kitchen
- Breakfast Nook
- Dishwasher
- Eat-in Kitchen
- Freezer
- Granite Countertops
- Kitchen
- Microwave
- Oven
- Quartz Countertops
- Range
- Refrigerator
- Stainless Steel Appliances
Model Rent and Fees
Model Price
- $3,465
Apartment Model: The Carteret$3,4651 Bedroom, 1 Bath, 925 sq ftAvailable NowFloorplansPhotos![]()
The Carteret - Image 1 ![]()
The Carteret - Image 2 ![]()
The Carteret - Image 3 ![]()
The Carteret - Image 4 ![]()
The Carteret - Image 5 ![]()
The Carteret - Image 6 ![]()
The Carteret - Image 7 ![]()
The Carteret - Image 8 ![]()
The Carteret - Floorplan FLOOR PLAN
$3,515
1 Bed, 1 Bath, 903 sq ftAvailable NowModel Gallery
Floorplans
Photos
Availability Details
Price Availability Date Unit Sq Ft $3,515 Available Now FLOOR PLAN 903 sq ft Model Amenities and Features
Features
- Cable Ready
- Ceiling Fans
- High Speed Internet Access
- Washer/Dryer
Kitchen
- Granite Countertops
- Kitchen
- Microwave
- Range
- Refrigerator
- Stainless Steel Appliances
Living Space
- Crown Molding
- Hardwood Floors
- Window Coverings
Model Rent and Fees
Model Price
- $3,515
Apartment Model: FLOOR PLAN$3,5151 Bedroom, 1 Bath, 903 sq ftAvailable NowFloorplansPhotos![]()
FLOOR PLAN - Image 1 ![]()
FLOOR PLAN - Image 2 ![]()
FLOOR PLAN - Image 3 ![]()
FLOOR PLAN - Image 4 ![]()
FLOOR PLAN - Image 5 ![]()
FLOOR PLAN - Image 6 ![]()
FLOOR PLAN - Image 7 ![]()
FLOOR PLAN - Image 8 ![]()
FLOOR PLAN - Floorplan The Cathedral
$3,765
1 Bed, 1 Bath, 875 sq ftAvailable NowModel Gallery
Floorplans
Photos
Availability Details
Price Availability Date Unit Sq Ft $3,765 Available Now The Cathedral 875 sq ft Model Amenities and Features
Features
- Ceiling Fans
- Washer/Dryer
Kitchen
- Granite Countertops
- Microwave
- Refrigerator
- Stainless Steel Appliances
Living Space
- Crown Molding
- Hardwood Floors
- Window Coverings
Model Rent and Fees
Model Price
- $3,765
Apartment Model: The Cathedral$3,7651 Bedroom, 1 Bath, 875 sq ftAvailable NowFloorplansPhotos![]()
The Cathedral - Image 1 ![]()
The Cathedral - Image 2 ![]()
The Cathedral - Image 3 ![]()
The Cathedral - Image 4 ![]()
The Cathedral - Image 5 ![]()
The Cathedral - Image 6 ![]()
The Cathedral - Image 7 ![]()
The Cathedral - Image 8 ![]()
The Cathedral - Image 9 ![]()
The Cathedral - Floorplan The Turney
$3,840
1 Bed, 1 Bath, 999 sq ftAvailable NowLargest 1 BedroomThis is the largest 1 Bedroom at this PropertyModel Gallery
Floorplans
Photos
Availability Details
Price Availability Date Unit Sq Ft $3,840 Available Now The Turney 999 sq ft Model Amenities and Features
Features
- Cable Ready
- Ceiling Fans
- Heating
- High Speed Internet Access
- Storage Space
- Tub/Shower
- Washer/Dryer
- Windows
Kitchen
- Breakfast Nook
- Dishwasher
- Eat-in Kitchen
- Freezer
- Granite Countertops
- Kitchen
- Microwave
- Oven
- Quartz Countertops
- Range
- Refrigerator
- Stainless Steel Appliances
Model Rent and Fees
Model Price
- $3,840
Apartment Model: The Turney$3,8401 Bedroom, 1 Bath, 999 sq ftAvailable NowFloorplansPhotos![]()
The Turney - Image 1 ![]()
The Turney - Image 2 ![]()
The Turney - Image 3 ![]()
The Turney - Image 4 ![]()
The Turney - Image 5 ![]()
The Turney - Image 6 ![]()
The Turney - Image 7 ![]()
The Turney - Image 8 ![]()
The Turney - Image 9 ![]()
The Turney - Image 10 ![]()
The Turney - Floorplan 2 Bedrooms
The Stewart Manor
$4,460
2 Beds, 2 Baths, 1107 sq ftAvailable NowModel Gallery
Floorplans
Photos
Availability Details
Price Availability Date Unit Sq Ft $4,460 Available Now The Stewart Manor 1107 sq ft Model Amenities and Features
Features
- Cable Ready
- Ceiling Fans
- Heating
- High Speed Internet Access
- Storage Space
- Tub/Shower
- Washer/Dryer
- Windows
Kitchen
- Breakfast Nook
- Dishwasher
- Eat-in Kitchen
- Freezer
- Granite Countertops
- Kitchen
- Microwave
- Oven
- Quartz Countertops
- Range
- Refrigerator
- Stainless Steel Appliances
Model Rent and Fees
Model Price
- $4,460
Apartment Model: The Stewart Manor$4,4602 Bedroom, 2 Bath, 1107 sq ftAvailable NowFloorplansPhotos![]()
The Stewart Manor - Image 1 ![]()
The Stewart Manor - Image 2 ![]()
The Stewart Manor - Image 3 ![]()
The Stewart Manor - Image 4 ![]()
The Stewart Manor - Image 5 ![]()
The Stewart Manor - Image 6 ![]()
The Stewart Manor - Image 7 ![]()
The Stewart Manor - Image 8 ![]()
The Stewart Manor - Image 9 ![]()
The Stewart Manor - Image 10 ![]()
The Stewart Manor - Floorplan The Stewart Manor Residence B14
$4,460
2 Beds, 2 Baths, 1107 sq ftAvailable NowModel Gallery
Floorplans
Photos
Availability Details
Price Availability Date Unit Sq Ft $4,460 Available Now The Stewart Manor Residence B14 1107 sq ft Model Amenities and Features
Features
- Cable Ready
- Ceiling Fans
- Heating
- High Speed Internet Access
- Storage Space
- Tub/Shower
- Washer/Dryer
- Windows
Kitchen
- Breakfast Nook
- Dishwasher
- Eat-in Kitchen
- Freezer
- Granite Countertops
- Kitchen
- Microwave
- Oven
- Quartz Countertops
- Range
- Refrigerator
- Stainless Steel Appliances
Model Rent and Fees
Model Price
- $4,460
Apartment Model: The Stewart Manor Residence B14$4,4602 Bedroom, 2 Bath, 1107 sq ftAvailable NowFloorplansPhotos![]()
The Stewart Manor Residence B14 - Image 1 ![]()
The Stewart Manor Residence B14 - Image 2 ![]()
The Stewart Manor Residence B14 - Image 3 ![]()
The Stewart Manor Residence B14 - Image 4 ![]()
The Stewart Manor Residence B14 - Image 5 ![]()
The Stewart Manor Residence B14 - Image 6 ![]()
The Stewart Manor Residence B14 - Image 7 ![]()
The Stewart Manor Residence B14 - Image 8 ![]()
The Stewart Manor Residence B14 - Image 9 ![]()
The Stewart Manor Residence B14 - Image 10 ![]()
The Stewart Manor Residence B14 - Floorplan The Doubleday
$4,810
2 Beds, 2 Baths, 1335 sq ftAvailable NowModel Gallery
Floorplans
Availability Details
Price Availability Date Unit Sq Ft $4,810 Available Now The Doubleday 1335 sq ft Model Amenities and Features
Features
- Cable Ready
- Ceiling Fans
- Heating
- High Speed Internet Access
- Storage Space
- Tub/Shower
- Washer/Dryer
- Windows
Kitchen
- Breakfast Nook
- Dishwasher
- Eat-in Kitchen
- Freezer
- Granite Countertops
- Kitchen
- Microwave
- Oven
- Quartz Countertops
- Range
- Refrigerator
- Stainless Steel Appliances
Model Rent and Fees
Model Price
- $4,810
Apartment Model: The Doubleday$4,8102 Bedroom, 2 Bath, 1335 sq ftAvailable Now![]()
The Doubleday - Floorplan The Lindbergh
$5,025
2 Beds, 2 Baths, 1373 sq ftAvailable NowLargest 2 BedroomThis is the largest 2 Bedroom at this PropertyModel Gallery
Floorplans
Photos
Availability Details
Price Availability Date Unit Sq Ft $5,025 Available Now The Lindbergh 1373 sq ft Model Amenities and Features
Kitchen
- Dishwasher
Model Rent and Fees
Model Price
- $5,025
Apartment Model: The Lindbergh$5,0252 Bedroom, 2 Bath, 1373 sq ftAvailable NowFloorplansPhotos![]()
The Lindbergh - Image 1 ![]()
The Lindbergh - Image 2 ![]()
The Lindbergh - Image 3 ![]()
The Lindbergh - Image 4 ![]()
The Lindbergh - Image 5 ![]()
The Lindbergh - Image 6 ![]()
The Lindbergh - Image 7 ![]()
The Lindbergh - Image 8 ![]()
The Lindbergh - Image 9 ![]()
The Lindbergh - Image 10 ![]()
The Lindbergh - Floorplan
Schedule a Tour
3D Tours
Property Information
- Renovated In 2015
- 80 Units
- 3 Stories
- Built in 1938
Lease Terms
- 12, 24 mo
Fees and Policies
The fees listed below are community-provided and may exclude utilities or add-ons. All payments are made directly to the property and are non-refundable unless otherwise specified.
Required Fees
One-Time Basics
- Due at Application
- Application Fee Per ApplicantiCharged per applicant.$20.00
- Due at Move-In
- Administrative FeeiCharged per unit.$200.00
Other Fees and Policies
Pet Fees
- Cat
- Pet DepositiMax of 2. Charged per Pet.$300.00
- Monthly Pet FeeiMax of 2. Charged Per Pet.$20.00/mo
- Dog
- Pet DepositiMax of 2. Charged per Pet.$500.00
- Monthly Pet FeeiMax of 2. Charged Per Pet.$35.00/mo
Call for restrictions.
Max of 2.
Parking Fees
- Garage
- Parking FeeiMax of 1. Charged per vehicle.$100.00/mo
- Surface Lot
- Parking FeeiMax of 1. Charged per vehicle.$0.00/mo
Max of 1. Parking Available.
Max of 1.
Property Fee Disclaimer: Based on community-supplied data and independent market research. Subject to change without notice. May exclude fees for mandatory or optional services and usage-based utilities.
Features and Amenities
Unique Amenities
- 2" Faux Woodgrain Venetian Window Trtmts
- Ceramic Kitchen Flooring
- Granite Radiator Covers
- Historic Garden City Prewar Building
- Original Built-In Bookshelves
- Prewar Hardwood Flooring w/ Inlay Detail
- Quartz Countertops
- Sunken Living Room
- Tuscany Style Kitchen Cabinets
- Two Tone Paint
On-Site Services
- Maintenance On Site
- Video Patrol
- Key Fob Entry
- Laundry Facilities
Community Features
- Vintage Building
- Disposal Chutes
- Elevator
Outdoor Features
- Controlled Access
- Lawn
Recreation and Fitness
- Bicycle Storage
Interior Features
- Windows
- Storage Space
- Ceiling Fans
- High Speed Internet Access
- Heating
- Tub/Shower
- Cable Ready
- Washer/Dryer
Kitchen Amenities
- Dishwasher
- Eat In Kitchen
- Breakfast Nook
- Oven
- Microwave
- Range
- Refrigerator
- Freezer
- Stainless Steel Appliances
- Kitchen
- Quartz Countertops
- Granite Countertops
Living Area Features
- Walk In Closets
- Crown Molding
- Den
- Dining Room
- Built In Bookshelves
- Tile Floors
- Window Coverings
- Large Bedrooms
- Hardwood Floors
Unique Amenities
- Garage Available

Map
- Shopping
- Colleges
- Grocery
- Medical
- Parks
- Transportation

Map
Getting Around
80 / 100 Very Walkable
60 / 100 Good public transit
50 / 100 Fairly bikeable
60 / 100 Moderately car friendly
Getting to Know the Area
90 / 100 Restaurants
90 / 100 Cafes
90 / 100 Nightlife
90 / 100 Shopping
90 / 100 Noise Level
Frequently Asked Questions about Fairfield 365 Stewart At Garden City
Where is Fairfield 365 Stewart At Garden City located?
Fairfield 365 Stewart At Garden City is located at 365 Stewart Ave near the Garden City area of Garden City, NY
What is the current rent range at Fairfield 365 Stewart At Garden City?
Studio to 2 Bedroom Apartments at Fairfield 365 Stewart At Garden City currently range from $3,030 to $5,025
When is the leasing office open?
- The office Hours for Fairfield 365 Stewart At Garden City are
- Monday 9:00 am–5:00 pm
- Tuesday 9:00 am–5:00 pm
- Wednesday 9:00 am–5:00 pm
- Thursday 9:00 am–5:00 pm
- Friday 9:00 am–5:00 pm
- Saturday 9:00 am–5:00 pm
- Sunday 9:00 am–4:00 pm
Are pets allowed?
Call us today to find out our pet policy and if we allow pets
Are there any rent specials?
The current rent special at Fairfield 365 Stewart At Garden City is: Lease Choice 18 Month With No Increase*~~Inflation Buster Move-In Special Lease Choice Of 18 Months With No Increase* $99 Security* *Restrictions Apply..
Renters Reviews and Ratings
Total Rip Off Management
Points of Interest
Time and distance from Fairfield 365 Stewart At Garden City.
Arts Museums and Landmarks
Big Box and Retail
Macy's
Jcpenney
Walgreen's
Colleges and Universities
SUNY Nassau Community College - West and East Campus
Groceries
Whole Foods
Stop & Shop
Western Beef
Hospitals
Military Bases
Fort Totten US Govt Reservation
Parks and Recreation
The Bronx River
Fairfield 365 Stewart At Garden City has 2 parks within 13.5 miles, including The Bronx River, and Bronx Equestrian Center.
Shopping Centers
Fairfield 365 Stewart At Garden City has 5 shopping centers within 1.3 miles.
Transit Stations
Mineola Station-Ronkonkoma Branch
Mineola Station-Port Jefferson Branch
Mineola Station-Oyster Bay Branch
Nearby Neighborhoods
Rental Price Ranges in the Area
| Bedroom | Average Rent | Cheapest Rent | Highest Rent |
|---|---|---|---|
| Garden City Studio Apartments | $3,019 | $1,673 | $3,500 |
| Garden City 1 Bedroom Apartments | $3,392 | $950 | $5,860 |
| Garden City 2 Bedroom Apartments | $4,407 | $2,126 | $8,000 |
| Garden City 3 Bedroom Apartments | $5,313 | $2,600 | $6,205 |
| Garden City 4 Bedroom Apartments | $4,300 | $4,300 | $4,300 |
| 2 Bedroom Homes | $3,245 | $2,500 | $4,500 |
| 3 Bedroom Homes | $4,316 | $3,500 | $5,300 |
| 4 Bedroom Homes | $5,934 | $4,000 | $10,000+ |
| 5 Bedroom Homes | $6,600 | $6,000 | $6,900 |
| 6 Bedroom Homes | $6,037 | $5,500 | $6,399 |
Browse Top Apartments in Garden City
By Price
By Community Type
- Garden City Apartments for Rent by Owner
- Garden City Apartments with Rent Specials
- Garden City Top Rated Apartments
- Garden City Corporate Apartments
- Garden City Furnished Apartments
- Garden City Gated Apartments
- Garden City Loft Apartments
- Garden City Low Income Apartments
- New Garden City Apartments
- Garden City Senior Apartments
- Garden City Short-term Apartments
- Garden City Apartments with Utilities Included


Max of 2.