


- 1–2 Bedrooms
- $2,115-$2,850 Pricing
- 660–999 Square Feet
Rent Specials
SELECT UNITS FREE RENT BALANCE OF JULY-2026* Move-In By 7/31/26*~~SELECT UNITS FREE RENT BALANCE OF JULY-2026* With Move-In By 7/31/26* And 12- Or 18-Month Lease With No Increase* Move-In By 8/15/26 GET Inflation Buster of 12 or 18 Mth With No Increase* $99 Security* *Restrictions Apply.
About Fairfield At Selden
SELECT UNITS FREE RENT BALANCE OF JULY-2026* With Move-In By 7/31/26* And 12- Or 18-Month Lease With No Increase* Move-In By 8/15/26 GET Inflation Buster of 12 or 18 Mth With No Increase* $99 Security* *Restrictions Apply. We are close to Stonybrook University and Hospital and Nicolls Road and Middle Country Road. We have private entry one- and two- bedroom apartments with stainless steels appliances and central air-conditioning. Gas cooking, heat, hot water included. Residents enjoy clubhouse, outdoor swimming pool with sundeck. The property has two Laundry Centers, Garage and Storage spaces. Middle Country School District. Near major shopping and the Long Island Expressway, Exit 62.
Fairfield At Selden is located in the Selden Neighborhood and 11784 Zip code of Selden, NY. This community is professionally managed by Fairfield Properties
Unique Features and Amenities
- 2" Faux Woodgrain Venetian Window Trtmts
- Ceiling Fans in Bedrooms
- Central Heat And Air Conditioning
- Ceramic Tile Bath Floor
- Ceramic Tile Tub
- Crown and Base Molding
- Customizable Closet System
- De-attached Garage Units
- De-attached Storage Units
- Faux Woodgrain Window Treatments
- Frameless Shower Doors
- Gas Heat, Hot Water And Cooking Gas Included
- Glamour Bath Mirror
- High hat Lighting
- High-Hat Lighting Fixtures
- Media Room
- Nickel Hardware and Moen fixtures
- On-Site Community Parking
- On-Site Leasing Center
- On-Site Resident Manager And Maintenance
- Outdoor Terrace
- Paver Walkways With Bluestone Entry
- Private Entry Apartment Homes
- Professionally Landscaped
- Raised Panel Door with Lever Lock Hardware
- Some Granite Countertops
- Some Granite Kitchen Floor
- Some Granite Vanitytop
- Some Plush Carpeting
- Some Tuscany Bath Vanity Cabinet
- Some Tuscany Cabinets
- Some Vinyl Plank Floors
- Some Vinyl Plank Tile
- Sport Court
- Stainless Steel Dishwasher
- Stainless Steel Gas Stove with Self Cleaning Oven
- Stainless Steel Microwave
- Stainless Steel Refrigerator
- Tuscany Bath Vanity Cabinetry
Property Contact Info

- Listed by:
- Agency:
- Vendor Logo:
- Website:
- View Property Website
- Call Us:
- (631) 337-8620
- Disclaimer:
Office Hours
| Monday | 10:00 am–5:00 pm |
| Tuesday | 10:00 am–7:00 pm |
| Wednesday | 10:00 am–5:00 pm |
| Thursday | 10:00 am–7:00 pm |
| Friday | 10:00 am–5:00 pm |
| Saturday | 10:00 am–5:00 pm |
| Sunday | 10:00 am–5:00 pm |
Floorplan Pricing and Availability
Fairfield At Selden offers 1 to 2 Bedroom apartments starting from $2,115 and having 660–999 sq ft. Here is the current pricing and availability:
New! Interactive Property Map
1 Bedroom
The Arbor View Lower
$2,115
1 Bed, 1 Bath, 660 sq ftAvailable NowModel Gallery
Floorplans
Photos
Availability Details
Price Availability Date Unit Sq Ft $2,115 Available Now The Arbor View Lower 660 sq ft Model Amenities and Features
Features
- High Speed Internet Access
- Tub/Shower
Kitchen
- Kitchen
- Range
Living Space
- Carpet
- Dining Room
- Walk-In Closets
- Window Coverings
Model Rent and Fees
Model Price
- $2,115
Apartment Model: The Arbor View Lower$2,1151 Bedroom, 1 Bath, 660 sq ftAvailable NowFloorplansPhotos![]()
The Arbor View Lower - Image ![]()
The Arbor View Lower - Floorplan The Arbor View Upper
$2,125
1 Bed, 1 Bath, 660 sq ftAvailable NowModel Gallery
Floorplans
Photos
Availability Details
Price Availability Date Unit Sq Ft $2,125 Available Now The Arbor View Upper 660 sq ft Model Amenities and Features
Features
- Air Conditioning
- Cable Ready
- Heating
- High Speed Internet Access
- Tub/Shower
Kitchen
- Dishwasher
- Kitchen
- Microwave
- Range
Living Space
- Carpet
- Crown Molding
- Dining Room
- Walk-In Closets
- Window Coverings
Model Rent and Fees
Model Price
- $2,125
Apartment Model: The Arbor View Upper$2,1251 Bedroom, 1 Bath, 660 sq ftAvailable NowFloorplansPhotos![]()
The Arbor View Upper - Image 1 ![]()
The Arbor View Upper - Image 2 ![]()
The Arbor View Upper - Image 3 ![]()
The Arbor View Upper - Image 4 ![]()
The Arbor View Upper - Image 5 ![]()
The Arbor View Upper - Image 6 ![]()
The Arbor View Upper - Image 7 ![]()
The Arbor View Upper - Image 8 ![]()
The Arbor View Upper - Image 9 ![]()
The Arbor View Upper - Image 10 ![]()
The Arbor View Upper - Floorplan The Berkshire Lower
$2,270
1 Bed, 1 Bath, 705 sq ftAvailable NowModel Gallery
Floorplans
Photos
Availability Details
Price Availability Date Unit Sq Ft $2,270 Available Now The Berkshire Lower 705 sq ft Model Amenities and Features
Features
- Air Conditioning
- Cable Ready
- Ceiling Fans
- Heating
- High Speed Internet Access
- Storage Space
- Tub/Shower
Kitchen
- Dishwasher
- Freezer
- Granite Countertops
- Instant Hot Water
- Kitchen
- Microwave
- Oven
- Range
- Refrigerator
- Stainless Steel Appliances
Model Rent and Fees
Model Price
- $2,270
Apartment Model: The Berkshire Lower$2,2701 Bedroom, 1 Bath, 705 sq ftAvailable NowFloorplansPhotos![]()
The Berkshire Lower - Image 1 ![]()
The Berkshire Lower - Image 2 ![]()
The Berkshire Lower - Floorplan The Berkshire Upper
$2,280
1 Bed, 1 Bath, 705 sq ftAvailable NowModel Gallery
Floorplans
Photos
Availability Details
Price Availability Date Unit Sq Ft $2,280 Available Now The Berkshire Upper 705 sq ft Model Amenities and Features
Features
- Air Conditioning
- Cable Ready
- Heating
- High Speed Internet Access
- Tub/Shower
Kitchen
- Dishwasher
- Kitchen
- Microwave
- Range
Living Space
- Carpet
- Dining Room
- Walk-In Closets
- Window Coverings
Model Rent and Fees
Model Price
- $2,280
Apartment Model: The Berkshire Upper$2,2801 Bedroom, 1 Bath, 705 sq ftAvailable NowFloorplansPhotos![]()
The Berkshire Upper - Image ![]()
The Berkshire Upper - Floorplan 2 Bedrooms
The Wellesley Lower
$2,830
2 Beds, 1 Bath, 990 sq ftAvailable NowModel Gallery
Floorplans
Photos
Availability Details
Price Availability Date Unit Sq Ft $2,830 Available Now The Wellesley Lower 990 sq ft Model Amenities and Features
Features
- Air Conditioning
- Cable Ready
- Heating
- High Speed Internet Access
- Tub/Shower
Kitchen
- Dishwasher
- Kitchen
- Microwave
- Range
Living Space
- Carpet
- Dining Room
- Walk-In Closets
- Window Coverings
Model Rent and Fees
Model Price
- $2,830
Apartment Model: The Wellesley Lower$2,8302 Bedroom, 1 Bath, 990 sq ftAvailable NowFloorplansPhotos![]()
The Wellesley Lower - Image 1 ![]()
The Wellesley Lower - Image 2 ![]()
The Wellesley Lower - Floorplan The Wellesley Upper
$2,850
2 Beds, 1 Bath, 999 sq ftAvailable NowModel Gallery
Floorplans
Photos
Availability Details
Price Availability Date Unit Sq Ft $2,850 Available Now The Wellesley Upper 999 sq ft Model Amenities and Features
Features
- Air Conditioning
- Cable Ready
- Ceiling Fans
- Heating
- High Speed Internet Access
- Storage Space
- Tub/Shower
Kitchen
- Dishwasher
- Freezer
- Granite Countertops
- Instant Hot Water
- Kitchen
- Microwave
- Oven
- Range
- Refrigerator
- Stainless Steel Appliances
Model Rent and Fees
Model Price
- $2,850
Apartment Model: The Wellesley Upper$2,8502 Bedroom, 1 Bath, 999 sq ftAvailable NowFloorplansPhotos![]()
The Wellesley Upper - Image ![]()
The Wellesley Upper - Floorplan
Schedule a Tour
Property Information
- 240 Units
- 2 Stories
Lease Terms
- 12, 24 mo
Fees and Policies
The fees listed below are community-provided and may exclude utilities or add-ons. All payments are made directly to the property and are non-refundable unless otherwise specified.
Required Fees
One-Time Basics
- Due at Move-In
- Administrative FeeiCharged per unit.$200.00
Other Fees and Policies
Pet Fees
- Cat
- Pet DepositiMax of 1. Charged per Pet.$300.00
- One-Time Pet FeeiMax of 1. Charged Per Pet.$0.00
- Monthly Pet FeeiMax of 1. Charged Per Pet.$20.00/mo
- Dog
- Pet DepositiMax of 1. Charged per Pet.$400.00
- One-Time Pet FeeiMax of 1. Charged Per Pet.$0.00
- Monthly Pet FeeiMax of 1. Charged Per Pet.$35.00/mo
Call for restrictions.
Max of 1.
Parking Info and Fees
- Surface Lot
Property Fee Disclaimer: Based on community-supplied data and independent market research. Subject to change without notice. May exclude fees for mandatory or optional services and usage-based utilities.
Features and Amenities
On-Site Services
- Laundry Facilities
Community Features
- Clubhouse
- Lounge
- Walk Up
Outdoor Features
- Sundeck
- Patio
Recreation and Fitness
- Fitness Center
- Playground
- Pool
Interior Features
- Storage Space
- Heating
- Ceiling Fans
- High Speed Internet Access
- Tub/Shower
- Cable Ready
- Air Conditioning
Kitchen Amenities
- Dishwasher
- Microwave
- Range
- Refrigerator
- Oven
- Freezer
- Instant Hot Water
- Kitchen
- Stainless Steel Appliances
- Granite Countertops
Living Area Features
- Walk In Closets
- Crown Molding
- Dining Room
- Carpet
- Tile Floors
- Window Coverings

Map
- Shopping
- Colleges
- Grocery
- Medical
- Transportation

Map
Getting Around
50 / 100 Fairly walkable
30 / 100 Limited public transit
70 / 100 Moderately bikeable
90 / 100 Exceptionally car friendly
Getting to Know the Area
60 / 100 Restaurants
50 / 100 Cafes
40 / 100 Nightlife
50 / 100 Shopping
90 / 100 Noise Level
Frequently Asked Questions about Fairfield At Selden
Where is Fairfield At Selden located?
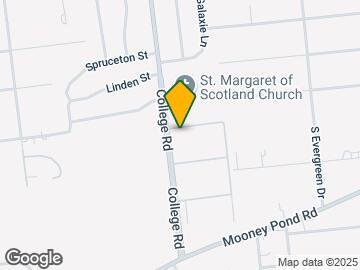
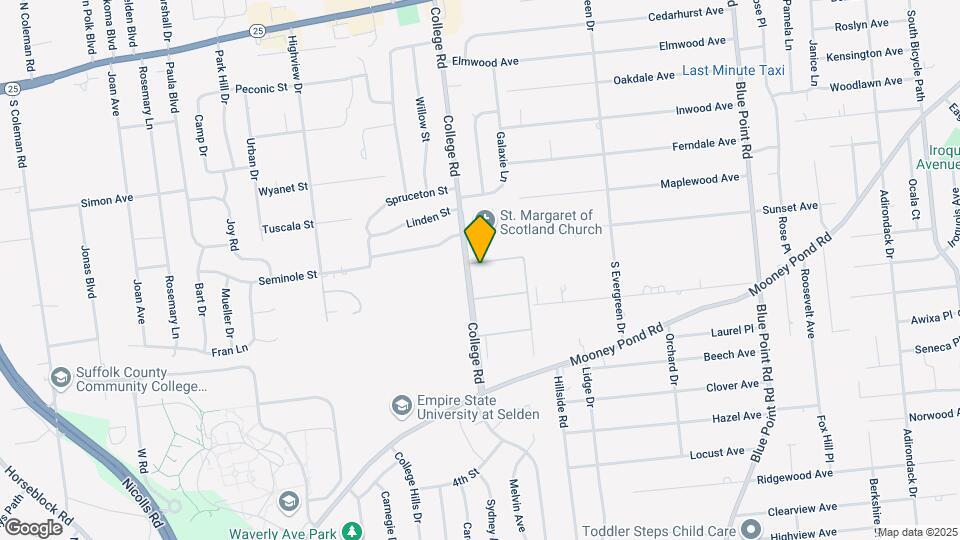
Fairfield At Selden is located at 111 College Rd near the Selden area of Selden, NY
What is the current rent range at Fairfield At Selden?
1 Bedroom to 2 Bedroom Apartments at Fairfield At Selden currently range from $2,115 to $2,850
When is the leasing office open?
- The office Hours for Fairfield At Selden are
- Monday 10:00 am–5:00 pm
- Tuesday 10:00 am–7:00 pm
- Wednesday 10:00 am–5:00 pm
- Thursday 10:00 am–7:00 pm
- Friday 10:00 am–5:00 pm
- Saturday 10:00 am–5:00 pm
- Sunday 10:00 am–5:00 pm
Are pets allowed?
Call us today to find out our pet policy and if we allow pets
Are there any rent specials?
The current rent special at Fairfield At Selden is: SELECT UNITS FREE RENT BALANCE OF JULY-2026* Move-In By 7/31/26*~~SELECT UNITS FREE RENT BALANCE OF JULY-2026* With Move-In By 7/31/26* And 12- Or 18-Month Lease With No Increase* Move-In By 8/15/26 GET Inflation Buster of 12 or 18 Mth With No Increase* $99 Security* *Restrictions Apply..
Renters Reviews and Ratings
We love it here! Great location & staff!
Property Manager Responded
A bit disappointed
Property Manager Responded
Great Experience
Property Manager Responded
Celeste
Property Manager Responded
If I could do 0 stars..
Unprofessional, Unresponsive, Poor Conditions
fair deal
Fairfield at Selden
Fairfield at Selden
Nearby Schools
Selden Middle School
Newfield High School
Bicycle Path Kindergarten Pre K Center
Hawkins Path School
About GreatSchools Data on ApartmentHomeLiving.com.
Points of Interest
Time and distance from Fairfield At Selden.
Big Box and Retail
Petco
Walgreens
Walmart
Colleges and Universities
SUNY Suffolk County Community College - Ammerman Campus
Groceries
Trader Joe's
Trader Joe’s
Shoprite
Hospitals
John T. Mather Memorial Hospital Of Port Jefferson
St. Charles Hospital
Long Island Community Hospital
Shopping Centers
Fairfield At Selden has 5 shopping centers within 0.8 miles.
Transit Stations
Medford Station-Greenport Branch
Ronkonkoma Station-Greenport Branch
Ronkonkoma Station-Ronkonkoma Branch
Nearby Neighborhoods
Rental Price Ranges in the Area
| Bedroom | Average Rent | Cheapest Rent | Highest Rent |
|---|---|---|---|
| Selden Studio Apartments | $2,319 | $2,037 | $2,460 |
| Selden 1 Bedroom Apartments | $2,685 | $1,639 | $5,937 |
| Selden 2 Bedroom Apartments | $3,464 | $1,966 | $5,813 |
| Selden 3 Bedroom Apartments | $4,354 | $3,300 | $5,700 |
| 2 Bedroom Homes | $2,927 | $2,400 | $3,500 |
| 3 Bedroom Homes | $3,678 | $2,750 | $5,000 |
| 4 Bedroom Homes | $4,422 | $3,800 | $5,300 |
| 5 Bedroom Homes | $5,487 | $4,800 | $6,700 |
| 6 Bedroom Homes | $5,500 | $5,000 | $6,000 |
Browse Top Apartments in Selden
By Community Type
- Selden Apartments for Rent by Owner
- Selden Apartments with Rent Specials
- Selden Top Rated Apartments
- Selden Corporate Apartments
- Selden Furnished Apartments
- Selden Gated Apartments
- Selden Loft Apartments
- Selden Low Income Apartments
- New Selden Apartments
- Selden Senior Apartments
- Selden Apartments with Utilities Included


Max of 1.