- 1–2 Bedrooms
- $2,670-$3,535 Pricing
- 1,000–1,300 Square Feet
Rent Specials
Inflation Buster Special Move-In On Or Before 9/15/26 For Lease Choice Of 18-Month No Increase*~~Inflation Buster Special Move-In On Or Before 9/15/26 For Lease Choice Of 18-Month With No Increase* $99 Security* *Restrictions Apply.
About Fairfield Broadway Knolls At Holbrook
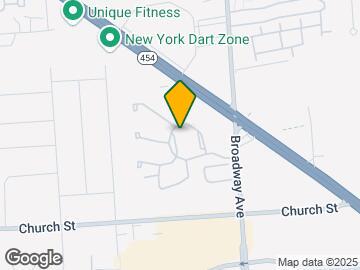
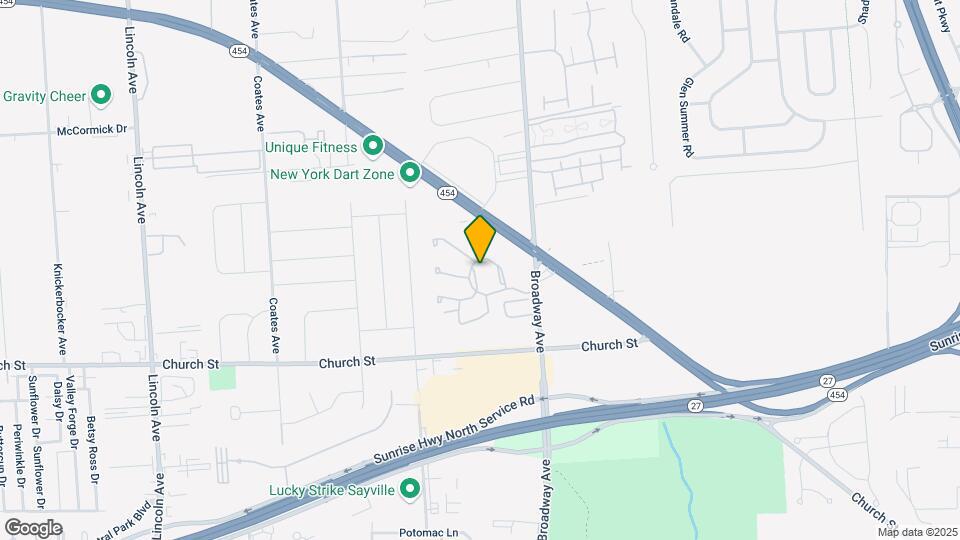
INFLATION BUSTER SPECIAL 18 Month Lease No Increase* $99 Security* *Restrictions Apply. Welcome to Fairfield Broadway Knolls At Holbrook a Luxury Fairfield Properties Apartment Home Community. Beautiful interiors with Tuscany kitchen cabinets, stainless steel appliances, granite countertops and granite kitchen floor. Near Long Island Expressway, Exit 61, Sunrise Highway and Route 454. MacArthur Airport and Long Island Railroad Ronkonkoma Station nearby. Outstanding resident clubhouse with fitness center with virtual personal trainer, outdoor swimming pool, cozy firepit seating area, relaxing pond with water feature and nature trails, playground, basketball, tennis. Tour today with our Leasing staff.
Fairfield Broadway Knolls At Holbrook is located in the Holbrook Neighborhood and 11741 Zip code of Holbrook, NY.
Unique Features and Amenities
- Ample Community Parking
- Beautiful Professionally Landscaped Grounds With W
- Ceiling Fan
- Crema Marfil Marble and Granite Bath
- Crown And Base Moulding
- Eat-In Kitchen~Selected Apartments
- Electric Stove
- Frameless Shower Doors
- Full Tub With Rain Showerhead
- Full-Size Washer And Dryer
- Goose Neck Faucet - Stainless Sink
- Granite Backsplash
- Granite Countertops and Tuscany Cabinets
- Granite Kitchen Countertop & Backsplash
- Granite Kitchen Flooring
- Granite Vanitytop
- Great Room With TV and Party Kitchen
- Hi-Hat Lighting
- Hi-Hat Lighting and Pendant Lights
- Laminate Tile Flooring~select residences
- Master Bedroom with Ensuite Bath
- One Bedroom/One Bath
- On-Site Leasing Center
- Pet Friendly
- Private Entry
- Private Entry Apartment Homes
- Rain Showerhead
- Raised Panel Doors
- Sliding Glass Doors To Individual Terrace~select r
- Some Duplex Style
- State-Of-The Art Fitness Center with new Virtual P
- Tri-View Mirror With Lighting Fixture
- Tuscan Bath Vanity Cabinets
- Tuscany Bath Cabinetry/Granite Vanitytop
- Tuscany-Style Kitchen Cabinetry With Brushed Nickl
- Two Bedroom/Two Bath and Two Bedroom/Two Bath with
- Two-Tone Paint
- Two-Tone Paint With Crown/Base Molding
- Undermount LED Cabinet Lighting
- Updated Lighting Fixtures
- Uppers with Sliding Door to Terrace
- Wall Air-Conditioning
- Wall-to-Wall Gray Plush Carpeting~select residence
- Whirlpool Gold Series Stainless Steel Appliances
- Woodgrain Style Window Treatments
Property Contact Info

- Listed by:
- Agency:
- Vendor Logo:
- Website:
- View Property Website
- Call Us:
- (631) 557-6856
- Disclaimer:
Office Hours
| Monday | 10:00 am–5:00 pm |
| Tuesday | 10:00 am–5:00 pm |
| Wednesday | 10:00 am–5:00 pm |
| Thursday | 10:00 am–5:00 pm |
| Friday | 10:00 am–5:00 pm |
| Saturday | 10:00 am–5:00 pm |
| Sunday | 10:00 am–5:00 pm |
Floorplan Pricing and Availability
Fairfield Broadway Knolls At Holbrook offers 1 to 2 Bedroom apartments starting from $2,670 and having 1,000–1,300 sq ft. Here is the current pricing and availability:
New! Interactive Property Map
1 Bedroom
The Aladdin
$2,670
1 Bed, 1 Bath, 1000 sq ftAvailable NowModel Gallery
Floorplans
Photos
Availability Details
Price Availability Date Unit Sq Ft $2,670 Available Now The Aladdin 1000 sq ft Model Amenities and Features
Features
- Air Conditioning
- Balcony
- Cable Ready
- Ceiling Fans
- Tub/Shower
- Washer/Dryer
Kitchen
- Dishwasher
- Eat-in Kitchen
- Freezer
- Granite Countertops
- Ice Maker
- Island Kitchen
- Kitchen
- Microwave
- Oven
- Range
- Refrigerator
- Stainless Steel Appliances
Model Rent and Fees
Model Price
- $2,670
Apartment Model: The Aladdin$2,6701 Bedroom, 1 Bath, 1000 sq ftAvailable NowFloorplansPhotos![]()
The Aladdin - Image 1 ![]()
The Aladdin - Image 2 ![]()
The Aladdin - Image 3 ![]()
The Aladdin - Image 4 ![]()
The Aladdin - Image 5 ![]()
The Aladdin - Image 6 ![]()
The Aladdin - Image 7 ![]()
The Aladdin - Image 8 ![]()
The Aladdin - Image 9 ![]()
The Aladdin - Image 10 ![]()
The Aladdin - Floorplan 1 ![]()
The Aladdin - Floorplan 2 The Chicago
$2,800
1 Bed, 1 Bath, 1000 sq ftAvailable NowModel Gallery
Floorplans
Photos
Availability Details
Price Availability Date Unit Sq Ft $2,800 Available Now The Chicago 1000 sq ft Model Amenities and Features
Features
- Air Conditioning
- Balcony
- Cable Ready
- Ceiling Fans
- Tub/Shower
- Washer/Dryer
Kitchen
- Dishwasher
- Eat-in Kitchen
- Freezer
- Granite Countertops
- Ice Maker
- Island Kitchen
- Kitchen
- Microwave
- Oven
- Range
- Refrigerator
- Stainless Steel Appliances
Model Rent and Fees
Model Price
- $2,800
Apartment Model: The Chicago$2,8001 Bedroom, 1 Bath, 1000 sq ftAvailable NowFloorplansPhotos![]()
The Chicago - Image ![]()
The Chicago - Floorplan 1 ![]()
The Chicago - Floorplan 2 One Bedroom
$2,800
1 Bed, 1 Bath, 1000 sq ftAvailable NowModel Gallery
Floorplans
Photos
Availability Details
Price Availability Date Unit Sq Ft $2,800 Available Now One Bedroom 1000 sq ft Model Amenities and Features
Features
- Air Conditioning
- Balcony
- Cable Ready
- Ceiling Fans
- Tub/Shower
- Washer/Dryer
Kitchen
- Dishwasher
- Eat-in Kitchen
- Freezer
- Granite Countertops
- Ice Maker
- Island Kitchen
- Kitchen
- Microwave
- Oven
- Range
- Refrigerator
- Stainless Steel Appliances
Model Rent and Fees
Model Price
- $2,800
Apartment Model: One Bedroom$2,8001 Bedroom, 1 Bath, 1000 sq ftAvailable NowFloorplansPhotos![]()
One Bedroom - Image ![]()
One Bedroom - Floorplan 2 Bedrooms
The Producers
$3,185
2 Beds, 2 Baths, 1200 sq ftAvailable NowModel Gallery
Floorplans
Photos
Availability Details
Price Availability Date Unit Sq Ft $3,185 Available Now The Producers 1200 sq ft Model Amenities and Features
Features
- Air Conditioning
- Balcony
- Cable Ready
- Ceiling Fans
- Tub/Shower
- Washer/Dryer
Kitchen
- Dishwasher
- Eat-in Kitchen
- Freezer
- Granite Countertops
- Ice Maker
- Island Kitchen
- Kitchen
- Microwave
- Oven
- Range
- Refrigerator
- Stainless Steel Appliances
Model Rent and Fees
Model Price
- $3,185
Apartment Model: The Producers$3,1852 Bedroom, 2 Bath, 1200 sq ftAvailable NowFloorplansPhotos![]()
The Producers - Image 1 ![]()
The Producers - Image 2 ![]()
The Producers - Image 3 ![]()
The Producers - Image 4 ![]()
The Producers - Image 5 ![]()
The Producers - Image 6 ![]()
The Producers - Image 7 ![]()
The Producers - Image 8 ![]()
The Producers - Image 9 ![]()
The Producers - Image 10 ![]()
The Producers - Floorplan 1 ![]()
The Producers - Floorplan 2 Two Bedroom 2 Bath
$3,185
2 Beds, 2 Baths, 1200 sq ftAvailable NowModel Gallery
Floorplans
Photos
Availability Details
Price Availability Date Unit Sq Ft $3,185 Available Now Two Bedroom 2 Bath 1200 sq ft Model Amenities and Features
Features
- Air Conditioning
- Balcony
- Cable Ready
- Ceiling Fans
- Tub/Shower
- Washer/Dryer
Kitchen
- Dishwasher
- Eat-in Kitchen
- Freezer
- Granite Countertops
- Ice Maker
- Island Kitchen
- Kitchen
- Microwave
- Oven
- Range
- Refrigerator
- Stainless Steel Appliances
Model Rent and Fees
Model Price
- $3,185
Apartment Model: Two Bedroom 2 Bath$3,1852 Bedroom, 2 Bath, 1200 sq ftAvailable NowFloorplansPhotos![]()
Two Bedroom 2 Bath - Image ![]()
Two Bedroom 2 Bath - Floorplan The Hamilton
$3,535
2 Beds, 2 Baths, 1300 sq ftAvailable NowLargest 2 BedroomThis is the largest 2 Bedroom at this PropertyModel Gallery
Floorplans
Photos
Availability Details
Price Availability Date Unit Sq Ft $3,535 Available Now The Hamilton 1300 sq ft Model Amenities and Features
Features
- Air Conditioning
- Balcony
- Cable Ready
- Ceiling Fans
- Tub/Shower
- Washer/Dryer
Kitchen
- Dishwasher
- Eat-in Kitchen
- Freezer
- Granite Countertops
- Ice Maker
- Island Kitchen
- Kitchen
- Microwave
- Oven
- Range
- Refrigerator
- Stainless Steel Appliances
Model Rent and Fees
Model Price
- $3,535
Apartment Model: The Hamilton$3,5352 Bedroom, 2 Bath, 1300 sq ftAvailable NowFloorplansPhotos![]()
The Hamilton - Image 1 ![]()
The Hamilton - Image 2 ![]()
The Hamilton - Image 3 ![]()
The Hamilton - Image 4 ![]()
The Hamilton - Image 5 ![]()
The Hamilton - Image 6 ![]()
The Hamilton - Image 7 ![]()
The Hamilton - Image 8 ![]()
The Hamilton - Floorplan 1 ![]()
The Hamilton - Floorplan 2
Schedule a Tour
Videos
3D Tours
Property Information
- 284 Units
- 2 Stories
- Built in 2006
Lease Terms
- 12, 24 mo
Fees and Policies
The fees listed below are community-provided and may exclude utilities or add-ons. All payments are made directly to the property and are non-refundable unless otherwise specified.
Required Fees
One-Time Basics
- Due at Move-In
- Administrative FeeiCharged per unit.$250.00
Other Fees and Policies
Parking Info and Fees
- Surface Lot
- 1 Max
Property Fee Disclaimer: Based on community-supplied data and independent market research. Subject to change without notice. May exclude fees for mandatory or optional services and usage-based utilities.
Features and Amenities
On-Site Services
- Maintenance On Site
- Property Manager On Site
- Pet Play Area
- Recycling
Community Features
- Walk Up
- Lounge
- Business Center
- Clubhouse
Outdoor Features
- Grill
- Courtyard
- Pond
- Sundeck
- Picnic Area
- Deck
- Lawn
Recreation and Fitness
- Fitness Center
- Walking/Biking Trails
- Playground
- Pool
Interior Features
- Balcony
- Tub/Shower
- Ceiling Fans
- Cable Ready
- Washer/Dryer
- Air Conditioning
Kitchen Amenities
- Dishwasher
- Eat In Kitchen
- Oven
- Microwave
- Island Kitchen
- Range
- Refrigerator
- Ice Maker
- Kitchen
- Freezer
- Stainless Steel Appliances
- Granite Countertops
Living Area Features
- Walk In Closets
- Vaulted Ceiling
- Crown Molding
- Dining Room
- Vinyl Flooring
- Carpet
- Linen Closet
- Tile Floors
- Window Coverings
- Hardwood Floors

Map
- Shopping
- Colleges
- Grocery
- Medical
- Transportation

Map
Getting Around
40 / 100 Fairly walkable
10 / 100 Minimal public transit
20 / 100 Somewhat Bikeable
100 / 100 Exceptionally car friendly
Getting to Know the Area
50 / 100 Restaurants
40 / 100 Cafes
40 / 100 Nightlife
60 / 100 Shopping
10 / 100 Noise Level
Frequently Asked Questions about Fairfield Broadway Knolls At Holbrook
Where is Fairfield Broadway Knolls At Holbrook located?
Fairfield Broadway Knolls At Holbrook is located at 2200 Dolphin Ln near the Holbrook area of Holbrook, NY
What is the current rent range at Fairfield Broadway Knolls At Holbrook?
1 Bedroom to 2 Bedroom Apartments at Fairfield Broadway Knolls At Holbrook currently range from $2,670 to $3,535
When is the leasing office open?
- The office Hours for Fairfield Broadway Knolls At Holbrook are
- Monday 10:00 am–5:00 pm
- Tuesday 10:00 am–5:00 pm
- Wednesday 10:00 am–5:00 pm
- Thursday 10:00 am–5:00 pm
- Friday 10:00 am–5:00 pm
- Saturday 10:00 am–5:00 pm
- Sunday 10:00 am–5:00 pm
Are pets allowed?
Call us today to find out our pet policy and if we allow pets
Are there any rent specials?
The current rent special at Fairfield Broadway Knolls At Holbrook is: Inflation Buster Special Move-In On Or Before 9/15/26 For Lease Choice Of 18-Month No Increase*~~Inflation Buster Special Move-In On Or Before 9/15/26 For Lease Choice Of 18-Month With No Increase* $99 Security* *Restrictions Apply..
Renters Reviews and Ratings
Fabulos
Property Manager Responded
"Luxury" price.
Property Manager Responded
Fairfield Properties
Property Manager Responded
Thank you!
Property Manager Responded
Highly Recommend this Complex
Property Manager Responded
Love Broadway Knolls
Horrible Place to Live
Property Manager Responded
Nearby Schools
Seneca Middle School
Sachem High School East
Sachem High School North
About GreatSchools Data on ApartmentHomeLiving.com.
Points of Interest
Time and distance from Fairfield Broadway Knolls At Holbrook.
Big Box and Retail
Autozone
Walgreens
Petco
Colleges and Universities
SUNY Suffolk County Community College - Ammerman Campus
Groceries
Trader Joe's
Shoprite
Hospitals
Shopping Centers
Fairfield Broadway Knolls At Holbrook has 5 shopping centers within 1.7 miles.
Transit Stations
Sayville Station-Montauk Branch
Patchogue Station-Montauk Branch
Ronkonkoma Station-Greenport Branch
Nearby Neighborhoods
Rental Price Ranges in the Area
| Bedroom | Average Rent | Cheapest Rent | Highest Rent |
|---|---|---|---|
| Holbrook Studio Apartments | $2,158 | $1,750 | $2,833 |
| Holbrook 1 Bedroom Apartments | $2,829 | $2,000 | $3,926 |
| Holbrook 2 Bedroom Apartments | $3,510 | $2,200 | $5,166 |
| Holbrook 3 Bedroom Apartments | $4,467 | $2,670 | $5,640 |
| 2 Bedroom Homes | $3,375 | $2,450 | $4,700 |
| 3 Bedroom Homes | $4,883 | $3,200 | $10,000+ |
| 4 Bedroom Homes | $6,057 | $3,950 | $10,000+ |
| 5 Bedroom Homes | $6,053 | $5,460 | $6,700 |
| 6 Bedroom Homes | $5,900 | $5,900 | $5,900 |
Browse Top Apartments in Holbrook
By Community Type
- Holbrook Apartments with Rent Specials
- Holbrook Top Rated Apartments
- Holbrook Corporate Apartments
- Holbrook Furnished Apartments
- Holbrook Gated Apartments
- New Holbrook Apartments
- Holbrook Senior Apartments
- Holbrook Short-term Apartments
- Holbrook Student Apartments
- Holbrook Apartments with Utilities Included


Property Manager Responded