


- 1–2 Bedrooms
- $3,395-$3,760 Pricing
- 1,195–1,455 Square Feet
Rent Specials
BALANCE OF JULY-2026 FREE RENT *~~FREE RENT BALANCE OF JULY-2026* Plus Inflation Buster Special Lease For 12- Or 18-Months With No Increase* $99 Security* *Restrictions Apply.
About Fairfield Hills South At Farmingville
A Spectacular Award Winning Gated Townhouse Community, Fairfield Hills At Farmingville, You Won't Believe It's A Rental. Private entry ranch/duplex style one bedroom plus den and two bedroom plus den all two bath. Gourmet kitchen featuring whirlpool appliances, side-by-side refrigerator/freezer, self-cleaning gas range, gas heat. So many features: ceiling fans, some customizable closets, ceramic tile floors, some with vinyl plank flooring, full size washer and dryer, intrusion alarms on doors, windows. 9ft. sliders to terrace or patio. Some plans with loft, individual basement, fireplace, jacuzzi, garden soaking tub, hi-ceilings, direct access garage/private full-length driveway. Community gatehouse access, clubhouse, gym, pool. D
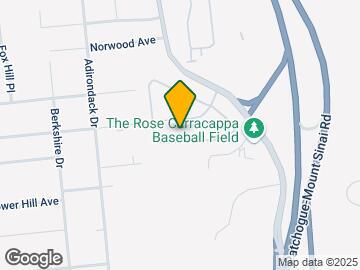
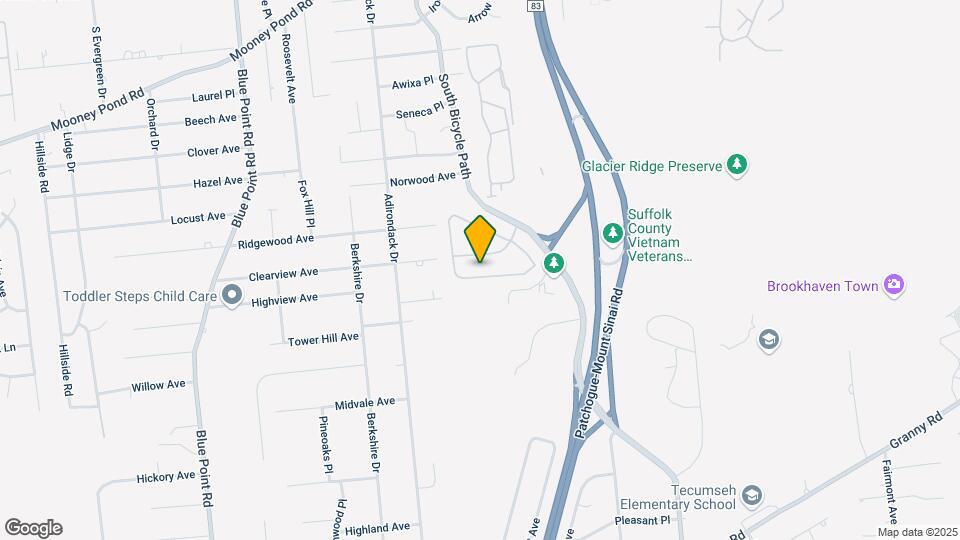
Fairfield Hills South At Farmingville is located in the Farmingville Neighborhood and 11738 Zip code of Farmingville, NY. This community is professionally managed by Fairfield Properties
Unique Features and Amenities
- 25 Cubic Foot Frost Free Side-By-Side Refrigerator
- 9 Foot Sliding Glass Door To Private Terrace
- Ample Free Parking
- Architectural Roof Shingles
- Basement-Unfinished: Available in a limited n
- Belgian Block Curbing
- Carbon Monoxide Detectors
- Ceiling Fan And Light Kit Minimum Three Per Apartm
- Ceramic Tile Entry Floor
- Ceramic Tile Kitchen Flooring
- Courtyards
- Covered Entries
- Customizable Closet Systems, some walk-in closets.
- Decora Light Switches
- Designer Ceramic Bath Flooring & Shower
- Designer Ceramic Flooring And Shower, Ceramic Tubw
- Detached Garages~Additional Charge
- Direct Garage Access Available
- Energy Efficient Double Insulated Glass Windows An
- Energy Efficient Gas Hot Water And Cooking And Ind
- Fireplace Lounge Area
- Fireplace: Available in a limited number of r
- Free Shared Recreational Clubhouses Exclusively Fo
- French Door To Den~Select residences
- French Door To Den~select units
- Full Size Whirlpool Super Capacity Washer And Gas
- Garden Soaking And Jacuzzi With Separate Stall Sho
- Gas Fireplace In Select Apartments, Nominal Fee
- Gas Fireplace~Select Apartments
- Gas Fireplace~select units
- Gyp-Crete Soundproofing Between Upper And Lower Si
- High Efficiency Individually Controlled Central Ai
- High Roof Lines
- High-Hat Lighting
- Individual Unfinished Basements*
- Individual Unfinished Basements~Additional Charge~
- Innovative Design Featuring Brick And Vinyl Exteri
- Intrusion Alarms on Windows and Doors
- Intrusion Alarms on Windows And Doors~Central Stat
- Leaded Glass Front Door
- Lease term: One or two year lease with increa
- LED Dishwasher With Pots And Pan Cycle Scour Optio
- Locker Rooms
- Middle Country School District
- Moen Single Lever Faucet
- Newly Designed Banquet Hall With Catherdral Ceilin
- Oak Handrails In Duplex Styles
- One Bedroom plus Den/Two Bath Apartment Homes Some
- On-Site Leasing Office
- Over The Range Microwave
- Palladian Windows
- Pantry
- Pet policy: Monthly fee $35 per dog/$500 secu
- Private Entry Duplex Or Ranch Style Rental Townhou
- Professionally Designed And Landscaped
- Professionally Designed And Landscaped Grounds
- Raised Panel Doors
- Saunas
- Security deposit: One month rent with excelle
- Self Cleaning Gas Range With Sealed Burners Accuba
- Skylights In Select Floor Plan Styles
- Skylights~Select Apartments
- Skylights~select units
- Some Gray Carpeting
- Some Vinyl Plank Flooring
- Some w/ Granite Countertops
- Some w/ Stainless Steel Appliances
- Sport Court
- State-Of-The Art Wall And Ceiling Insulation
- State-Of-The-Art Fitness Center
- Terraces
- Tri-View Mirriored Medicine Cabinet
- Tri-View Mirrored Lighted Medicine Cabinet
- Two Bedroom plus Den/Two Bath Apartment Homes
- Two Luxurious Clubhouses: Fairfield Hills North An
- Two Zone Gas Heat~Duplex Styles
- Upscale Raised Panel Kitchen Cabinetry With Crown
- Upscale Raised-Panel Vanity
- Utilities: Hot water included.
- Verticals On Sliding Glass Doors
- Volume Ceilings In Duplex And Second Floor Simplex
- Walk-In Closet With Wire Shelving
- Washer/Dryer: Included in rent.
- Whirlpool Appliances
- Window
- Windowed Eat In Kitchen Or Breakfast Bar
- With Through The Door Automatic Ice Maker And Wate
- Woodgrain Window Treatments
Property Contact Info

- Listed by:
- Agency:
- Vendor Logo:
- Website:
- View Property Website
- Call Us:
- (631) 823-7922
- Disclaimer:
Office Hours
| Monday | 10:00 am–5:00 pm |
| Tuesday | 10:00 am–7:00 pm |
| Wednesday | 10:00 am–5:00 pm |
| Thursday | 10:00 am–7:00 pm |
| Friday | 10:00 am–5:00 pm |
| Saturday | 10:00 am–5:00 pm |
| Sunday | 10:00 am–5:00 pm |
Floorplan Pricing and Availability
Fairfield Hills South At Farmingville offers 1 to 2 Bedroom apartments starting from $3,395 and having 1,195–1,455 sq ft. Here is the current pricing and availability:
New! Interactive Property Map
1 Bedroom
The Greenway
$3,395
1 Bed, 2 Baths, 1364 sq ftAvailable NowLargest 1 BedroomThis is the largest 1 Bedroom at this PropertyModel Gallery
Floorplans
Photos
Availability Details
Price Availability Date Unit Sq Ft $3,395 Available Now The Greenway 1364 sq ft Model Amenities and Features
Features
- Air Conditioning
- Cable Ready
- Ceiling Fans
- Fireplace
- Heating
- High Speed Internet Access
- Security System
- Skylights
- Tub/Shower
- Washer/Dryer
- Washer/Dryer Hookup
Kitchen
- Dishwasher
- Kitchen
- Microwave
- Range
Living Space
- Carpet
- Den
- Dining Room
- Loft Layout
- Tile Floors
- Walk-In Closets
- Window Coverings
Model Rent and Fees
Model Price
- $3,395
Apartment Model: The Greenway$3,3951 Bedroom, 2 Bath, 1364 sq ftAvailable NowFloorplansPhotos![]()
The Greenway - Image 1 ![]()
The Greenway - Image 2 ![]()
The Greenway - Image 3 ![]()
The Greenway - Image 4 ![]()
The Greenway - Image 5 ![]()
The Greenway - Image 6 ![]()
The Greenway - Image 7 ![]()
The Greenway - Image 8 ![]()
The Greenway - Image 9 ![]()
The Greenway - Image 10 ![]()
The Greenway - Floorplan The Ashton I
$3,405
1 Bed, 2 Baths, 1195 sq ftAvailable NowModel Gallery
Floorplans
Availability Details
Price Availability Date Unit Sq Ft $3,405 Available Now The Ashton I 1195 sq ft Model Amenities and Features
Features
- Air Conditioning
- Cable Ready
- Ceiling Fans
- Fireplace
- Heating
- High Speed Internet Access
- Security System
- Tub/Shower
- Washer/Dryer
- Washer/Dryer Hookup
Kitchen
- Dishwasher
- Eat-in Kitchen
- Microwave
- Range
Living Space
- Carpet
- Den
- Dining Room
- Tile Floors
- Walk-In Closets
- Window Coverings
Model Rent and Fees
Model Price
- $3,405
Apartment Model: The Ashton I$3,4051 Bedroom, 2 Bath, 1195 sq ftAvailable Now![]()
The Ashton I - Floorplan The Ashton II
$3,445
1 Bed, 2 Baths, 1255 sq ftAvailable NowModel Gallery
Floorplans
Photos
Videos
Availability Details
Price Availability Date Unit Sq Ft $3,445 Available Now The Ashton II 1255 sq ft Model Amenities and Features
Features
- Air Conditioning
- Cable Ready
- Ceiling Fans
- Fireplace
- Heating
- High Speed Internet Access
- Security System
- Tub/Shower
- Washer/Dryer
- Washer/Dryer Hookup
Kitchen
- Dishwasher
- Eat-in Kitchen
- Microwave
- Range
Living Space
- Carpet
- Den
- Dining Room
- Tile Floors
- Walk-In Closets
- Window Coverings
Model Rent and Fees
Model Price
- $3,445
Apartment Model: The Ashton II$3,4451 Bedroom, 2 Bath, 1255 sq ftAvailable NowFloorplansPhotosVideos![]()
The Ashton II - Image 1 ![]()
The Ashton II - Image 2 ![]()
The Ashton II - Image 3 ![]()
The Ashton II - Image 4 ![]()
The Ashton II - Image 5 ![]()
The Ashton II - Image 6 ![]()
The Ashton II - Image 7 ![]()
The Ashton II - Image 8 ![]()
The Ashton II - Image 9 ![]()
The Ashton II - Image 10 ![]()
The Ashton II - Floorplan The Ashton II - Video The Fairmont
$3,495
1 Bed, 2 Baths, 1343 sq ftAvailable NowModel Gallery
Floorplans
Photos
Availability Details
Price Availability Date Unit Sq Ft $3,495 Available Now The Fairmont 1343 sq ft Model Amenities and Features
Features
- Air Conditioning
- Cable Ready
- Ceiling Fans
- Fireplace
- Heating
- High Speed Internet Access
- Security System
- Skylights
- Tub/Shower
- Washer/Dryer
- Washer/Dryer Hookup
Kitchen
- Dishwasher
- Kitchen
- Microwave
- Range
Living Space
- Carpet
- Den
- Dining Room
- Loft Layout
- Tile Floors
- Walk-In Closets
- Window Coverings
Model Rent and Fees
Model Price
- $3,495
Apartment Model: The Fairmont$3,4951 Bedroom, 2 Bath, 1343 sq ftAvailable NowFloorplansPhotos![]()
The Fairmont - Image ![]()
The Fairmont - Floorplan 2 Bedrooms
The Dorchester I
$3,540
2 Beds, 2 Baths, 1405 sq ftAvailable NowModel Gallery
Floorplans
Availability Details
Price Availability Date Unit Sq Ft $3,540 Available Now The Dorchester I 1405 sq ft Model Amenities and Features
Features
- Air Conditioning
- Cable Ready
- Ceiling Fans
- Fireplace
- Heating
- High Speed Internet Access
- Security System
- Tub/Shower
- Washer/Dryer
- Washer/Dryer Hookup
Kitchen
- Dishwasher
- Eat-in Kitchen
- Kitchen
- Microwave
- Range
Living Space
- Carpet
- Den
- Tile Floors
- Walk-In Closets
- Window Coverings
Model Rent and Fees
Model Price
- $3,540
Apartment Model: The Dorchester I$3,5402 Bedroom, 2 Bath, 1405 sq ftAvailable Now![]()
The Dorchester I - Floorplan The Dorchester II
$3,575
2 Beds, 2 Baths, 1455 sq ftAvailable NowLargest 2 BedroomThis is the largest 2 Bedroom at this PropertyModel Gallery
Floorplans
Videos
Availability Details
Price Availability Date Unit Sq Ft $3,575 Available Now The Dorchester II 1455 sq ft Model Amenities and Features
Features
- Air Conditioning
- Cable Ready
- Ceiling Fans
- Fireplace
- Heating
- High Speed Internet Access
- Security System
- Tub/Shower
- Washer/Dryer
- Washer/Dryer Hookup
Kitchen
- Dishwasher
- Eat-in Kitchen
- Kitchen
- Microwave
- Range
Living Space
- Carpet
- Den
- Tile Floors
- Walk-In Closets
- Window Coverings
Model Rent and Fees
Model Price
- $3,575
Apartment Model: The Dorchester II$3,5752 Bedroom, 2 Bath, 1455 sq ftAvailable NowFloorplansVideos![]()
The Dorchester II - Floorplan The Dorchester II - Video The Idlewide
$3,585
2 Beds, 2 Baths, 1434 sq ftAvailable NowModel Gallery
Floorplans
Availability Details
Price Availability Date Unit Sq Ft $3,585 Available Now The Idlewide 1434 sq ft Model Amenities and Features
Features
- Air Conditioning
- Cable Ready
- Ceiling Fans
- Fireplace
- Heating
- High Speed Internet Access
- Security System
- Tub/Shower
- Washer/Dryer
- Washer/Dryer Hookup
Kitchen
- Dishwasher
- Kitchen
- Microwave
- Range
Living Space
- Carpet
- Den
- Dining Room
- Tile Floors
- Walk-In Closets
- Window Coverings
Model Rent and Fees
Model Price
- $3,585
Apartment Model: The Idlewide$3,5852 Bedroom, 2 Bath, 1434 sq ftAvailable Now![]()
The Idlewide - Floorplan The Hampshire
$3,685
2 Beds, 2 Baths, 1413 sq ftAvailable NowModel Gallery
Floorplans
Availability Details
Price Availability Date Unit Sq Ft $3,685 Available Now The Hampshire 1413 sq ft Model Amenities and Features
Features
- Air Conditioning
- Cable Ready
- Ceiling Fans
- Fireplace
- Heating
- High Speed Internet Access
- Security System
- Tub/Shower
- Washer/Dryer
- Washer/Dryer Hookup
Kitchen
- Dishwasher
- Kitchen
- Microwave
- Range
Living Space
- Carpet
- Den
- Dining Room
- Tile Floors
- Walk-In Closets
- Window Coverings
Model Rent and Fees
Model Price
- $3,685
Apartment Model: The Hampshire$3,6852 Bedroom, 2 Bath, 1413 sq ftAvailable Now![]()
The Hampshire - Floorplan The Coventry I
$3,750
2 Beds, 2 Baths, 1417 sq ftAvailable NowModel Gallery
Floorplans
Availability Details
Price Availability Date Unit Sq Ft $3,750 Available Now The Coventry I 1417 sq ft Model Amenities and Features
Features
- Air Conditioning
- Cable Ready
- Ceiling Fans
- Fireplace
- Heating
- High Speed Internet Access
- Security System
- Tub/Shower
- Washer/Dryer
- Washer/Dryer Hookup
Kitchen
- Dishwasher
- Eat-in Kitchen
- Microwave
- Range
Living Space
- Carpet
- Den
- Dining Room
- Tile Floors
- Walk-In Closets
- Window Coverings
Model Rent and Fees
Model Price
- $3,750
Apartment Model: The Coventry I$3,7502 Bedroom, 2 Bath, 1417 sq ftAvailable Now![]()
The Coventry I - Floorplan The Coventry II
$3,760
2 Beds, 2 Baths, 1445 sq ftAvailable NowModel Gallery
Floorplans
Availability Details
Price Availability Date Unit Sq Ft $3,760 Available Now The Coventry II 1445 sq ft Model Amenities and Features
Features
- Air Conditioning
- Cable Ready
- Ceiling Fans
- Fireplace
- Heating
- High Speed Internet Access
- Security System
- Tub/Shower
- Washer/Dryer
- Washer/Dryer Hookup
Kitchen
- Dishwasher
- Eat-in Kitchen
- Kitchen
- Microwave
- Range
Living Space
- Carpet
- Den
- Tile Floors
- Walk-In Closets
- Window Coverings
Model Rent and Fees
Model Price
- $3,760
Apartment Model: The Coventry II$3,7602 Bedroom, 2 Bath, 1445 sq ftAvailable Now![]()
The Coventry II - Floorplan
Schedule a Tour
Videos
Property Information
- 202 Units
- 2 Stories
- Built in 2000
Lease Terms
- 12, 18 mo
Fees and Policies
Parking Info and Fees
- Surface Lot
- 1 Max
- Garage Parking
Property Fee Disclaimer: Based on community-supplied data and independent market research. Subject to change without notice. May exclude fees for mandatory or optional services and usage-based utilities.
Features and Amenities
On-Site Services
- Maintenance On Site
Community Features
- Clubhouse
- Lounge
- Elevator
Outdoor Features
- Courtyard
- Sundeck
- Gated
- Patio
Recreation and Fitness
- Fitness Center
- Sauna
- Playground
- Pool
Interior Features
- Skylights
- Security System
- Tub/Shower
- Heating
- Ceiling Fans
- Fireplace
- High Speed Internet Access
- Handrails
- Cable Ready
- Washer/Dryer Hookup
- Washer/Dryer
- Air Conditioning
Kitchen Amenities
- Dishwasher
- Eat In Kitchen
- Microwave
- Range
- Refrigerator
- Oven
- Pantry
- Breakfast Nook
- Stainless Steel Appliances
- Freezer
- Ice Maker
- Instant Hot Water
- Kitchen
- Granite Countertops
Living Area Features
- Walk In Closets
- Basement
- Office
- Carpet
- Crown Molding
- Den
- Dining Room
- Tile Floors
- Window Coverings
- Loft Layout

Map
- Shopping
- Colleges
- Grocery
- Medical
- Transportation

Map
Getting Around
30 / 100 Somewhat walkable
60 / 100 Moderately bikeable
90 / 100 Exceptionally car friendly
Getting to Know the Area
50 / 100 Restaurants
30 / 100 Cafes
30 / 100 Nightlife
40 / 100 Shopping
90 / 100 Noise Level
Frequently Asked Questions about Fairfield Hills South At Farmingville
Where is Fairfield Hills South At Farmingville located?
Fairfield Hills South At Farmingville is located at 1-202 Overlook Dr near the Farmingville area of Farmingville, NY
What is the current rent range at Fairfield Hills South At Farmingville?
1 Bedroom to 2 Bedroom Apartments at Fairfield Hills South At Farmingville currently range from $3,395 to $3,760
When is the leasing office open?
- The office Hours for Fairfield Hills South At Farmingville are
- Monday 10:00 am–5:00 pm
- Tuesday 10:00 am–7:00 pm
- Wednesday 10:00 am–5:00 pm
- Thursday 10:00 am–7:00 pm
- Friday 10:00 am–5:00 pm
- Saturday 10:00 am–5:00 pm
- Sunday 10:00 am–5:00 pm
Are pets allowed?
Call us today to find out our pet policy and if we allow pets
Are there any rent specials?
The current rent special at Fairfield Hills South At Farmingville is: BALANCE OF JULY-2026 FREE RENT *~~FREE RENT BALANCE OF JULY-2026* Plus Inflation Buster Special Lease For 12- Or 18-Months With No Increase* $99 Security* *Restrictions Apply..
Renters Reviews and Ratings
Gorgeous Apartment
Great Customer Service
Property Manager Responded
Horrible staff
Feel like I'm on vacation every day !!
Close the gate
Beautiful grounds
Best Place to Live
Fairfield Hill Apartments Farmingville
Fairfield
Some good, some bad
Townhouse
Luxury Town Homes at Fairfield Hills, South, Farmingville
Nearby Schools
Centereach High School
Bicycle Path Kindergarten Pre K Center
New Lane Memorial Elementary School
Selden Middle School
Newfield High School
About GreatSchools Data on ApartmentHomeLiving.com.
Points of Interest
Time and distance from Fairfield Hills South At Farmingville.
Big Box and Retail
Walgreens
Petco
Marshalls
Colleges and Universities
SUNY Suffolk County Community College - Ammerman Campus
Groceries
Trader Joe's
Trader Joe’s
Shoprite
Hospitals
Long Island Community Hospital
John T. Mather Memorial Hospital Of Port Jefferson
St. Charles Hospital
Shopping Centers
Fairfield Hills South At Farmingville has 5 shopping centers within 1.4 miles.
Transit Stations
Medford Station-Greenport Branch
Ronkonkoma Station-Greenport Branch
Ronkonkoma Station-Ronkonkoma Branch
Nearby Neighborhoods
Rental Price Ranges in the Area
| Bedroom | Average Rent | Cheapest Rent | Highest Rent |
|---|---|---|---|
| Farmingville Studio Apartments | $2,282 | $1,750 | $2,833 |
| Farmingville 1 Bedroom Apartments | $2,901 | $2,000 | $3,926 |
| Farmingville 2 Bedroom Apartments | $3,490 | $2,200 | $4,955 |
| Farmingville 3 Bedroom Apartments | $4,388 | $3,300 | $5,700 |
| 2 Bedroom Homes | $2,914 | $2,400 | $3,500 |
| 3 Bedroom Homes | $3,990 | $2,750 | $5,500 |
| 4 Bedroom Homes | $4,376 | $3,536 | $5,300 |
| 5 Bedroom Homes | $5,850 | $5,000 | $6,700 |
| 6 Bedroom Homes | $5,500 | $5,000 | $6,000 |
Browse Top Apartments in Farmingville
By Price
By Community Type
- Farmingville Apartments for Rent by Owner
- Farmingville Apartments with Rent Specials
- Farmingville Top Rated Apartments
- Farmingville Corporate Apartments
- Farmingville Furnished Apartments
- Farmingville Gated Apartments
- Farmingville Loft Apartments
- New Farmingville Apartments
- Farmingville Senior Apartments
- Farmingville Short-term Apartments
- Farmingville Apartments with Utilities Included


Property Manager Responded