

- 1–3 Bedrooms
- $3,325-$4,665 Pricing
- 665–1,065 Square Feet
Rent Specials
JULY-2026 FREE SELECTED UNITS! PLUS INFLATION BUSTER LEASE FOR 18-MONTH NO INCREASE!*~~FREE RENT JUNE-2026* When You Lease Apts 41, 93, 105, 137* PLUS INFLATION BUSTER 12- OR 24-Month Lease No Increase!* $99 Security* Restrictions Apply*
About Fairfield Jericho Townhomes
Fairfield Jericho Townhomes in Westbury, NY. Jericho School District rated #1 by Niche Survey! Luxury and spacious 1-bedroom townhomes, -2 and 3-bedroom apartment residences. Outstanding new interior renovations feature kitchen quartz counter/back-splash, shaker style white cabinets with under-mount lights/brushed nickel hardware. Plank tile kitchen floor. Living space with Stonington gray paint, some gray premium plush carpeting, some with vinyl plank flooring. Crown/base molding. Two-inch faux wood window treatments, central air, customizable walk-in closets. Outdoor pool with sundeck and clubhouse with fitness center.
Fairfield Jericho Townhomes is located in the Hicksville Neighborhood and 11590 Zip code of Westbury, NY. This community is professionally managed by Fairfield Properties

Unique Features and Amenities
- Beautifully Landscaped Grounds
- Ceiling Fans In Living Rm/Bedrooms
- Central Air Conditioning
- Close to Shopping, Dining, & Entertainment
- Crown/Base Molding
- ELFA Customizable Closet Systems
- Frameless Shower Doors
- Gray Wall Paint
- Hi-Hat Lighting
- In-home Washer and Dryer
- Nickel Finish Hardware
- Plank Tile Kitchen Flooring
- Plush Carpeting
- Quartz Countertops
- Quartz Vanitytop
- Raised Panel Doors
- Recycling Program
- Self-cleaning Gas or Electric Range
- Shaker Style White Wood Kitchen Cabinets
- Undermount Cabinet Lighting
- Verizon FiOS® Available
- Walk-in Closets and Spacious Closets
Property Contact Info

- Listed by:
- Agency:
- Vendor Logo:
- Website:
- View Property Website
- Call Us:
- (516) 217-8904
- Disclaimer:
Office Hours
| Monday | 9:00 am–5:00 pm |
| Tuesday | 9:00 am–5:00 pm |
| Wednesday | 9:00 am–5:00 pm |
| Thursday | 9:00 am–5:00 pm |
| Friday | 9:00 am–5:00 pm |
| Saturday | 9:00 am–5:00 pm |
| Sunday | 9:00 am–5:00 pm |
Floorplan Pricing and Availability
Fairfield Jericho Townhomes offers 1 to 3 Bedroom apartments starting from $3,325 and having 665–1,065 sq ft. Here is the current pricing and availability:
New! Interactive Property Map
1 Bedroom
1 Bedroom, 1.5 Bath 665 sf
$3,325
1 Bed, 2 Baths, 665 sq ftAvailable NowModel Gallery
Floorplans
Photos
Availability Details
Price Availability Date Unit Sq Ft $3,325 Available Now 1 Bedroom, 1.5 Bath 665 sf 665 sq ft Model Amenities and Features
Features
- Balcony
- Ceiling Fans
- Heating
- Tub/Shower
- Washer/Dryer
Kitchen
- Dishwasher
- Kitchen
- Microwave
- Oven
- Quartz Countertops
- Range
- Refrigerator
- Stainless Steel Appliances
Living Space
- Carpet
- Crown Molding
- Linen Closet
- Vinyl Flooring
- Walk-In Closets
- Window Coverings
Model Rent and Fees
Model Price
- $3,325
Apartment Model: 1 Bedroom, 1.5 Bath 665 sf$3,3251 Bedroom, 2 Bath, 665 sq ftAvailable NowFloorplansPhotos![]()
1 Bedroom, 1.5 Bath 665 sf - Image 1 ![]()
1 Bedroom, 1.5 Bath 665 sf - Image 2 ![]()
1 Bedroom, 1.5 Bath 665 sf - Image 3 ![]()
1 Bedroom, 1.5 Bath 665 sf - Image 4 ![]()
1 Bedroom, 1.5 Bath 665 sf - Image 5 ![]()
1 Bedroom, 1.5 Bath 665 sf - Image 6 ![]()
1 Bedroom, 1.5 Bath 665 sf - Image 7 ![]()
1 Bedroom, 1.5 Bath 665 sf - Image 8 ![]()
1 Bedroom, 1.5 Bath 665 sf - Image 9 ![]()
1 Bedroom, 1.5 Bath 665 sf - Image 10 ![]()
1 Bedroom, 1.5 Bath 665 sf - Floorplan 2 Bedrooms
2 Bedroom, 1.5 Bath 845 sq. ft.
$3,715
2 Beds, 1.5 Baths, 845 sq ftAvailable NowModel Gallery
Floorplans
Availability Details
Price Availability Date Unit Sq Ft $3,715 Available Now 2 Bedroom, 1.5 Bath 845 sq. ft. 845 sq ft Model Amenities and Features
Features
- Balcony
- Ceiling Fans
- Heating
- Tub/Shower
- Washer/Dryer
Kitchen
- Dishwasher
- Gas Range
- Island Kitchen
- Kitchen
- Microwave
- Oven
- Quartz Countertops
- Range
- Refrigerator
- Stainless Steel Appliances
Living Space
- Carpet
- Crown Molding
- Linen Closet
- Vinyl Flooring
- Walk-In Closets
- Window Coverings
Model Rent and Fees
Model Price
- $3,715
Apartment Model: 2 Bedroom, 1.5 Bath 845 sq. ft.$3,7152 Bedroom, 1.5 Bath, 845 sq ftAvailable Now![]()
2 Bedroom, 1.5 Bath 845 sq. ft. - Floorplan 2 Bedroom, 2 Bath 895 sq. ft.
$3,885
2 Beds, 2 Baths, 895 sq ftAvailable NowModel Gallery
Floorplans
Availability Details
Price Availability Date Unit Sq Ft $3,885 Available Now 2 Bedroom, 2 Bath 895 sq. ft. 895 sq ft Model Amenities and Features
Features
- Balcony
- Heating
- Tub/Shower
- Washer/Dryer
Kitchen
- Dishwasher
- Gas Range
- Kitchen
- Microwave
- Quartz Countertops
- Range
- Refrigerator
- Stainless Steel Appliances
Living Space
- Crown Molding
- Linen Closet
- Vinyl Flooring
- Walk-In Closets
- Window Coverings
Model Rent and Fees
Model Price
- $3,885
Apartment Model: 2 Bedroom, 2 Bath 895 sq. ft.$3,8852 Bedroom, 2 Bath, 895 sq ftAvailable Now![]()
2 Bedroom, 2 Bath 895 sq. ft. - Floorplan 2 Bedroom, 2 Bath 900 sq. ft.
$3,890
2 Beds, 2 Baths, 900 sq ftAvailable NowAvailability Details
Price Availability Date Unit Sq Ft $3,890 Available Now 2 Bedroom, 2 Bath 900 sq. ft. 900 sq ft Model Amenities and Features
Features
- Balcony
- Ceiling Fans
- Heating
- Tub/Shower
- Washer/Dryer
Kitchen
- Dishwasher
- Gas Range
- Kitchen
- Microwave
- Quartz Countertops
- Range
- Refrigerator
- Stainless Steel Appliances
Living Space
- Carpet
- Crown Molding
- Linen Closet
- Vinyl Flooring
- Walk-In Closets
- Window Coverings
Model Rent and Fees
Model Price
- $3,890
2 Bedroom, 2 Bath 930 sq. ft.
$3,990
2 Beds, 2 Baths, 930 sq ftAvailable NowLargest 2 BedroomThis is the largest 2 Bedroom at this PropertyModel Gallery
Floorplans
Photos
Availability Details
Price Availability Date Unit Sq Ft $3,990 Available Now 2 Bedroom, 2 Bath 930 sq. ft. 930 sq ft Model Amenities and Features
Features
- Balcony
- Ceiling Fans
- Heating
- Tub/Shower
- Washer/Dryer
Kitchen
- Dishwasher
- Gas Range
- Kitchen
- Microwave
- Quartz Countertops
- Range
- Refrigerator
- Stainless Steel Appliances
Living Space
- Carpet
- Crown Molding
- Linen Closet
- Vinyl Flooring
- Walk-In Closets
- Window Coverings
Model Rent and Fees
Model Price
- $3,990
Apartment Model: 2 Bedroom, 2 Bath 930 sq. ft.$3,9902 Bedroom, 2 Bath, 930 sq ftAvailable NowFloorplansPhotos![]()
2 Bedroom, 2 Bath 930 sq. ft. - Image 1 ![]()
2 Bedroom, 2 Bath 930 sq. ft. - Image 2 ![]()
2 Bedroom, 2 Bath 930 sq. ft. - Image 3 ![]()
2 Bedroom, 2 Bath 930 sq. ft. - Image 4 ![]()
2 Bedroom, 2 Bath 930 sq. ft. - Image 5 ![]()
2 Bedroom, 2 Bath 930 sq. ft. - Image 6 ![]()
2 Bedroom, 2 Bath 930 sq. ft. - Image 7 ![]()
2 Bedroom, 2 Bath 930 sq. ft. - Image 8 ![]()
2 Bedroom, 2 Bath 930 sq. ft. - Image 9 ![]()
2 Bedroom, 2 Bath 930 sq. ft. - Image 10 ![]()
2 Bedroom, 2 Bath 930 sq. ft. - Floorplan 3 Bedrooms
3 Bedroom 2 Bath. 1015sf
$4,585
3 Beds, 2 Baths, 1015 sq ftAvailable NowModel Gallery
Floorplans
Photos
Availability Details
Price Availability Date Unit Sq Ft $4,585 Available Now 3 Bedroom 2 Bath. 1015sf 1015 sq ft Model Amenities and Features
Features
- Air Conditioning
- Ceiling Fans
- Tub/Shower
Kitchen
- Dishwasher
- Gas Range
- Kitchen
- Microwave
- Oven
- Quartz Countertops
- Refrigerator
- Stainless Steel Appliances
Living Space
- Crown Molding
- Hardwood Floors
- Large Bedrooms
- Linen Closet
- Vinyl Flooring
- Window Coverings
Outdoor Space
- Patio
Model Rent and Fees
Model Price
- $4,585
Apartment Model: 3 Bedroom 2 Bath. 1015sf$4,5853 Bedroom, 2 Bath, 1015 sq ftAvailable NowFloorplansPhotos![]()
3 Bedroom 2 Bath. 1015sf - Image 1 ![]()
3 Bedroom 2 Bath. 1015sf - Image 2 ![]()
3 Bedroom 2 Bath. 1015sf - Image 3 ![]()
3 Bedroom 2 Bath. 1015sf - Image 4 ![]()
3 Bedroom 2 Bath. 1015sf - Image 5 ![]()
3 Bedroom 2 Bath. 1015sf - Image 6 ![]()
3 Bedroom 2 Bath. 1015sf - Image 7 ![]()
3 Bedroom 2 Bath. 1015sf - Image 8 ![]()
3 Bedroom 2 Bath. 1015sf - Image 9 ![]()
3 Bedroom 2 Bath. 1015sf - Image 10 ![]()
3 Bedroom 2 Bath. 1015sf - Floorplan 3625 Bedroom, 2 Bath 1065 sq. ft.
$4,665
3 Beds, 2 Baths, 1065 sq ftAvailable NowModel Gallery
Floorplans
Photos
Availability Details
Price Availability Date Unit Sq Ft $4,665 Available Now 3625 Bedroom, 2 Bath 1065 sq. ft. 1065 sq ft Model Amenities and Features
Features
- Balcony
- Ceiling Fans
- Heating
- Tub/Shower
- Washer/Dryer
Kitchen
- Dishwasher
- Gas Range
- Microwave
- Quartz Countertops
- Range
- Refrigerator
- Stainless Steel Appliances
Living Space
- Carpet
- Crown Molding
- Large Bedrooms
- Vinyl Flooring
- Walk-In Closets
- Window Coverings
Model Rent and Fees
Model Price
- $4,665
Apartment Model: 3625 Bedroom, 2 Bath 1065 sq. ft.$4,6653 Bedroom, 2 Bath, 1065 sq ftAvailable NowFloorplansPhotos![]()
3625 Bedroom, 2 Bath 1065 sq. ft. - Image 1 ![]()
3625 Bedroom, 2 Bath 1065 sq. ft. - Image 2 ![]()
3625 Bedroom, 2 Bath 1065 sq. ft. - Image 3 ![]()
3625 Bedroom, 2 Bath 1065 sq. ft. - Image 4 ![]()
3625 Bedroom, 2 Bath 1065 sq. ft. - Image 5 ![]()
3625 Bedroom, 2 Bath 1065 sq. ft. - Image 6 ![]()
3625 Bedroom, 2 Bath 1065 sq. ft. - Image 7 ![]()
3625 Bedroom, 2 Bath 1065 sq. ft. - Floorplan
Schedule a Tour
3D Tours
Property Information
- 242 Units
- 2 Stories
- Built in 1970
Lease Terms
- 12, 18 mo
Fees and Policies
The fees listed below are community-provided and may exclude utilities or add-ons. All payments are made directly to the property and are non-refundable unless otherwise specified.
Required Fees
One-Time Basics
- Due at Move-In
- Administrative FeeiCharged per unit.$0.00
Pet Policy and Fees
Cats
- 2 Pet Limit
Restrictions apply.
Comments: Cats welcome. Maximum two pets per apartment home. Weight limit: 40 lbs. Monthly fees: $50 per pet. Non-refundable fee: $550 per pet. Other restrictions may apply.
Dogs
- 2 Pet Limit
- 40 Lb Weight Limit
Cats and dogs are welcome. Maximum two pets per apartment home. Weight limit: 40 lbs. Monthly fees: $50 per pet. Non-refundable fee: $550 per pet. Breed restrictions and other limitations apply.
Comments: Dogs welcome. Maximum two pets per apartment home. Weight limit: 40 lbs. Monthly fees: $50 per pet. Non-refundable fee: $550 per pet. Breed restrictions and other limitations apply.
Parking Info and Fees
- Surface LotiParking Available
Property Fee Disclaimer: Based on community-supplied data and independent market research. Subject to change without notice. May exclude fees for mandatory or optional services and usage-based utilities.
Features and Amenities
On-Site Services
- Maintenance On Site
- Package Service
- Property Manager On Site
- Recycling
Community Features
- Clubhouse
- Walk Up
Outdoor Features
- Courtyard
- Sundeck
- Patio
Recreation and Fitness
- Fitness Center
- Pool
Interior Features
- Close To Public Transportation
- Balcony
- Tub/Shower
- Heating
- Ceiling Fans
- Washer/Dryer
- Air Conditioning
Kitchen Amenities
- Gas Range
- Ice Maker
- Kitchen
- Range
- Refrigerator
- Stainless Steel Appliances
- Dishwasher
- Island Kitchen
- Oven
- Microwave
- Quartz Countertops
Living Area Features
- Walk In Closets
- Crown Molding
- Carpet
- Vinyl Flooring
- Linen Closet
- Tile Floors
- Window Coverings
- Large Bedrooms
- Hardwood Floors

Map
- Shopping
- Colleges
- Grocery
- Medical
- Transportation

Map
Frequently Asked Questions about Fairfield Jericho Townhomes
Where is Fairfield Jericho Townhomes located?

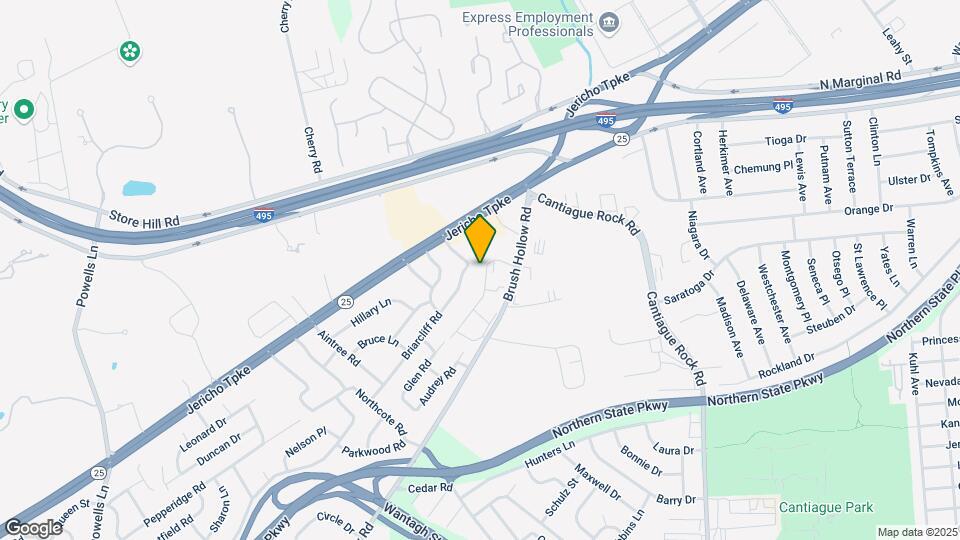
Fairfield Jericho Townhomes is located at 110 Westwood Dr near the Hicksville area of Westbury, NY
What is the current rent range at Fairfield Jericho Townhomes?
1 Bedroom to 3 Bedroom Apartments at Fairfield Jericho Townhomes currently range from $3,325 to $4,665
When is the leasing office open?
- The office Hours for Fairfield Jericho Townhomes are
- Monday 9:00 am–5:00 pm
- Tuesday 9:00 am–5:00 pm
- Wednesday 9:00 am–5:00 pm
- Thursday 9:00 am–5:00 pm
- Friday 9:00 am–5:00 pm
- Saturday 9:00 am–5:00 pm
- Sunday 9:00 am–5:00 pm
Are pets allowed?
Call us today to find out our pet policy and if we allow pets
Are there any rent specials?
The current rent special at Fairfield Jericho Townhomes is: JULY-2026 FREE SELECTED UNITS! PLUS INFLATION BUSTER LEASE FOR 18-MONTH NO INCREASE!*~~FREE RENT JUNE-2026* When You Lease Apts 41, 93, 105, 137* PLUS INFLATION BUSTER 12- OR 24-Month Lease No Increase!* $99 Security* Restrictions Apply*.
Renters Reviews and Ratings
Indoor Marijuana Smoking allowed
Termite
Love it Here
Property Manager Responded
Great Experience!
Property Manager Responded
Leasing is great, apartments are okay but maintenance is not good at all
Property Manager Responded
Jackie Is Awesome!
Property Manager Responded
Incredible
Property Manager Responded
Professional and Personable
Property Manager Responded
Amazing
Property Manager Responded
Poorly renovated "new" apartments
Property Manager Responded
Well cared for
Tenant Care
Property Manager Responded
Points of Interest
Time and distance from Fairfield Jericho Townhomes.
Big Box and Retail
Staples
Kohl's
Target
Colleges and Universities
The College at Old Westbury, State University of New York
Groceries
Whole Foods
Stop & Shop
Shoprite
Hospitals
Nassau University Medical Center
Plainview Hospital
Nyu Langone Hospital - Long Island
Shopping Centers
Fairfield Jericho Townhomes has 5 shopping centers within 1.5 miles.
Transit Stations
Hicksville Station-Port Jefferson Branch
Hicksville Station-Montauk Branch
Hicksville Station-Ronkonkoma Branch
Nearby Neighborhoods
Rental Price Ranges in the Area
| Bedroom | Average Rent | Cheapest Rent | Highest Rent |
|---|---|---|---|
| Westbury Studio Apartments | $3,000 | $2,485 | $3,500 |
| Westbury 1 Bedroom Apartments | $3,387 | $1,995 | $5,900 |
| Westbury 2 Bedroom Apartments | $4,389 | $2,200 | $8,000 |
| Westbury 3 Bedroom Apartments | $5,342 | $3,900 | $8,000 |
| Westbury 4 Bedroom Apartments | $4,300 | $4,300 | $4,300 |
Browse Top Apartments in Westbury
By Community Type
- Westbury Apartments for Rent by Owner
- Westbury Apartments with Rent Specials
- Westbury Top Rated Apartments
- Westbury Corporate Apartments
- Westbury Furnished Apartments
- Westbury Gated Apartments
- Westbury Loft Apartments
- Westbury Military Apartments
- New Westbury Apartments
- Westbury Senior Apartments
- Westbury Short-term Apartments
- Westbury Apartments with Utilities Included


Property Manager Responded