


Contact
Fairfield Knolls North At Port Jefferson

- Active Adult
- 2 Bedroom Bedrooms
- $3,155-$4,180 Pricing
- 1,299–1,958 Square Feet
Rent Specials
JULY-2026 FREE!* AND INFLATION BUSTER LEASE SPECIAL 18-MONTH NO INCREASE!* $99 Security* Restrictions Apply*~~JULY-2026 FREE!* AND INFLATION BUSTER LEASE SPECIAL 18-MONTH NO INCREASE!* $99 Security* Restrictions Apply*
About Fairfield Knolls North At Port Jefferson
JULY-2026 FREE!* AND INFLATION BUSTER LEASE SPECIAL 18-MONTH NO INCREASE!* $99 Security* Restrictions Apply* Long Island's Premiere Adult Rental Townhouse Community for those 55 and Over. Luxury Living In A Resort Style Atmosphere. Ranch, Duplex and Villa Style Townhouses. 2 Bedroom, 2 Baths. 14,000SF Clubhouse. Some with: loft, basement, walk-out basement, direct access garage, full-length driveway. Detached storage, garage units.Fairfield Knolls North is set on gated 42-acres, at Nesconset Highway at Old Town Road. Adjacent to CVS and near major shopping. Our Activity Director plans trips to shopping and events aboard our private Knolls Jitney bus. At the heart of the scenic North shore of Long Island and near Port Jefferson Harbor, Routes 25 and 25A, nearby historic Setauket Fairfield Knolls is an active 55 and over community.Fairfield Knolls North is created exclusively to provide you with resort style amenities, great spacious rooms with the feel o
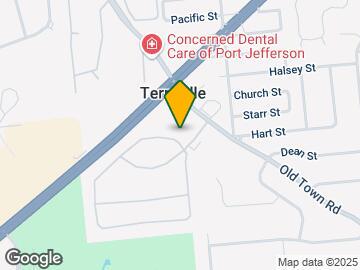

Fairfield Knolls North At Port Jefferson is located in the Terryville Neighborhood and 11776 Zip code of Port Jefferson Station, NY. This community is professionally managed by Fairfield Properties
Unique Features and Amenities
- 2" Faux Woodgrain Window Treatments
- 25 Cubic Ft. Frost Free Side-By-Side Refrigerator/
- 9-Ft. Sliding Glass Door To Private Terrace
- Activity and Hobby Room
- Alarm
- Banquet Hall With Party Kitchen
- Barn-Style Frameless Shower Doors
- Bath Window-select floor plan styles
- Billiards Room
- Bocce And Shuffleboard Court
- Carbon Monoxide Detectors
- Card Rooms
- Ceiling Fan And Light Kit Minimum Three Per Apartm
- Central Station Connection At Additional Charge In
- Ceramic Tile Kitchen Flooring
- Crown Moulding
- Customizable Closet System
- Decora Light Switches
- Designer Ceramic Flooring And Shower and Ceramic T
- Dramatic Cathedral Ceilings
- Energy Efficient Double Insulated Glass Windows An
- Energy Efficient Gas Hot Water And Cooking And Ind
- Faux Woodgrain Style Window Treatments
- French Door To Den~Selected Apartments
- Full Size Stainless Front Load Whirlpool Super Cap
- Garden Soaking And Jacuzzi With Separate Stall Sho
- Gas Fireplace~Select Apartments, Nominal Fee
- Grandchildren's Playroom
- Gray Plush Carpeting - Select Residences
- Gray Wall Paint - Select Residences
- Gyp-Crete Soundproofing Between Upper And Lower Si
- High Efficiency Individually Controlled Central Ai
- High-hat Lighting
- Hot Tub Jacuzzi
- Individual Unfinished Basements~Additional Charge~
- Intrusion Alarms on Windows And Doors And Emergenc
- Key Pad Alarm
- Leaded Glass Front Door
- LED Dishwasher With Pots And Pan Cycle Scour Optio
- Library/Business Center
- Locker Rooms
- Moen Single Lever Faucet
- Movie Theater/Media Center
- Nature Trail And Sitting Areas
- Oak Handrails~Duplex Styles
- On-Site Community Parking
- On-Site Leasing Office
- Over The Range Microwave
- Palladian Windows
- Paver Walkways
- Plank Wood Porcelain Tile Kitchen Floor
- Planned Community Activities
- Porcelain Plank Tile Entry Floor
- Private Entry All Two Bedroom With Two Bath
- Putting Green
- Quartz Countertops-select Residences
- Quartz Kitchen Countertops
- Quartz Vanitytop
- Raised Panel Doors
- Ranch, Duplex Or Villa Style Rental Townhouses
- Salon And Manicure Rooms
- Self Cleaning Gas Range With Sealed Burners Accuba
- Shaker Style Panel White Wood Kitchen Cabinetry Wi
- Shaker Style Raised Panel White Wood Bath Vanity
- Skylights~Select Apartments
- Some Gray Carpeting
- Some Porcelain Tile Plank Flooring
- Some Walk In Closet
- State-Of-The Art Wall And Ceiling Insulation
- Sun Deck
- Tot Lot
- Tri-View Mirrored And Lighted Medicine Cabinet
- Two Tennis Courts
- Two Zone Gas Heat~Duplex Styles
- Undermount Cabinet LED Lighting
- Volume Ceilings~Duplex And Second Floor Simplex St
- Whirlpool Appliances
- Windowed Eat In Kitchen Or Breakfast Bar
- With Through The Door Automatic Ice Maker And Wate
- Yoga Aerobics Room
Property Contact Info

- Listed by:
- Agency:
- Vendor Logo:
- Website:
- View Property Website
- Call Us:
- (631) 557-6596
- Disclaimer:
Office Hours
| Monday | 10:00 am–5:00 pm |
| Tuesday | 10:00 am–7:00 pm |
| Wednesday | 10:00 am–5:00 pm |
| Thursday | 10:00 am–7:00 pm |
| Friday | 10:00 am–5:00 pm |
| Saturday | 10:00 am–5:00 pm |
| Sunday | 10:00 am–5:00 pm |
Floorplan Pricing and Availability
Fairfield Knolls North At Port Jefferson offers 2 Bedroom apartments starting from $3,155 and having 1,299–1,958 sq ft. Here is the current pricing and availability:
New! Interactive Property Map
2 Bedrooms
See MoreThe Del Ray III
$3,155
2 Beds, 2 Baths, 1511 sq ftAvailable NowModel Gallery
Floorplans
Photos
Availability Details
Price Availability Date Unit Sq Ft $3,155 Available Now The Del Ray III 1511 sq ft Model Amenities and Features
Features
- Air Conditioning
- Balcony
- Cable Ready
- Ceiling Fans
- Double Vanities
- Fireplace
- Handrails
- Heating
- High Speed Internet Access
- Intercom
- Security System
- Skylights
- Storage Space
- Tub/Shower
- Washer/Dryer
- Wheelchair Accessible (Rooms)
- Wi-Fi
Kitchen
- Dishwasher
- Eat-in Kitchen
- Ice Maker
- Instant Hot Water
- Island Kitchen
- Kitchen
- Microwave
- Pantry
- Quartz Countertops
- Range
- Refrigerator
- Stainless Steel Appliances
Model Rent and Fees
Model Price
- $3,155
Apartment Model: The Del Ray III$3,1552 Bedroom, 2 Bath, 1511 sq ftAvailable NowFloorplansPhotos![]()
The Del Ray III - Image ![]()
The Del Ray III - Floorplan 1 ![]()
The Del Ray III - Floorplan 2 The Del Ray II
$3,160
2 Beds, 2 Baths, 1511 sq ftAvailable NowModel Gallery
Floorplans
Availability Details
Price Availability Date Unit Sq Ft $3,160 Available Now The Del Ray II 1511 sq ft Model Amenities and Features
Features
- Air Conditioning
- Cable Ready
- Ceiling Fans
- Heating
- High Speed Internet Access
- Tub/Shower
- Washer/Dryer
Kitchen
- Dishwasher
- Microwave
- Range
Living Space
- Carpet
- Dining Room
- Tile Floors
- Walk-In Closets
- Window Coverings
Model Rent and Fees
Model Price
- $3,160
Apartment Model: The Del Ray II$3,1602 Bedroom, 2 Bath, 1511 sq ftAvailable Now![]()
The Del Ray II - Floorplan 1 ![]()
The Del Ray II - Floorplan 2 The Fountainbleu II L
$3,255
2 Beds, 2 Baths, 1750 sq ftAvailable NowModel Gallery
Floorplans
Photos
Availability Details
Price Availability Date Unit Sq Ft $3,255 Available Now The Fountainbleu II L 1750 sq ft Model Amenities and Features
Features
- Air Conditioning
- Cable Ready
- Heating
- High Speed Internet Access
- Tub/Shower
- Washer/Dryer
Kitchen
- Dishwasher
- Kitchen
- Microwave
- Range
Living Space
- Carpet
- Dining Room
- Walk-In Closets
- Window Coverings
Model Rent and Fees
Model Price
- $3,255
Apartment Model: The Fountainbleu II L$3,2552 Bedroom, 2 Bath, 1750 sq ftAvailable NowFloorplansPhotos![]()
The Fountainbleu II L - Image 1 ![]()
The Fountainbleu II L - Image 2 ![]()
The Fountainbleu II L - Image 3 ![]()
The Fountainbleu II L - Image 4 ![]()
The Fountainbleu II L - Image 5 ![]()
The Fountainbleu II L - Image 6 ![]()
The Fountainbleu II L - Image 7 ![]()
The Fountainbleu II L - Image 8 ![]()
The Fountainbleu II L - Image 9 ![]()
The Fountainbleu II L - Image 10 ![]()
The Fountainbleu II L - Floorplan 1 ![]()
The Fountainbleu II L - Floorplan 2 The Fountainbleu III L
$3,280
2 Beds, 2 Baths, 1750 sq ftAvailable NowModel Gallery
Floorplans
Photos
Availability Details
Price Availability Date Unit Sq Ft $3,280 Available Now The Fountainbleu III L 1750 sq ft Model Amenities and Features
Features
- Air Conditioning
- Balcony
- Cable Ready
- Ceiling Fans
- Double Vanities
- Fireplace
- Handrails
- Heating
- High Speed Internet Access
- Intercom
- Security System
- Skylights
- Storage Space
- Tub/Shower
- Washer/Dryer
- Wheelchair Accessible (Rooms)
- Wi-Fi
Kitchen
- Dishwasher
- Eat-in Kitchen
- Ice Maker
- Instant Hot Water
- Island Kitchen
- Kitchen
- Microwave
- Pantry
- Quartz Countertops
- Range
- Refrigerator
- Stainless Steel Appliances
Model Rent and Fees
Model Price
- $3,280
Apartment Model: The Fountainbleu III L$3,2802 Bedroom, 2 Bath, 1750 sq ftAvailable NowFloorplansPhotos![]()
The Fountainbleu III L - Image ![]()
The Fountainbleu III L - Floorplan 1 ![]()
The Fountainbleu III L - Floorplan 2 The Del Ray IIIL
$3,320
2 Beds, 2 Baths, 1750 sq ftAvailable NowModel Gallery
Floorplans
Photos
Availability Details
Price Availability Date Unit Sq Ft $3,320 Available Now The Del Ray IIIL 1750 sq ft Model Amenities and Features
Features
- Air Conditioning
- Balcony
- Cable Ready
- Ceiling Fans
- Double Vanities
- Fireplace
- Handrails
- Heating
- High Speed Internet Access
- Intercom
- Security System
- Skylights
- Storage Space
- Tub/Shower
- Washer/Dryer
- Wheelchair Accessible (Rooms)
- Wi-Fi
Kitchen
- Dishwasher
- Eat-in Kitchen
- Ice Maker
- Instant Hot Water
- Island Kitchen
- Kitchen
- Microwave
- Pantry
- Quartz Countertops
- Range
- Refrigerator
- Stainless Steel Appliances
Model Rent and Fees
Model Price
- $3,320
Apartment Model: The Del Ray IIIL$3,3202 Bedroom, 2 Bath, 1750 sq ftAvailable NowFloorplansPhotos![]()
The Del Ray IIIL - Image ![]()
The Del Ray IIIL - Floorplan 1 ![]()
The Del Ray IIIL - Floorplan 2 The Del Ray IIL
$3,335
2 Beds, 2 Baths, 1750 sq ftAvailable NowModel Gallery
Floorplans
Photos
Availability Details
Price Availability Date Unit Sq Ft $3,335 Available Now The Del Ray IIL 1750 sq ft Model Amenities and Features
Features
- Heating
- High Speed Internet Access
- Tub/Shower
- Washer/Dryer
Kitchen
- Kitchen
- Range
Living Space
- Carpet
- Dining Room
- Walk-In Closets
- Window Coverings
Model Rent and Fees
Model Price
- $3,335
Apartment Model: The Del Ray IIL$3,3352 Bedroom, 2 Bath, 1750 sq ftAvailable NowFloorplansPhotos![]()
The Del Ray IIL - Image ![]()
The Del Ray IIL - Floorplan 1 ![]()
The Del Ray IIL - Floorplan 2 The Aspen II
$3,340
2 Beds, 2 Baths, 1376 sq ftAvailable NowModel Gallery
Floorplans
Photos
3D Tours
Availability Details
Price Availability Date Unit Sq Ft $3,340 Available Now The Aspen II 1376 sq ft Model Amenities and Features
Features
- Air Conditioning
- Cable Ready
- Ceiling Fans
- Heating
- High Speed Internet Access
- Tub/Shower
- Washer/Dryer
Kitchen
- Dishwasher
- Eat-in Kitchen
- Kitchen
- Microwave
- Range
Living Space
- Carpet
- Dining Room
- Walk-In Closets
- Window Coverings
Model Rent and Fees
Model Price
- $3,340
Apartment Model: The Aspen II$3,3402 Bedroom, 2 Bath, 1376 sq ftAvailable NowFloorplansPhotos3D Tours![]()
The Aspen II - Image ![]()
The Aspen II - Floorplan 1 ![]()
The Aspen II - Floorplan 2 The Aspen II - 3D Tour The Boca II
$3,490
2 Beds, 2 Baths, 1656 sq ftAvailable NowModel Gallery
Floorplans
Photos
Availability Details
Price Availability Date Unit Sq Ft $3,490 Available Now The Boca II 1656 sq ft Model Amenities and Features
Features
- High Speed Internet Access
- Tub/Shower
Living Space
- Carpet
- Dining Room
- Walk-In Closets
- Window Coverings
Model Rent and Fees
Model Price
- $3,490
Apartment Model: The Boca II$3,4902 Bedroom, 2 Bath, 1656 sq ftAvailable NowFloorplansPhotos![]()
The Boca II - Image ![]()
The Boca II - Floorplan 1 ![]()
The Boca II - Floorplan 2 The Fountainbleu I
$3,585
2 Beds, 2 Baths, 1466 sq ftAvailable NowModel Gallery
Floorplans
Photos
Availability Details
Price Availability Date Unit Sq Ft $3,585 Available Now The Fountainbleu I 1466 sq ft Model Amenities and Features
Features
- Air Conditioning
- Cable Ready
- Heating
- High Speed Internet Access
- Tub/Shower
- Washer/Dryer
Kitchen
- Dishwasher
- Kitchen
- Microwave
- Range
Living Space
- Carpet
- Dining Room
- Walk-In Closets
- Window Coverings
Model Rent and Fees
Model Price
- $3,585
Apartment Model: The Fountainbleu I$3,5852 Bedroom, 2 Bath, 1466 sq ftAvailable NowFloorplansPhotos![]()
The Fountainbleu I - Image ![]()
The Fountainbleu I - Floorplan 1 ![]()
The Fountainbleu I - Floorplan 2 The Fountainbleu I
$3,585
2 Beds, 2 Baths, 1479 sq ftAvailable NowModel Gallery
Floorplans
Availability Details
Price Availability Date Unit Sq Ft $3,585 Available Now The Fountainbleu I 1479 sq ft Model Amenities and Features
Features
- Air Conditioning
- Balcony
- Cable Ready
- Ceiling Fans
- Double Vanities
- Fireplace
- Handrails
- Heating
- High Speed Internet Access
- Intercom
- Security System
- Skylights
- Storage Space
- Tub/Shower
- Washer/Dryer
- Wheelchair Accessible (Rooms)
- Wi-Fi
Kitchen
- Dishwasher
- Eat-in Kitchen
- Ice Maker
- Instant Hot Water
- Island Kitchen
- Kitchen
- Microwave
- Pantry
- Quartz Countertops
- Range
- Refrigerator
- Stainless Steel Appliances
Model Rent and Fees
Model Price
- $3,585
Apartment Model: The Fountainbleu I$3,5852 Bedroom, 2 Bath, 1479 sq ftAvailable Now![]()
The Fountainbleu I - Floorplan The Del Ray I
$3,595
2 Beds, 2 Baths, 1466 sq ftAvailable NowModel Gallery
Floorplans
Availability Details
Price Availability Date Unit Sq Ft $3,595 Available Now The Del Ray I 1466 sq ft Model Amenities and Features
Features
- Air Conditioning
- Cable Ready
- Ceiling Fans
- Heating
- High Speed Internet Access
- Tub/Shower
- Washer/Dryer
Kitchen
- Dishwasher
- Kitchen
- Microwave
- Range
Living Space
- Carpet
- Dining Room
- Tile Floors
- Walk-In Closets
- Window Coverings
Model Rent and Fees
Model Price
- $3,595
Apartment Model: The Del Ray I$3,5952 Bedroom, 2 Bath, 1466 sq ftAvailable Now![]()
The Del Ray I - Floorplan 1 ![]()
The Del Ray I - Floorplan 2 The East Hampton I
$3,605
2 Beds, 2 Baths, 1481 sq ftAvailable NowModel Gallery
Floorplans
Photos
Availability Details
Price Availability Date Unit Sq Ft $3,605 Available Now The East Hampton I 1481 sq ft Model Amenities and Features
Features
- Air Conditioning
- Cable Ready
- Ceiling Fans
- Heating
- High Speed Internet Access
- Tub/Shower
- Washer/Dryer
Kitchen
- Dishwasher
- Kitchen
- Microwave
- Range
Living Space
- Carpet
- Dining Room
- Walk-In Closets
- Window Coverings
Model Rent and Fees
Model Price
- $3,605
Apartment Model: The East Hampton I$3,6052 Bedroom, 2 Bath, 1481 sq ftAvailable NowFloorplansPhotos![]()
The East Hampton I - Image ![]()
The East Hampton I - Floorplan 1 ![]()
The East Hampton I - Floorplan 2 The Aspen I
$3,750
2 Beds, 2 Baths, 1315 sq ftAvailable NowModel Gallery
Floorplans
Photos
Availability Details
Price Availability Date Unit Sq Ft $3,750 Available Now The Aspen I 1315 sq ft Model Amenities and Features
Features
- Air Conditioning
- Cable Ready
- Ceiling Fans
- Heating
- High Speed Internet Access
- Tub/Shower
- Washer/Dryer
Kitchen
- Dishwasher
- Kitchen
- Microwave
- Range
Living Space
- Carpet
- Dining Room
- Tile Floors
- Walk-In Closets
- Window Coverings
Model Rent and Fees
Model Price
- $3,750
Apartment Model: The Aspen I$3,7502 Bedroom, 2 Bath, 1315 sq ftAvailable NowFloorplansPhotos![]()
The Aspen I - Image ![]()
The Aspen I - Floorplan 1 ![]()
The Aspen I - Floorplan 2 The Isle B
$3,775
2 Beds, 2 Baths, 1299 sq ftAvailable NowModel Gallery
Floorplans
Photos
Availability Details
Price Availability Date Unit Sq Ft $3,775 Available Now The Isle B 1299 sq ft Model Amenities and Features
Features
- Air Conditioning
- Cable Ready
- Heating
- High Speed Internet Access
- Tub/Shower
- Washer/Dryer
Kitchen
- Dishwasher
- Kitchen
- Microwave
- Range
Living Space
- Carpet
- Dining Room
- Tile Floors
- Walk-In Closets
- Window Coverings
Model Rent and Fees
Model Price
- $3,775
Apartment Model: The Isle B$3,7752 Bedroom, 2 Bath, 1299 sq ftAvailable NowFloorplansPhotos![]()
The Isle B - Image ![]()
The Isle B - Floorplan 1 ![]()
The Isle B - Floorplan 2 The Aspen I*
$3,775
2 Beds, 2 Baths, 1340 sq ftAvailable NowModel Gallery
Floorplans
Photos
Availability Details
Price Availability Date Unit Sq Ft $3,775 Available Now The Aspen I* 1340 sq ft Model Amenities and Features
Features
- Heating
- High Speed Internet Access
- Tub/Shower
- Washer/Dryer
Kitchen
- Dishwasher
- Kitchen
- Microwave
- Range
Living Space
- Carpet
- Dining Room
- Walk-In Closets
- Window Coverings
Model Rent and Fees
Model Price
- $3,775
Apartment Model: The Aspen I*$3,7752 Bedroom, 2 Bath, 1340 sq ftAvailable NowFloorplansPhotos![]()
The Aspen I* - Image ![]()
The Aspen I* - Floorplan 1 ![]()
The Aspen I* - Floorplan 2 The Glenmore IB
$3,785
2 Beds, 2 Baths, 1381 sq ftAvailable NowModel Gallery
Floorplans
Photos
Availability Details
Price Availability Date Unit Sq Ft $3,785 Available Now The Glenmore IB 1381 sq ft Model Amenities and Features
Features
- Air Conditioning
- Cable Ready
- Heating
- High Speed Internet Access
- Tub/Shower
- Washer/Dryer
Kitchen
- Dishwasher
- Kitchen
- Microwave
- Range
Living Space
- Carpet
- Dining Room
- Walk-In Closets
- Window Coverings
Model Rent and Fees
Model Price
- $3,785
Apartment Model: The Glenmore IB$3,7852 Bedroom, 2 Bath, 1381 sq ftAvailable NowFloorplansPhotos![]()
The Glenmore IB - Image ![]()
The Glenmore IB - Floorplan 1 ![]()
The Glenmore IB - Floorplan 2 The Cayman I
$3,830
2 Beds, 2 Baths, 1958 sq ftAvailable NowModel Gallery
Floorplans
Availability Details
Price Availability Date Unit Sq Ft $3,830 Available Now The Cayman I 1958 sq ft Model Amenities and Features
Features
- Air Conditioning
- Cable Ready
- Ceiling Fans
- Heating
- High Speed Internet Access
- Tub/Shower
- Washer/Dryer
Kitchen
- Dishwasher
- Kitchen
- Microwave
- Range
Living Space
- Carpet
- Dining Room
- Walk-In Closets
- Window Coverings
Model Rent and Fees
Model Price
- $3,830
Apartment Model: The Cayman I$3,8302 Bedroom, 2 Bath, 1958 sq ftAvailable Now![]()
The Cayman I - Floorplan 1 ![]()
The Cayman I - Floorplan 2 The Del Ray IB
$3,890
2 Beds, 2 Baths, 1466 sq ftAvailable NowModel Gallery
Floorplans
Photos
Availability Details
Price Availability Date Unit Sq Ft $3,890 Available Now The Del Ray IB 1466 sq ft Model Amenities and Features
Features
- Ceiling Fans
- Heating
- High Speed Internet Access
- Tub/Shower
- Washer/Dryer
Kitchen
- Dishwasher
- Eat-in Kitchen
- Kitchen
- Microwave
- Range
Living Space
- Carpet
- Dining Room
- Tile Floors
- Walk-In Closets
- Window Coverings
Model Rent and Fees
Model Price
- $3,890
Apartment Model: The Del Ray IB$3,8902 Bedroom, 2 Bath, 1466 sq ftAvailable NowFloorplansPhotos![]()
The Del Ray IB - Image ![]()
The Del Ray IB - Floorplan 1 ![]()
The Del Ray IB - Floorplan 2 The Hilton IB
$3,895
2 Beds, 2 Baths, 1446 sq ftAvailable NowModel Gallery
Floorplans
Photos
Availability Details
Price Availability Date Unit Sq Ft $3,895 Available Now The Hilton IB 1446 sq ft Model Amenities and Features
Features
- Air Conditioning
- Cable Ready
- Heating
- High Speed Internet Access
- Tub/Shower
- Washer/Dryer
Kitchen
- Dishwasher
- Kitchen
- Microwave
- Range
Living Space
- Carpet
- Dining Room
- Walk-In Closets
- Window Coverings
Model Rent and Fees
Model Price
- $3,895
Apartment Model: The Hilton IB$3,8952 Bedroom, 2 Bath, 1446 sq ftAvailable NowFloorplansPhotos![]()
The Hilton IB - Image ![]()
The Hilton IB - Floorplan 1 ![]()
The Hilton IB - Floorplan 2 The Del Ray I B W/O
$3,900
2 Beds, 2 Baths, 1466 sq ftAvailable NowModel Gallery
Floorplans
Photos
Availability Details
Price Availability Date Unit Sq Ft $3,900 Available Now The Del Ray I B W/O 1466 sq ft Model Amenities and Features
Features
- High Speed Internet Access
- Tub/Shower
Kitchen
- Kitchen
- Range
Living Space
- Carpet
- Dining Room
- Walk-In Closets
- Window Coverings
Model Rent and Fees
Model Price
- $3,900
Apartment Model: The Del Ray I B W/O$3,9002 Bedroom, 2 Bath, 1466 sq ftAvailable NowFloorplansPhotos![]()
The Del Ray I B W/O - Image ![]()
The Del Ray I B W/O - Floorplan 1 ![]()
The Del Ray I B W/O - Floorplan 2 The Boca I
$3,910
2 Beds, 2 Baths, 1597 sq ftAvailable NowModel Gallery
Floorplans
Photos
Availability Details
Price Availability Date Unit Sq Ft $3,910 Available Now The Boca I 1597 sq ft Model Amenities and Features
Features
- Air Conditioning
- Cable Ready
- Ceiling Fans
- Heating
- High Speed Internet Access
- Tub/Shower
- Washer/Dryer
Kitchen
- Dishwasher
- Eat-in Kitchen
- Kitchen
- Microwave
- Range
Living Space
- Carpet
- Dining Room
- Tile Floors
- Walk-In Closets
- Window Coverings
Model Rent and Fees
Model Price
- $3,910
Apartment Model: The Boca I$3,9102 Bedroom, 2 Bath, 1597 sq ftAvailable NowFloorplansPhotos![]()
The Boca I - Image ![]()
The Boca I - Floorplan 1 ![]()
The Boca I - Floorplan 2 The Isle B W/O
$3,920
2 Beds, 2 Baths, 1299 sq ftAvailable NowModel Gallery
Floorplans
Availability Details
Price Availability Date Unit Sq Ft $3,920 Available Now The Isle B W/O 1299 sq ft Model Amenities and Features
Features
- Heating
- High Speed Internet Access
- Tub/Shower
- Washer/Dryer
Kitchen
- Kitchen
- Range
Living Space
- Carpet
- Dining Room
- Tile Floors
- Walk-In Closets
- Window Coverings
Model Rent and Fees
Model Price
- $3,920
Apartment Model: The Isle B W/O$3,9202 Bedroom, 2 Bath, 1299 sq ftAvailable Now![]()
The Isle B W/O - Floorplan 1 ![]()
The Isle B W/O - Floorplan 2 The East Hampton I B W/O
$3,960
2 Beds, 2 Baths, 1481 sq ftAvailable NowModel Gallery
Floorplans
Photos
Availability Details
Price Availability Date Unit Sq Ft $3,960 Available Now The East Hampton I B W/O 1481 sq ft Model Amenities and Features
Features
- Heating
- High Speed Internet Access
- Tub/Shower
- Washer/Dryer
Kitchen
- Dishwasher
- Kitchen
- Microwave
- Range
Living Space
- Carpet
- Dining Room
- Walk-In Closets
- Window Coverings
Model Rent and Fees
Model Price
- $3,960
Apartment Model: The East Hampton I B W/O$3,9602 Bedroom, 2 Bath, 1481 sq ftAvailable NowFloorplansPhotos![]()
The East Hampton I B W/O - Image ![]()
The East Hampton I B W/O - Floorplan 1 ![]()
The East Hampton I B W/O - Floorplan 2 The Aspen I*B
$4,030
2 Beds, 2 Baths, 1340 sq ftAvailable NowModel Gallery
Floorplans
Photos
Availability Details
Price Availability Date Unit Sq Ft $4,030 Available Now The Aspen I*B 1340 sq ft Model Amenities and Features
Features
- High Speed Internet Access
- Tub/Shower
Kitchen
- Range
Living Space
- Carpet
- Dining Room
- Walk-In Closets
- Window Coverings
Model Rent and Fees
Model Price
- $4,030
Apartment Model: The Aspen I*B$4,0302 Bedroom, 2 Bath, 1340 sq ftAvailable NowFloorplansPhotos![]()
The Aspen I*B - Image ![]()
The Aspen I*B - Floorplan 1 ![]()
The Aspen I*B - Floorplan 2 The Glenmore IB W/O
$4,075
2 Beds, 2 Baths, 1381 sq ftAvailable NowModel Gallery
Floorplans
Photos
Availability Details
Price Availability Date Unit Sq Ft $4,075 Available Now The Glenmore IB W/O 1381 sq ft Model Amenities and Features
Features
- Air Conditioning
- Balcony
- Cable Ready
- Ceiling Fans
- Double Vanities
- Fireplace
- Handrails
- Heating
- High Speed Internet Access
- Intercom
- Security System
- Skylights
- Storage Space
- Tub/Shower
- Washer/Dryer
- Wheelchair Accessible (Rooms)
- Wi-Fi
Kitchen
- Dishwasher
- Eat-in Kitchen
- Ice Maker
- Instant Hot Water
- Island Kitchen
- Kitchen
- Microwave
- Pantry
- Quartz Countertops
- Range
- Refrigerator
- Stainless Steel Appliances
Model Rent and Fees
Model Price
- $4,075
Apartment Model: The Glenmore IB W/O$4,0752 Bedroom, 2 Bath, 1381 sq ftAvailable NowFloorplansPhotos![]()
The Glenmore IB W/O - Image ![]()
The Glenmore IB W/O - Floorplan 1 ![]()
The Glenmore IB W/O - Floorplan 2 The Hilton I B W/O
$4,075
2 Beds, 2 Baths, 1446 sq ftAvailable NowModel Gallery
Floorplans
Photos
Availability Details
Price Availability Date Unit Sq Ft $4,075 Available Now The Hilton I B W/O 1446 sq ft Model Amenities and Features
Features
- Air Conditioning
- Balcony
- Cable Ready
- Ceiling Fans
- Double Vanities
- Fireplace
- Handrails
- Heating
- High Speed Internet Access
- Intercom
- Security System
- Skylights
- Storage Space
- Tub/Shower
- Washer/Dryer
- Wheelchair Accessible (Rooms)
- Wi-Fi
Kitchen
- Dishwasher
- Eat-in Kitchen
- Ice Maker
- Instant Hot Water
- Island Kitchen
- Kitchen
- Microwave
- Pantry
- Quartz Countertops
- Range
- Refrigerator
- Stainless Steel Appliances
Model Rent and Fees
Model Price
- $4,075
Apartment Model: The Hilton I B W/O$4,0752 Bedroom, 2 Bath, 1446 sq ftAvailable NowFloorplansPhotos![]()
The Hilton I B W/O - Image ![]()
The Hilton I B W/O - Floorplan 1 ![]()
The Hilton I B W/O - Floorplan 2 The Aspen I B W/O
$4,080
2 Beds, 2 Baths, 1315 sq ftAvailable NowModel Gallery
Floorplans
Photos
Availability Details
Price Availability Date Unit Sq Ft $4,080 Available Now The Aspen I B W/O 1315 sq ft Model Amenities and Features
Features
- Heating
- High Speed Internet Access
- Tub/Shower
- Washer/Dryer
Kitchen
- Dishwasher
- Kitchen
- Microwave
- Range
Living Space
- Carpet
- Dining Room
- Walk-In Closets
- Window Coverings
Model Rent and Fees
Model Price
- $4,080
Apartment Model: The Aspen I B W/O$4,0802 Bedroom, 2 Bath, 1315 sq ftAvailable NowFloorplansPhotos![]()
The Aspen I B W/O - Image ![]()
The Aspen I B W/O - Floorplan 1 ![]()
The Aspen I B W/O - Floorplan 2 The Cayman IB W/O
$4,130
2 Beds, 2 Baths, 1958 sq ftAvailable NowModel Gallery
Floorplans
Photos
Availability Details
Price Availability Date Unit Sq Ft $4,130 Available Now The Cayman IB W/O 1958 sq ft Model Amenities and Features
Features
- High Speed Internet Access
Model Rent and Fees
Model Price
- $4,130
Apartment Model: The Cayman IB W/O$4,1302 Bedroom, 2 Bath, 1958 sq ftAvailable NowFloorplansPhotos![]()
The Cayman IB W/O - Image ![]()
The Cayman IB W/O - Floorplan 1 ![]()
The Cayman IB W/O - Floorplan 2 The Boca IB
$4,135
2 Beds, 2 Baths, 1597 sq ftAvailable NowModel Gallery
Floorplans
Photos
Availability Details
Price Availability Date Unit Sq Ft $4,135 Available Now The Boca IB 1597 sq ft Model Amenities and Features
Features
- Heating
- High Speed Internet Access
- Tub/Shower
- Washer/Dryer
Kitchen
- Dishwasher
- Kitchen
- Microwave
- Range
Living Space
- Carpet
- Dining Room
- Tile Floors
- Walk-In Closets
- Window Coverings
Model Rent and Fees
Model Price
- $4,135
Apartment Model: The Boca IB$4,1352 Bedroom, 2 Bath, 1597 sq ftAvailable NowFloorplansPhotos![]()
The Boca IB - Image ![]()
The Boca IB - Floorplan 1 ![]()
The Boca IB - Floorplan 2 The Boca I B W/O
$4,180
2 Beds, 2 Baths, 1597 sq ftAvailable NowModel Gallery
Floorplans
Photos
Availability Details
Price Availability Date Unit Sq Ft $4,180 Available Now The Boca I B W/O 1597 sq ft Model Amenities and Features
Features
- High Speed Internet Access
- Tub/Shower
Kitchen
- Kitchen
- Range
Living Space
- Carpet
- Dining Room
- Tile Floors
- Walk-In Closets
- Window Coverings
Model Rent and Fees
Model Price
- $4,180
Apartment Model: The Boca I B W/O$4,1802 Bedroom, 2 Bath, 1597 sq ftAvailable NowFloorplansPhotos![]()
The Boca I B W/O - Image ![]()
The Boca I B W/O - Floorplan 1 ![]()
The Boca I B W/O - Floorplan 2
Schedule a Tour
3D Tours
Property Information
- 291 Units
- 2 Stories
- Built in 2004
Lease Terms
- 12, 18, 24 mo
Fees and Policies
The fees listed below are community-provided and may exclude utilities or add-ons. All payments are made directly to the property and are non-refundable unless otherwise specified.
Required Fees
One-Time Basics
- Due at Move-In
- Administrative FeeiCharged per unit.$195.00
Pet Policy and Fees
Cats
- 1 Pet Limit
Call for restrictions.
Dogs
- 1 Pet Limit
- 40 Lb Weight Limit
Call for restrictions.
Parking Info and Fees
- Surface Lot
- 1 Max
Property Fee Disclaimer: Based on community-supplied data and independent market research. Subject to change without notice. May exclude fees for mandatory or optional services and usage-based utilities.
Features and Amenities
On-Site Services
- Car Wash Area
- Maintenance On Site
- Property Manager On Site
Community Features
- Conference Rooms
- Walk Up
- Multi Use Room
- Lounge
- Business Center
- Clubhouse
- Elevator
Outdoor Features
- Grill
- Courtyard
- Sundeck
- Controlled Access
- Deck
- Patio
- Porch
Recreation and Fitness
- Fitness Center
- Tennis Court
- Media Center/Movie Theatre
- Walking/Biking Trails
- Putting Greens
- Sauna
- Playground
- Pool
Interior Features
- Balcony
- Skylights
- Security System
- Storage Space
- Double Vanities
- Ceiling Fans
- Fireplace
- High Speed Internet Access
- Tub/Shower
- Heating
- Intercom
- Handrails
- Cable Ready
- Washer/Dryer
- Air Conditioning
- Wi Fi
- Wheelchair Accessible (Rooms)
Kitchen Amenities
- Microwave
- Pantry
- Dishwasher
- Eat In Kitchen
- Ice Maker
- Instant Hot Water
- Quartz Countertops
- Kitchen
- Stainless Steel Appliances
- Island Kitchen
- Range
- Refrigerator
Living Area Features
- Walk In Closets
- Vaulted Ceiling
- Basement
- Crown Molding
- Den
- Dining Room
- Carpet
- Office
- Linen Closet
- Tile Floors
- Large Bedrooms
- Window Coverings
- Loft Layout

Map
- Shopping
- Colleges
- Grocery
- Medical
- Transportation

Map
Frequently Asked Questions about Fairfield Knolls North At Port Jefferson
Where is Fairfield Knolls North At Port Jefferson located?
Fairfield Knolls North At Port Jefferson is located at 300 Village Green Dr near the Terryville area of Port Jefferson Station, NY
What is the current rent range at Fairfield Knolls North At Port Jefferson?
2 Bedrooms at Fairfield Knolls North At Port Jefferson currently start from $3,155. Call today for more info!
When is the leasing office open?
- The office Hours for Fairfield Knolls North At Port Jefferson are
- Monday 10:00 am–5:00 pm
- Tuesday 10:00 am–7:00 pm
- Wednesday 10:00 am–5:00 pm
- Thursday 10:00 am–7:00 pm
- Friday 10:00 am–5:00 pm
- Saturday 10:00 am–5:00 pm
- Sunday 10:00 am–5:00 pm
Are pets allowed?
Call us today to find out our pet policy and if we allow pets
Are there any rent specials?
The current rent special at Fairfield Knolls North At Port Jefferson is: JULY-2026 FREE!* AND INFLATION BUSTER LEASE SPECIAL 18-MONTH NO INCREASE!* $99 Security* Restrictions Apply*~~JULY-2026 FREE!* AND INFLATION BUSTER LEASE SPECIAL 18-MONTH NO INCREASE!* $99 Security* Restrictions Apply*.
Renters Reviews and Ratings
Nice on the surface only
A great community
Property Manager Responded
Has gone downhill
Property Manager Responded
Beautiful
Fairfield Knolls North
Nearby Schools
Comsewogue High School
Norwood Avenue School
About GreatSchools Data on ApartmentHomeLiving.com.
Points of Interest
Time and distance from Fairfield Knolls North At Port Jefferson.
Big Box and Retail
Kohl's
Walmart
Target
Colleges and Universities
SUNY Suffolk County Community College - Ammerman Campus
Groceries
Trader Joe’s
Trader Joe's
Shoprite
Hospitals
John T. Mather Memorial Hospital Of Port Jefferson
St. Charles Hospital
St. Catherine Of Siena Hospital
Shopping Centers
Fairfield Knolls North At Port Jefferson has 5 shopping centers within 1.0 miles.
Transit Stations
Stony Brook Station-Port Jefferson Branch
St James Station-Port Jefferson Branch
Medford Station-Greenport Branch
Nearby Neighborhoods
Rental Price Ranges in the Area
| Bedroom | Average Rent | Cheapest Rent | Highest Rent |
|---|---|---|---|
| Port Jefferson Station Studio Apartments | $2,347 | $2,170 | $2,406 |
| Port Jefferson Station 1 Bedroom Apartments | $2,961 | $1,639 | $5,616 |
| Port Jefferson Station 2 Bedroom Apartments | $3,840 | $1,966 | $7,587 |
| Port Jefferson Station 3 Bedroom Apartments | $4,300 | $3,200 | $5,109 |
Browse Top Apartments in Port Jefferson Station
By Price
By Community Type
- Port Jefferson Station Apartments for Rent by Owner
- Port Jefferson Station Apartments with Rent Specials
- Port Jefferson Station Top Rated Apartments
- Port Jefferson Station Corporate Apartments
- Port Jefferson Station Gated Apartments
- Port Jefferson Station Loft Apartments
- Port Jefferson Station Low Income Apartments
- New Port Jefferson Station Apartments
- Port Jefferson Station Senior Apartments
- Port Jefferson Station Short-term Apartments
- Port Jefferson Station Student Apartments
- Port Jefferson Station Apartments with Utilities Included
By Amenities
- Port Jefferson Station Apartments with Hardwood Floors
- Port Jefferson Station Apartments with Laundry Rooms
- Port Jefferson Station Pet Friendly Apartments
- Port Jefferson Station Apartments with Swimming Pool
- Port Jefferson Station Apartments with Washer/Dryer
- Port Jefferson Station Apartments with EV Charging


Property Manager Responded