


- Studio–2 Bedrooms
- $1,995-$3,250 Pricing
- 444–1,131 Square Feet
About Fairfield Manor At Douglaston
Fairfield Manor At Douglaston. A Fairfield Properties a five-star Manhattan style high-rise at Douglaston. Queens, New York. Lobby with intercom, elevator. 20 minutes to NYC.Luxurious -studio, -1 bedroom, -2 bedroom residences. Granite kitchen and bath. Granite countertops, backsplash, flooring. Cherry cabinets, undermount lighting, Stainless steel appliances, hardwood floors, gray paint, AC, high-hat lights, ceiling fans, window treatments, stackable non-vented washer/dryer.
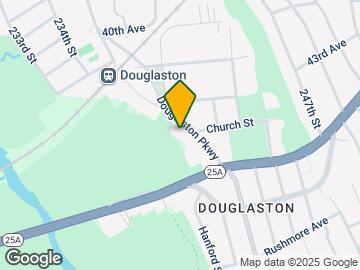
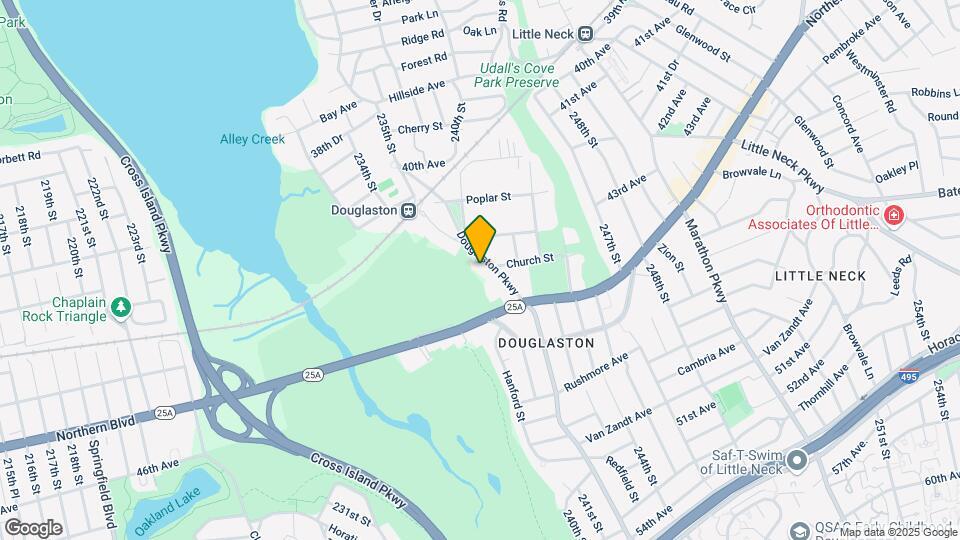
Fairfield Manor At Douglaston is located in the Alley Park Neighborhood and 11363 Zip code of Douglaston, NY.
Unique Features and Amenities
- 2" Faux Woodgrain Venetian Style Window Treatments
- Air Conditioners
- Air Conditioning - most residences
- Ample Closet Space With Wire Shelving
- Ample Closet Space/Shelving
- Ceiling Fans
- Ceramic Bath and Tub w/ Rain Showerhead
- Ceramic/Granite Bath and Tub with Rain Showerhead
- Crema Marfil Marble/Granite Bath
- Crown And Base Molding
- Custom California Style Closets
- Dishwasher - most residences
- Elevator Building
- Floating Vanity Sink
- Floating Vanity with Granite Bath Vanitytop
- Frameless Shower Doors
- Full View Mirror With Glamour Lighting
- Gas Stove/Range Cooking
- GE Cafe Series Stainless Steel Appliance
- GE Cafe Series Stainless Steel Appliances
- Gold Series Stainless Steel Appliances
- Grand Granite Lobby Entrance with Video Access
- Granite and Ceramic Bath Flooring
- Granite Bath Countertop
- Granite Bath Flooring With Designer Tile
- Granite Countertops and Backsplash
- Granite Kitchen Countertop And Backsplash
- Granite Kitchen Flooring
- Granite Radiator Covers
- Granite Residence Hallways
- Granite Vanitytop
- Hardwood Flooring
- Hardwood Floors with Rich Espresso hues
- High-Hat Lighting
- High-Speed Internet Capability~Fios/TWC
- High-Speed Internet Capability~Fios/TWC available
- Hi-Hat Lighting
- In Lovely Douglaston Manor Location
- LED Under Cabinet Lighting
- Lighted Vanity Mirror
- Marble Lobby Entry With Video Intercom
- Microwave with Convection Oven
- Modern Cherry Bath Cabinetry
- Modern Cherry Kitchen Cabinets with Brushed Nickel
- Paver/Bluestone Entrance
- Professionally Landscaped Grounds
- Rain Showerhead
- Refrigerator - most residences with ice-maker
- Residences: Studio, One Bedroom or Two Bedroom Res
- Self Cleaning Range And Oven
- So Close to Queens and NYC!
- Some with Washer/Dryer
- Two-Inch Faux Woodgrain Window Treatments
- Two-Tone Painting
- Ultra Modern Espresso Bath Cabinetry
- Ultra Modern Style Kitchen Cabinetry Face with Brushed Nickel Sleek Hardware
- Undermount Cabinet Lighting
- Walk to Douglaston Long Island Railroad
Property Contact Info

- Listed by:
- Agency:
- Vendor Logo:
- Website:
- View Property Website
- Call Us:
- (516) 307-0586
- Disclaimer:
Office Hours
| Monday | 9:00 am–5:00 pm |
| Tuesday | 9:00 am–5:00 pm |
| Wednesday | 9:00 am–5:00 pm |
| Thursday | 9:00 am–5:00 pm |
| Friday | 9:00 am–5:00 pm |
| Saturday | 9:00 am–5:00 pm |
| Sunday | 10:00 am–5:00 pm |
Floorplan Pricing and Availability
Fairfield Manor At Douglaston offers Studio to 2 Bedroom apartments starting from $1,995 and having 444–1,131 sq ft. Here is the current pricing and availability:
New! Interactive Property Map
Studio
Studio, One Bath
$1,995
Studio, 1 Bath, 444 sq ftAvailable NowModel Gallery
Floorplans
Photos
Availability Details
Price Availability Date Unit Sq Ft $1,995 Available Now Studio, One Bath 444 sq ft Model Amenities and Features
Features
- Air Conditioning
- Cable Ready
- Ceiling Fans
- High Speed Internet Access
- Intercom
- Tub/Shower
- Washer/Dryer
- Washer/Dryer Hookup
Kitchen
- Dishwasher
- Freezer
- Granite Countertops
- Ice Maker
- Kitchen
- Microwave
- Oven
- Pantry
- Range
- Refrigerator
- Stainless Steel Appliances
Model Rent and Fees
Model Price
- $1,995
Apartment Model: Studio, One Bath$1,995Studio, 1 Bath, 444 sq ftAvailable NowFloorplansPhotos![]()
Studio, One Bath - Image 1 ![]()
Studio, One Bath - Image 2 ![]()
Studio, One Bath - Image 3 ![]()
Studio, One Bath - Floorplan 1 ![]()
Studio, One Bath - Floorplan 2 Residence L1
$1,995
Studio, 1 Bath, 999 sq ftAvailable NowModel Gallery
Floorplans
Photos
Availability Details
Price Availability Date Unit Sq Ft $1,995 Available Now Residence L1 999 sq ft Model Amenities and Features
Features
- Air Conditioning
- Cable Ready
- Ceiling Fans
- High Speed Internet Access
- Intercom
- Tub/Shower
- Washer/Dryer
- Washer/Dryer Hookup
Kitchen
- Dishwasher
- Freezer
- Granite Countertops
- Ice Maker
- Kitchen
- Microwave
- Oven
- Pantry
- Range
- Refrigerator
- Stainless Steel Appliances
Model Rent and Fees
Model Price
- $1,995
Apartment Model: Residence L1$1,995Studio, 1 Bath, 999 sq ftAvailable NowFloorplansPhotos![]()
Residence L1 - Image ![]()
Residence L1 - Floorplan The West Side II
$2,145
Studio, 1 Bath, 999 sq ftAvailable NowModel Gallery
Floorplans
Photos
Availability Details
Price Availability Date Unit Sq Ft $2,145 Available Now The West Side II 999 sq ft Model Amenities and Features
Features
- Air Conditioning
- Cable Ready
- Ceiling Fans
- High Speed Internet Access
- Intercom
- Tub/Shower
- Washer/Dryer
- Washer/Dryer Hookup
Kitchen
- Dishwasher
- Freezer
- Granite Countertops
- Ice Maker
- Kitchen
- Microwave
- Oven
- Pantry
- Range
- Refrigerator
- Stainless Steel Appliances
Model Rent and Fees
Model Price
- $2,145
Apartment Model: The West Side II$2,145Studio, 1 Bath, 999 sq ftAvailable NowFloorplansPhotos![]()
The West Side II - Image ![]()
The West Side II - Floorplan The Murray Hill XVI
$2,175
Studio, 1 Bath, 477 sq ftAvailable NowModel Gallery
Floorplans
Photos
Availability Details
Price Availability Date Unit Sq Ft $2,175 Available Now The Murray Hill XVI 477 sq ft Model Amenities and Features
Features
- Air Conditioning
- Cable Ready
- Ceiling Fans
- Tub/Shower
- Washer/Dryer Hookup
Kitchen
- Dishwasher
- Microwave
Living Space
- Carpet
- Dining Room
- Hardwood Floors
- Walk-In Closets
- Window Coverings
Model Rent and Fees
Model Price
- $2,175
Apartment Model: The Murray Hill XVI$2,175Studio, 1 Bath, 477 sq ftAvailable NowFloorplansPhotos![]()
The Murray Hill XVI - Image ![]()
The Murray Hill XVI - Floorplan 1 ![]()
The Murray Hill XVI - Floorplan 2 The Brooklyn Heights VII
$2,175
Studio, 1 Bath, 477 sq ftAvailable NowModel Gallery
Floorplans
Photos
Availability Details
Price Availability Date Unit Sq Ft $2,175 Available Now The Brooklyn Heights VII 477 sq ft Model Amenities and Features
Features
- Air Conditioning
- Cable Ready
- Ceiling Fans
- High Speed Internet Access
- Intercom
- Tub/Shower
- Washer/Dryer
- Washer/Dryer Hookup
Kitchen
- Dishwasher
- Freezer
- Granite Countertops
- Ice Maker
- Kitchen
- Microwave
- Oven
- Pantry
- Range
- Refrigerator
- Stainless Steel Appliances
Model Rent and Fees
Model Price
- $2,175
Apartment Model: The Brooklyn Heights VII$2,175Studio, 1 Bath, 477 sq ftAvailable NowFloorplansPhotos![]()
The Brooklyn Heights VII - Image ![]()
The Brooklyn Heights VII - Floorplan 1 ![]()
The Brooklyn Heights VII - Floorplan 2 1 Bedroom
See MoreThe Midtown XV
$2,045
1 Bed, 1 Bath, 490 sq ftAvailable NowModel Gallery
Floorplans
Photos
Availability Details
Price Availability Date Unit Sq Ft $2,045 Available Now The Midtown XV 490 sq ft Model Amenities and Features
Features
- Air Conditioning
- Cable Ready
- Ceiling Fans
- High Speed Internet Access
- Intercom
- Tub/Shower
- Washer/Dryer
- Washer/Dryer Hookup
Kitchen
- Dishwasher
- Freezer
- Granite Countertops
- Ice Maker
- Kitchen
- Microwave
- Oven
- Pantry
- Range
- Refrigerator
- Stainless Steel Appliances
Model Rent and Fees
Model Price
- $2,045
Apartment Model: The Midtown XV$2,0451 Bedroom, 1 Bath, 490 sq ftAvailable NowFloorplansPhotos![]()
The Midtown XV - Image ![]()
The Midtown XV - Floorplan 1 ![]()
The Midtown XV - Floorplan 2 Residence L3
$2,125
1 Bed, 1 Bath, 517 sq ftAvailable NowModel Gallery
Floorplans
Photos
Availability Details
Price Availability Date Unit Sq Ft $2,125 Available Now Residence L3 517 sq ft Model Amenities and Features
Features
- Air Conditioning
- Cable Ready
- Ceiling Fans
- High Speed Internet Access
- Intercom
- Tub/Shower
- Washer/Dryer
- Washer/Dryer Hookup
Kitchen
- Dishwasher
- Freezer
- Granite Countertops
- Ice Maker
- Kitchen
- Microwave
- Oven
- Pantry
- Range
- Refrigerator
- Stainless Steel Appliances
Model Rent and Fees
Model Price
- $2,125
Apartment Model: Residence L3$2,1251 Bedroom, 1 Bath, 517 sq ftAvailable NowFloorplansPhotos![]()
Residence L3 - Image ![]()
Residence L3 - Floorplan 1 ![]()
Residence L3 - Floorplan 2 The Williamsburgh IX
$2,155
1 Bed, 1 Bath, 524 sq ftAvailable NowModel Gallery
Floorplans
Photos
Availability Details
Price Availability Date Unit Sq Ft $2,155 Available Now The Williamsburgh IX 524 sq ft Model Amenities and Features
Features
- Air Conditioning
- Cable Ready
- Ceiling Fans
- Tub/Shower
- Washer/Dryer Hookup
Kitchen
- Dishwasher
- Microwave
Living Space
- Carpet
- Dining Room
- Hardwood Floors
- Walk-In Closets
- Window Coverings
Model Rent and Fees
Model Price
- $2,155
Apartment Model: The Williamsburgh IX$2,1551 Bedroom, 1 Bath, 524 sq ftAvailable NowFloorplansPhotos![]()
The Williamsburgh IX - Image 1 ![]()
The Williamsburgh IX - Image 2 ![]()
The Williamsburgh IX - Image 3 ![]()
The Williamsburgh IX - Image 4 ![]()
The Williamsburgh IX - Floorplan 1 ![]()
The Williamsburgh IX - Floorplan 2 The Amsterdam XI
$2,195
1 Bed, 1 Bath, 999 sq ftAvailable NowModel Gallery
Floorplans
Photos
Availability Details
Price Availability Date Unit Sq Ft $2,195 Available Now The Amsterdam XI 999 sq ft Model Amenities and Features
Features
- Air Conditioning
- Cable Ready
- Ceiling Fans
- High Speed Internet Access
- Intercom
- Tub/Shower
- Washer/Dryer
- Washer/Dryer Hookup
Kitchen
- Dishwasher
- Freezer
- Granite Countertops
- Ice Maker
- Kitchen
- Microwave
- Oven
- Pantry
- Range
- Refrigerator
- Stainless Steel Appliances
Model Rent and Fees
Model Price
- $2,195
Apartment Model: The Amsterdam XI$2,1951 Bedroom, 1 Bath, 999 sq ftAvailable NowFloorplansPhotos![]()
The Amsterdam XI - Image 1 ![]()
The Amsterdam XI - Image 2 ![]()
The Amsterdam XI - Image 3 ![]()
The Amsterdam XI - Image 4 ![]()
The Amsterdam XI - Image 5 ![]()
The Amsterdam XI - Image 6 ![]()
The Amsterdam XI - Image 7 ![]()
The Amsterdam XI - Floorplan The Kips Bay XVII
$2,225
1 Bed, 1 Bath, 515 sq ftAvailable NowModel Gallery
Floorplans
Photos
Availability Details
Price Availability Date Unit Sq Ft $2,225 Available Now The Kips Bay XVII 515 sq ft Model Amenities and Features
Features
- Air Conditioning
- Cable Ready
- Ceiling Fans
- High Speed Internet Access
- Intercom
- Tub/Shower
- Washer/Dryer
- Washer/Dryer Hookup
Kitchen
- Dishwasher
- Freezer
- Granite Countertops
- Ice Maker
- Kitchen
- Microwave
- Oven
- Pantry
- Range
- Refrigerator
- Stainless Steel Appliances
Model Rent and Fees
Model Price
- $2,225
Apartment Model: The Kips Bay XVII$2,2251 Bedroom, 1 Bath, 515 sq ftAvailable NowFloorplansPhotos![]()
The Kips Bay XVII - Image 1 ![]()
The Kips Bay XVII - Image 2 ![]()
The Kips Bay XVII - Image 3 ![]()
The Kips Bay XVII - Image 4 ![]()
The Kips Bay XVII - Image 5 ![]()
The Kips Bay XVII - Image 6 ![]()
The Kips Bay XVII - Image 7 ![]()
The Kips Bay XVII - Image 8 ![]()
The Kips Bay XVII - Floorplan 1 ![]()
The Kips Bay XVII - Floorplan 2 The West Village XXIII
$2,250
1 Bed, 1 Bath, 534 sq ftAvailable NowModel Gallery
Floorplans
Photos
Availability Details
Price Availability Date Unit Sq Ft $2,250 Available Now The West Village XXIII 534 sq ft Model Amenities and Features
Features
- Air Conditioning
- Cable Ready
- Ceiling Fans
- High Speed Internet Access
- Intercom
- Tub/Shower
- Washer/Dryer
- Washer/Dryer Hookup
Kitchen
- Dishwasher
- Freezer
- Granite Countertops
- Ice Maker
- Kitchen
- Microwave
- Oven
- Pantry
- Range
- Refrigerator
- Stainless Steel Appliances
Model Rent and Fees
Model Price
- $2,250
Apartment Model: The West Village XXIII$2,2501 Bedroom, 1 Bath, 534 sq ftAvailable NowFloorplansPhotos![]()
The West Village XXIII - Image 1 ![]()
The West Village XXIII - Image 2 ![]()
The West Village XXIII - Image 3 ![]()
The West Village XXIII - Image 4 ![]()
The West Village XXIII - Image 5 ![]()
The West Village XXIII - Image 6 ![]()
The West Village XXIII - Image 7 ![]()
The West Village XXIII - Image 8 ![]()
The West Village XXIII - Floorplan 1 ![]()
The West Village XXIII - Floorplan 2 The Park Slope X
$2,275
1 Bed, 1 Bath, 492 sq ftAvailable NowModel Gallery
Floorplans
Photos
Availability Details
Price Availability Date Unit Sq Ft $2,275 Available Now The Park Slope X 492 sq ft Model Amenities and Features
Features
- Air Conditioning
- Cable Ready
- Ceiling Fans
- High Speed Internet Access
- Intercom
- Tub/Shower
- Washer/Dryer
- Washer/Dryer Hookup
Kitchen
- Dishwasher
- Freezer
- Granite Countertops
- Ice Maker
- Kitchen
- Microwave
- Oven
- Pantry
- Range
- Refrigerator
- Stainless Steel Appliances
Model Rent and Fees
Model Price
- $2,275
Apartment Model: The Park Slope X$2,2751 Bedroom, 1 Bath, 492 sq ftAvailable NowFloorplansPhotos![]()
The Park Slope X - Image 1 ![]()
The Park Slope X - Image 2 ![]()
The Park Slope X - Image 3 ![]()
The Park Slope X - Image 4 ![]()
The Park Slope X - Image 5 ![]()
The Park Slope X - Image 6 ![]()
The Park Slope X - Floorplan 1 ![]()
The Park Slope X - Floorplan 2 The Park Avenue VII
$2,325
1 Bed, 1 Bath, 491 sq ftAvailable NowModel Gallery
Floorplans
Photos
Availability Details
Price Availability Date Unit Sq Ft $2,325 Available Now The Park Avenue VII 491 sq ft Model Amenities and Features
Features
- Air Conditioning
- Cable Ready
- Ceiling Fans
- High Speed Internet Access
- Intercom
- Tub/Shower
- Washer/Dryer
- Washer/Dryer Hookup
Kitchen
- Dishwasher
- Freezer
- Granite Countertops
- Ice Maker
- Kitchen
- Microwave
- Oven
- Pantry
- Range
- Refrigerator
- Stainless Steel Appliances
Model Rent and Fees
Model Price
- $2,325
Apartment Model: The Park Avenue VII$2,3251 Bedroom, 1 Bath, 491 sq ftAvailable NowFloorplansPhotos![]()
The Park Avenue VII - Image 1 ![]()
The Park Avenue VII - Image 2 ![]()
The Park Avenue VII - Image 3 ![]()
The Park Avenue VII - Image 4 ![]()
The Park Avenue VII - Image 5 ![]()
The Park Avenue VII - Image 6 ![]()
The Park Avenue VII - Image 7 ![]()
The Park Avenue VII - Image 8 ![]()
The Park Avenue VII - Floorplan 1 ![]()
The Park Avenue VII - Floorplan 2 The Tribeca XVIII
$2,345
1 Bed, 1 Bath, 517 sq ftAvailable NowModel Gallery
Floorplans
Photos
Availability Details
Price Availability Date Unit Sq Ft $2,345 Available Now The Tribeca XVIII 517 sq ft Model Amenities and Features
Features
- Air Conditioning
- Cable Ready
- Ceiling Fans
- High Speed Internet Access
- Intercom
- Tub/Shower
- Washer/Dryer
- Washer/Dryer Hookup
Kitchen
- Dishwasher
- Freezer
- Granite Countertops
- Ice Maker
- Kitchen
- Microwave
- Oven
- Pantry
- Range
- Refrigerator
- Stainless Steel Appliances
Model Rent and Fees
Model Price
- $2,345
Apartment Model: The Tribeca XVIII$2,3451 Bedroom, 1 Bath, 517 sq ftAvailable NowFloorplansPhotos![]()
The Tribeca XVIII - Image ![]()
The Tribeca XVIII - Floorplan 1 ![]()
The Tribeca XVIII - Floorplan 2 The East Side I
$2,545
1 Bed, 1 Bath, 786 sq ftAvailable NowModel Gallery
Floorplans
Photos
Availability Details
Price Availability Date Unit Sq Ft $2,545 Available Now The East Side I 786 sq ft Model Amenities and Features
Features
- Air Conditioning
- Cable Ready
- Ceiling Fans
- High Speed Internet Access
- Intercom
- Tub/Shower
- Washer/Dryer
- Washer/Dryer Hookup
Kitchen
- Dishwasher
- Freezer
- Granite Countertops
- Ice Maker
- Kitchen
- Microwave
- Oven
- Pantry
- Range
- Refrigerator
- Stainless Steel Appliances
Model Rent and Fees
Model Price
- $2,545
Apartment Model: The East Side I$2,5451 Bedroom, 1 Bath, 786 sq ftAvailable NowFloorplansPhotos![]()
The East Side I - Image ![]()
The East Side I - Floorplan 1 ![]()
The East Side I - Floorplan 2 The Manhattan Valley XXIV
$2,545
1 Bed, 1 Bath, 795 sq ftAvailable NowModel Gallery
Floorplans
Photos
Availability Details
Price Availability Date Unit Sq Ft $2,545 Available Now The Manhattan Valley XXIV 795 sq ft Model Amenities and Features
Features
- Air Conditioning
- Cable Ready
- Ceiling Fans
- High Speed Internet Access
- Intercom
- Tub/Shower
- Washer/Dryer
- Washer/Dryer Hookup
Kitchen
- Dishwasher
- Freezer
- Granite Countertops
- Ice Maker
- Kitchen
- Microwave
- Oven
- Pantry
- Range
- Refrigerator
- Stainless Steel Appliances
Model Rent and Fees
Model Price
- $2,545
Apartment Model: The Manhattan Valley XXIV$2,5451 Bedroom, 1 Bath, 795 sq ftAvailable NowFloorplansPhotos![]()
The Manhattan Valley XXIV - Image ![]()
The Manhattan Valley XXIV - Floorplan 1 ![]()
The Manhattan Valley XXIV - Floorplan 2 The Madison Avenue XIII
$2,550
1 Bed, 1 Bath, 821 sq ftAvailable NowModel Gallery
Floorplans
Photos
Availability Details
Price Availability Date Unit Sq Ft $2,550 Available Now The Madison Avenue XIII 821 sq ft Model Amenities and Features
Features
- Air Conditioning
- Cable Ready
- Ceiling Fans
- Tub/Shower
- Washer/Dryer Hookup
Kitchen
- Dishwasher
- Microwave
Living Space
- Carpet
- Dining Room
- Hardwood Floors
- Walk-In Closets
- Window Coverings
Model Rent and Fees
Model Price
- $2,550
Apartment Model: The Madison Avenue XIII$2,5501 Bedroom, 1 Bath, 821 sq ftAvailable NowFloorplansPhotos![]()
The Madison Avenue XIII - Image 1 ![]()
The Madison Avenue XIII - Image 2 ![]()
The Madison Avenue XIII - Image 3 ![]()
The Madison Avenue XIII - Image 4 ![]()
The Madison Avenue XIII - Image 5 ![]()
The Madison Avenue XIII - Image 6 ![]()
The Madison Avenue XIII - Image 7 ![]()
The Madison Avenue XIII - Image 8 ![]()
The Madison Avenue XIII - Image 9 ![]()
The Madison Avenue XIII - Floorplan 1 ![]()
The Madison Avenue XIII - Floorplan 2 The Yorkville XXII
$2,575
1 Bed, 1 Bath, 817 sq ftAvailable NowModel Gallery
Floorplans
Photos
Availability Details
Price Availability Date Unit Sq Ft $2,575 Available Now The Yorkville XXII 817 sq ft Model Amenities and Features
Features
- Air Conditioning
- Cable Ready
- Ceiling Fans
- High Speed Internet Access
- Intercom
- Tub/Shower
- Washer/Dryer
- Washer/Dryer Hookup
Kitchen
- Dishwasher
- Freezer
- Granite Countertops
- Ice Maker
- Kitchen
- Microwave
- Oven
- Pantry
- Range
- Refrigerator
- Stainless Steel Appliances
Model Rent and Fees
Model Price
- $2,575
Apartment Model: The Yorkville XXII$2,5751 Bedroom, 1 Bath, 817 sq ftAvailable NowFloorplansPhotos![]()
The Yorkville XXII - Image 1 ![]()
The Yorkville XXII - Image 2 ![]()
The Yorkville XXII - Image 3 ![]()
The Yorkville XXII - Image 4 ![]()
The Yorkville XXII - Floorplan 1 ![]()
The Yorkville XXII - Floorplan 2 The Broadway XXI
$2,595
1 Bed, 1 Bath, 565 sq ftAvailable NowModel Gallery
Floorplans
Photos
Availability Details
Price Availability Date Unit Sq Ft $2,595 Available Now The Broadway XXI 565 sq ft Model Amenities and Features
Features
- Air Conditioning
- Cable Ready
- Ceiling Fans
- High Speed Internet Access
- Intercom
- Tub/Shower
- Washer/Dryer
- Washer/Dryer Hookup
Kitchen
- Dishwasher
- Freezer
- Granite Countertops
- Ice Maker
- Kitchen
- Microwave
- Oven
- Pantry
- Range
- Refrigerator
- Stainless Steel Appliances
Model Rent and Fees
Model Price
- $2,595
Apartment Model: The Broadway XXI$2,5951 Bedroom, 1 Bath, 565 sq ftAvailable NowFloorplansPhotos![]()
The Broadway XXI - Image 1 ![]()
The Broadway XXI - Image 2 ![]()
The Broadway XXI - Image 3 ![]()
The Broadway XXI - Image 4 ![]()
The Broadway XXI - Image 5 ![]()
The Broadway XXI - Image 6 ![]()
The Broadway XXI - Image 7 ![]()
The Broadway XXI - Image 8 ![]()
The Broadway XXI - Floorplan 1 ![]()
The Broadway XXI - Floorplan 2 The Gramercy IV
$2,595
1 Bed, 1 Bath, 790 sq ftAvailable NowModel Gallery
Floorplans
Photos
Availability Details
Price Availability Date Unit Sq Ft $2,595 Available Now The Gramercy IV 790 sq ft Model Amenities and Features
Features
- Air Conditioning
- Cable Ready
- Ceiling Fans
- Tub/Shower
- Washer/Dryer Hookup
Kitchen
- Dishwasher
- Microwave
Living Space
- Carpet
- Dining Room
- Hardwood Floors
- Walk-In Closets
- Window Coverings
Model Rent and Fees
Model Price
- $2,595
Apartment Model: The Gramercy IV$2,5951 Bedroom, 1 Bath, 790 sq ftAvailable NowFloorplansPhotos![]()
The Gramercy IV - Image ![]()
The Gramercy IV - Floorplan 1 ![]()
The Gramercy IV - Floorplan 2 The Chelsea III
$2,610
1 Bed, 1 Bath, 794 sq ftAvailable NowModel Gallery
Floorplans
Photos
Availability Details
Price Availability Date Unit Sq Ft $2,610 Available Now The Chelsea III 794 sq ft Model Amenities and Features
Features
- Air Conditioning
- Cable Ready
- Ceiling Fans
- High Speed Internet Access
- Intercom
- Tub/Shower
- Washer/Dryer
- Washer/Dryer Hookup
Kitchen
- Dishwasher
- Freezer
- Granite Countertops
- Ice Maker
- Kitchen
- Microwave
- Oven
- Pantry
- Range
- Refrigerator
- Stainless Steel Appliances
Model Rent and Fees
Model Price
- $2,610
Apartment Model: The Chelsea III$2,6101 Bedroom, 1 Bath, 794 sq ftAvailable NowFloorplansPhotos![]()
The Chelsea III - Image 1 ![]()
The Chelsea III - Image 2 ![]()
The Chelsea III - Image 3 ![]()
The Chelsea III - Image 4 ![]()
The Chelsea III - Image 5 ![]()
The Chelsea III - Image 6 ![]()
The Chelsea III - Image 7 ![]()
The Chelsea III - Image 8 ![]()
The Chelsea III - Floorplan 1 ![]()
The Chelsea III - Floorplan 2 The Central Park VI
$2,625
1 Bed, 1 Bath, 770 sq ftAvailable NowModel Gallery
Floorplans
Photos
Availability Details
Price Availability Date Unit Sq Ft $2,625 Available Now The Central Park VI 770 sq ft Model Amenities and Features
Features
- Air Conditioning
- Cable Ready
- Ceiling Fans
- High Speed Internet Access
- Intercom
- Tub/Shower
- Washer/Dryer
- Washer/Dryer Hookup
Kitchen
- Dishwasher
- Freezer
- Granite Countertops
- Ice Maker
- Kitchen
- Microwave
- Oven
- Pantry
- Range
- Refrigerator
- Stainless Steel Appliances
Model Rent and Fees
Model Price
- $2,625
Apartment Model: The Central Park VI$2,6251 Bedroom, 1 Bath, 770 sq ftAvailable NowFloorplansPhotos![]()
The Central Park VI - Image 1 ![]()
The Central Park VI - Image 2 ![]()
The Central Park VI - Image 3 ![]()
The Central Park VI - Image 4 ![]()
The Central Park VI - Image 5 ![]()
The Central Park VI - Floorplan 1 ![]()
The Central Park VI - Floorplan 2 The Soho XIV
$2,645
1 Bed, 1 Bath, 999 sq ftAvailable NowModel Gallery
Floorplans
Photos
Availability Details
Price Availability Date Unit Sq Ft $2,645 Available Now The Soho XIV 999 sq ft Model Amenities and Features
Features
- Air Conditioning
- Cable Ready
- Ceiling Fans
- High Speed Internet Access
- Intercom
- Tub/Shower
- Washer/Dryer
- Washer/Dryer Hookup
Kitchen
- Dishwasher
- Freezer
- Granite Countertops
- Ice Maker
- Kitchen
- Microwave
- Oven
- Pantry
- Range
- Refrigerator
- Stainless Steel Appliances
Model Rent and Fees
Model Price
- $2,645
Apartment Model: The Soho XIV$2,6451 Bedroom, 1 Bath, 999 sq ftAvailable NowFloorplansPhotos![]()
The Soho XIV - Image ![]()
The Soho XIV - Floorplan 2 Bedrooms
The Fifth Avenue V
$2,795
2 Beds, 1 Bath, 869 sq ftAvailable NowModel Gallery
Floorplans
Photos
Availability Details
Price Availability Date Unit Sq Ft $2,795 Available Now The Fifth Avenue V 869 sq ft Model Amenities and Features
Features
- Air Conditioning
- Cable Ready
- Ceiling Fans
- High Speed Internet Access
- Intercom
- Tub/Shower
- Washer/Dryer
- Washer/Dryer Hookup
Kitchen
- Dishwasher
- Freezer
- Granite Countertops
- Ice Maker
- Kitchen
- Microwave
- Oven
- Pantry
- Range
- Refrigerator
- Stainless Steel Appliances
Model Rent and Fees
Model Price
- $2,795
Apartment Model: The Fifth Avenue V$2,7952 Bedroom, 1 Bath, 869 sq ftAvailable NowFloorplansPhotos![]()
The Fifth Avenue V - Image 1 ![]()
The Fifth Avenue V - Image 2 ![]()
The Fifth Avenue V - Image 3 ![]()
The Fifth Avenue V - Image 4 ![]()
The Fifth Avenue V - Image 5 ![]()
The Fifth Avenue V - Image 6 ![]()
The Fifth Avenue V - Image 7 ![]()
The Fifth Avenue V - Image 8 ![]()
The Fifth Avenue V - Floorplan 1 ![]()
The Fifth Avenue V - Floorplan 2 The Lincoln Square XX
$2,855
2 Beds, 1 Bath, 867 sq ftAvailable NowModel Gallery
Floorplans
Photos
Availability Details
Price Availability Date Unit Sq Ft $2,855 Available Now The Lincoln Square XX 867 sq ft Model Amenities and Features
Features
- Air Conditioning
- Cable Ready
- Ceiling Fans
- High Speed Internet Access
- Intercom
- Tub/Shower
- Washer/Dryer
- Washer/Dryer Hookup
Kitchen
- Dishwasher
- Freezer
- Granite Countertops
- Ice Maker
- Kitchen
- Microwave
- Oven
- Pantry
- Range
- Refrigerator
- Stainless Steel Appliances
Model Rent and Fees
Model Price
- $2,855
Apartment Model: The Lincoln Square XX$2,8552 Bedroom, 1 Bath, 867 sq ftAvailable NowFloorplansPhotos![]()
The Lincoln Square XX - Image ![]()
The Lincoln Square XX - Floorplan 1 ![]()
The Lincoln Square XX - Floorplan 2 The Greenwich Village XIX
$2,950
2 Beds, 1 Bath, 869 sq ftAvailable NowModel Gallery
Floorplans
Photos
3D Tours
Availability Details
Price Availability Date Unit Sq Ft $2,950 Available Now The Greenwich Village XIX 869 sq ft Model Amenities and Features
Features
- Air Conditioning
- Cable Ready
- Ceiling Fans
- High Speed Internet Access
- Intercom
- Tub/Shower
- Washer/Dryer
- Washer/Dryer Hookup
Kitchen
- Dishwasher
- Freezer
- Granite Countertops
- Ice Maker
- Kitchen
- Microwave
- Oven
- Pantry
- Range
- Refrigerator
- Stainless Steel Appliances
Model Rent and Fees
Model Price
- $2,950
Apartment Model: The Greenwich Village XIX$2,9502 Bedroom, 1 Bath, 869 sq ftAvailable NowFloorplansPhotos3D Tours![]()
The Greenwich Village XIX - Image ![]()
The Greenwich Village XIX - Floorplan 1 ![]()
The Greenwich Village XIX - Floorplan 2 The Greenwich Village XIX - 3D Tour Residence L4
$3,075
2 Beds, 1 Bath, 999 sq ftAvailable NowModel Gallery
Floorplans
Photos
Availability Details
Price Availability Date Unit Sq Ft $3,075 Available Now Residence L4 999 sq ft Model Amenities and Features
Features
- Air Conditioning
- Cable Ready
- Ceiling Fans
- High Speed Internet Access
- Intercom
- Tub/Shower
- Washer/Dryer
- Washer/Dryer Hookup
Kitchen
- Dishwasher
- Freezer
- Granite Countertops
- Ice Maker
- Kitchen
- Microwave
- Oven
- Pantry
- Range
- Refrigerator
- Stainless Steel Appliances
Model Rent and Fees
Model Price
- $3,075
Apartment Model: Residence L4$3,0752 Bedroom, 1 Bath, 999 sq ftAvailable NowFloorplansPhotos![]()
Residence L4 - Image 1 ![]()
Residence L4 - Image 2 ![]()
Residence L4 - Floorplan The Wall Street XII
$3,250
2 Beds, 2 Baths, 1131 sq ftAvailable NowLargest 2 BedroomThis is the largest 2 Bedroom at this PropertyModel Gallery
Floorplans
Photos
Availability Details
Price Availability Date Unit Sq Ft $3,250 Available Now The Wall Street XII 1131 sq ft Model Amenities and Features
Features
- Air Conditioning
- Cable Ready
- Ceiling Fans
- High Speed Internet Access
- Intercom
- Tub/Shower
- Washer/Dryer
- Washer/Dryer Hookup
Kitchen
- Dishwasher
- Freezer
- Granite Countertops
- Ice Maker
- Kitchen
- Microwave
- Oven
- Pantry
- Range
- Refrigerator
- Stainless Steel Appliances
Model Rent and Fees
Model Price
- $3,250
Apartment Model: The Wall Street XII$3,2502 Bedroom, 2 Bath, 1131 sq ftAvailable NowFloorplansPhotos![]()
The Wall Street XII - Image ![]()
The Wall Street XII - Floorplan 1 ![]()
The Wall Street XII - Floorplan 2
Schedule a Tour
3D Tours
Property Information
- 148 Units
- 6 Stories
- Built in 1963
Lease Terms
- 12, 24 mo
Fees and Policies
The fees listed below are community-provided and may exclude utilities or add-ons. All payments are made directly to the property and are non-refundable unless otherwise specified.
Required Fees
One-Time Basics
- Due at Move-In
- Administrative FeeiCharged per unit.$200.00
Pet Policy and Fees
Dogs
- 35 Lb Weight Limit
Call for restrictions.
Parking Info and Fees
- Surface LotiAvailability is limited, consult with our Leasing Agent for full details.
- Street
Property Fee Disclaimer: Based on community-supplied data and independent market research. Subject to change without notice. May exclude fees for mandatory or optional services and usage-based utilities.
Features and Amenities
On-Site Services
- Maintenance On Site
- Laundry Facilities
Community Features
- Vintage Building
- Elevator
Outdoor Features
- Controlled Access
Interior Features
- Ceiling Fans
- High Speed Internet Access
- Tub/Shower
- Intercom
- Cable Ready
- Washer/Dryer Hookup
- Washer/Dryer
- Air Conditioning
Kitchen Amenities
- Dishwasher
- Oven
- Pantry
- Range
- Refrigerator
- Microwave
- Kitchen
- Freezer
- Stainless Steel Appliances
- Ice Maker
- Granite Countertops
Living Area Features
- Walk In Closets
- Crown Molding
- Dining Room
- Office
- Carpet
- Linen Closet
- Window Coverings
- Hardwood Floors

Map
- Shopping
- Colleges
- Grocery
- Medical
- Parks
- Transportation

Map
Getting Around
70 / 100 Moderately walkable
80 / 100 Strong public transit
60 / 100 Moderately bikeable
80 / 100 Very car friendly
Getting to Know the Area
80 / 100 Restaurants
80 / 100 Cafes
50 / 100 Nightlife
80 / 100 Shopping
100 / 100 Parks
80 / 100 Noise Level
Frequently Asked Questions about Fairfield Manor At Douglaston
Where is Fairfield Manor At Douglaston located?
Fairfield Manor At Douglaston is located at 43 - 60 Douglaston Pky near the Alley Park area of Douglaston, NY
What is the current rent range at Fairfield Manor At Douglaston?
Studio to 2 Bedroom Apartments at Fairfield Manor At Douglaston currently range from $1,995 to $3,250
When is the leasing office open?
- The office Hours for Fairfield Manor At Douglaston are
- Monday 9:00 am–5:00 pm
- Tuesday 9:00 am–5:00 pm
- Wednesday 9:00 am–5:00 pm
- Thursday 9:00 am–5:00 pm
- Friday 9:00 am–5:00 pm
- Saturday 9:00 am–5:00 pm
- Sunday 10:00 am–5:00 pm
Are pets allowed?
Call us today to find out our pet policy and if we allow pets
Renters Reviews and Ratings
completely mismanaged
Property Manager Responded
LOOKS NICE BUT NOT WORTH IT
Bad building, NOT luxury at all
WARNING: DO NOT MOVE TO ANY FAIRFIELD PROPERTY! ESP. NOT DOUGLASTON!!!
Nearby Schools
PS 98 The Douglaston School
Jhs 67 Louis Pasteur
Benjamin N Cardozo High School
About GreatSchools Data on ApartmentHomeLiving.com.
Points of Interest
Time and distance from Fairfield Manor At Douglaston.
Arts Museums and Landmarks
Big Box and Retail
Kohl's
Macy's
Walgreen's
Colleges and Universities
Groceries
Western Beef
Key Food
Stop & Shop
Hospitals
Military Bases
Fort Totten US Govt Reservation
Parks and Recreation
The Bronx River
Fairfield Manor At Douglaston has 5 parks within 9.6 miles, including The Bronx River, Pelham Bay Park, Bronx Equestrian Center, Bartow-Pell Mansion and Gardens, and The New York Botanical Gardens.
Shopping Centers
Fairfield Manor At Douglaston has 5 shopping centers within 1.3 miles.
Transit Stations
Great Neck Station-Port Washington Branch
Manhasset Station-Port Washington Branch
Bellerose Station-Hempstead Branch
Nearby Neighborhoods
Rental Price Ranges in the Area
| Bedroom | Average Rent | Cheapest Rent | Highest Rent |
|---|---|---|---|
| Douglaston Studio Apartments | $2,448 | $1,700 | $3,250 |
| Douglaston 1 Bedroom Apartments | $2,646 | $1,900 | $4,250 |
| Douglaston 2 Bedroom Apartments | $3,296 | $2,100 | $6,295 |
| Douglaston 3 Bedroom Apartments | $3,569 | $2,850 | $4,300 |
| Douglaston 4 Bedroom Apartments | $4,085 | $3,600 | $4,600 |
| 2 Bedroom Homes | $3,369 | $2,500 | $5,500 |
| 3 Bedroom Homes | $4,355 | $3,200 | $7,500 |
| 4 Bedroom Homes | $7,395 | $4,000 | $10,000+ |
| 5 Bedroom Homes | $8,550 | $6,300 | $9,900 |
| 6 Bedroom Homes | $5,500 | $5,500 | $5,500 |
Browse Top Apartments in Douglaston
By Community Type
- Douglaston Apartments for Rent by Owner
- Douglaston Apartments with Rent Specials
- Douglaston Top Rated Apartments
- Douglaston Corporate Apartments
- Douglaston Furnished Apartments
- Douglaston Gated Apartments
- Douglaston Loft Apartments
- New Douglaston Apartments
- Douglaston Senior Apartments
- Douglaston Apartments with Utilities Included


Property Manager Responded