


- 1–2 Bedrooms
- $2,275-$3,210 Pricing
- 550–875 Square Feet
Rent Specials
Inflation Buster Lease Choice 12- or 24 Month With No Increase*~~Inflation Buster Special Move-In On Or Before 7/15/26 For Lease Choice Of 12 Or 24 Months With No Increase* $99 Security With Excellent Credit* *Restrictions Apply
About Fairfield Plaza At Sayville
Inflation Buster Special With Move-In By 7/15/26* All Units Lease 12-, or 24- Month Lease With No Increase* $99 Security* *Restrictions Apply. Great location in a garden setting within walking distance of downtown Sayville Village on Main Street with its trendy shops, foodie fare local events and more. Easy access to Sunrise Highway, Southern State Parkway and the Long Island Railroad, Sayville and Ronkonkoma Stations.Our property is conveniently located near historic Sayville Village. The beautiful grounds feature outstanding architectural features, portico and bluestone entry with paver walkways and professional landscaping. Apartments include updated tuscany cabinetry and stainless steel appliances, ceramic or granite kitchen flooring, some carpeting, some with vinyl plank flooring, window treatments and dixie rail terraces.
Fairfield Plaza At Sayville is located in the Sayville Neighborhood and 11782 Zip code of Sayville, NY. This community is professionally managed by Fairfield Properties
Unique Features and Amenities
- 2" Faux Woodgrain Venetian Window Trtmts
- Beautiful Exteriors With Paver Walkways And Bluest
- Cable/Fios Ready
- Ceramic Tile Bath Flooring
- Community Parking
- Crown And Base Molding
- Designer Hallway Entry
- Frameless Shower Doors
- Gas Cooking
- Gas Heat, Gas Cooking and Hot Water Included
- Granite Countertops and Backsplash
- Granite or Ceramic Tile Kitchen Flooring
- Hi-Hat Lighting
- On-Site Leasing Office
- Pergo Wood Kitchen Flooring
- Raised Panel Bath Cabinetry
- Raised Panel Kitchen Cabinetry
- Separate Dining Area
- Sliding Glass Doors To Private Terrace
- Some units w/ Den
- Some w/ Granite Countertops
- Some w/ Hardwood Floors
- Some w/ Stainless Steel Appliances
- Some w/ Tuscan Cabinets
- Some w/ Tuscany Cabinets
- Some With Den
- Some With Hardwood Flooring
- Some With Tuscany Cabinets
- Stove With Self-Cleaning Oven
- Tri-View Mirror With Glamour Lighting
- Tuscany-Style Bath Cabinetry
- Tuscany-Style Kitchen Cabinetry
- Two Tone Paint
- Updated Lighting Fixtures
- Wall Unit Air Conditioning
- Wall-To-Wall Plush Carpeting
- Woodgrain-Style Window Treatments
Property Contact Info

- Listed by:
- Agency:
- Vendor Logo:
- Website:
- View Property Website
- Call Us:
- (631) 710-6274
- Disclaimer:
Office Hours
| Monday | 10:00 am–5:00 pm |
| Tuesday | 10:00 am–7:00 pm |
| Wednesday | 10:00 am–5:00 pm |
| Thursday | 10:00 am–7:00 pm |
| Friday | 10:00 am–5:00 pm |
| Saturday | 10:00 am–5:00 pm |
| Sunday | 10:00 am–5:00 pm |
Floorplan Pricing and Availability
Fairfield Plaza At Sayville offers 1 to 2 Bedroom apartments starting from $2,275 and having 550–875 sq ft. Here is the current pricing and availability:
New! Interactive Property Map
1 Bedroom
The Ansonia
$2,275
1 Bed, 1 Bath, 550 sq ftAvailable NowModel Gallery
Floorplans
Photos
Availability Details
Price Availability Date Unit Sq Ft $2,275 Available Now The Ansonia 550 sq ft Model Amenities and Features
Features
- Air Conditioning
- Cable Ready
- Ceiling Fans
- Heating
- High Speed Internet Access
- Tub/Shower
Kitchen
- Dishwasher
- Kitchen
- Microwave
- Range
Living Space
- Carpet
- Dining Room
- Tile Floors
- Vinyl Flooring
- Walk-In Closets
- Window Coverings
Model Rent and Fees
Model Price
- $2,275
Apartment Model: The Ansonia$2,2751 Bedroom, 1 Bath, 550 sq ftAvailable NowFloorplansPhotos![]()
The Ansonia - Image 1 ![]()
The Ansonia - Image 2 ![]()
The Ansonia - Floorplan The Cory
$2,505
1 Bed, 1 Bath, 735 sq ftAvailable NowModel Gallery
Floorplans
Photos
Availability Details
Price Availability Date Unit Sq Ft $2,505 Available Now The Cory 735 sq ft Model Amenities and Features
Features
- Air Conditioning
- Cable Ready
- Ceiling Fans
- Heating
- High Speed Internet Access
- Tub/Shower
Kitchen
- Dishwasher
- Kitchen
- Microwave
- Range
Living Space
- Carpet
- Dining Room
- Tile Floors
- Vinyl Flooring
- Walk-In Closets
- Window Coverings
Model Rent and Fees
Model Price
- $2,505
Apartment Model: The Cory$2,5051 Bedroom, 1 Bath, 735 sq ftAvailable NowFloorplansPhotos![]()
The Cory - Image 1 ![]()
The Cory - Image 2 ![]()
The Cory - Floorplan The Ansonia II
$2,565
1 Bed, 1 Bath, 580 sq ftAvailable NowModel Gallery
Floorplans
Photos
Availability Details
Price Availability Date Unit Sq Ft $2,565 Available Now The Ansonia II 580 sq ft Model Amenities and Features
Features
- Air Conditioning
- Cable Ready
- Ceiling Fans
- Heating
- High Speed Internet Access
- Tub/Shower
Kitchen
- Dishwasher
- Kitchen
- Microwave
- Range
Living Space
- Carpet
- Dining Room
- Tile Floors
- Vinyl Flooring
- Walk-In Closets
- Window Coverings
Model Rent and Fees
Model Price
- $2,565
Apartment Model: The Ansonia II$2,5651 Bedroom, 1 Bath, 580 sq ftAvailable NowFloorplansPhotos![]()
The Ansonia II - Image 1 ![]()
The Ansonia II - Image 2 ![]()
The Ansonia II - Floorplan The Cricket
$2,710
1 Bed, 1 Bath, 830 sq ftAvailable NowModel Gallery
Floorplans
Photos
Availability Details
Price Availability Date Unit Sq Ft $2,710 Available Now The Cricket 830 sq ft Model Amenities and Features
Features
- Air Conditioning
- Balcony
- Cable Ready
- Ceiling Fans
- Heating
- High Speed Internet Access
- Tub/Shower
Kitchen
- Dishwasher
- Freezer
- Granite Countertops
- Instant Hot Water
- Kitchen
- Microwave
- Oven
- Range
- Refrigerator
- Stainless Steel Appliances
Model Rent and Fees
Model Price
- $2,710
Apartment Model: The Cricket$2,7101 Bedroom, 1 Bath, 830 sq ftAvailable NowFloorplansPhotos![]()
The Cricket - Image 1 ![]()
The Cricket - Image 2 ![]()
The Cricket - Image 3 ![]()
The Cricket - Image 4 ![]()
The Cricket - Image 5 ![]()
The Cricket - Image 6 ![]()
The Cricket - Image 7 ![]()
The Cricket - Image 8 ![]()
The Cricket - Image 9 ![]()
The Cricket - Image 10 ![]()
The Cricket - Floorplan The Atlantic
$2,765
1 Bed, 1 Bath, 875 sq ftAvailable NowLargest 1 BedroomThis is the largest 1 Bedroom at this PropertyModel Gallery
Floorplans
Photos
3D Tours
Availability Details
Price Availability Date Unit Sq Ft $2,765 Available Now The Atlantic 875 sq ft Model Amenities and Features
Features
- Air Conditioning
- Cable Ready
- Ceiling Fans
- Heating
- High Speed Internet Access
- Tub/Shower
Kitchen
- Dishwasher
- Kitchen
- Microwave
- Range
Living Space
- Carpet
- Dining Room
- Tile Floors
- Vinyl Flooring
- Walk-In Closets
- Window Coverings
Model Rent and Fees
Model Price
- $2,765
Apartment Model: The Atlantic$2,7651 Bedroom, 1 Bath, 875 sq ftAvailable NowFloorplansPhotos3D Tours![]()
The Atlantic - Image 1 ![]()
The Atlantic - Image 2 ![]()
The Atlantic - Image 3 ![]()
The Atlantic - Floorplan The Atlantic - 3D Tour 2 Bedrooms
The Lakeland
$3,050
2 Beds, 1 Bath, 850 sq ftAvailable NowModel Gallery
Floorplans
Photos
Availability Details
Price Availability Date Unit Sq Ft $3,050 Available Now The Lakeland 850 sq ft Model Amenities and Features
Features
- Air Conditioning
- Balcony
- Cable Ready
- Ceiling Fans
- Heating
- High Speed Internet Access
- Tub/Shower
Kitchen
- Dishwasher
- Freezer
- Granite Countertops
- Instant Hot Water
- Kitchen
- Microwave
- Oven
- Range
- Refrigerator
- Stainless Steel Appliances
Model Rent and Fees
Model Price
- $3,050
Apartment Model: The Lakeland$3,0502 Bedroom, 1 Bath, 850 sq ftAvailable NowFloorplansPhotos![]()
The Lakeland - Image ![]()
The Lakeland - Floorplan 1 ![]()
The Lakeland - Floorplan 2 The Ferry
$3,130
2 Beds, 1.5 Baths, 850 sq ftAvailable NowModel Gallery
Floorplans
Photos
Availability Details
Price Availability Date Unit Sq Ft $3,130 Available Now The Ferry 850 sq ft Model Amenities and Features
Features
- Air Conditioning
- Cable Ready
- Ceiling Fans
- Heating
- High Speed Internet Access
- Tub/Shower
Kitchen
- Dishwasher
- Kitchen
- Microwave
- Range
Living Space
- Carpet
- Dining Room
- Tile Floors
- Vinyl Flooring
- Walk-In Closets
- Window Coverings
Model Rent and Fees
Model Price
- $3,130
Apartment Model: The Ferry$3,1302 Bedroom, 1.5 Bath, 850 sq ftAvailable NowFloorplansPhotos![]()
The Ferry - Image 1 ![]()
The Ferry - Image 2 ![]()
The Ferry - Image 3 ![]()
The Ferry - Image 4 ![]()
The Ferry - Image 5 ![]()
The Ferry - Image 6 ![]()
The Ferry - Image 7 ![]()
The Ferry - Image 8 ![]()
The Ferry - Image 9 ![]()
The Ferry - Image 10 ![]()
The Ferry - Floorplan 1 ![]()
The Ferry - Floorplan 2 The Villager
$3,210
2 Beds, 2 Baths, 860 sq ftAvailable NowLargest 2 BedroomThis is the largest 2 Bedroom at this PropertyModel Gallery
Floorplans
Photos
Availability Details
Price Availability Date Unit Sq Ft $3,210 Available Now The Villager 860 sq ft Model Amenities and Features
Features
- Air Conditioning
- Balcony
- Cable Ready
- Ceiling Fans
- Heating
- High Speed Internet Access
- Tub/Shower
Kitchen
- Dishwasher
- Freezer
- Granite Countertops
- Instant Hot Water
- Kitchen
- Microwave
- Oven
- Range
- Refrigerator
- Stainless Steel Appliances
Model Rent and Fees
Model Price
- $3,210
Apartment Model: The Villager$3,2102 Bedroom, 2 Bath, 860 sq ftAvailable NowFloorplansPhotos![]()
The Villager - Image 1 ![]()
The Villager - Image 2 ![]()
The Villager - Image 3 ![]()
The Villager - Floorplan
Schedule a Tour
3D Tours
Property Information
- 92 Units
- 2 Stories
Lease Terms
- 12, 24 mo
Fees and Policies
The fees listed below are community-provided and may exclude utilities or add-ons. All payments are made directly to the property and are non-refundable unless otherwise specified.
Other Fees and Policies
Pet Fees
- Cat
- Pet DepositiMax of 2. Charged per Pet.$300.00
- One-Time Pet FeeiMax of 2. Charged Per Pet.$0.00
- Monthly Pet FeeiMax of 2. Charged Per Pet.$20.00/mo
- Dog
- Pet DepositiMax of 2. Charged per Pet.$400.00
- One-Time Pet FeeiMax of 2. Charged Per Pet.$0.00
- Monthly Pet FeeiMax of 2. Charged Per Pet.$35.00/mo
Cats and dogs are welcome. Maximum two pets per apartment. No weight limit. Monthly fees: $35 per pet. Non-refundable fee: $400, first pet only. Breed restrictions and other limitations apply.
Max of 2.
Parking Fees
- Surface Lot
- Parking FeeiMax of 1. Charged per vehicle.$0.00/mo
Max of 1.
Property Fee Disclaimer: Based on community-supplied data and independent market research. Subject to change without notice. May exclude fees for mandatory or optional services and usage-based utilities.
Features and Amenities
On-Site Services
- Maintenance On Site
- Laundry Facilities
Recreation and Fitness
- Playground
Interior Features
- Balcony
- Heating
- Tub/Shower
- Ceiling Fans
- High Speed Internet Access
- Cable Ready
- Air Conditioning
Kitchen Amenities
- Dishwasher
- Microwave
- Oven
- Range
- Refrigerator
- Freezer
- Stainless Steel Appliances
- Instant Hot Water
- Kitchen
- Granite Countertops
Living Area Features
- Walk In Closets
- Den
- Dining Room
- Vinyl Flooring
- Office
- Tile Floors
- Window Coverings
- Carpet
- Hardwood Floors
Outdoor Features
- Patio

Map
- Shopping
- Colleges
- Grocery
- Medical
- Transportation

Map
Frequently Asked Questions about Fairfield Plaza At Sayville
Where is Fairfield Plaza At Sayville located?
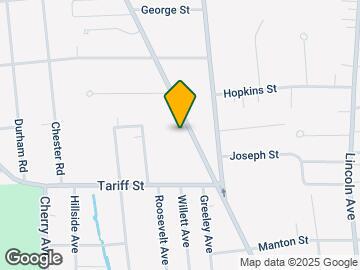
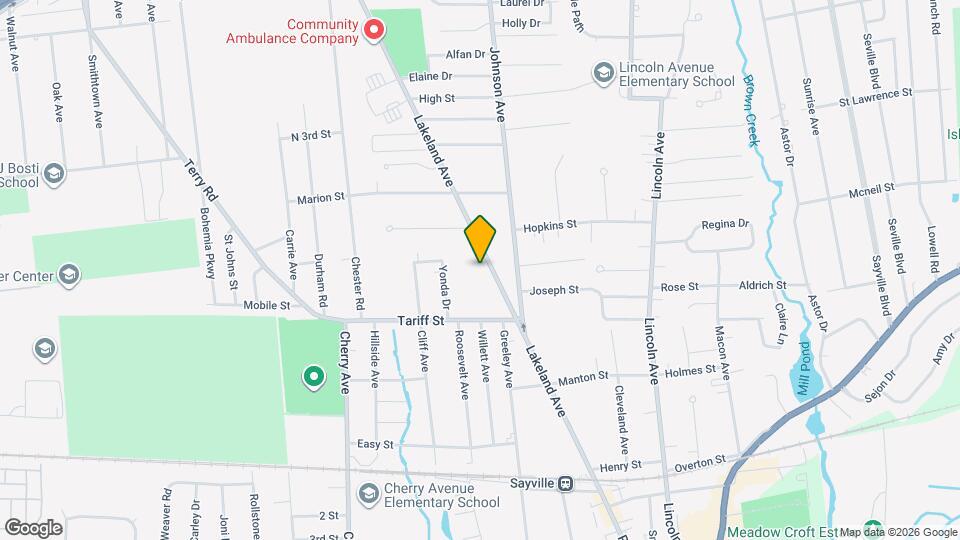
Fairfield Plaza At Sayville is located at 218 Lakeland Ave near the Sayville area of Sayville, NY
What is the current rent range at Fairfield Plaza At Sayville?
1 Bedroom to 2 Bedroom Apartments at Fairfield Plaza At Sayville currently range from $2,275 to $3,210
When is the leasing office open?
- The office Hours for Fairfield Plaza At Sayville are
- Monday 10:00 am–5:00 pm
- Tuesday 10:00 am–7:00 pm
- Wednesday 10:00 am–5:00 pm
- Thursday 10:00 am–7:00 pm
- Friday 10:00 am–5:00 pm
- Saturday 10:00 am–5:00 pm
- Sunday 10:00 am–5:00 pm
Are pets allowed?
Call us today to find out our pet policy and if we allow pets
Are there any rent specials?
The current rent special at Fairfield Plaza At Sayville is: Inflation Buster Lease Choice 12- or 24 Month With No Increase*~~Inflation Buster Special Move-In On Or Before 7/15/26 For Lease Choice Of 12 Or 24 Months With No Increase* $99 Security With Excellent Credit* *Restrictions Apply.
Renters Reviews and Ratings
Good!
Property Manager Responded
Beautiful, Spacious Apartments
Fairfield Apartments Sayville
Nearby Schools
Sayville High School
Lincoln Avenue Elementary School
Sayville Middle School
About GreatSchools Data on ApartmentHomeLiving.com.
Points of Interest
Time and distance from Fairfield Plaza At Sayville.
Big Box and Retail
Walgreens
Autozone
Costco
Colleges and Universities
SUNY Suffolk County Community College - Ammerman Campus
Groceries
Shoprite
Trader Joe's
Hospitals
Shopping Centers
Fairfield Plaza At Sayville has 5 shopping centers within 1.3 miles.
Transit Stations
Sayville Station-Montauk Branch
Oakdale Station-Montauk Branch
Patchogue Station-Montauk Branch
Nearby Neighborhoods
Rental Price Ranges in the Area
| Bedroom | Average Rent | Cheapest Rent | Highest Rent |
|---|---|---|---|
| Sayville Studio Apartments | $2,213 | $1,895 | $2,725 |
| Sayville 1 Bedroom Apartments | $2,881 | $1,913 | $3,600 |
| Sayville 2 Bedroom Apartments | $3,223 | $2,095 | $4,345 |
| Sayville 3 Bedroom Apartments | $3,978 | $3,400 | $4,445 |


Max of 2.