Your message has been sent! Thank you!

Fairfield Townhouses At Ridge Apartments

Verified
This is a CoStar Verified® Listing

Fairfield Townhouses At Ridge in Ridge, NY is verified by CoStar’s® proprietary screening and fraud detection process, so you can shop and rent with confidence on ApartmentHomeLiving.com. Always protect yourself when shopping online.

(631) 869-7357
Check Availability

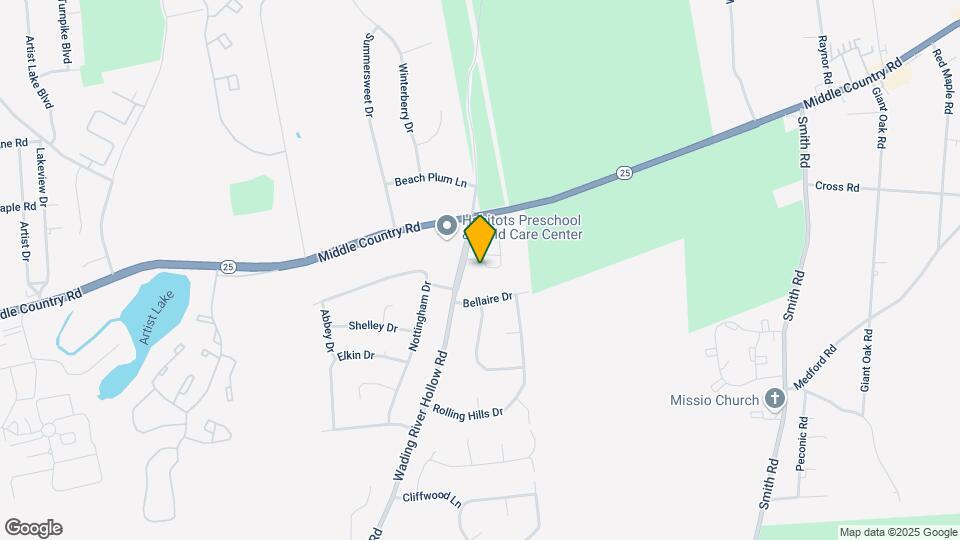
225 Wading River Hollow Rd, Ridge, NY 11961

Contact

Fairfield Townhouses At Ridge

225 Wading River Hollow Rd
Ridge, NY 11961
(631) 869-7357
Fairfield Townhouses At Ridge in Ridge, NY - Building Photo
  • 2–3 Bedrooms
  • $3,615-$4,245 Pricing
  • 1,288–1,800 Square Feet

Rent Specials

3BR FREE AUGUST 2026!* INFLATION BUSTER 18-MONTH LEASE NO INCREASE*~~3 BEDROOM SPECIAL AUGUST 2026 FREE RENT AND CHOOSE A 12-MONTH LEASE OR THE INFLATION BUSTER 18-MONTH LEASE NO INCREASE*

About Fairfield Townhouses At Ridge

Outstanding Townhouse community in park-like setting. Residences with garages and spacious rooms. Enjoy nature. Convenient to all on the east-end.

Fairfield Townhouses At Ridge is located in the Ridge Neighborhood and 11961 Zip code of Ridge, NY. This community is professionally managed by Fairfield Properties

Unique Features and Amenities

  • Brushed Nickel Hardware
  • ELFA Custom Closet System
  • Frameless Shower Doors
  • Gray Premium Carpeting
  • Gray Wall Paint
  • High Hat Lighting
  • High-Hat Lighting
  • Tile Plank Kitchen Flooring
  • Whirlpool Gold Stainless Appliances

See All Amenities

Property Contact Info

Office Hours

Monday9:00 am–5:00 pm
Tuesday9:00 am–5:00 pm
Wednesday9:00 am–5:00 pm
Thursday9:00 am–5:00 pm
Friday9:00 am–5:00 pm
Saturday9:00 am–5:00 pm
Sunday9:00 am–5:00 pm

Floorplan Pricing and Availability

Fairfield Townhouses At Ridge offers 2 to 3 Bedroom apartments starting from $3,615 and having 1,288–1,800 sq ft. Here is the current pricing and availability:

  • 2 Bedrooms

    The Cherry

    $3,615

    2 Beds, 2 Baths, 1288 sq ft
    Available Now

    Availability Details

    PriceAvailability DateUnitSq Ft
    $3,615Available NowThe Cherry1288 sq ft

    Model Amenities and Features

    Features

    • Air Conditioning
    • Cable Ready
    • Ceiling Fans
    • High Speed Internet Access
    • Tub/Shower
    • Washer/Dryer

    Kitchen

    • Dishwasher
    • Eat-in Kitchen
    • Granite Countertops
    • Ice Maker
    • Microwave
    • Oven
    • Refrigerator
    • Stainless Steel Appliances

    Living Space

    • Bay Window
    • Carpet
    • Crown Molding
    • Large Bedrooms
    • Linen Closet
    • Tile Floors
    • Views
    • Walk-In Closets
    • Window Coverings

    Outdoor Space

    • Patio

    Unique Features

    • Brushed Nickel Hardware
    • ELFA Custom Closet System
    • Frameless Shower Doors
    • Gray Premium Carpeting
    • Gray Wall Paint
    • High-Hat Lighting
    • Whirlpool Gold Stainless Appliances

    Model Rent and Fees

    Model Price

    • $3,615
  • 3 Bedrooms

    The Scarlet

    $4,065

    3 Beds, 2 Baths, 1520 sq ft
    Available Now

    Availability Details

    PriceAvailability DateUnitSq Ft
    $4,065Available NowThe Scarlet1520 sq ft

    Model Amenities and Features

    Features

    • Air Conditioning
    • Ceiling Fans
    • High Speed Internet Access
    • Tub/Shower
    • Washer/Dryer

    Kitchen

    • Breakfast Nook
    • Dishwasher
    • Eat-in Kitchen
    • Granite Countertops
    • Ice Maker
    • Microwave
    • Oven
    • Refrigerator
    • Stainless Steel Appliances

    Living Space

    • Carpet
    • Crown Molding
    • Dining Room
    • Family Room
    • Large Bedrooms
    • Linen Closet
    • Tile Floors
    • Walk-In Closets
    • Window Coverings

    Outdoor Space

    • Patio

    Unique Features

    • Frameless Shower Doors
    • Gray Premium Carpeting
    • Gray Wall Paint
    • High Hat Lighting
    • Tile Plank Kitchen Flooring
    • Whirlpool Gold Stainless Appliances

    Model Rent and Fees

    Model Price

    • $4,065

    The Willow

    $4,200

    3 Beds, 2.5 Baths, 1800 sq ft
    Available Now
    Largest 3 BedroomThis is the largest 3 Bedroom at this Property

    Availability Details

    PriceAvailability DateUnitSq Ft
    $4,200Available NowThe Willow1800 sq ft

    Model Amenities and Features

    Features

    • Air Conditioning
    • Ceiling Fans
    • Double Vanities
    • Fireplace
    • Handrails
    • High Speed Internet Access
    • Tub/Shower
    • Washer/Dryer

    Kitchen

    • Breakfast Nook
    • Dishwasher
    • Eat-in Kitchen
    • Granite Countertops
    • Ice Maker
    • Microwave
    • Oven
    • Refrigerator
    • Stainless Steel Appliances

    Living Space

    • Bay Window
    • Carpet
    • Crown Molding
    • Dining Room
    • Large Bedrooms
    • Linen Closet
    • Tile Floors
    • Views
    • Walk-In Closets
    • Window Coverings

    Outdoor Space

    • Patio

    Unique Features

    • Frameless Shower Doors
    • Gray Premium Carpeting
    • Gray Wall Paint
    • High-Hat Lighting
    • Tile Plank Kitchen Flooring
    • Whirlpool Gold Stainless Appliances

    Model Rent and Fees

    Model Price

    • $4,200

    The Chestnut

    $4,245

    3 Beds, 2 Baths, 1595 sq ft
    Available Now

    Availability Details

    PriceAvailability DateUnitSq Ft
    $4,245Available NowThe Chestnut1595 sq ft

    Model Amenities and Features

    Features

    • Air Conditioning
    • Cable Ready
    • Ceiling Fans
    • Double Vanities
    • Fireplace
    • Handrails
    • High Speed Internet Access
    • Tub/Shower
    • Washer/Dryer

    Kitchen

    • Breakfast Nook
    • Dishwasher
    • Eat-in Kitchen
    • Granite Countertops
    • Ice Maker
    • Kitchen
    • Microwave
    • Oven
    • Refrigerator
    • Stainless Steel Appliances

    Model Rent and Fees

    Model Price

    • $4,245
Price shown is base rent. Excludes user-selected optional fees and variable or usage-based fees and required charges due at or prior to move-in or at move-out. View Fees and Policies for details. Price, availability, fees, and any applicable rent special are subject to change without notice.

Schedule a Tour

Request Tour
Call us at: (631) 869-7357 to request a tour.

3D Tours

Property Information

  • 38 Units
  • 2 Stories
  • Built in 2014

Lease Terms

  • 12, 18 mo

Fees and Policies

The fees listed below are community-provided and may exclude utilities or add-ons. All payments are made directly to the property and are non-refundable unless otherwise specified.

Required Fees

One-Time Basics

Due at Move-In
Administrative FeeiCharged per unit.$200.00

Pet Policy and Fees

Pet Policies are Negotiable

Cats
    Restrictions:

    Restrictions Apply. Call Leasing Agent For Full Details.

    Dogs
    • 40 Lb Weight Limit
    Restrictions:

    Restrictions Apply. Call Leasing Agent For Full Details.

    Parking Info and Fees

    Garage Parking

    Property Fee Disclaimer: Based on community-supplied data and independent market research. Subject to change without notice. May exclude fees for mandatory or optional services and usage-based utilities.

    Features and Amenities

    Unique Amenities

    • Brushed Nickel Hardware
    • ELFA Custom Closet System
    • Frameless Shower Doors
    • Gray Premium Carpeting
    • Gray Wall Paint
    • High Hat Lighting
    • High-Hat Lighting
    • Tile Plank Kitchen Flooring
    • Whirlpool Gold Stainless Appliances

    Community Features

    • Clubhouse

    Recreation and Fitness

    • Fitness Center

    Interior Features

    • Double Vanities
    • Tub/Shower
    • Ceiling Fans
    • Fireplace
    • High Speed Internet Access
    • Handrails
    • Cable Ready
    • Washer/Dryer
    • Air Conditioning

    Kitchen Amenities

    • Dishwasher
    • Eat In Kitchen
    • Microwave
    • Breakfast Nook
    • Oven
    • Stainless Steel Appliances
    • Ice Maker
    • Kitchen
    • Refrigerator
    • Granite Countertops

    Living Area Features

    • Walk In Closets
    • Bay Window
    • Family Room
    • Carpet
    • Crown Molding
    • Dining Room
    • Large Bedrooms
    • Linen Closet
    • Tile Floors
    • Views
    • Window Coverings

    Outdoor Features

    • Patio
    Google Map

    Map

    225 Wading River Hollow Rd, Ridge, NY 11961

    Getting Around

    • 30 / 100 Somewhat walkable

      Few day-to-day needs are within walking distance

    • 20 / 100 Limited public transit

      Transit is available for some trips

    • 60 / 100 Moderately bikeable

      Suitable for bicycle commuting and/or recreation

    • 90 / 100 Exceptionally car friendly

      Excellent access to freeways and/or major arteries, with almost no chance of parking problems

    Scores provided by Local Logic details

    Getting to Know the Area

    • 40 / 100 Restaurants

      Some restaurants within a few minutes

    • 20 / 100 Cafes

      Some cafés within walking distance

    • 20 / 100 Nightlife

      Some bars within walking distance

    • 30 / 100 Shopping

      Some shops within walking distance

    • 100 / 100 Noise Level

      Virtually no sources of noise nearby

    Scores provided by Local Logic

    Frequently Asked Questions about Fairfield Townhouses At Ridge

    Where is Fairfield Townhouses At Ridge located?

    Fairfield Townhouses At Ridge is located at 225 Wading River Hollow Rd near the Ridge area of Ridge, NY

    What is the current rent range at Fairfield Townhouses At Ridge?

    2 Bedroom to 3 Bedroom Apartments at Fairfield Townhouses At Ridge currently range from $3,615 to $4,245

    When is the leasing office open?

    • The office Hours for Fairfield Townhouses At Ridge are
    • Monday 9:00 am–5:00 pm
    • Tuesday 9:00 am–5:00 pm
    • Wednesday 9:00 am–5:00 pm
    • Thursday 9:00 am–5:00 pm
    • Friday 9:00 am–5:00 pm
    • Saturday 9:00 am–5:00 pm
    • Sunday 9:00 am–5:00 pm

    Are pets allowed?

    Call us today to find out our pet policy and if we allow pets

    Are there any rent specials?

    The current rent special at Fairfield Townhouses At Ridge is: 3BR FREE AUGUST 2026!* INFLATION BUSTER 18-MONTH LEASE NO INCREASE*~~3 BEDROOM SPECIAL AUGUST 2026 FREE RENT AND CHOOSE A 12-MONTH LEASE OR THE INFLATION BUSTER 18-MONTH LEASE NO INCREASE*.

    Renters Reviews and Ratings

    5.0
    3 Renters Reviews

    Amazing

    July 16, 2021 - Review from Apartments.com
    Dawn was the best person ever we love our new house and the kids love the neighborhood even more

    2 Bedroom Townhouse

    July 13, 2021 - Review from Apartments.com
    Due to unforeseen circumstances we had to find a new place and move within a week, we met with Dawn in the middle island location where she showed us a beautiful duplex apartment but being that we felt uncomfortable leaving the smaller kids downstairs alone she suggested another location with town houses we fell in love instantly and she got us in within the week we needed and I can honestly say I’ve never been happier. She was so helpful and made sure she got us into our dream place. The ...
    community is small and everyone is so friendly the kids love it and so do we ! The townhouse is beautiful! The rooms are so spacious the bathrooms are beautiful. All updated kitchen appliances! If your looking for a new place I recommend meeting with Dawn she’s truly the best agent we have met and this will be an experience we will forever remember and be grateful for!
    Read More

    Amazing Property

    May 6, 2020 - Review from Apartments.com
    Everything is New and Updated. Small community, More Homely feel and Look than your standard Apartment, Very quiet area, Beautiful landscaping, and the inside of the apartments are just as amazing! Actual laminent floors, Not the linoleum wood look! Plenty of room/space, The bathrooms are beautiful as well! I couldn't be more happier with my decision to move in. Dawn was over the top accomadating.

    Nearby Schools

    Longwood High School

    Longwood Central School District
    100 Longwood Road
    Public School - Grades 9-12 (2995 Students)
    In Attendance Zone4 minute drive / 1.4 miles away
    6/10

    Longwood Junior High School

    Longwood Central School District
    198 Longwood Road
    Public School - Grades 6-8 (1363 Students)
    In Attendance Zone4 minute drive / 1.4 miles away
    8/10
    School data provided by GreatSchools.
    details
    The GreatSchools Rating helps parents compare schools within a state based on a variety of school quality indicators and provides a helpful picture of how effectively each school serves all of its students. Ratings are on scale of 1 (below average) and to 10 (above average) and can include test scores, college readiness, academic progress, advanced courses, equity, discipline and attendance data. We also advise parents to visit schools, consider other information on school performance and programs, and consider needs as part of the school selection process.

    About GreatSchools Data on ApartmentHomeLiving.com.

    Points of Interest

    Time and distance from Fairfield Townhouses At Ridge.

    Big Box and Retail

    Marshalls

    20 Middle Country Rd
    6 minute drive / 3.25 miles away

    Walgreens

    302 Route 25A
    10 minute drive / 5.09 miles away

    Walgreen's

    863 Montauk Hwy
    14 minute drive / 6.71 miles away

    Colleges and Universities

    SUNY Suffolk County Community College - Ammerman Campus

    533 College Road
    16 minute drive / 7.78 miles away

    Saint Joseph's College - Long Island Campus

    155 W Roe Blvd
    20 minute drive / 9.62 miles away

    Groceries

    Trader Joe’s

    300 Route 25A
    10 minute drive / 5.13 miles away

    Hospitals

    John T. Mather Memorial Hospital Of Port Jefferson

    75 North Country Road
    16 minute drive / 7.7 miles away

    Long Island Community Hospital

    101 Hospital Road
    17 minute drive / 8.23 miles away

    St. Charles Hospital

    200 Belle Terre Road
    17 minute drive / 8.31 miles away

    Shopping Centers

    Meat Farms Shopping Center

    1177-1299 Middle Country Rd
    1 minute drive / 0.27 miles away

    Randall Square

    1699 Middle Country Rd
    3 minute drive / 1.11 miles away

    Kings Plaza

    514-522 Middle Country Rd
    5 minute drive / 1.91 miles away

    Fairfield Townhouses At Ridge has 5 shopping centers within 2.6 miles.

    Transit Stations

    Yaphank Station-Greenport Branch

    9 minute drive / 4.45 miles away

    Medford Station-Greenport Branch

    13 minute drive / 6.5 miles away

    Mastic-Shirley Station-Montauk Branch

    14 minute drive / 6.93 miles away

    Nearby Neighborhoods

    Eastern Suffolk

    Studio to 7 Bedroom Apartments from $1,062
    View Rentals

    Outlying Eastern Suffolk

    Studio to 7 Bedroom Apartments from $1,993
    View Rentals

    Rental Price Ranges in the Area

    BedroomAverage RentCheapest RentHighest Rent
    Ridge Studio Apartments $2,020$1,950$2,237
    Ridge 1 Bedroom Apartments $2,457$1,993$4,200
    Ridge 2 Bedroom Apartments $3,374$2,485$6,720
    Ridge 3 Bedroom Apartments $4,533$3,292$9,776
    Ridge 4 Bedroom Apartments $6,360$6,360$6,360
    2 Bedroom Homes$4,493$2,400$10,000+
    3 Bedroom Homes$4,679$2,800$10,000+
    4 Bedroom Homes$4,516$3,800$5,800
    5 Bedroom Homes$7,500$5,500$9,500
    6 Bedroom Homes$5,000$5,000$5,000

    Browse Top Apartments in Ridge

    Viewing: Fairfield Townhouses At Ridge | Desktop Version | Listing Updated: 08/03/2026 | AHLGLD