


- 1–2 Bedrooms
- $2,510-$3,705 Pricing
- 600–1,100 Square Feet
Rent Specials
Inflation Buster Special 18-Month Lease No Increase!*~~Inflation Buster Special Move-In On Or Before 9/15/26 For Lease Choice Of 18-Month With No Increase* $99 Security* *Restrictions Apply.
About Fairfield Tudor At North Babylon
Beautiful grounds and English garden magnificent charm offer a warm welcome home at Fairfield Tudor At North Babylon. Private entry, bay windows and stately gables reflect Tudor times. The newest of convenience, roominess, and gracious comfort abound in your residence. Every apartment is designed with meticulous attention to features that provide home-like living with care-free efficiency.
Fairfield Tudor At North Babylon is located in the North Babylon Neighborhood and 11703 Zip code of North Babylon, NY. This community is professionally managed by Fairfield Properties
Unique Features and Amenities
- 2" Faux Wood Grain Window Treatments
- Air Conditioners
- Double Sink Vanity
- ELFA Customizable Closet System
- Frameless Shower Doors
- Gray Wall Paint With White Crown/Base
- High-Hat Lighting
- LED Undermount Cabinet Lighting
- Nickel Hardware
- Porcelain Tile Plank Flooring
- Premium Plush Gray Carpeting
- Quartz Countetops
- Quartz Vanitytop
- Subway Tile Bath
- Vinyl Wood Plank Flooring
- White Shaker Wood Kitchen Cabinetry
Property Contact Info

- Listed by:
- Agency:
- Vendor Logo:
- Website:
- View Property Website
- Call Us:
- (934) 200-3327
- Disclaimer:
Office Hours
| Monday | 9:00 am–5:00 pm |
| Tuesday | 9:00 am–5:00 pm |
| Wednesday | 9:00 am–5:00 pm |
| Thursday | 9:00 am–5:00 pm |
| Friday | 9:00 am–5:00 pm |
| Saturday | 9:00 am–5:00 pm |
| Sunday | 9:00 am–5:00 pm |
Floorplan Pricing and Availability
Fairfield Tudor At North Babylon offers 1 to 2 Bedroom apartments starting from $2,510 and having 600–1,100 sq ft. Here is the current pricing and availability:
New! Interactive Property Map
1 Bedroom
The Austen Lower One Bedroom
$2,510
1 Bed, 1 Bath, 600 sq ftAvailable NowAvailability Details
Price Availability Date Unit Sq Ft $2,510 Available Now The Austen Lower One Bedroom 600 sq ft Model Amenities and Features
Features
- Air Conditioning
- Balcony
- Cable Ready
- Ceiling Fans
- Double Vanities
- Heating
- Storage Space
- Tub/Shower
Kitchen
- Dishwasher
- Eat-in Kitchen
- Kitchen
- Microwave
- Range
- Refrigerator
- Stainless Steel Appliances
Model Rent and Fees
Model Price
- $2,510
The Austen Upper One Bedroom
$2,540
1 Bed, 1 Bath, 600 sq ftAvailable NowAvailability Details
Price Availability Date Unit Sq Ft $2,540 Available Now The Austen Upper One Bedroom 600 sq ft Model Amenities and Features
Features
- Air Conditioning
- Balcony
- Cable Ready
- Ceiling Fans
- Heating
- Tub/Shower
Kitchen
- Dishwasher
- Eat-in Kitchen
- Kitchen
- Range
- Refrigerator
- Stainless Steel Appliances
Living Space
- Dining Room
- Hardwood Floors
- Walk-In Closets
Outdoor Space
- Patio
Model Rent and Fees
Model Price
- $2,540
The Twain Lower One Bedroom
$3,055
1 Bed, 1 Bath, 900 sq ftAvailable NowAvailability Details
Price Availability Date Unit Sq Ft $3,055 Available Now The Twain Lower One Bedroom 900 sq ft Model Amenities and Features
Features
- Air Conditioning
- Balcony
- Cable Ready
- Ceiling Fans
- Heating
- Tub/Shower
Kitchen
- Dishwasher
- Eat-in Kitchen
- Kitchen
- Microwave
- Range
- Refrigerator
- Stainless Steel Appliances
Living Space
- Carpet
- Dining Room
- Hardwood Floors
- Walk-In Closets
Outdoor Space
- Patio
Model Rent and Fees
Model Price
- $3,055
The Twain Upper One Bedroom
$3,085
1 Bed, 1 Bath, 900 sq ftAvailable NowModel Gallery
Floorplans
Photos
Availability Details
Price Availability Date Unit Sq Ft $3,085 Available Now The Twain Upper One Bedroom 900 sq ft Model Amenities and Features
Features
- Air Conditioning
- Balcony
- Cable Ready
- Ceiling Fans
- Heating
- Tub/Shower
Kitchen
- Dishwasher
- Eat-in Kitchen
- Kitchen
- Microwave
- Range
- Refrigerator
- Stainless Steel Appliances
Living Space
- Carpet
- Dining Room
- Hardwood Floors
- Walk-In Closets
Outdoor Space
- Patio
Model Rent and Fees
Model Price
- $3,085
Apartment Model: The Twain Upper One Bedroom$3,0851 Bedroom, 1 Bath, 900 sq ftAvailable NowFloorplansPhotos![]()
The Twain Upper One Bedroom - Image 1 ![]()
The Twain Upper One Bedroom - Image 2 ![]()
The Twain Upper One Bedroom - Image 3 ![]()
The Twain Upper One Bedroom - Image 4 ![]()
The Twain Upper One Bedroom - Image 5 ![]()
The Twain Upper One Bedroom - Image 6 ![]()
The Twain Upper One Bedroom - Image 7 ![]()
The Twain Upper One Bedroom - Image 8 ![]()
The Twain Upper One Bedroom - Image 9 ![]()
The Twain Upper One Bedroom - Image 10 ![]()
The Twain Upper One Bedroom - Floorplan The Chaucer Upper Two Bedroom
$3,600
1 Bed, 1 Bath, 1100 sq ftAvailable NowLargest 1 BedroomThis is the largest 1 Bedroom at this PropertyAvailability Details
Price Availability Date Unit Sq Ft $3,600 Available Now The Chaucer Upper Two Bedroom 1100 sq ft Model Amenities and Features
Features
- Air Conditioning
- Balcony
- Cable Ready
- Ceiling Fans
- Double Vanities
- Heating
- Storage Space
- Tub/Shower
Kitchen
- Dishwasher
- Eat-in Kitchen
- Kitchen
- Microwave
- Range
- Refrigerator
- Stainless Steel Appliances
Model Rent and Fees
Model Price
- $3,600
2 Bedrooms
The Chaucer Lower Two Bedroom
$3,570
2 Beds, 1 Bath, 1100 sq ftAvailable NowModel Gallery
Floorplans
Photos
Availability Details
Price Availability Date Unit Sq Ft $3,570 Available Now The Chaucer Lower Two Bedroom 1100 sq ft Model Amenities and Features
Features
- Air Conditioning
- Balcony
- Cable Ready
- Ceiling Fans
- Heating
- Tub/Shower
Kitchen
- Dishwasher
- Eat-in Kitchen
- Kitchen
- Range
- Refrigerator
- Stainless Steel Appliances
Living Space
- Carpet
- Dining Room
- Hardwood Floors
- Walk-In Closets
Outdoor Space
- Patio
Model Rent and Fees
Model Price
- $3,570
Apartment Model: The Chaucer Lower Two Bedroom$3,5702 Bedroom, 1 Bath, 1100 sq ftAvailable NowFloorplansPhotos![]()
The Chaucer Lower Two Bedroom - Image 1 ![]()
The Chaucer Lower Two Bedroom - Image 2 ![]()
The Chaucer Lower Two Bedroom - Floorplan The Shakespeare Lower Two Bedroom
$3,680
2 Beds, 1.5 Baths, 1100 sq ftAvailable NowModel Gallery
Floorplans
Photos
Availability Details
Price Availability Date Unit Sq Ft $3,680 Available Now The Shakespeare Lower Two Bedroom 1100 sq ft Model Amenities and Features
Features
- Air Conditioning
- Balcony
- Cable Ready
- Ceiling Fans
- Heating
- Tub/Shower
Kitchen
- Dishwasher
- Eat-in Kitchen
- Kitchen
- Microwave
- Range
- Refrigerator
Living Space
- Carpet
- Dining Room
- Hardwood Floors
- Walk-In Closets
Outdoor Space
- Patio
Model Rent and Fees
Model Price
- $3,680
Apartment Model: The Shakespeare Lower Two Bedroom$3,6802 Bedroom, 1.5 Bath, 1100 sq ftAvailable NowFloorplansPhotos![]()
The Shakespeare Lower Two Bedroom - Image 1 ![]()
The Shakespeare Lower Two Bedroom - Image 2 ![]()
The Shakespeare Lower Two Bedroom - Floorplan 1 ![]()
The Shakespeare Lower Two Bedroom - Floorplan 2 The Shakespeare Upper Two Bedroom
$3,705
2 Beds, 1.5 Baths, 1100 sq ftAvailable NowAvailability Details
Price Availability Date Unit Sq Ft $3,705 Available Now The Shakespeare Upper Two Bedroom 1100 sq ft Model Amenities and Features
Features
- Air Conditioning
- Balcony
- Cable Ready
- Ceiling Fans
- Double Vanities
- Heating
- Storage Space
- Tub/Shower
Kitchen
- Dishwasher
- Eat-in Kitchen
- Kitchen
- Microwave
- Range
- Refrigerator
- Stainless Steel Appliances
Model Rent and Fees
Model Price
- $3,705
Schedule a Tour
3D Tours
Property Information
- 271 Units
- 2 Stories
- Built in 1973
Lease Terms
- 12, 18 mo
Fees and Policies
Parking Info and Fees
- Surface Lot
- 1 Max
Property Fee Disclaimer: Based on community-supplied data and independent market research. Subject to change without notice. May exclude fees for mandatory or optional services and usage-based utilities.
Features and Amenities
On-Site Services
- Maintenance On Site
- Property Manager On Site
- Pet Play Area
- Laundry Facilities
Community Features
- Walk Up
Outdoor Features
- Courtyard
- Deck
- Patio
Recreation and Fitness
- Tennis Court
- Playground
Interior Features
- Balcony
- Storage Space
- Double Vanities
- Ceiling Fans
- Tub/Shower
- Heating
- Cable Ready
- Air Conditioning
Kitchen Amenities
- Dishwasher
- Eat In Kitchen
- Microwave
- Range
- Refrigerator
- Stainless Steel Appliances
- Kitchen
Living Area Features
- Walk In Closets
- Dining Room
- Bay Window
- Crown Molding
- Linen Closet
- Tile Floors
- Window Coverings
- Vinyl Flooring
- Carpet
- Hardwood Floors

Map
- Shopping
- Colleges
- Grocery
- Medical
- Transportation

Map
Getting Around
50 / 100 Fairly walkable
10 / 100 Minimal public transit
60 / 100 Moderately bikeable
80 / 100 Very car friendly
Getting to Know the Area
60 / 100 Restaurants
40 / 100 Cafes
30 / 100 Nightlife
60 / 100 Shopping
100 / 100 Noise Level
Frequently Asked Questions about Fairfield Tudor At North Babylon
Where is Fairfield Tudor At North Babylon located?
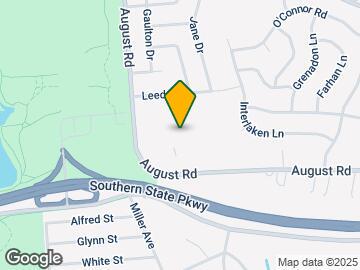
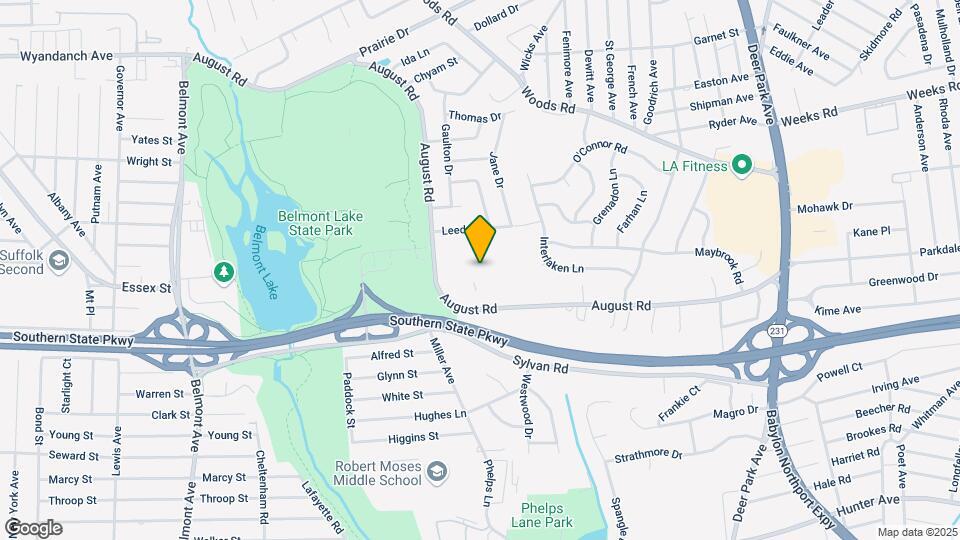
Fairfield Tudor At North Babylon is located at 1593 August Rd near the North Babylon area of North Babylon, NY
What is the current rent range at Fairfield Tudor At North Babylon?
1 Bedroom to 2 Bedroom Apartments at Fairfield Tudor At North Babylon currently range from $2,510 to $3,705
When is the leasing office open?
- The office Hours for Fairfield Tudor At North Babylon are
- Monday 9:00 am–5:00 pm
- Tuesday 9:00 am–5:00 pm
- Wednesday 9:00 am–5:00 pm
- Thursday 9:00 am–5:00 pm
- Friday 9:00 am–5:00 pm
- Saturday 9:00 am–5:00 pm
- Sunday 9:00 am–5:00 pm
Are pets allowed?
Call us today to find out our pet policy and if we allow pets
Are there any rent specials?
The current rent special at Fairfield Tudor At North Babylon is: Inflation Buster Special 18-Month Lease No Increase!*~~Inflation Buster Special Move-In On Or Before 9/15/26 For Lease Choice Of 18-Month With No Increase* $99 Security* *Restrictions Apply..
Renters Reviews and Ratings
Fairfield Tudor At North Babylon Review
Property Manager Responded
Fairfield Tudor At North Babylon Review
Property Manager Responded
Love our new home!!!!
Property Manager Responded
Staff treats you like family!
Property Manager Responded
Great Place to live
We loved Somerset!
Somerset Feels Like Home
Great Place for many generations
one bedroom- plenty of closets- well-kept,beautiful grounds
Somerset Village Apartment review
Pet Friendly But Peaceful!
Nearby Schools
North Babylon High School
Woods Road Elementary School
Robert Moses Middle School
About GreatSchools Data on ApartmentHomeLiving.com.
Points of Interest
Time and distance from Fairfield Tudor At North Babylon.
Big Box and Retail
Walgreens
Lowe's
Target
Colleges and Universities
SUNY Suffolk County Community College - Michael J. Grant Campus
Groceries
Shoprite
Stop & Shop
Hospitals
Shopping Centers
Fairfield Tudor At North Babylon has 5 shopping centers within 1.2 miles.
Transit Stations
Babylon Station-Montauk Branch
Babylon Station-Babylon Branch
Wyandanch Station-Ronkonkoma Branch
Nearby Neighborhoods
Rental Price Ranges in the Area
| Bedroom | Average Rent | Cheapest Rent | Highest Rent |
|---|---|---|---|
| North Babylon Studio Apartments | $2,198 | $1,800 | $3,200 |
| North Babylon 1 Bedroom Apartments | $2,601 | $1,639 | $3,600 |
| North Babylon 2 Bedroom Apartments | $3,125 | $1,650 | $4,500 |
| North Babylon 3 Bedroom Apartments | $3,233 | $2,700 | $3,600 |
| North Babylon 4 Bedroom Apartments | $3,200 | $3,200 | $3,200 |
| 2 Bedroom Homes | $2,953 | $2,000 | $4,300 |
| 3 Bedroom Homes | $5,212 | $3,200 | $10,000+ |
| 4 Bedroom Homes | $4,587 | $3,800 | $5,475 |
| 5 Bedroom Homes | $9,862 | $3,950 | $10,000+ |


Property Manager Responded