


- Active Adult
- 2–3 Bedrooms
- $1,300-$1,450 Pricing
- 942–1,086 Square Feet
About Fairground Apartments Phase 2
Now leasing the Fairground Apartments 2nd Edition!! 36 total units - 2 BDRM 2BATH units (approximately 950 SF) and 3 BDRM 2 BATH units (approximately 1,075 SF). Highlights: *Spacious kitchen/great room and bedrooms. Primary bedroom of each unit has its own bathroom and closet. *Each unit is complete with range, fridge, dishwasher, side by side washer & dryer (or Bosch stackable w/d), and in-wall heat/ a/c unit. *Generous covered-parking provided free. *Car garages available with automatic openers for additional $125.00/month. *Each unit has a secure storage area off the patio/deck. *Utilities included in rent: water, sewer and garbage. Tenant to pay for power. *High speed internet access available (tenant responsibility) Amazing rents for luxury, spacious units! Year Built: 2022. Leases from 6-12 months available. Service animals welcome. Just 15-20 minute drive to Spokane, and only 45 minute drive to Spokane International Airport (GEG). Professionally managed.
Fairground Apartments Phase 2 is located in the 99006 Zip code of Deer Park, WA. This community is professionally managed by Alberta Bound LLC
Property Contact Info
- Listed by:
- Agency:
- Vendor Logo:
- Website:
- View Property Website
- Call Us:
- (509) 651-5667
- Disclaimer:
Office Hours
| Monday | 9:00 am–5:00 pm |
| Tuesday | 9:00 am–5:00 pm |
| Wednesday | 9:00 am–5:00 pm |
| Thursday | 9:00 am–5:00 pm |
| Friday | 9:00 am–5:00 pm |
| Saturday | By Appointment |
| Sunday | By Appointment |
Floorplan Pricing and Availability
Fairground Apartments Phase 2 offers 2 to 3 Bedroom apartments starting from $1,300 and having 942–1,086 sq ft. Here is the current pricing and availability:
New! Interactive Property Map
 ApartmentHomeLiving.com's new Interactive Property Map allows you to see where every available unit is located at this community.Try It Now >
2 Bedrooms
Main Floor 2/2
2 Beds, 2 Baths, 942 sq ftAvailability Details
Price Availability Date Unit Sq Ft $1,350 Call for Availability Main Floor 2/2 942 sq ft Model Amenities and Features
Features
- Air Conditioning
- Balcony
- Cable Ready
- Heating
- High Speed Internet Access
- Sprinkler System
- Storage Space
- Tub/Shower
- Washer/Dryer
Kitchen
- Dishwasher
- Kitchen
- Microwave
- Oven
- Pantry
- Range
- Refrigerator
Model Rent and Fees
Model Price
- $1,350
Upper Floor 2/2
2 Beds, 2 Baths, 942 sq ftAvailability Details
Price Availability Date Unit Sq Ft Deposit $1,300 Call for Availability Upper Floor 2/2 942 sq ft $1,000 Model Amenities and Features
Features
- Air Conditioning
- Balcony
- Cable Ready
- Heating
- High Speed Internet Access
- Sprinkler System
- Storage Space
- Tub/Shower
- Washer/Dryer
Kitchen
- Dishwasher
- Kitchen
- Microwave
- Oven
- Pantry
- Range
- Refrigerator
Model Rent and Fees
Model Price
- $1,300
Deposit
- $1,000 deposit
3 Bedrooms
Upper Floor 3/2
$1,400
3 Beds, 2 Baths, 1086 sq ftAvailable NowAvailability Details
Price Availability Date Unit Sq Ft View Details $1,400 Available Now 201A 1086 $1,400 Available Now 204C 1086 $1,400 Available Now 304C 1086 Model Amenities and Features
Features
- Balcony
- Cable Ready
- Handrails
- Heating
- Smoke Free
- Storage Space
- Tub/Shower
- Washer/Dryer
Kitchen
- Dishwasher
- Kitchen
- Microwave
- Oven
- Range
- Refrigerator
Living Space
- Carpet
- Double Pane Windows
- Vinyl Flooring
Model Rent and Fees
Model Price
- $1,400
Deposit
- $2,800 deposit
Unit 201A Amenities and Features
Features
- Balcony
- Cable Ready
- Handrails
- Heating
- Smoke Free
- Storage Space
- Tub/Shower
- Washer/Dryer
Kitchen
- Dishwasher
- Kitchen
- Microwave
- Oven
- Range
- Refrigerator
Living Space
- Carpet
- Double Pane Windows
- Vinyl Flooring
Unit 201A Rent and Fees
Unit Price
- $1,400
View Details and Rent EstimateDeposit
- $2,800 deposit
Model Rent and Fees
Price
- $1,400
Unit 204C Amenities and Features
Features
- Balcony
- Cable Ready
- Handrails
- Heating
- Smoke Free
- Storage Space
- Tub/Shower
- Washer/Dryer
Kitchen
- Dishwasher
- Kitchen
- Microwave
- Oven
- Range
- Refrigerator
Living Space
- Carpet
- Double Pane Windows
- Vinyl Flooring
Unit 204C Rent and Fees
Unit Price
- $1,400
View Details and Rent EstimateDeposit
- $2,800 deposit
Model Rent and Fees
Price
- $1,400
Unit 304C Amenities and Features
Features
- Balcony
- Cable Ready
- Handrails
- Heating
- Smoke Free
- Storage Space
- Tub/Shower
- Washer/Dryer
Kitchen
- Dishwasher
- Kitchen
- Microwave
- Oven
- Range
- Refrigerator
Living Space
- Carpet
- Double Pane Windows
- Vinyl Flooring
Unit 304C Rent and Fees
Unit Price
- $1,400
View Details and Rent EstimateDeposit
- $2,800 deposit
Model Rent and Fees
Price
- $1,400
Apartment Unit: 201AApartment Model: Upper Floor 3/2$1,4003 Bedroom, 2 Bath, 1086 sq ftAvailable NowApartment Unit: 204CApartment Model: Upper Floor 3/2$1,4003 Bedroom, 2 Bath, 1086 sq ftAvailable NowApartment Unit: 304CApartment Model: Upper Floor 3/2$1,4003 Bedroom, 2 Bath, 1086 sq ftAvailable NowMain Floor 3/2
$1,450
3 Beds, 2 Baths, 1086 sq ftAvailable NowAvailability Details
Price Availability Date Unit Sq Ft $1,450 Available Now 101C 1086 Model Amenities and Features
Features
- Air Conditioning
- Balcony
- Cable Ready
- Heating
- High Speed Internet Access
- Sprinkler System
- Storage Space
- Tub/Shower
- Washer/Dryer
Kitchen
- Dishwasher
- Kitchen
- Microwave
- Oven
- Pantry
- Range
- Refrigerator
Unit 101C Rent and Fees
Unit Price
- $1,450
View Details and Rent EstimateModel Rent and Fees
Price
- $1,450
Apartment Unit: 101CApartment Model: Main Floor 3/2$1,4503 Bedroom, 2 Bath, 1086 sq ftAvailable Now

Schedule a Tour
Property Information
- 36 Units
- 3 Stories
- Built in 2022
Lease Terms
- 6 - 12 mo
- Short Term Lease Options
Fees and Policies
The fees listed below are community-provided and may exclude utilities or add-ons. All payments are made directly to the property and are non-refundable unless otherwise specified. Use the Cost Calculator to determine costs based on your needs.
Required Fees
One-Time Basics
- Application Fee Per Applicant$30.00
Other Fees and Policies
Parking Fees
- Covered
- Application Fee Per ApplicantiCharged Per Unit.$0.00/mo
- Garage
- Parking FeeiCharged Per Vehicle.$125.00/mo
- Surface Lot
Additional Parking Options
Pet Policy and Fees
Pet Policies are Negotiable
Others
Comments: Service Animals are allowed.
Property Fee Disclaimer: Based on community-supplied data and independent market research. Subject to change without notice. May exclude fees for mandatory or optional services and usage-based utilities.
Features and Amenities
Unique Amenities
- Affordable Rents
- Balcony With Secure Storage
- Easy Drive To Spokane.
- Professionally Managed Brand New Units
Interior Features
- Balcony
- Storage Space
- High Speed Internet Access
- Sprinkler System
- Tub/Shower
- Heating
- Cable Ready
- Washer/Dryer
- Air Conditioning
Kitchen Amenities
- Dishwasher
- Microwave
- Range
- Refrigerator
- Oven
- Pantry
- Kitchen
Living Area Features
- Large Bedrooms
- Views
- Window Coverings
- Hardwood Floors
Outdoor Features
- Deck
- Patio
- Lawn
Map
- Grocery
- Shopping
Map
Getting Around
30 / 100 Somewhat walkable
50 / 100 Fairly bikeable
100 / 100 Exceptionally car friendly
 details
Getting to Know the Area
50 / 100 Restaurants
50 / 100 Cafes
20 / 100 Nightlife
40 / 100 Shopping
70 / 100 Noise Level
Frequently Asked Questions about Fairground Apartments Phase 2
Where is Fairground Apartments Phase 2 located?
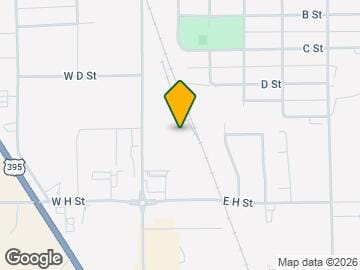

Fairground Apartments Phase 2 is located at 425 S Main St, Deer Park, WA
What is the current rent range at Fairground Apartments Phase 2?
2 Bedroom to 3 Bedroom Apartments at Fairground Apartments Phase 2 currently range from $1,300 to $1,450
When is the leasing office open?
- The office Hours for Fairground Apartments Phase 2 are
- Monday 9:00 am–5:00 pm
- Tuesday 9:00 am–5:00 pm
- Wednesday 9:00 am–5:00 pm
- Thursday 9:00 am–5:00 pm
- Friday 9:00 am–5:00 pm
- Saturday By Appointment
- Sunday By Appointment
Are pets allowed?
Call us today to find out our pet policy and if we allow pets
Nearby Schools
Arcadia Elementary
Deer Park High School
Deer Park Middle School
About GreatSchools Data on ApartmentHomeLiving.com.
Points of Interest
Time and distance from Fairground Apartments Phase 2.
Groceries
Yoke's Fresh Market
Shopping Centers
Fairground Apartments Phase 2 has 2 shopping centers within 0.4 miles.
Nearby Neighborhoods
Rental Price Ranges in the Area
| Bedroom | Average Rent | Cheapest Rent | Highest Rent |
|---|---|---|---|
| Deer Park Studio Apartments | $1,377 | $962 | $1,875 |
| Deer Park 1 Bedroom Apartments | $1,403 | $985 | $2,075 |
| Deer Park 2 Bedroom Apartments | $1,597 | $1,045 | $2,850 |
| Deer Park 3 Bedroom Apartments | $1,999 | $1,400 | $3,260 |
| Deer Park 4 Bedroom Apartments | $2,708 | $2,516 | $2,850 |
| 2 Bedroom Homes | $1,778 | $1,200 | $2,600 |
| 3 Bedroom Homes | $2,290 | $1,445 | $4,500 |
| 4 Bedroom Homes | $2,280 | $1,650 | $2,800 |
| 5 Bedroom Homes | $3,000 | $2,800 | $3,200 |
Browse Top Apartments in Deer Park
By Price
By Community Type
- Deer Park Apartments with Rent Specials
- Deer Park Top Rated Apartments
- Deer Park Furnished Apartments
- Deer Park Gated Apartments
- Deer Park Low Income Apartments
- New Deer Park Apartments
- Deer Park Senior Apartments
- Deer Park Short-term Apartments
- Deer Park Student Apartments
- Deer Park Apartments with Utilities Included
Garage parking: $125 monthly.