- 1–3 Bedrooms
- $1,468-$2,116 Pricing
- 936–1,458 Square Feet
Rent Specials
GET UP TO ONE MONTH OFF! TOUR TODAY!
About Fairland Crossing
Fairland Crossing Apartments offers affordable 1, 2, & 3 bedroom apartments for rent in Silver Spring, Maryland. Fairland Crossing Apartments offers a host of resident amenities including an Olympic size pool, enclosed soccer field, dog park and playground. These Silver Spring apartments offer sunken living rooms, cozy breakfast nooks, and a full-size washer and dryer in each home. You can be confident knowing your on-site management and maintenance teams will keep everything looking sharp and running smoothly. We invite you to take a tour and see why Fairland Crossing Apartments should be your new home.
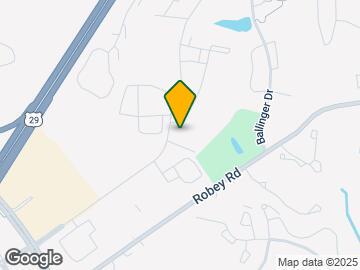
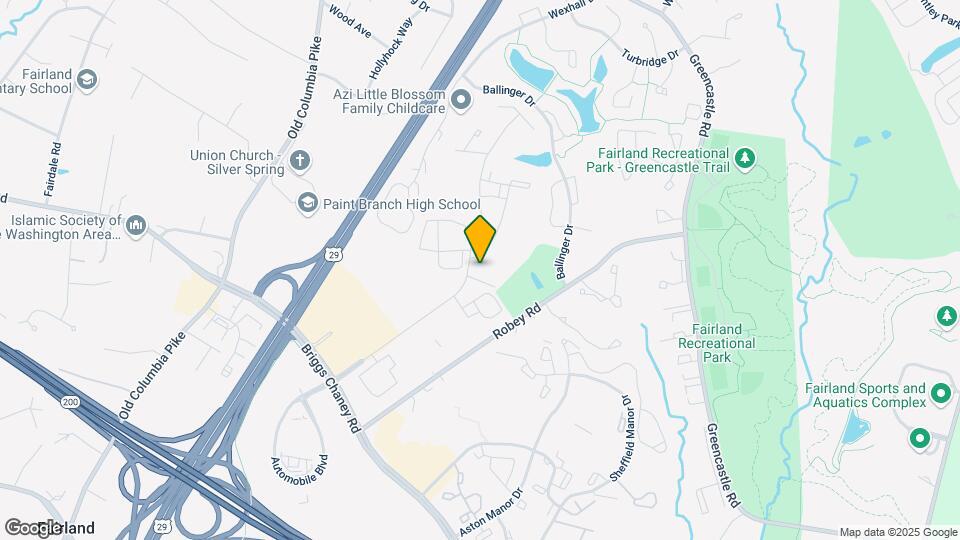
Fairland Crossing is located in the Fairland Neighborhood and 20904 Zip code of Silver Spring, MD. This community is professionally managed by Sage Ventures
Unique Features and Amenities
- Abundant Closet Space
- Community Room
- Convenient Access to Public Transportation
- Courtesy officers
- Full Size Washer/Dryer in Each Apartment
- Granite Counter-Tops
- Large Kitchen Pantries
- Pet Park
- Plush Wall-to-Wall Carpeting
- Private Patio or Balcony
- Resort Style Swimming Pool
- Separate Dining Area
- Soccer Field
- Spacious Floor Plans
- Step Down Living Room
- Sun-Filled Breakfast Nooks
Property Contact Info

- Listed by:
- Agency:
- Vendor Logo:
- Website:
- View Property Website
- Call Us:
- (301) 804-6498
- Disclaimer:
Office Hours
| Monday | 9:30 am–6:00 pm |
| Tuesday | 9:30 am–6:00 pm |
| Wednesday | 9:30 am–6:00 pm |
| Thursday | 10:30 am–6:00 pm |
| Friday | 9:30 am–6:00 pm |
| Saturday | 10:00 am–5:00 pm |
| Sunday | 12:00 pm–5:00 pm |
Floorplan Pricing and Availability
Fairland Crossing offers 1 to 3 Bedroom apartments starting from $1,468 and having 936–1,458 sq ft. Here is the current pricing and availability:
New! Interactive Property Map
1 Bedroom
A1 1 Bed 1 Bath
From $1,468
1 Bed, 1 Bath, 936 sq ftAvailable NowModel Gallery
Floorplans
Availability Details
Price Availability Date Unit Sq Ft Photos View Details $1,498 Available Now 100-302 936 $1,468 Available Now 146-102 936 $1,513 Available Now 116-301 936 Model Amenities and Features
Features
- High Speed Internet Access
- Smoke Free
Model Rent and Fees
Model Price Range
- $1,468 - $1,523
Current Available Pricing
- $1,468 - $1,513
Unit 100-302 Gallery
Photos
Unit 100-302 Amenities and Features
Features
- High Speed Internet Access
- Smoke Free
Unit 100-302 Rent and Fees
Unit Price
- $1,498
Model Rent and Fees
Model Price Range
- $1,468 - $1,523
Unit 146-102 Amenities and Features
Features
- High Speed Internet Access
- Smoke Free
Unit 146-102 Rent and Fees
Unit Price
- $1,468
Model Rent and Fees
Model Price Range
- $1,468 - $1,523
Unit 116-301 Amenities and Features
Features
- High Speed Internet Access
- Smoke Free
Unit 116-301 Rent and Fees
Unit Price
- $1,513
Model Rent and Fees
Model Price Range
- $1,468 - $1,523
Apartment Model: A1 1 Bed 1 BathFrom $1,4681 Bedroom, 1 Bath, 936 sq ftAvailable Now![]()
A1 1 Bed 1 Bath - Floorplan Apartment Unit: 100-302Apartment Model: A1 1 Bed 1 Bath$1,4981 Bedroom, 1 Bath, 936 sq ftAvailable Now![]()
Unit: 100-302 - Image Apartment Unit: 146-102Apartment Model: A1 1 Bed 1 Bath$1,4681 Bedroom, 1 Bath, 936 sq ftAvailable NowApartment Unit: 116-301Apartment Model: A1 1 Bed 1 Bath$1,5131 Bedroom, 1 Bath, 936 sq ftAvailable NowA2 1 Bed 1 Bath and Den
From $1,558
1 Bed, 1 Bath, 1039 sq ftAvailable NowModel Gallery
Floorplans
Availability Details
Price Availability Date Unit Sq Ft Photos View Details $1,583 Available Now 100-401 1039 $1,558 Available Now 101-404 1039 $1,573 Available Now 019-404 1039 Model Amenities and Features
Features
- High Speed Internet Access
- Smoke Free
Model Rent and Fees
Model Price Range
- $1,558 - $1,583
Unit 100-401 Gallery
Photos
Unit 100-401 Amenities and Features
Features
- High Speed Internet Access
- Smoke Free
Unit 100-401 Rent and Fees
Unit Price
- $1,583
Model Rent and Fees
Model Price Range
- $1,558 - $1,583
Unit 101-404 Gallery
Photos
Unit 101-404 Amenities and Features
Features
- High Speed Internet Access
- Smoke Free
Unit 101-404 Rent and Fees
Unit Price
- $1,558
Model Rent and Fees
Model Price Range
- $1,558 - $1,583
Unit 019-404 Gallery
Photos
Unit 019-404 Amenities and Features
Features
- High Speed Internet Access
- Smoke Free
Unit 019-404 Rent and Fees
Unit Price
- $1,573
Model Rent and Fees
Model Price Range
- $1,558 - $1,583
Apartment Model: A2 1 Bed 1 Bath and DenFrom $1,5581 Bedroom, 1 Bath, 1039 sq ftAvailable Now![]()
A2 1 Bed 1 Bath and Den - Floorplan Apartment Unit: 100-401Apartment Model: A2 1 Bed 1 Bath and Den$1,5831 Bedroom, 1 Bath, 1039 sq ftAvailable Now![]()
Unit: 100-401 - Image Apartment Unit: 101-404Apartment Model: A2 1 Bed 1 Bath and Den$1,5581 Bedroom, 1 Bath, 1039 sq ftAvailable Now![]()
Unit: 101-404 - Image Apartment Unit: 019-404Apartment Model: A2 1 Bed 1 Bath and Den$1,5731 Bedroom, 1 Bath, 1039 sq ftAvailable Now![]()
Unit: 019-404 - Image 2 Bedrooms
B5 2 Bed 2 Bath
From $1,675
2 Beds, 2 Baths, 1207 sq ftAvailable NowModel Gallery
Floorplans
Availability Details
Price Availability Date Unit Sq Ft View Details $1,675 Available Now 119-204 1207 $1,695 Available Now 105-401 1207 $1,715 Available Now 126-201 1207 Model Amenities and Features
Features
- Air Conditioning
- Balcony
- Cable Ready
- Ceiling Fans
- Heating
- High Speed Internet Access
- Smoke Free
- Tub/Shower
- Washer/Dryer
- Wi-Fi
Kitchen
- Breakfast Nook
- Dishwasher
- Disposal
- Eat-in Kitchen
- Granite Countertops
- Kitchen
- Oven
- Pantry
- Range
- Refrigerator
- Stainless Steel Appliances
Model Rent and Fees
Model Price Range
- $1,675 - $1,735
Current Available Pricing
- $1,675 - $1,715
Unit 119-204 Rent and Fees
Unit Price
- $1,675
Model Rent and Fees
Model Price Range
- $1,675 - $1,735
Unit 105-401 Rent and Fees
Unit Price
- $1,695
Model Rent and Fees
Model Price Range
- $1,675 - $1,735
Unit 126-201 Rent and Fees
Unit Price
- $1,715
Model Rent and Fees
Model Price Range
- $1,675 - $1,735
Apartment Model: B5 2 Bed 2 BathFrom $1,6752 Bedroom, 2 Bath, 1207 sq ftAvailable Now![]()
B5 2 Bed 2 Bath - Floorplan Apartment Unit: 119-204Apartment Model: B5 2 Bed 2 Bath$1,6752 Bedroom, 2 Bath, 1207 sq ftAvailable NowApartment Unit: 105-401Apartment Model: B5 2 Bed 2 Bath$1,6952 Bedroom, 2 Bath, 1207 sq ftAvailable NowApartment Unit: 126-201Apartment Model: B5 2 Bed 2 Bath$1,7152 Bedroom, 2 Bath, 1207 sq ftAvailable NowB7 2 Bed 2 Bath and Den
From $1,957
2 Beds, 2 Baths, 1284 sq ftAvailable NowModel Gallery
Floorplans
Availability Details
Price Availability Date Unit Sq Ft Photos View Details $1,987 Available Now 001-301 1284 $1,977 September 7, 2026 109-303 1284 $1,957 September 26, 2026 138-304 1284 Model Amenities and Features
Features
- Air Conditioning
- Balcony
- Cable Ready
- Ceiling Fans
- Heating
- High Speed Internet Access
- Smoke Free
- Tub/Shower
- Washer/Dryer
- Wi-Fi
Kitchen
- Breakfast Nook
- Dishwasher
- Disposal
- Eat-in Kitchen
- Granite Countertops
- Kitchen
- Oven
- Pantry
- Range
- Refrigerator
- Stainless Steel Appliances
Model Rent and Fees
Model Price Range
- $1,957 - $1,987
Unit 001-301 Rent and Fees
Unit Price
- $1,987
Model Rent and Fees
Model Price Range
- $1,957 - $1,987
Unit 109-303 Rent and Fees
Unit Price
- $1,977
Model Rent and Fees
Model Price Range
- $1,957 - $1,987
Unit 138-304 Gallery
Photos
Unit 138-304 Rent and Fees
Unit Price
- $1,957
Model Rent and Fees
Model Price Range
- $1,957 - $1,987
Apartment Model: B7 2 Bed 2 Bath and DenFrom $1,9572 Bedroom, 2 Bath, 1284 sq ftAvailable Now![]()
B7 2 Bed 2 Bath and Den - Floorplan Apartment Unit: 001-301Apartment Model: B7 2 Bed 2 Bath and Den$1,9872 Bedroom, 2 Bath, 1284 sq ftAvailable NowApartment Unit: 109-303Apartment Model: B7 2 Bed 2 Bath and Den$1,9772 Bedroom, 2 Bath, 1284 sq ftAvailable September 7, 2026Apartment Unit: 138-304Apartment Model: B7 2 Bed 2 Bath and Den$1,9572 Bedroom, 2 Bath, 1284 sq ftAvailable September 26, 2026![]()
Unit: 138-304 - Image 3 Bedrooms
C1 - 3 Bed 2 Bath
From $2,085
3 Beds, 2 Baths, 1458 sq ftAvailable Aug 10Model Gallery
Floorplans
Availability Details
Price Availability Date Unit Sq Ft Photos View Details $2,115 August 10, 2026 105-303 1458 $2,085 August 14, 2026 116-402 1458 $2,095 September 17, 2026 119-202 1458 Model Amenities and Features
Features
- Balcony
- High Speed Internet Access
- Smoke Free
- Tub/Shower
- Washer/Dryer
Kitchen
- Breakfast Nook
- Dishwasher
- Kitchen
- Oven
- Pantry
- Range
- Refrigerator
Living Space
- Dining Room
- Linen Closet
- Walk-In Closets
Model Rent and Fees
Model Price Range
- $2,085 - $2,115
Unit 105-303 Gallery
Photos
Unit 105-303 Amenities and Features
Features
- Balcony
- High Speed Internet Access
- Smoke Free
- Tub/Shower
- Washer/Dryer
Kitchen
- Breakfast Nook
- Dishwasher
- Kitchen
- Oven
- Pantry
- Range
- Refrigerator
Living Space
- Dining Room
- Linen Closet
- Walk-In Closets
Unit 105-303 Rent and Fees
Unit Price
- $2,115
Model Rent and Fees
Model Price Range
- $2,085 - $2,115
Unit 116-402 Gallery
Photos
Unit 116-402 Amenities and Features
Features
- Balcony
- High Speed Internet Access
- Smoke Free
- Tub/Shower
- Washer/Dryer
Kitchen
- Breakfast Nook
- Dishwasher
- Kitchen
- Oven
- Pantry
- Range
- Refrigerator
Living Space
- Dining Room
- Linen Closet
- Walk-In Closets
Unit 116-402 Rent and Fees
Unit Price
- $2,085
Model Rent and Fees
Model Price Range
- $2,085 - $2,115
Unit 119-202 Gallery
Photos
Unit 119-202 Amenities and Features
Features
- Balcony
- High Speed Internet Access
- Smoke Free
- Tub/Shower
- Washer/Dryer
Kitchen
- Breakfast Nook
- Dishwasher
- Kitchen
- Oven
- Pantry
- Range
- Refrigerator
Living Space
- Dining Room
- Linen Closet
- Walk-In Closets
Unit 119-202 Rent and Fees
Unit Price
- $2,095
Model Rent and Fees
Model Price Range
- $2,085 - $2,115
Apartment Model: C1 - 3 Bed 2 BathFrom $2,0853 Bedroom, 2 Bath, 1458 sq ftAvailable August 10, 2026![]()
C1 - 3 Bed 2 Bath - Floorplan Apartment Unit: 105-303Apartment Model: C1 - 3 Bed 2 Bath$2,1153 Bedroom, 2 Bath, 1458 sq ftAvailable August 10, 2026![]()
Unit: 105-303 - Image Apartment Unit: 116-402Apartment Model: C1 - 3 Bed 2 Bath$2,0853 Bedroom, 2 Bath, 1458 sq ftAvailable August 14, 2026![]()
Unit: 116-402 - Image Apartment Unit: 119-202Apartment Model: C1 - 3 Bed 2 Bath$2,0953 Bedroom, 2 Bath, 1458 sq ftAvailable September 17, 2026![]()
Unit: 119-202 - Image C2 3 Bed 1 Full Bath 2 Half Bath Loft
From $2,075
3 Beds, 2 Baths, 1200 sq ftAvailable Aug 18Model Gallery
Floorplans
Availability Details
Price Availability Date Unit Sq Ft View Details $2,116 August 18, 2026 167-402 1200 $2,075 October 10, 2026 108-304 1200 Model Amenities and Features
Features
- Air Conditioning
- Balcony
- Cable Ready
- Ceiling Fans
- Heating
- High Speed Internet Access
- Smoke Free
- Tub/Shower
- Washer/Dryer
- Wi-Fi
Kitchen
- Breakfast Nook
- Dishwasher
- Disposal
- Eat-in Kitchen
- Granite Countertops
- Kitchen
- Oven
- Pantry
- Range
- Refrigerator
- Stainless Steel Appliances
Model Rent and Fees
Model Price Range
- $2,075 - $2,116
Unit 167-402 Rent and Fees
Unit Price
- $2,116
Model Rent and Fees
Model Price Range
- $2,075 - $2,116
Unit 108-304 Rent and Fees
Unit Price
- $2,075
Model Rent and Fees
Model Price Range
- $2,075 - $2,116
Apartment Model: C2 3 Bed 1 Full Bath 2 Half Bath LoftFrom $2,0753 Bedroom, 2 Bath, 1200 sq ftAvailable August 18, 2026![]()
C2 3 Bed 1 Full Bath 2 Half Bath Loft - Floorplan Apartment Unit: 167-402Apartment Model: C2 3 Bed 1 Full Bath 2 Half Bath Loft$2,1163 Bedroom, 2 Bath, 1200 sq ftAvailable August 18, 2026Apartment Unit: 108-304Apartment Model: C2 3 Bed 1 Full Bath 2 Half Bath Loft$2,0753 Bedroom, 2 Bath, 1200 sq ftAvailable October 10, 2026
Schedule a Tour
Videos
3D Tours
Property Information
- 534 Units
- 3 Stories
- Built in 1974
Lease Terms
- 12 mo
Fees and Policies
The fees listed below are community-provided and may exclude utilities or add-ons. All payments are made directly to the property and are non-refundable unless otherwise specified.
Required Fees
One-Time Basics
- Due at Application
- Application Fee Per Applicanti$25 for each additional applicant. Charged per applicant.$25.00
Other Fees and Policies
Pet Fees
- Cat
- Cat FeeiMax of 2. Charged Per Pet.$300.00
- Cat RentiCharged Per Pet.$35.00/mo
- Dog
- Dog FeeiMax of 2. Charged Per Pet.$300.00
- Dog RentiCharged Per Pet.$35.00/mo
None
None
Max of 2. | Restrictions: None.
Parking Fees
- Surface Lot
- Parking FeeiMax of 1. Charged per vehicle.$0.00/mo
Max of 1.
Property Fee Disclaimer: Based on community-supplied data and independent market research. Subject to change without notice. May exclude fees for mandatory or optional services and usage-based utilities.
Features and Amenities
On-Site Services
- Maintenance On Site
- Planned Social Activities
- Property Manager On Site
- Recycling
- Renters Insurance Program
- Online Services
- 24 Hour Access
Community Features
- Walk Up
- Business Center
- Clubhouse
Outdoor Features
- Grill
- Sundeck
- Picnic Area
- Controlled Access
- Patio
Recreation and Fitness
- Fitness Center
- Tennis Court
- Sauna
- Playground
- Pool
Interior Features
- Balcony
- Heating
- Tub/Shower
- Ceiling Fans
- High Speed Internet Access
- Cable Ready
- Washer/Dryer
- Air Conditioning
- Wi Fi
- Smoke Free
Kitchen Amenities
- Range
- Refrigerator
- Disposal
- Stainless Steel Appliances
- Breakfast Nook
- Oven
- Pantry
- Dishwasher
- Eat In Kitchen
- Kitchen
- Granite Countertops
Living Area Features
- Walk In Closets
- Den
- Dining Room
- Double Pane Windows
- Carpet
- Linen Closet

Map
- Shopping
- Colleges
- Grocery
- Medical
- Transportation

Map
Getting Around
50 / 100 Fairly walkable
50 / 100 Some public transit
50 / 100 Fairly bikeable
90 / 100 Exceptionally car friendly
Getting to Know the Area
50 / 100 Restaurants
30 / 100 Cafes
20 / 100 Nightlife
40 / 100 Shopping
70 / 100 Parks
100 / 100 Noise Level
Frequently Asked Questions about Fairland Crossing
Where is Fairland Crossing located?
Fairland Crossing is located at 14175 Castle Blvd near the Fairland area of Silver Spring, MD
What is the current rent range at Fairland Crossing?
1 Bedroom to 3 Bedroom Apartments at Fairland Crossing currently range from $1,468 to $2,116
When is the leasing office open?
- The office Hours for Fairland Crossing are
- Monday 9:30 am–6:00 pm
- Tuesday 9:30 am–6:00 pm
- Wednesday 9:30 am–6:00 pm
- Thursday 10:30 am–6:00 pm
- Friday 9:30 am–6:00 pm
- Saturday 10:00 am–5:00 pm
- Sunday 12:00 pm–5:00 pm
Are pets allowed?
Call us today to find out our pet policy and if we allow pets
Are there any rent specials?
The current rent special at Fairland Crossing is: GET UP TO ONE MONTH OFF! TOUR TODAY!.
Renters Reviews and Ratings
Review / Tour
DONT MOVE HERE!
Mold, Mice, Clogged Drains, and Constant Issues — No Effective Long-Term Fixes
Review for Fairland Crossing Apartments / Sage Ventures LLC
Fairland leasing
THIS PROPERTY LOSES YOUR PAYMENTS
Just keep looking
Nunca atienden
Do yourself a favor and aviod!
Stop while you’re ahead
Not Worth the money
The last straw and my last year here
Nearby Schools
Lime Kiln Middle School
Paint Branch High School
Stonegate Elementary
Briggs Chaney Middle School
About GreatSchools Data on ApartmentHomeLiving.com.
Points of Interest
Time and distance from Fairland Crossing.
Big Box and Retail
Target
Walgreens
Safeway
Colleges and Universities
Montgomery College - Takoma Park - Silver Spring Campus
Groceries
Safeway
Harris Teeter
Lidl
Hospitals
Military Bases
US Naval Surface Weapons Center District 1
US Naval Surface Weapons Center District 5
US Army Research Lab
Shopping Centers
Fairland Crossing has 5 shopping centers within 2.1 miles.
Transit Stations
Muirkirk-Camden Line
Greenbelt-Camden Line
Nearby Neighborhoods
Rental Price Ranges in the Area
| Bedroom | Average Rent | Cheapest Rent | Highest Rent |
|---|---|---|---|
| Silver Spring Studio Apartments | $1,653 | $685 | $7,038 |
| Silver Spring 1 Bedroom Apartments | $1,923 | $1,000 | $6,973 |
| Silver Spring 2 Bedroom Apartments | $2,271 | $1,188 | $9,518 |
| Silver Spring 3 Bedroom Apartments | $2,685 | $1,557 | $7,585 |
| Silver Spring 4 Bedroom Apartments | $2,898 | $2,658 | $3,013 |
Browse Top Apartments in Silver Spring
By Price
By Community Type
- Silver Spring Apartments for Rent by Owner
- Silver Spring Apartments with Rent Specials
- Silver Spring Top Rated Apartments
- Silver Spring Corporate Apartments
- Silver Spring Furnished Apartments
- Silver Spring Gated Apartments
- Silver Spring Loft Apartments
- Silver Spring Low Income Apartments
- New Silver Spring Apartments
- Silver Spring Senior Apartments
- Silver Spring Short-term Apartments
- Silver Spring Student Apartments
- Silver Spring Apartments with Utilities Included


Max of 2. | Restrictions: None.