


- 1–3 Bedrooms
- $1,469-$2,017 Pricing
- 836–1,570 Square Feet
Rent Specials
Sunshine Savings & Spacious Living! Now Offering 1 Bedroom Homes with Savings up to $46/month and 2 Bedroom Homes with Savings up to $118/month! Stipulations do apply and specials are subject to change.
About Fairlane East
Fairlane East Apartments is a pet friendly apartment community in Dearborn, MI with 1, 2, and 3 bedroom apartments and townhomes. Our residents can use nearby I-94 and M-39 to explore Wayne County. The features of Fairlane East are a blend of necessity and luxury including a swimming pool and business center. You will find numerous shopping centers, major employers and every day conveniences within your reach as a Fairlane East Resident. Our community is also conveniently located near Allen Park and Melvindale!Our luxurious amenities include a resort style swimming pool and sundeck, beautiful pond with fountain, business center with WiFi, and more! Our wonderful apartments offer generous floor plans with designer finishes, large basements, extra storage, and a full-size washer/dryer in every unit. Call us today to start living luxuriously!
Fairlane East is located in the Henry Ford Fairlane Town Center Neighborhood and 48120 Zip code of Dearborn, MI. This community is professionally managed by Monarch Investment and Management Group
Unique Features and Amenities
- Balcony
- Carpeting
- Carports Available
- Central Air Conditioning
- Complimentary Coffee Bar
- Corner Apartment
- Disc Golf Course
- Edsel Ford High School
- End Unit
- Extra Storage
- Flex Rent Payments
- Flexible Lease Terms Available
- Garbage Disposal
- Gated Community
- Greer Park Elementary School
- High-Speed Internet Available
- In-Suite Washer/Dryer
- Large Basements
- Located Near University of Michigan
- Military Moving Clause
- Near Edsel Ford High School
- Near Greer Park Elementary School
- Near Stout Middle School
- Online Conveniences
- Online Rent Payment
- Oversized Closets
- Pet Friendly Environment
- Planet Fitness Membership Stipend
- Plank Wood Flooring
- Pond with Fountain
- Pool View
- Private Balcony
- Private Entrances
- Social and Networking Events
- Stocked Fishing Lake
- Stout Middle School
- Traditional Style Apartment Home
- University of Michigan
- Updated Kitchen Cabinetry
- Updated Light Fixtures
- Upgraded Appliances
- Upgraded Kitchen Cabinetry
- View of the Courtyard
- View of the Pool
- View of the Water
- Vinyl Plank Wood Flooring
- Water View
Property Contact Info

- Listed by:
- Agency:
- Vendor Logo:
- Website:
- View Property Website
- Call Us:
- (734) 338-7524
- Disclaimer:
Office Hours
| Monday | 9:00 am–5:30 pm |
| Tuesday | 9:00 am–5:30 pm |
| Wednesday | 9:00 am–5:30 pm |
| Thursday | 9:00 am–5:30 pm |
| Friday | 9:00 am–5:30 pm |
| Saturday | 9:00 am–3:00 pm |
| Sunday | Closed |
Floorplan Pricing and Availability
Fairlane East offers 1 to 3 Bedroom apartments starting from $1,469 and having 836–1,570 sq ft. Here is the current pricing and availability:
New! Interactive Property Map
1 Bedroom
1 Bed 1 Bath
From $1,469
1 Bed, 1 Bath, 836-875 sq ftAvailable Aug 27Model Gallery
Floorplans
Availability Details
Price Availability Date Unit Sq Ft $1,469 August 27, 2026 03261F 875 Unit 03261F Amenities and Features
Unique Features
- Carpeting
- High-Speed Internet Available
- Private Entrances
- Updated Light Fixtures
- View of the Courtyard
Unit 03261F Rent and Fees
Unit Price
- $1,469
Model Rent and Fees
Model Price Range
- $1,469 - $1,489
Apartment Model: 1 Bed 1 BathFrom $1,4691 Bedroom, 1 Bath, 836-875 sq ftAvailable August 27, 2026![]()
1 Bed 1 Bath - Floorplan Apartment Unit: 03261FApartment Model: 1 Bed 1 Bath$1,4691 Bedroom, 1 Bath, 875 sq ftAvailable August 27, 20262 Bedrooms
Townhome
From $1,689
2 Beds, 1.5 Baths, 1088-1184 sq ftAvailable Sep 7Model Gallery
Floorplans
3D Tours
Availability Details
Price Availability Date Unit Sq Ft View Details $1,689 September 7, 2026 203202 1088 $1,709 September 8, 2026 103240 1184 $1,756 November 6, 2026 113220 1088 Model Amenities and Features
Features
- High Speed Internet Access
Model Rent and Fees
Model Price Range
- $1,689 - $1,756
Unit 203202 Amenities and Features
Features
- High Speed Internet Access
Unique Features
- Traditional Style Apartment Home
Unit 203202 Rent and Fees
Unit Price
- $1,689
Model Rent and Fees
Model Price Range
- $1,689 - $1,756
Unit 103240 Amenities and Features
Features
- High Speed Internet Access
Unique Features
- Updated Light Fixtures
Unit 103240 Rent and Fees
Unit Price
- $1,709
Model Rent and Fees
Model Price Range
- $1,689 - $1,756
Unit 113220 Amenities and Features
Features
- High Speed Internet Access
Unique Features
- Updated Light Fixtures
- View of the Pool
Unit 113220 Rent and Fees
Unit Price
- $1,756
Model Rent and Fees
Model Price Range
- $1,689 - $1,756
Apartment Model: TownhomeFrom $1,6892 Bedroom, 1.5 Bath, 1088-1184 sq ftAvailable September 7, 2026Floorplans3D Tours![]()
Townhome - Floorplan Townhome - 3D Tour Townhome - 3D Tour Apartment Unit: 203202Apartment Model: Townhome$1,6892 Bedroom, 1.5 Bath, 1088 sq ftAvailable September 7, 2026Apartment Unit: 103240Apartment Model: Townhome$1,7092 Bedroom, 1.5 Bath, 1184 sq ftAvailable September 8, 2026Apartment Unit: 113220Apartment Model: Townhome$1,7562 Bedroom, 1.5 Bath, 1088 sq ftAvailable November 6, 20262 Bed 2 Bath
From $1,719
2 Beds, 2 Baths, 1220-1564 sq ftAvailable Sep 15Model Gallery
Floorplans
3D Tours
Availability Details
Price Availability Date Unit Sq Ft View Details $1,719 September 15, 2026 143215 1220 $1,790 October 20, 2026 15584 1386 $2,017 October 23, 2026 15549 1220 Model Amenities and Features
Unique Features
- Carpeting
- High-Speed Internet Available
- Private Entrances
Model Rent and Fees
Model Price Range
- $1,719 - $2,017
Unit 143215 Amenities and Features
Unique Features
- Carpeting
- High-Speed Internet Available
- Private Entrances
- Traditional Style Apartment Home
Unit 143215 Rent and Fees
Unit Price
- $1,719
Model Rent and Fees
Model Price Range
- $1,719 - $2,017
Unit 15584 Amenities and Features
Unique Features
- Carpeting
- High-Speed Internet Available
- Private Entrances
- Updated Light Fixtures
Unit 15584 Rent and Fees
Unit Price
- $1,790
Model Rent and Fees
Model Price Range
- $1,719 - $2,017
Unit 15549 Amenities and Features
Kitchen
- Granite Countertops
Unique Features
- Carpeting
- High-Speed Internet Available
- Plank Wood Flooring
- Private Entrances
- Updated Kitchen Cabinetry
Unit 15549 Rent and Fees
Unit Price
- $2,017
Model Rent and Fees
Model Price Range
- $1,719 - $2,017
Apartment Model: 2 Bed 2 BathFrom $1,7192 Bedroom, 2 Bath, 1220-1564 sq ftAvailable September 15, 2026Floorplans3D Tours![]()
2 Bed 2 Bath - Floorplan 2 Bed 2 Bath - 3D Tour Apartment Unit: 143215Apartment Model: 2 Bed 2 Bath$1,7192 Bedroom, 2 Bath, 1220 sq ftAvailable September 15, 2026Apartment Unit: 15584Apartment Model: 2 Bed 2 Bath$1,7902 Bedroom, 2 Bath, 1386 sq ftAvailable October 20, 2026Apartment Unit: 15549Apartment Model: 2 Bed 2 Bath$2,0172 Bedroom, 2 Bath, 1220 sq ftAvailable October 23, 20263 Bedrooms
3 Bed 2 Bath
3 Beds, 2 Baths, 1570 sq ftModel Gallery
Floorplans
Availability Details
Availability Date Unit Sq Ft Call for Availability 3 Bed 2 Bath 1570 sq ft Model Amenities and Features
Unique Features
- Carpeting
- High-Speed Internet Available
- Private Entrances
Apartment Model: 3 Bed 2 BathCall For Rates3 Bedroom, 2 Bath, 1570 sq ftUnavailable![]()
3 Bed 2 Bath - Floorplan
Schedule a Tour
3D Tours
Property Information
- 244 Units
- 2 Stories
- Built in 1974
Lease Terms
- 11 - 13 mo
- Short Term Lease Options
Fees and Policies
The fees listed below are community-provided and may exclude utilities or add-ons. All payments are made directly to the property and are non-refundable unless otherwise specified.
Required Fees
One-Time Basics
- Due at Application
- Application Fee Per ApplicantiCharged per applicant.$80.00
- Holding FeeiCharged Per Unit.$100.00
- Due at Move-In
- Administrative FeeiCharged Per Unit.$100.00
Other Fees and Policies
Pet Fees
- Cat
- Cat FeeiMax of 2. Charged Per Pet.$300.00
- Cat RentiCharged Per Pet.$35.00/mo
- Dog
- Dog FeeiMax of 2. Charged Per Pet.$300.00
- Dog RentiCharged Per Pet.$35.00/mo
We do have breed restrictions including, but not limited to, Dobermans, Pit Bulls, Chows, Akitas, German Shepherds, Rottweilers, or any non-domestic dogs or any mix of the above-stated breeds. Please see the leasing office for additional breeds not allowed.
Max of 2. For further details on our pet policy, please contact our office staff.
Parking Info and Fees
- Surface Lot
- Covered
- Other
Property Fee Disclaimer: Based on community-supplied data and independent market research. Subject to change without notice. May exclude fees for mandatory or optional services and usage-based utilities.
Features and Amenities
On-Site Services
- Maintenance On Site
- Package Service
- Property Manager On Site
- Public Transportation
Community Features
- Corporate Housing
- Business Center
- Clubhouse
- Walk Up
Outdoor Features
- Courtyard
- Pond
- Sundeck
- Controlled Access
- Patio
Recreation and Fitness
- Spa
- Volleyball Court
- Playground
- Pool
Interior Features
- Balcony
- Storage Space
- Ceiling Fans
- High Speed Internet Access
- Cable Ready
- Washer/Dryer
- Air Conditioning
- Wi Fi
- Smoke Free
Kitchen Amenities
- Disposal
- Stainless Steel Appliances
- Refrigerator
- Dishwasher
- Granite Countertops
Living Area Features
- Walk In Closets
- Carpet
- Tile Floors
- Views
- Window Coverings
- Hardwood Floors

Map
- Shopping
- Colleges
- Grocery
- Medical
- Parks
- Transportation

Map
Getting Around
50 / 100 Fairly walkable
10 / 100 Minimal public transit
50 / 100 Fairly bikeable
100 / 100 Exceptionally car friendly
Getting to Know the Area
60 / 100 Restaurants
50 / 100 Cafes
60 / 100 Nightlife
50 / 100 Shopping
50 / 100 Parks
70 / 100 Noise Level
Frequently Asked Questions about Fairlane East
Where is Fairlane East located?
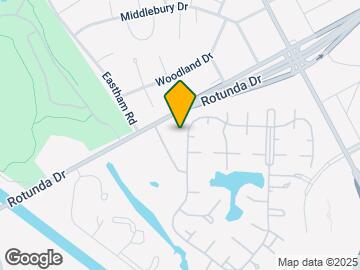
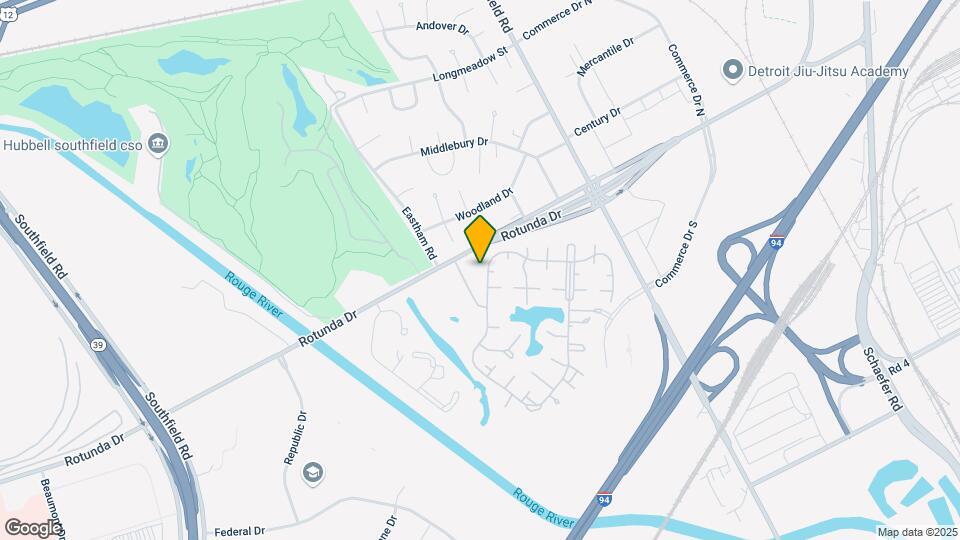
Fairlane East is located at 16055 Knollwood Dr near the Henry Ford Fairlane Town Center area of Dearborn, MI
What is the current rent range at Fairlane East?
1 Bedroom to 3 Bedroom Apartments at Fairlane East currently range from $1,469 to $2,017
When is the leasing office open?
- The office Hours for Fairlane East are
- Monday 9:00 am–5:30 pm
- Tuesday 9:00 am–5:30 pm
- Wednesday 9:00 am–5:30 pm
- Thursday 9:00 am–5:30 pm
- Friday 9:00 am–5:30 pm
- Saturday 9:00 am–3:00 pm
- Sunday Closed
Are pets allowed?
Call us today to find out our pet policy and if we allow pets
Are there any rent specials?
The current rent special at Fairlane East is: Sunshine Savings & Spacious Living! Now Offering 1 Bedroom Homes with Savings up to $46/month and 2 Bedroom Homes with Savings up to $118/month! Stipulations do apply and specials are subject to change..
Renters Reviews and Ratings
Bad management and poor maintenance
Property Manager Responded
Fairlane east is WOW.
Property Manager Responded
Beautiful Apartments
Property Manager Responded
15 years of Comfort at Fairlane East
My Living Experience at Fairlane East Apt
Property Manager Responded
Poor Management and Maintenance!
Property Manager Responded
Chocolate Chip Cookies
Property Manager Responded
Terrible Customer Service/Random Charges/ Poor Maintanence
Worst Management
BAD experience
Expect terrible customer service
Nearby Schools
Stout Middle School
Edsel Ford High School
About GreatSchools Data on ApartmentHomeLiving.com.
Points of Interest
Time and distance from Fairlane East.
Arts Museums and Landmarks
Big Box and Retail
Target
Burlington
Macy's
Colleges and Universities
Baker College of Allen Park - Allen Park Campus
Groceries
Westborn Market
Save-A-Lot
El Rancho
Hospitals
Corewell Health Dearborn Hospital
Corewell Health Taylor Hospital
Henry Ford Wyandotte Hospital
Hotspots
Military Bases
US Army Reserve
Parks and Recreation
Fairlane East has 5 parks within 9.0 miles, including Fort Wayne, Soaring Adventures, Belle Isle, Detroit Riverfront, and Chene Park.
Restaurants and Dining
Shopping Centers
Fairlane East has 5 shopping centers within 1.3 miles.
Transit Stations
Nearby Neighborhoods
Rental Price Ranges in the Area
| Bedroom | Average Rent | Cheapest Rent | Highest Rent |
|---|---|---|---|
| Dearborn Studio Apartments | $998 | $475 | $1,529 |
| Dearborn 1 Bedroom Apartments | $1,118 | $500 | $1,950 |
| Dearborn 2 Bedroom Apartments | $1,409 | $700 | $3,600 |
| Dearborn 3 Bedroom Apartments | $1,455 | $800 | $2,285 |
| Dearborn 4 Bedroom Apartments | $990 | $865 | $1,115 |
| 2 Bedroom Homes | $1,328 | $875 | $2,850 |
| 3 Bedroom Homes | $1,459 | $650 | $3,600 |
| 4 Bedroom Homes | $2,195 | $1,150 | $7,900 |
| 5 Bedroom Homes | $2,199 | $1,599 | $2,800 |
Browse Top Apartments in Dearborn
By Price
- Cheap Dearborn Apartments
- Dearborn Apartments Under $500
- Dearborn Apartments Under $700
- Dearborn Apartments Under $800
- Dearborn Apartments Under $900
- Dearborn Apartments Under $1000
- Dearborn Apartments Under $1200
- Dearborn Apartments Under $1500
- Dearborn Apartments Under $2000
- Dearborn Luxury Apartments
By Community Type
- Dearborn Apartments for Rent by Owner
- Dearborn Apartments with Rent Specials
- Dearborn Top Rated Apartments
- Dearborn Corporate Apartments
- Dearborn Furnished Apartments
- Dearborn Gated Apartments
- Dearborn Loft Apartments
- New Dearborn Apartments
- Dearborn Senior Apartments
- Dearborn Short-term Apartments
- Dearborn Student Apartments
- Dearborn Apartments with Utilities Included


Max of 2. For further details on our pet policy, please contact our office staff.