


- 1–2 Bedrooms
- $1,293-$2,073 Pricing
- 593–1,250 Square Feet
About Fairlane Meadow Apartments and Townhomes
From classic colonial, inspired architecture to modern indoor conveniences, Fairlane Meadow Apartments offer 1 & 2 bedroom townhomes and apartments in a resort-style community. We offer five unique floor plans and a list of features and amenities like outdoor pool, tennis courts, and fitness center in a location only ten miles from the excitement and opportunities in Detroit. At Fairlane Meadow Apartments, our apartments and townhomes offer full kitchens with energy-efficient appliances and time-saving extras like a dishwasher and in-home washer and dryer. Select homes also feature a cozy fireplace where you can keep warm when the temperatures drop.
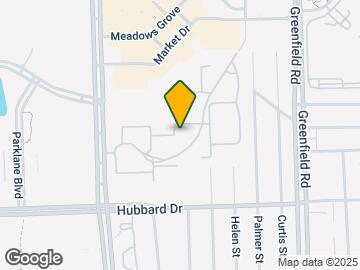
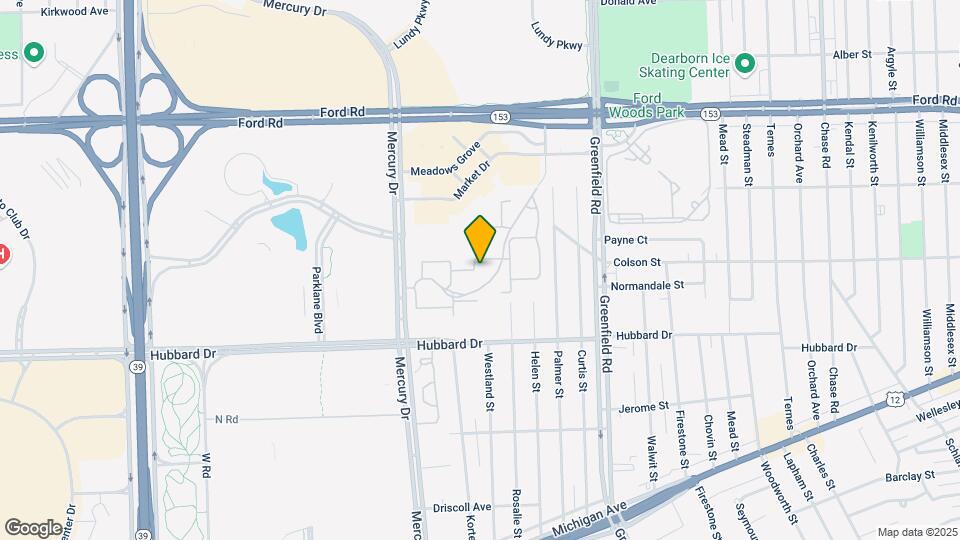
Fairlane Meadow Apartments and Townhomes is located in the Henry Ford Fairlane Town Center Neighborhood and 48126 Zip code of Dearborn, MI. This community is professionally managed by Hayman Company
Unique Features and Amenities
- 42 Acres Of Landscaping
- Central Air Conditioning
- Convenient Resident Portal for Online Payments
- Covered Parking Available
- Efficient Appliances
- Friendly Arabic Speaking Staff
- Full Size GE Washer and Dryer
- Kitchen Pantry
- Open Floor Plans
- Oversized Garden Tub
- Pet Friendly
- Picnic Areas with Grilling Stations
- Private Balcony or Patio
- Upgraded Apartment Homes Available
- Valet Waste
- Vaulted Ceilings in select homes
- Walk-In Closets with Organization
- Wood Burning Fireplaces in select homes
- Zip Car
Property Contact Info

- Listed by:
- Agency:
- Vendor Logo:
- Website:
- View Property Website
- Call Us:
- (734) 280-3570
- Disclaimer:
Office Hours
| Monday | 9:00 am–6:00 pm |
| Tuesday | 9:00 am–6:00 pm |
| Wednesday | 9:00 am–6:00 pm |
| Thursday | 9:00 am–6:00 pm |
| Friday | 9:00 am–6:00 pm |
| Saturday | 10:00 am–5:00 pm |
| Sunday | 12:00 pm–5:00 pm |
Floorplan Pricing and Availability
Fairlane Meadow Apartments and Townhomes offers 1 to 2 Bedroom apartments starting from $1,293 and having 593–1,250 sq ft. Here is the current pricing and availability:
New! Interactive Property Map
1 Bedroom
Jasmine
From $1,293
1 Bed, 1 Bath, 593 sq ftAvailable NowCheapest 1 BedroomThis is the cheapest 1 Bedroom at this PropertyModel Gallery
Floorplans
Videos
Availability Details
Price Availability Date Unit Sq Ft View Details $1,428 Available Now E107 593 $1,373 July 16, 2026 I101 593 $1,313 July 17, 2026 Q104 593 Model Amenities and Features
Features
- Air Conditioning
- Cable Ready
- Ceiling Fans
- Heating
- Tub/Shower
- Washer/Dryer
Kitchen
- Dishwasher
- Disposal
- Kitchen
- Range
Living Space
- Carpet
- Walk-In Closets
- Window Coverings
Model Rent and Fees
Model Price Range
- $1,293 - $1,428
Current Available Pricing
- $1,313 - $1,428
Unit E107 Amenities and Features
Features
- Air Conditioning
- Cable Ready
- Ceiling Fans
- Heating
- Tub/Shower
- Washer/Dryer
Kitchen
- Dishwasher
- Disposal
- Kitchen
- Range
Living Space
- Carpet
- Walk-In Closets
- Window Coverings
Unit E107 Rent and Fees
Unit Price
- $1,428
View Details and Rent EstimateModel Rent and Fees
Model Price Range
- $1,293 - $1,428
Unit I101 Amenities and Features
Features
- Air Conditioning
- Cable Ready
- Ceiling Fans
- Heating
- Tub/Shower
- Washer/Dryer
Kitchen
- Dishwasher
- Disposal
- Kitchen
- Range
Living Space
- Carpet
- Walk-In Closets
- Window Coverings
Unit I101 Rent and Fees
Unit Price
- $1,373
View Details and Rent EstimateModel Rent and Fees
Model Price Range
- $1,293 - $1,428
Unit Q104 Amenities and Features
Features
- Air Conditioning
- Cable Ready
- Ceiling Fans
- Heating
- Tub/Shower
- Washer/Dryer
Kitchen
- Dishwasher
- Disposal
- Kitchen
- Range
Living Space
- Carpet
- Walk-In Closets
- Window Coverings
Unit Q104 Rent and Fees
Unit Price
- $1,313
View Details and Rent EstimateModel Rent and Fees
Model Price Range
- $1,293 - $1,428
Apartment Model: JasmineFrom $1,2931 Bedroom, 1 Bath, 593 sq ftAvailable NowFloorplansVideos![]()
Jasmine - Floorplan 1 ![]()
Jasmine - Floorplan 2 Jasmine - Video 1 Jasmine - Video 2 Jasmine - Video 3 Apartment Unit: E107Apartment Model: Jasmine$1,4281 Bedroom, 1 Bath, 593 sq ftAvailable NowApartment Unit: I101Apartment Model: Jasmine$1,3731 Bedroom, 1 Bath, 593 sq ftAvailable July 16, 2026Apartment Unit: Q104Apartment Model: Jasmine$1,3131 Bedroom, 1 Bath, 593 sq ftAvailable July 17, 2026Wisteria
From $1,425
1 Bed, 1 Bath, 787 sq ftAvailable NowLargest 1 BedroomThis is the largest 1 Bedroom at this PropertyModel Gallery
Floorplans
Videos
Availability Details
Price Availability Date Unit Sq Ft View Details $1,576 Available Now O108 787 $1,576 Available Now J108 787 $1,586 Available Now O107 787 Model Amenities and Features
Features
- Air Conditioning
- Cable Ready
- Ceiling Fans
- Fireplace
- Heating
- Skylights
- Tub/Shower
- Washer/Dryer
Kitchen
- Dishwasher
- Disposal
- Kitchen
- Range
Living Space
- Carpet
- Dining Room
- Walk-In Closets
- Window Coverings
Model Rent and Fees
Model Price Range
- $1,425 - $1,951
Current Available Pricing
- $1,576 - $1,586
Unit O108 Amenities and Features
Features
- Air Conditioning
- Cable Ready
- Ceiling Fans
- Fireplace
- Heating
- Skylights
- Tub/Shower
- Washer/Dryer
Kitchen
- Dishwasher
- Disposal
- Kitchen
- Range
Living Space
- Carpet
- Dining Room
- Walk-In Closets
- Window Coverings
Unit O108 Rent and Fees
Unit Price
- $1,576
View Details and Rent EstimateModel Rent and Fees
Model Price Range
- $1,425 - $1,951
Unit J108 Amenities and Features
Features
- Air Conditioning
- Cable Ready
- Ceiling Fans
- Fireplace
- Heating
- Skylights
- Tub/Shower
- Washer/Dryer
Kitchen
- Dishwasher
- Disposal
- Kitchen
- Range
Living Space
- Carpet
- Dining Room
- Walk-In Closets
- Window Coverings
Unit J108 Rent and Fees
Unit Price
- $1,576
View Details and Rent EstimateModel Rent and Fees
Model Price Range
- $1,425 - $1,951
Unit O107 Amenities and Features
Features
- Air Conditioning
- Cable Ready
- Ceiling Fans
- Fireplace
- Heating
- Skylights
- Tub/Shower
- Washer/Dryer
Kitchen
- Dishwasher
- Disposal
- Kitchen
- Range
Living Space
- Carpet
- Dining Room
- Walk-In Closets
- Window Coverings
Unit O107 Rent and Fees
Unit Price
- $1,586
View Details and Rent EstimateModel Rent and Fees
Model Price Range
- $1,425 - $1,951
Apartment Model: WisteriaFrom $1,4251 Bedroom, 1 Bath, 787 sq ftAvailable NowFloorplansVideos![]()
Wisteria - Floorplan 1 ![]()
Wisteria - Floorplan 2 Wisteria - Video 1 Wisteria - Video 2 Wisteria - Video 3 Apartment Unit: O108Apartment Model: Wisteria$1,5761 Bedroom, 1 Bath, 787 sq ftAvailable NowApartment Unit: J108Apartment Model: Wisteria$1,5761 Bedroom, 1 Bath, 787 sq ftAvailable NowApartment Unit: O107Apartment Model: Wisteria$1,5861 Bedroom, 1 Bath, 787 sq ftAvailable NowMimosa
From $1,450
1 Bed, 1 Bath, 696-739 sq ftAvailable NowModel Gallery
Floorplans
Videos
Availability Details
Price Availability Date Unit Sq Ft View Details $1,580 Available Now G101 696 $1,450 Available Now K202 739 $1,580 Available Now K115 696 Model Amenities and Features
Features
- Air Conditioning
- Cable Ready
- Ceiling Fans
- Fireplace
- Heating
- Tub/Shower
- Washer/Dryer
Kitchen
- Dishwasher
- Disposal
- Kitchen
- Range
Living Space
- Carpet
- Sunroom
- Walk-In Closets
- Window Coverings
Model Rent and Fees
Model Price Range
- $1,445 - $1,611
Current Available Pricing
- $1,450 - $1,580
Unit G101 Amenities and Features
Features
- Air Conditioning
- Cable Ready
- Ceiling Fans
- Fireplace
- Heating
- Tub/Shower
- Washer/Dryer
Kitchen
- Dishwasher
- Disposal
- Kitchen
- Range
Living Space
- Carpet
- Sunroom
- Walk-In Closets
- Window Coverings
Unit G101 Rent and Fees
Unit Price
- $1,580
View Details and Rent EstimateModel Rent and Fees
Model Price Range
- $1,445 - $1,611
Unit K202 Amenities and Features
Features
- Air Conditioning
- Cable Ready
- Ceiling Fans
- Fireplace
- Heating
- Tub/Shower
- Washer/Dryer
Kitchen
- Dishwasher
- Disposal
- Kitchen
- Range
Living Space
- Carpet
- Sunroom
- Walk-In Closets
- Window Coverings
Unit K202 Rent and Fees
Unit Price
- $1,450
View Details and Rent EstimateModel Rent and Fees
Model Price Range
- $1,445 - $1,611
Unit K115 Amenities and Features
Features
- Air Conditioning
- Cable Ready
- Ceiling Fans
- Fireplace
- Heating
- Tub/Shower
- Washer/Dryer
Kitchen
- Dishwasher
- Disposal
- Kitchen
- Range
Living Space
- Carpet
- Sunroom
- Walk-In Closets
- Window Coverings
Unit K115 Rent and Fees
Unit Price
- $1,580
View Details and Rent EstimateModel Rent and Fees
Model Price Range
- $1,445 - $1,611
Apartment Model: MimosaFrom $1,4451 Bedroom, 1 Bath, 696-739 sq ftAvailable NowFloorplansVideos![]()
Mimosa - Floorplan 1 ![]()
Mimosa - Floorplan 2 Mimosa - Video 1 Mimosa - Video 2 Mimosa - Video 3 Apartment Unit: G101Apartment Model: Mimosa$1,5801 Bedroom, 1 Bath, 696 sq ftAvailable NowApartment Unit: K202Apartment Model: Mimosa$1,4501 Bedroom, 1 Bath, 739 sq ftAvailable NowApartment Unit: K115Apartment Model: Mimosa$1,5801 Bedroom, 1 Bath, 696 sq ftAvailable Now2 Bedrooms
Appleblossom
From $1,695
2 Beds, 2 Baths, 1215-1250 sq ftAvailable NowModel Gallery
Floorplans
Videos
Availability Details
Price Availability Date Unit Sq Ft View Details $1,695 Available Now F210 1215 $1,895 Available Now S202 1215 $1,980 Available Now S209 1215 Model Amenities and Features
Features
- Air Conditioning
- Cable Ready
- Ceiling Fans
- Fireplace
- Heating
- Skylights
- Tub/Shower
- Washer/Dryer
Kitchen
- Dishwasher
- Disposal
- Kitchen
- Range
Living Space
- Carpet
- Dining Room
- Walk-In Closets
- Window Coverings
Model Rent and Fees
Model Price Range
- $1,695 - $2,073
Current Available Pricing
- $1,695 - $1,980
Unit F210 Amenities and Features
Features
- Air Conditioning
- Cable Ready
- Ceiling Fans
- Fireplace
- Heating
- Skylights
- Tub/Shower
- Washer/Dryer
Kitchen
- Dishwasher
- Disposal
- Kitchen
- Range
Living Space
- Carpet
- Dining Room
- Walk-In Closets
- Window Coverings
Unit F210 Rent and Fees
Unit Price
- $1,695
View Details and Rent EstimateModel Rent and Fees
Model Price Range
- $1,695 - $2,073
Unit S202 Amenities and Features
Features
- Air Conditioning
- Cable Ready
- Ceiling Fans
- Fireplace
- Heating
- Skylights
- Tub/Shower
- Washer/Dryer
Kitchen
- Dishwasher
- Disposal
- Kitchen
- Range
Living Space
- Carpet
- Dining Room
- Walk-In Closets
- Window Coverings
Unit S202 Rent and Fees
Unit Price
- $1,895
View Details and Rent EstimateModel Rent and Fees
Model Price Range
- $1,695 - $2,073
Unit S209 Amenities and Features
Features
- Air Conditioning
- Cable Ready
- Ceiling Fans
- Fireplace
- Heating
- Skylights
- Tub/Shower
- Washer/Dryer
Kitchen
- Dishwasher
- Disposal
- Kitchen
- Range
Living Space
- Carpet
- Dining Room
- Walk-In Closets
- Window Coverings
Unit S209 Rent and Fees
Unit Price
- $1,980
View Details and Rent EstimateModel Rent and Fees
Model Price Range
- $1,695 - $2,073
Apartment Model: AppleblossomFrom $1,6952 Bedroom, 2 Bath, 1215-1250 sq ftAvailable NowFloorplansVideos![]()
Appleblossom - Floorplan 1 ![]()
Appleblossom - Floorplan 2 Appleblossom - Video 1 Appleblossom - Video 2 Appleblossom - Video 3 Apartment Unit: F210Apartment Model: Appleblossom$1,6952 Bedroom, 2 Bath, 1215 sq ftAvailable NowApartment Unit: S202Apartment Model: Appleblossom$1,8952 Bedroom, 2 Bath, 1215 sq ftAvailable NowApartment Unit: S209Apartment Model: Appleblossom$1,9802 Bedroom, 2 Bath, 1215 sq ftAvailable NowWoodrose
From $1,750
2 Beds, 2 Baths, 970-1059 sq ftAvailable NowModel Gallery
Floorplans
Videos
Availability Details
Price Availability Date Unit Sq Ft View Details $1,900 Available Now W206 1059 $1,771 Available Now L104 970 $1,750 Available Now L105 970 Model Amenities and Features
Features
- Air Conditioning
- Balcony
- Cable Ready
- Ceiling Fans
- Fireplace
- Heating
- High Speed Internet Access
- Skylights
- Storage Space
- Tub/Shower
- Washer/Dryer
- Wheelchair Accessible (Rooms)
- Wi-Fi
Kitchen
- Dishwasher
- Disposal
- Kitchen
- Microwave
- Pantry
- Range
- Refrigerator
Model Rent and Fees
Model Price Range
- $1,695 - $1,900
Current Available Pricing
- $1,750 - $1,900
Unit W206 Rent and Fees
Unit Price
- $1,900
View Details and Rent EstimateModel Rent and Fees
Model Price Range
- $1,695 - $1,900
Unit L104 Rent and Fees
Unit Price
- $1,771
View Details and Rent EstimateModel Rent and Fees
Model Price Range
- $1,695 - $1,900
Unit L105 Rent and Fees
Unit Price
- $1,750
View Details and Rent EstimateModel Rent and Fees
Model Price Range
- $1,695 - $1,900
Apartment Model: WoodroseFrom $1,6952 Bedroom, 2 Bath, 970-1059 sq ftAvailable NowFloorplansVideos![]()
Woodrose - Floorplan 1 ![]()
Woodrose - Floorplan 2 Woodrose - Video 1 Woodrose - Video 2 Woodrose - Video 3 Apartment Unit: W206Apartment Model: Woodrose$1,9002 Bedroom, 2 Bath, 1059 sq ftAvailable NowApartment Unit: L104Apartment Model: Woodrose$1,7712 Bedroom, 2 Bath, 970 sq ftAvailable NowApartment Unit: L105Apartment Model: Woodrose$1,7502 Bedroom, 2 Bath, 970 sq ftAvailable Now
Schedule a Tour
Videos
3D Tours
Property Information
- Renovated In 2014
- 488 Units
- 3 Stories
- Built in 1986
Lease Terms
- 12 mo
- Short Term Lease Options
Fees and Policies
The fees listed below are community-provided and may exclude utilities or add-ons. All payments are made directly to the property and are non-refundable unless otherwise specified. Use the Cost Calculator to determine costs based on your needs.
Required Fees
One-Time Basics
- Due at Application
- Application Fee Per ApplicantiCharged per applicant.$75.00
- Due at Move-In
- Administrative FeeiCharged per unit.$200.00
Other Fees and Policies
Pet Fees
- Cat
- Cat FeeiCharged per Pet.$300.00
- Cat RentiCharged Per Pet.$30.00/mo
- Dog
- Dog FeeiCharged per Pet.$300.00
- Dog RentiCharged Per Pet.$30.00/mo
None
None
Breed Restrictions Apply.
Parking Info and Fees
- Garage Parking
- Other
Property Fee Disclaimer: Based on community-supplied data and independent market research. Subject to change without notice. May exclude fees for mandatory or optional services and usage-based utilities.
Features and Amenities
On-Site Services
- Dry Cleaning Service
- Maintenance On Site
- Package Service
- Planned Social Activities
- Pet Play Area
- Renters Insurance Program
- Public Transportation
Community Features
- Conference Rooms
- Walk Up
- Corporate Housing
- Breakfast/Coffee Concierge
- Business Center
- Clubhouse
Outdoor Features
- Grill
- Picnic Area
- Gated
- Patio
Recreation and Fitness
- Fitness Center
- Spa
- Tennis Court
- Racquetball Court
- Sauna
- Pool
Interior Features
- Balcony
- Skylights
- Storage Space
- Ceiling Fans
- Fireplace
- High Speed Internet Access
- Tub/Shower
- Heating
- Cable Ready
- Washer/Dryer
- Air Conditioning
- Wi Fi
- Wheelchair Accessible (Rooms)
Kitchen Amenities
- Dishwasher
- Microwave
- Range
- Refrigerator
- Pantry
- Disposal
- Kitchen
Living Area Features
- Walk In Closets
- Sunroom
- Vaulted Ceiling
- Dining Room
- Carpet
- Window Coverings

Map
- Shopping
- Colleges
- Grocery
- Medical
- Parks
- Transportation

Map
Frequently Asked Questions about Fairlane Meadow Apartments and Townhomes
Where is Fairlane Meadow Apartments and Townhomes located?
Fairlane Meadow Apartments and Townhomes is located at 4900 Heather Dr near the Henry Ford Fairlane Town Center area of Dearborn, MI
What is the current rent range at Fairlane Meadow Apartments and Townhomes?
1 Bedroom to 2 Bedroom Apartments at Fairlane Meadow Apartments and Townhomes currently range from $1,293 to $2,073
When is the leasing office open?
- The office Hours for Fairlane Meadow Apartments and Townhomes are
- Monday 9:00 am–6:00 pm
- Tuesday 9:00 am–6:00 pm
- Wednesday 9:00 am–6:00 pm
- Thursday 9:00 am–6:00 pm
- Friday 9:00 am–6:00 pm
- Saturday 10:00 am–5:00 pm
- Sunday 12:00 pm–5:00 pm
Are pets allowed?
Call us today to find out our pet policy and if we allow pets
Renters Reviews and Ratings
Would not rent here again.
Property Manager Responded
Run!
Property Manager Responded
AMAZING COMMUNITY!
Property Manager Responded
don’t rent here!
Property Manager Responded
RUN AWAY
Property Manager Responded
Rat infested DONT MOVE HERE
Property Manager Responded
nightmare apartment
Property Manager Responded
Terrible manage, if you like rude people come here!
Property Manager Responded
STAY AWAY
Overall good property
Negative experience
Property Manager Responded
Horrible.
Property Manager Responded
Nearby Schools
Woodworth Middle School
Edsel Ford High School
About GreatSchools Data on ApartmentHomeLiving.com.
Points of Interest
Time and distance from Fairlane Meadow Apartments and Townhomes.
Arts Museums and Landmarks
Big Box and Retail
Burlington
Target
Petsmart
Colleges and Universities
Baker College of Allen Park - Allen Park Campus
Groceries
Westborn Market
Save-A-Lot
El Rancho
Hospitals
Hotspots
Military Bases
US Army Reserve
Parks and Recreation
Fairlane Meadow Apartments and Townhomes has 5 parks within 9.2 miles, including Fort Wayne, Soaring Adventures, Belle Isle, Detroit Riverfront, and Chene Park.
Restaurants and Dining
Shopping Centers
Fairlane Meadow Apartments and Townhomes has 5 shopping centers within 0.7 miles.
Transit Stations
Nearby Neighborhoods
Rental Price Ranges in the Area
| Bedroom | Average Rent | Cheapest Rent | Highest Rent |
|---|---|---|---|
| Dearborn Studio Apartments | $1,129 | $475 | $2,309 |
| Dearborn 1 Bedroom Apartments | $1,169 | $500 | $2,500 |
| Dearborn 2 Bedroom Apartments | $1,359 | $700 | $3,600 |
| Dearborn 3 Bedroom Apartments | $1,438 | $800 | $2,090 |
| Dearborn 4 Bedroom Apartments | $955 | $795 | $1,115 |
Browse Top Apartments in Dearborn
By Price
- Cheap Dearborn Apartments
- Dearborn Apartments Under $500
- Dearborn Apartments Under $700
- Dearborn Apartments Under $800
- Dearborn Apartments Under $900
- Dearborn Apartments Under $1000
- Dearborn Apartments Under $1200
- Dearborn Apartments Under $1500
- Dearborn Apartments Under $2000
- Dearborn Luxury Apartments
By Community Type
- Dearborn Apartments with Rent Specials
- Dearborn Top Rated Apartments
- Dearborn Corporate Apartments
- Dearborn Furnished Apartments
- Dearborn Gated Apartments
- Dearborn Loft Apartments
- New Dearborn Apartments
- Dearborn Senior Apartments
- Dearborn Short-term Apartments
- Dearborn Student Apartments
- Dearborn Apartments with Utilities Included


| Restrictions: None.