


- 1–2 Bedrooms
- $1,432-$4,403 Pricing
- 883–1,605 Square Feet
About Fairlane Town Center Apartment Homes
Fairlane Town Center Apartment Homes lies peacefully at the heart of Dearborn, Michigan, providing the best in luxury and convenience. Set in the historic Fairlane neighborhood, this community boasts expansive one and two-bedroom apartments and townhomes, complimented by resort-class amenities and an award-winning management team. Each home features gourmet kitchens, huge closet spaces, soaking tubs, and an in-unit washer/dryer. Steep nine-foot ceilings, gas fireplaces, and spacious balconies can be found in select homes, and built-in microwaves and shelving are also available. Renovated townhomes feature optional stainless steel appliances, granite countertops, one or two-car attached garages, balconies, 9-foot ceilings, and garden-style soaking tubs. For resident satisfaction, at Fairlane Town Center Apartments our community offers pet-friendly homes, a 24-hour emergency maintenance team, as well as package receiving services, and much more. Call today to schedule a tour!
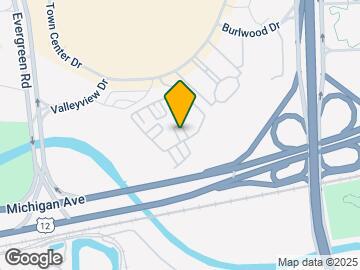
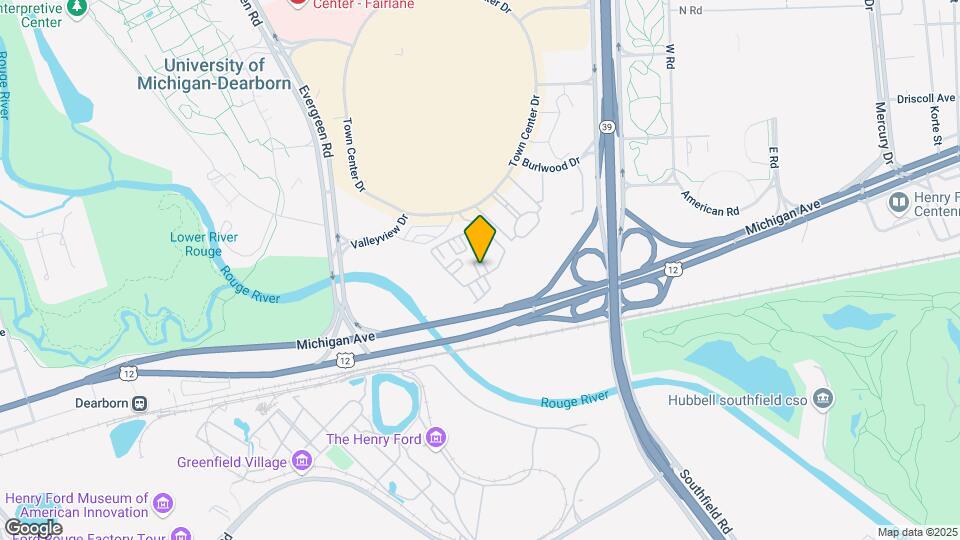
Fairlane Town Center Apartment Homes is located in the Henry Ford Fairlane Town Center Neighborhood and 48126 Zip code of Dearborn, MI. This community is professionally managed by Village Green
Unique Features and Amenities
- 24-hour Fitness Center
- Abundant Closet Space
- Attached Garage*
- Built-in Microwave*
- Central Air Conditioning
- Community Fire Pit
- Community Grilling Station
- Complimentary WiFi in Common Areas
- Electric Appliances
- Game Area with Billiards and Foosball
- Gas Fireplace*
- Gated Community with Audio Intercom
- In-unit Washer/Dryer
- On-site Maintenance
- On-site Management
- Outdoor Pool
- Oversized windows*
- Pet Friendly
- Private Balconies*
- Private Entry*
- Rentable Clubhouse
- Stainless Steel Appliances*
- Stone Countertops*
- Tub/Shower Combo
- White Shaker Cabinets*
Property Contact Info

- Listed by:
- Agency:
- Vendor Logo:
- Website:
- View Property Website
- Call Us:
- (734) 292-8846
- Disclaimer:
Office Hours
| Monday | 9:00 am–6:00 pm |
| Tuesday | 9:00 am–6:00 pm |
| Wednesday | 9:00 am–6:00 pm |
| Thursday | 9:00 am–7:30 pm |
| Friday | 9:00 am–6:00 pm |
| Saturday | 9:00 am–5:00 pm |
| Sunday | Closed |
Floorplan Pricing and Availability
Fairlane Town Center Apartment Homes offers 1 to 2 Bedroom apartments starting from $1,432 and having 883–1,605 sq ft. Here is the current pricing and availability:
New! Interactive Property Map
1 Bedroom
The Greenfield (ATHc)
From $1,432
1 Bed, 1.5 Baths, 883 sq ftAvailable NowCheapest 1 BedroomThis is the cheapest 1 Bedroom at this PropertyModel Gallery
Floorplans
Availability Details
Price Availability Date Unit Sq Ft View Details $1,432 Available Now 1307 883 $1,432 September 28, 2026 1319 883 Model Amenities and Features
Features
- Air Conditioning
- Cable Ready
- Washer/Dryer
Kitchen
- Dishwasher
- Microwave
Living Space
- Walk-In Closets
Model Rent and Fees
Model Price Range
- $1,432 - $2,321
Current Available Pricing
- $1,432
Unit 1307 Amenities and Features
Features
- Air Conditioning
- Cable Ready
- Washer/Dryer
Kitchen
- Dishwasher
- Microwave
Living Space
- Walk-In Closets
Unit 1307 Rent and Fees
Unit Price
- $1,432
View Details and Rent EstimateModel Rent and Fees
Model Price Range
- $1,432 - $2,321
Unit 1319 Amenities and Features
Features
- Air Conditioning
- Cable Ready
- Washer/Dryer
Kitchen
- Dishwasher
- Microwave
Living Space
- Walk-In Closets
Unit 1319 Rent and Fees
Unit Price
- $1,432
View Details and Rent EstimateModel Rent and Fees
Model Price Range
- $1,432 - $2,321
Apartment Model: The Greenfield (ATHc)From $1,4321 Bedroom, 1.5 Bath, 883 sq ftAvailable Now![]()
The Greenfield (ATHc) - Floorplan Apartment Unit: 1307Apartment Model: The Greenfield (ATHc)$1,4321 Bedroom, 1.5 Bath, 883 sq ftAvailable NowApartment Unit: 1319Apartment Model: The Greenfield (ATHc)$1,4321 Bedroom, 1.5 Bath, 883 sq ftAvailable September 28, 2026The Center (A1THp)
From $1,611
1 Bed, 1.5 Baths, 926 sq ftAvailable NowModel Gallery
Floorplans
Availability Details
Price Availability Date Unit Sq Ft View Details $1,611 Available Now 0503 926 $1,717 Available Now 0904 926 $1,684 October 1, 2026 1103 926 Model Amenities and Features
Features
- Air Conditioning
- Balcony
- Cable Ready
- Fireplace
- Handrails
- Heating
- High Speed Internet Access
- Intercom
- Satellite TV
- Smoke Free
- Storage Space
- Tub/Shower
- Washer/Dryer
- Washer/Dryer Hookup
- Wheelchair Accessible (Rooms)
- Wi-Fi
Kitchen
- Dishwasher
- Disposal
- Freezer
- Granite Countertops
- Ice Maker
- Kitchen
- Microwave
- Oven
- Pantry
- Range
- Refrigerator
- Stainless Steel Appliances
Model Rent and Fees
Model Price Range
- $1,611 - $2,727
Current Available Pricing
- $1,611 - $1,717
Unit 0503 Rent and Fees
Unit Price
- $1,611
View Details and Rent EstimateModel Rent and Fees
Model Price Range
- $1,611 - $2,727
Unit 0904 Rent and Fees
Unit Price
- $1,717
View Details and Rent EstimateModel Rent and Fees
Model Price Range
- $1,611 - $2,727
Unit 1103 Rent and Fees
Unit Price
- $1,684
View Details and Rent EstimateModel Rent and Fees
Model Price Range
- $1,611 - $2,727
Apartment Model: The Center (A1THp)From $1,6111 Bedroom, 1.5 Bath, 926 sq ftAvailable Now![]()
The Center (A1THp) - Floorplan Apartment Unit: 0503Apartment Model: The Center (A1THp)$1,6111 Bedroom, 1.5 Bath, 926 sq ftAvailable NowApartment Unit: 0904Apartment Model: The Center (A1THp)$1,7171 Bedroom, 1.5 Bath, 926 sq ftAvailable NowApartment Unit: 1103Apartment Model: The Center (A1THp)$1,6841 Bedroom, 1.5 Bath, 926 sq ftAvailable October 1, 2026The Greenfield (ATHp)
From $1,635
1 Bed, 1.5 Baths, 883 sq ftAvailable NowModel Gallery
Floorplans
Availability Details
Price Availability Date Unit Sq Ft $1,635 Available Now 1315 883 Model Amenities and Features
Features
- Air Conditioning
- Balcony
- Cable Ready
- Fireplace
- Handrails
- Heating
- High Speed Internet Access
- Intercom
- Satellite TV
- Smoke Free
- Storage Space
- Tub/Shower
- Washer/Dryer
- Washer/Dryer Hookup
- Wheelchair Accessible (Rooms)
- Wi-Fi
Kitchen
- Dishwasher
- Disposal
- Freezer
- Granite Countertops
- Ice Maker
- Kitchen
- Microwave
- Oven
- Pantry
- Range
- Refrigerator
- Stainless Steel Appliances
Unit 1315 Rent and Fees
Unit Price
- $1,635
View Details and Rent EstimateModel Rent and Fees
Model Price Range
- $1,635 - $2,521
Apartment Model: The Greenfield (ATHp)From $1,6351 Bedroom, 1.5 Bath, 883 sq ftAvailable Now![]()
The Greenfield (ATHp) - Floorplan Apartment Unit: 1315Apartment Model: The Greenfield (ATHp)$1,6351 Bedroom, 1.5 Bath, 883 sq ftAvailable NowThe Center (A1THc)
From $1,485
1 Bed, 1.5 Baths, 926 sq ftAvailable Aug 26Model Gallery
Floorplans
Photos
Availability Details
Price Availability Date Unit Sq Ft View Details $1,530 August 26, 2026 2803 926 $1,485 September 15, 2026 2702 926 $1,510 October 3, 2026 0504 926 Model Amenities and Features
Features
- Air Conditioning
- Cable Ready
- Washer/Dryer
Kitchen
- Dishwasher
- Microwave
Living Space
- Walk-In Closets
Model Rent and Fees
Model Price Range
- $1,485 - $2,448
Current Available Pricing
- $1,485 - $1,530
Unit 2803 Amenities and Features
Features
- Air Conditioning
- Cable Ready
- Washer/Dryer
Kitchen
- Dishwasher
- Microwave
Living Space
- Walk-In Closets
Unit 2803 Rent and Fees
Unit Price
- $1,530
View Details and Rent EstimateModel Rent and Fees
Model Price Range
- $1,485 - $2,448
Unit 2702 Amenities and Features
Features
- Air Conditioning
- Cable Ready
- Washer/Dryer
Kitchen
- Dishwasher
- Microwave
Living Space
- Walk-In Closets
Unit 2702 Rent and Fees
Unit Price
- $1,485
View Details and Rent EstimateModel Rent and Fees
Model Price Range
- $1,485 - $2,448
Unit 0504 Amenities and Features
Features
- Air Conditioning
- Cable Ready
- Washer/Dryer
Kitchen
- Dishwasher
- Microwave
Living Space
- Walk-In Closets
Unit 0504 Rent and Fees
Unit Price
- $1,510
View Details and Rent EstimateModel Rent and Fees
Model Price Range
- $1,485 - $2,448
Apartment Model: The Center (A1THc)From $1,4851 Bedroom, 1.5 Bath, 926 sq ftAvailable August 26, 2026FloorplansPhotos![]()
The Center (A1THc) - Image 1 ![]()
The Center (A1THc) - Image 2 ![]()
The Center (A1THc) - Image 3 ![]()
The Center (A1THc) - Floorplan Apartment Unit: 2803Apartment Model: The Center (A1THc)$1,5301 Bedroom, 1.5 Bath, 926 sq ftAvailable August 26, 2026Apartment Unit: 2702Apartment Model: The Center (A1THc)$1,4851 Bedroom, 1.5 Bath, 926 sq ftAvailable September 15, 2026Apartment Unit: 0504Apartment Model: The Center (A1THc)$1,5101 Bedroom, 1.5 Bath, 926 sq ftAvailable October 3, 2026The Landmark (A3THc)
From $1,573
1 Bed, 1.5 Baths, 1056 sq ftAvailable Aug 26Model Gallery
Floorplans
Photos
Availability Details
Price Availability Date Unit Sq Ft View Details $1,648 August 26, 2026 0401 1056 $1,688 September 5, 2026 1601 1056 $1,573 October 6, 2026 0906 1056 Model Amenities and Features
Features
- Air Conditioning
- Cable Ready
- Washer/Dryer
Kitchen
- Dishwasher
- Microwave
Living Space
- Walk-In Closets
Model Rent and Fees
Model Price Range
- $1,573 - $2,604
Current Available Pricing
- $1,573 - $1,688
Unit 0401 Amenities and Features
Features
- Air Conditioning
- Cable Ready
- Washer/Dryer
Kitchen
- Dishwasher
- Microwave
Living Space
- Walk-In Closets
Unit 0401 Rent and Fees
Unit Price
- $1,648
View Details and Rent EstimateModel Rent and Fees
Model Price Range
- $1,573 - $2,604
Unit 1601 Amenities and Features
Features
- Air Conditioning
- Cable Ready
- Washer/Dryer
Kitchen
- Dishwasher
- Microwave
Living Space
- Walk-In Closets
Unit 1601 Rent and Fees
Unit Price
- $1,688
View Details and Rent EstimateModel Rent and Fees
Model Price Range
- $1,573 - $2,604
Unit 0906 Amenities and Features
Features
- Air Conditioning
- Cable Ready
- Washer/Dryer
Kitchen
- Dishwasher
- Microwave
Living Space
- Walk-In Closets
Unit 0906 Rent and Fees
Unit Price
- $1,573
View Details and Rent EstimateModel Rent and Fees
Model Price Range
- $1,573 - $2,604
Apartment Model: The Landmark (A3THc)From $1,5731 Bedroom, 1.5 Bath, 1056 sq ftAvailable August 26, 2026FloorplansPhotos![]()
The Landmark (A3THc) - Image 1 ![]()
The Landmark (A3THc) - Image 2 ![]()
The Landmark (A3THc) - Image 3 ![]()
The Landmark (A3THc) - Image 4 ![]()
The Landmark (A3THc) - Image 5 ![]()
The Landmark (A3THc) - Image 6 ![]()
The Landmark (A3THc) - Floorplan Apartment Unit: 0401Apartment Model: The Landmark (A3THc)$1,6481 Bedroom, 1.5 Bath, 1056 sq ftAvailable August 26, 2026Apartment Unit: 1601Apartment Model: The Landmark (A3THc)$1,6881 Bedroom, 1.5 Bath, 1056 sq ftAvailable September 5, 2026Apartment Unit: 0906Apartment Model: The Landmark (A3THc)$1,5731 Bedroom, 1.5 Bath, 1056 sq ftAvailable October 6, 2026The Landmark (A3THp)
From $1,787
1 Bed, 1.5 Baths, 1056 sq ftAvailable Oct 20Model Gallery
Floorplans
Availability Details
Price Availability Date Unit Sq Ft $1,787 October 20, 2026 2204 1056 Model Amenities and Features
Features
- Air Conditioning
- Balcony
- Cable Ready
- Fireplace
- Handrails
- Heating
- High Speed Internet Access
- Intercom
- Satellite TV
- Smoke Free
- Storage Space
- Tub/Shower
- Washer/Dryer
- Washer/Dryer Hookup
- Wheelchair Accessible (Rooms)
- Wi-Fi
Kitchen
- Dishwasher
- Disposal
- Freezer
- Granite Countertops
- Ice Maker
- Kitchen
- Microwave
- Oven
- Pantry
- Range
- Refrigerator
- Stainless Steel Appliances
Unit 2204 Rent and Fees
Unit Price
- $1,787
View Details and Rent EstimateModel Rent and Fees
Model Price Range
- $1,787 - $3,059
Apartment Model: The Landmark (A3THp)From $1,7871 Bedroom, 1.5 Bath, 1056 sq ftAvailable October 20, 2026![]()
The Landmark (A3THp) - Floorplan Apartment Unit: 2204Apartment Model: The Landmark (A3THp)$1,7871 Bedroom, 1.5 Bath, 1056 sq ftAvailable October 20, 20262 Bedrooms
The Ford (C1THc)
From $1,799
2 Beds, 2.5 Baths, 1212 sq ftAvailable NowModel Gallery
Floorplans
Availability Details
Price Availability Date Unit Sq Ft $1,799 Available Now 2304 1212 Unit 2304 Amenities and Features
Features
- Air Conditioning
- Cable Ready
- Washer/Dryer
Kitchen
- Dishwasher
- Microwave
Living Space
- Walk-In Closets
Unit 2304 Rent and Fees
Unit Price
- $1,799
View Details and Rent EstimateModel Rent and Fees
Model Price Range
- $1,799 - $1,900
Apartment Model: The Ford (C1THc)From $1,7992 Bedroom, 2.5 Bath, 1212 sq ftAvailable Now![]()
The Ford (C1THc) - Floorplan Apartment Unit: 2304Apartment Model: The Ford (C1THc)$1,7992 Bedroom, 2.5 Bath, 1212 sq ftAvailable NowThe Ford (C2THc)
From $2,014
2 Beds, 2.5 Baths, 1216 sq ftAvailable NowModel Gallery
Floorplans
Availability Details
Price Availability Date Unit Sq Ft $2,014 Available Now 2401 1216 Model Amenities and Features
Features
- Air Conditioning
- Balcony
- Cable Ready
- Fireplace
- Handrails
- Heating
- High Speed Internet Access
- Intercom
- Satellite TV
- Smoke Free
- Storage Space
- Tub/Shower
- Washer/Dryer
- Washer/Dryer Hookup
- Wheelchair Accessible (Rooms)
- Wi-Fi
Kitchen
- Dishwasher
- Disposal
- Freezer
- Granite Countertops
- Ice Maker
- Kitchen
- Microwave
- Oven
- Pantry
- Range
- Refrigerator
- Stainless Steel Appliances
Unit 2401 Rent and Fees
Unit Price
- $2,014
View Details and Rent EstimateModel Rent and Fees
Model Price Range
- $2,014 - $3,585
Apartment Model: The Ford (C2THc)From $2,0142 Bedroom, 2.5 Bath, 1216 sq ftAvailable Now![]()
The Ford (C2THc) - Floorplan Apartment Unit: 2401Apartment Model: The Ford (C2THc)$2,0142 Bedroom, 2.5 Bath, 1216 sq ftAvailable NowThe Estate (Cc)
From $1,528
2 Beds, 2 Baths, 1066 sq ftAvailable Aug 31Cheapest 2 BedroomThis is the cheapest 2 Bedroom at this PropertyModel Gallery
Floorplans
Availability Details
Price Availability Date Unit Sq Ft $1,528 August 31, 2026 0238 1066 Unit 0238 Amenities and Features
Features
- Air Conditioning
- Cable Ready
- Washer/Dryer
Kitchen
- Dishwasher
- Microwave
Living Space
- Walk-In Closets
Unit 0238 Rent and Fees
Unit Price
- $1,528
View Details and Rent EstimateModel Rent and Fees
Model Price Range
- $1,528 - $2,854
Apartment Model: The Estate (Cc)From $1,5282 Bedroom, 2 Bath, 1066 sq ftAvailable August 31, 2026![]()
The Estate (Cc) - Floorplan Apartment Unit: 0238Apartment Model: The Estate (Cc)$1,5282 Bedroom, 2 Bath, 1066 sq ftAvailable August 31, 2026The Garden (CTHc)
From $1,836
2 Beds, 2.5 Baths, 1208 sq ftAvailable Aug 27Model Gallery
Floorplans
Photos
Availability Details
Price Availability Date Unit Sq Ft View Details $1,836 August 27, 2026 1005 1208 $1,836 September 18, 2026 1008 1208 $1,836 September 26, 2026 1911 1208 Model Amenities and Features
Features
- Air Conditioning
- Cable Ready
- Washer/Dryer
Kitchen
- Dishwasher
- Microwave
Living Space
- Walk-In Closets
Model Rent and Fees
Model Price Range
- $1,836 - $3,516
Current Available Pricing
- $1,836
Unit 1005 Amenities and Features
Features
- Air Conditioning
- Cable Ready
- Washer/Dryer
Kitchen
- Dishwasher
- Microwave
Living Space
- Walk-In Closets
Unit 1005 Rent and Fees
Unit Price
- $1,836
View Details and Rent EstimateModel Rent and Fees
Model Price Range
- $1,836 - $3,516
Unit 1008 Amenities and Features
Features
- Air Conditioning
- Cable Ready
- Washer/Dryer
Kitchen
- Dishwasher
- Microwave
Living Space
- Walk-In Closets
Unit 1008 Rent and Fees
Unit Price
- $1,836
View Details and Rent EstimateModel Rent and Fees
Model Price Range
- $1,836 - $3,516
Unit 1911 Amenities and Features
Features
- Air Conditioning
- Cable Ready
- Washer/Dryer
Kitchen
- Dishwasher
- Microwave
Living Space
- Walk-In Closets
Unit 1911 Rent and Fees
Unit Price
- $1,836
View Details and Rent EstimateModel Rent and Fees
Model Price Range
- $1,836 - $3,516
Apartment Model: The Garden (CTHc)From $1,8362 Bedroom, 2.5 Bath, 1208 sq ftAvailable August 27, 2026FloorplansPhotos![]()
The Garden (CTHc) - Image 1 ![]()
The Garden (CTHc) - Image 2 ![]()
The Garden (CTHc) - Image 3 ![]()
The Garden (CTHc) - Image 4 ![]()
The Garden (CTHc) - Image 5 ![]()
The Garden (CTHc) - Image 6 ![]()
The Garden (CTHc) - Image 7 ![]()
The Garden (CTHc) - Image 8 ![]()
The Garden (CTHc) - Image 9 ![]()
The Garden (CTHc) - Image 10 ![]()
The Garden (CTHc) - Floorplan Apartment Unit: 1005Apartment Model: The Garden (CTHc)$1,8362 Bedroom, 2.5 Bath, 1208 sq ftAvailable August 27, 2026Apartment Unit: 1008Apartment Model: The Garden (CTHc)$1,8362 Bedroom, 2.5 Bath, 1208 sq ftAvailable September 18, 2026Apartment Unit: 1911Apartment Model: The Garden (CTHc)$1,8362 Bedroom, 2.5 Bath, 1208 sq ftAvailable September 26, 2026The Lincoln (C4THp)
From $2,373
2 Beds, 2.5 Baths, 1605 sq ftAvailable Sep 21Largest 2 BedroomThis is the largest 2 Bedroom at this PropertyModel Gallery
Floorplans
Availability Details
Price Availability Date Unit Sq Ft $2,373 September 21, 2026 1507 1605 Unit 1507 Amenities and Features
Features
- Air Conditioning
- Cable Ready
- Washer/Dryer
Kitchen
- Dishwasher
- Microwave
Living Space
- Walk-In Closets
Unit 1507 Rent and Fees
Unit Price
- $2,373
View Details and Rent EstimateModel Rent and Fees
Model Price Range
- $2,373 - $4,403
Apartment Model: The Lincoln (C4THp)From $2,3732 Bedroom, 2.5 Bath, 1605 sq ftAvailable September 21, 2026![]()
The Lincoln (C4THp) - Floorplan Apartment Unit: 1507Apartment Model: The Lincoln (C4THp)$2,3732 Bedroom, 2.5 Bath, 1605 sq ftAvailable September 21, 2026The Ford (C2THp)
From $2,242
2 Beds, 2.5 Baths, 1216 sq ftAvailable Nov 7Model Gallery
Floorplans
Availability Details
Price Availability Date Unit Sq Ft $2,242 November 7, 2026 2001 1216 Model Amenities and Features
Features
- Air Conditioning
- Balcony
- Cable Ready
- Fireplace
- Handrails
- Heating
- High Speed Internet Access
- Intercom
- Satellite TV
- Smoke Free
- Storage Space
- Tub/Shower
- Washer/Dryer
- Washer/Dryer Hookup
- Wheelchair Accessible (Rooms)
- Wi-Fi
Kitchen
- Dishwasher
- Disposal
- Freezer
- Granite Countertops
- Ice Maker
- Kitchen
- Microwave
- Oven
- Pantry
- Range
- Refrigerator
- Stainless Steel Appliances
Unit 2001 Rent and Fees
Unit Price
- $2,242
View Details and Rent EstimateModel Rent and Fees
Model Price Range
- $2,242 - $4,158
Apartment Model: The Ford (C2THp)From $2,2422 Bedroom, 2.5 Bath, 1216 sq ftAvailable November 7, 2026![]()
The Ford (C2THp) - Floorplan Apartment Unit: 2001Apartment Model: The Ford (C2THp)$2,2422 Bedroom, 2.5 Bath, 1216 sq ftAvailable November 7, 2026
Schedule a Tour
3D Tours
Property Information
- Renovated In 2016
- 200 Units
- 3 Stories
- Built in 2002
Lease Terms
- 6 - 12 mo
- Short Term Lease Options
Fees and Policies
The fees listed below are community-provided and may exclude utilities or add-ons. All payments are made directly to the property and are non-refundable unless otherwise specified. Use the Cost Calculator to determine costs based on your needs.
Required Fees
One-Time Basics
- Due at Application
- Application Fee Per ApplicantiCharged per applicant.$95.00
- Due at Move-In
- Resident Access Keys/Cards/Locks/Remotes FeeiOne-time Gate Fee Charged per unit.$100.00
- Administrative FeeiCharged per unit.$250.00
Other Fees and Policies
Situational Fees
- Parking Permit (Daily)iOpen lot parking spots from the hours of 9 PM - 7AM will require purchasing a parking permit (Residents and Guests) Charged per unit.$2.00/day
- Parking Permit (Monthly)iOpen lot parking spots from the hours of 9 PM - 7AM will require purchasing a parking permit (Residents and Guests) Charged per unit.$10.00/mo
Pet Fees
- Cat
- Cat DepositiMax of 2. Charged Per Pet.$150.00
- Cat FeeiMax of 2. Charged Per Pet.$250.00
- Cat RentiCharged Per Pet.$50.00/mo
- Dog
- Dog DepositiMax of 2. Charged Per Pet.$150.00
- Dog FeeiMax of 2. Charged Per Pet.$250.00
- Dog RentiCharged Per Pet.$50.00/mo
None
None
Max of 2. One-time Pet Fee of $250 per pet, plus a refundable per pet deposit of $150.
Parking Fees
- Surface Lot
- Parking FeeiCharged per vehicle.$0.00/mo
- Other
- Attached GarageiTownhomes Offer Attached Garage Parking
The apartment building offers both open parking lot access and guest parking,.
Additional Parking Options
Property Fee Disclaimer: Based on community-supplied data and independent market research. Subject to change without notice. May exclude fees for mandatory or optional services and usage-based utilities.
Features and Amenities
On-Site Services
- Dry Cleaning Service
- Maintenance On Site
- Planned Social Activities
- Property Manager On Site
- Trash Pickup Door To Door
- Renters Insurance Program
- 24 Hour Access
- Laundry Facilities
Community Features
- Business Center
- Clubhouse
- Lounge
- Corporate Housing
- Multi Use Room
- Walk Up
Outdoor Features
- Grill
- Controlled Access
- Porch
Recreation and Fitness
- Fitness Center
- Gameroom
- Pool
Interior Features
- Balcony
- Storage Space
- Fireplace
- High Speed Internet Access
- Tub/Shower
- Heating
- Satellite Tv
- Intercom
- Handrails
- Cable Ready
- Washer/Dryer Hookup
- Washer/Dryer
- Air Conditioning
- Wi Fi
- Wheelchair Accessible (Rooms)
- Smoke Free
Kitchen Amenities
- Range
- Refrigerator
- Oven
- Pantry
- Microwave
- Dishwasher
- Kitchen
- Freezer
- Stainless Steel Appliances
- Ice Maker
- Disposal
- Granite Countertops
Living Area Features
- High Ceilings
- Walk In Closets
- Den
- Dining Room
- Family Room
- Vinyl Flooring
- Carpet
- Large Bedrooms
- Double Pane Windows
- Linen Closet
Student Features
- Walk To Campus
Unique Amenities
- Garage Available

Map
- Shopping
- Colleges
- Grocery
- Medical
- Parks
- Transportation

Map
Getting Around
50 / 100 Fairly walkable
20 / 100 Limited public transit
60 / 100 Moderately bikeable
100 / 100 Exceptionally car friendly
Getting to Know the Area
60 / 100 Restaurants
40 / 100 Cafes
40 / 100 Nightlife
70 / 100 Shopping
100 / 100 Parks
100 / 100 Noise Level
Frequently Asked Questions about Fairlane Town Center Apartment Homes
Where is Fairlane Town Center Apartment Homes located?
Fairlane Town Center Apartment Homes is located at 100 Lincoln Ln near the Henry Ford Fairlane Town Center area of Dearborn, MI
What is the current rent range at Fairlane Town Center Apartment Homes?
1 Bedroom to 2 Bedroom Apartments at Fairlane Town Center Apartment Homes currently range from $1,432 to $4,403
When is the leasing office open?
- The office Hours for Fairlane Town Center Apartment Homes are
- Monday 9:00 am–6:00 pm
- Tuesday 9:00 am–6:00 pm
- Wednesday 9:00 am–6:00 pm
- Thursday 9:00 am–7:30 pm
- Friday 9:00 am–6:00 pm
- Saturday 9:00 am–5:00 pm
- Sunday Closed
Are pets allowed?
Call us today to find out our pet policy and if we allow pets
Renters Reviews and Ratings
Unfriendly property management
Sales consultant stands me up for appointment to see apartment
may look perfect but some important things to know
Property Manager Responded
Fairlane Town Center Apartments
Nearby Schools
Edsel Ford High School
Duvall Elementary School
Smith Middle School
About GreatSchools Data on ApartmentHomeLiving.com.
Points of Interest
Time and distance from Fairlane Town Center Apartment Homes.
Arts Museums and Landmarks
Big Box and Retail
Macy's
Jcpenney
Burlington
Colleges and Universities
Groceries
Westborn Market
Save-A-Lot
Aldi
Hospitals
Hotspots
Military Bases
US Army Reserve
Parks and Recreation
Fairlane Town Center Apartment Homes has 4 parks within 9.3 miles, including Fort Wayne, Soaring Adventures, Belle Isle, and Detroit Riverfront.
Restaurants and Dining
Shopping Centers
Fairlane Town Center Apartment Homes has 5 shopping centers within 1.5 miles.
Transit Stations
Nearby Neighborhoods
Rental Price Ranges in the Area
| Bedroom | Average Rent | Cheapest Rent | Highest Rent |
|---|---|---|---|
| Dearborn Studio Apartments | $962 | $475 | $1,400 |
| Dearborn 1 Bedroom Apartments | $1,112 | $500 | $1,950 |
| Dearborn 2 Bedroom Apartments | $1,409 | $700 | $3,600 |
| Dearborn 3 Bedroom Apartments | $1,516 | $800 | $2,170 |
| Dearborn 4 Bedroom Apartments | $990 | $865 | $1,115 |
| 2 Bedroom Homes | $1,346 | $875 | $2,850 |
| 3 Bedroom Homes | $1,418 | $650 | $2,500 |
| 4 Bedroom Homes | $2,196 | $1,150 | $7,900 |
| 5 Bedroom Homes | $1,599 | $1,599 | $1,599 |
Browse Top Apartments in Dearborn
By Price
- Cheap Dearborn Apartments
- Dearborn Apartments Under $500
- Dearborn Apartments Under $700
- Dearborn Apartments Under $800
- Dearborn Apartments Under $900
- Dearborn Apartments Under $1000
- Dearborn Apartments Under $1200
- Dearborn Apartments Under $1500
- Dearborn Apartments Under $2000
- Dearborn Luxury Apartments
By Community Type
- Dearborn Apartments for Rent by Owner
- Dearborn Apartments with Rent Specials
- Dearborn Top Rated Apartments
- Dearborn Corporate Apartments
- Dearborn Furnished Apartments
- Dearborn Gated Apartments
- Dearborn Loft Apartments
- New Dearborn Apartments
- Dearborn Senior Apartments
- Dearborn Short-term Apartments
- Dearborn Student Apartments
- Dearborn Apartments with Utilities Included


Max of 2. One-time Pet Fee of $250 per pet, plus a refundable per pet deposit of $150.